OK
More than Less than
€  ok

Key-words : terrace garage nice

Houses and Apartments, your real estate specialist magazine offers a selection of ads that match with the keyword terrace garage nice. You can refine your search by specifying the area or price range in the navigation bar link Search for a House/Apartment.

BIOT2 590 000 €

House for sale terrace garage nice - 10 rooms - 378 m²

Elegant Renovated Villa with Sea Views Near the Village of Biot

Joint Sole Agent - Nestled at the end of a private cul-de-sac in a peaceful residential setting, just 2 km from the charming village of Biot, this elegant south-facing property offers approximately 379 sqm of living space on beautifully landscaped grounds of 4,263 sqm, enjoying lovely views of the sea and the village. Built in 2014 and completely renovated in 2026 to the highest standards, the villa is arranged over three levels. The main floor features a spacious, light-filled living and dining area opening onto the terraces, swimming pool and pool house, as well as a fully equipped contemporary kitchen with adjoining pantry. The sleeping quarters include a magnificent master suite with a private lounge, dressing room, en-suite bathroom and terrace, together with two additional bedrooms, one of which benefits from its own en-suite bathroom. The intermediate level hosts a self-contained apartment comprising a living room with an open-plan fitted kitchen, a bedroom with dressing room, a spacious bathroom and a separate WC. The garden level is entirely dedicated to wellness and entertainment, featuring a spa area, fitness room, sauna, home cinema and a games room that can easily be converted into an additional en-suite bedroom. A spacious garage accommodating up to four vehicles, extensive additional parking, and a private pétanque court complete this exceptional property. Fully air-conditioned throughout, the property is set on a substantial plot of land with the potential to build a second villa, subject to the current local planning regulations (PLU). Ideally located close to shops, international schools and the beaches, and just 25 minutes from Nice Côte d'Azur International Airport, this exceptional property combines absolute tranquillity, luxurious comfort and a highly sought-after location.

Ref. : 6136

MAGREY & SONS VALBONNE

CANNES1 690 000 €

Apartment for sale terrace garage nice - 4 rooms - 115 m²

CANNES BASSE CALIFORNIE - PENTHOUSE - 3 BEDROOMS - PANORAMIC SEA VIEW - TERRACE

Located in the sought-after residential district of Basse Californie in Cannes, this 4-room penthouse of approximately 115 sqm (1,238 sq ft) is distinguished by its panoramic sea view and expansive terrace of approximately 100 sqm (1,076 sq ft) wrapping around three sides of the property. Occupying the top floor of its residence, it enjoys abundant natural light and a peaceful setting, just minutes from the town centre and the beaches. The apartment opens onto an entrance hall leading to the main living areas. The living room, extended by an open kitchen, benefits from direct access to the terrace as well as an unobstructed sea view. This generous reception space forms the heart of the penthouse and suits both everyday living and entertaining, with a natural continuity between indoor and outdoor areas. The master suite enjoys a sea view and a private shower room. Two further bedrooms complete the sleeping quarters, one of which also benefits from a sea view; they share a bathroom. A garage and a cellar complete the property. Two additional garages can be acquired separately. The terrace unfolds across several distinct areas, allowing for a variety of outdoor uses throughout the day: relaxation, alfresco dining or quiet moments facing the sea. It is fitted with a private video surveillance system. Basse Californie, one of Cannes' most sought-after residential districts, retains a remarkable architectural heritage from the Belle Époque, set among characterful villas and leafy parks. At the heart of the Californie district, the property enjoys a highly sought-after residential setting, with landmark villas, Belle Époque residences and lush green surroundings. Known for its tranquillity and panoramic views over the Bay of Cannes and the Estérel massif, this area appeals for its refined, exclusive way of life. Cannes, world renowned for its elegance and art de vivre, is celebrated for its legendary beaches, La Croisette, acclaimed restaurants and luxury boutiques. A major international hub for festivals and events, the city hosts prestigious gatherings at the Palais des Festivals each year, including the Cannes Film Festival, MIPIM and Cannes Lions. Ideally located between Monaco and Saint-Tropez, close to Nice International Airport and Cannes-Mandelieu Airfield, Cannes offers a unique way of life at the heart of the French Riviera. A leading name in luxury real estate and an ambassador of French art de vivre, the BARNES group operates an integrated network of 159 agencies across 21 countries and 75 destinations, supporting clients throughout every stage of their real estate projects. The property is subject to co-ownership status. The co-ownership comprises 62 residential units. Agency fees payable by vendor - Montant moyen de la quote-part de charges courantes 9,000 €/yearly - Candice MARIDET - Agent commercial - EI - RSAC 497569814

Ref. : 87269735

BARNES Cannes

ST-JEAN-CAP-FERRAT16 900 000 €

House for sale terrace garage nice - 9 rooms - 382 m²

Exclusive 382 sq m contemporary villa with sea views in Saint-Jean-Cap-Ferrat

Exclusively offered for sale, this contemporary villa occupies a highly desirable residential address in Saint-Jean-Cap-Ferrat, one of the French Riviera's most prestigious coastal destinations. The property offers approximately 382 sq m of living space, four bedrooms, a heated infinity swimming pool and Mediterranean Sea views, set within 1,441 sq m of landscaped grounds. Designed for comfortable year-round living as well as extended stays on the Côte d'Azur, the residence combines spacious interiors, private leisure facilities and a peaceful setting. Its accommodation is distributed across three levels, with an emphasis on natural light, generous reception areas and direct access to the outdoor spaces. The main living room, dining area and fully equipped contemporary kitchen open onto a large terrace overlooking the garden and swimming pool. The sea provides a beautiful backdrop, while the arrangement of the reception rooms creates a welcoming environment for both everyday living and entertaining. The villa offers four bedrooms, including two principal suites with Mediterranean views and private bathrooms featuring separate bathtubs and showers. Two additional guest bedrooms each benefit from their own shower room, ensuring comfort and privacy for visiting family and friends. A separate home office provides a dedicated workspace, while a private cinema, fitness room and hammam offer a comprehensive selection of entertainment and wellness amenities. The property also includes independent staff accommodation and an enclosed two-car garage suitable for larger vehicles. Outside, the fully level landscaped garden provides generous space for relaxation and outdoor entertaining. The heated infinity pool is complemented by expansive sun terraces, with views towards the Mediterranean enhancing the property's appeal. Positioned between Nice and Monaco, Saint-Jean-Cap-Ferrat is internationally recognised for its exceptional private residences, scenic coastline and discreet residential character. The peninsula is home to historic estates, contemporary villas, Mediterranean gardens, beaches and a picturesque harbour, making it one of the most established luxury residential markets on the French Riviera. Offering an attractive combination of contemporary design, sea views, privacy and extensive amenities, this villa is ideally suited to buyers seeking a refined primary residence or Mediterranean retreat in one of the Côte d'Azur's most exclusive locations. For additional information or to arrange a confidential private viewing, please contact Côte d'Azur Sotheby's International Realty.

Ref. : CA8-563

COTE D'AZUR SOTHEBY'S INTERNATIONAL REALTY

NICE599 000 €

Apartment for sale terrace garage nice - 3 rooms - 189 m²

NICE – LAST FLOOR – TERRACE 85 M² – PANORAMIC SEA & CITY VIEW

In a sought-after residential environment, within the Les Philippines residence, discover this bright crossing 3-room apartment on the top floor, benefiting from a dominant position and an breathtaking panoramic view of Nice and the Mediterranean. The 32.50 m² living room with fireplace opens through large bay windows onto an exceptional 85 m² terrace, a true outdoor living space facing the sea. The apartment includes a separate kitchen, two bedrooms, a bathroom with WC, and a shower room with WC. A 17 m² veranda provides additional space and lovely potential for development. Secured with a concierge and video surveillance, the residence offers numerous amenities for the whole family: swimming pool, tennis court, basketball court, and lush outdoor areas. A private covered garage and a cellar complete this property, along with free parking reserved for residents. Close to schools, transport, and main roads, with quick access to the highway. To renovate, this apartment offers remarkable potential for appreciation in a rare setting in Nice, where terrace, light, and sea view are the real assets of the property.

Ref. : 87448271

Immo Café

NICE2 200 000 €

House for sale terrace garage nice - 8 rooms - 359 m²

Nice Fabron, stone property with pool and over 2,200 sqm of landscaped grounds

On the Fabron plateau in Nice, this stone villa offers a rare combination of generous living space, extensive flat grounds and convenient access to the city and the Mediterranean coastline. Offering approximately 300 sqm of living space, predominantly arranged on one level, the property is surrounded by more than 2,200 sqm of landscaped grounds planted with Mediterranean species. The garden, sunny terraces and large swimming pool provide an outdoor setting designed around the climate and lifestyle of the French Riviera. Inside, generous proportions and natural light characterise the principal living areas. A spacious double living room with fireplace forms the heart of the reception space and opens onto a glazed winter garden. This additional area establishes a natural transition between the interiors and the surrounding garden, while the large windows enhance the sense of openness throughout the property. A spacious kitchen completes the reception areas and provides a convivial setting for family life and entertaining. The principal sleeping accommodation comprises three suites, each with its own private bathroom, allowing family members and guests to enjoy comfortable private spaces. The villa also benefits from an independent studio and a separate apartment. The latter has direct access to the terrace and garden, offering additional flexibility for accommodating family or guests while preserving their independence. Outside, the scale and predominantly flat nature of the grounds are among the property's defining features. Extending over more than 2,200 sqm, the landscaped garden provides generous areas for outdoor living around the villa. Sunny terraces create natural extensions of the reception rooms, while a large swimming pool is integrated into the Mediterranean garden. On the lower level, a substantial garage and extensive storage areas provide practical additional space. The location on the Fabron plateau combines a peaceful residential environment with access to the main destinations of Nice. According to the information provided, central Nice, the Promenade des Anglais, the beaches and Nice Côte d'Azur International Airport are all just a few minutes away. With approximately 300 sqm of living space, three private suites, an independent studio, a separate apartment, more than 2,200 sqm of flat landscaped grounds, a large swimming pool and substantial garage space, this property offers a particularly complete configuration for buyers seeking space and privacy within Nice. Presented by Côte d'Azur Sotheby's International Realty, your specialist in luxury real estate in Nice and on the French Riviera. Contact our Nice agency for further information or to arrange a private viewing.

Ref. : CA14-637

COTE D'AZUR SOTHEBY'S INTERNATIONAL REALTY

ST-LAURENT-DU-VAR495 000 €

Apartment for sale terrace garage nice - 4 rooms - 86 m²

SAINT LAURENT DU VAR - 4 ROOM APARTMENT OF 86SQM FOR SALE - HIGH LEVEL - TERRACE WITH SEA VEIW - GARAGE

SAINT-LAURENT-DU-VAR - Les Plateaux Fleuris Located at the foot of the highly sought-after residential area of ??Les Plateaux Fleuris, with immediate access to amenities, major roads and motorways, and Nice Airport. Situated in a quiet, well-maintained, secure, high-end residential complex built in 1998—featuring a swimming pool and a recently renovated façade. Positioned on the second floor (the penultimate level) and accessible by elevator, this 86m² 4-room apartment comprises an entrance hall, a living room, a separate kitchen, and three bedrooms—including a master suite with an en-suite shower room and toilet. There is also an additional bathroom and a separate toilet. Outside, both the living room and the master bedroom open onto a lovely 13m² south-west-facing terrace, which offers a beautiful, unobstructed sea view. One of the other two bedrooms, as well as the kitchen, opens onto a balcony. The apartment is bright, dual-aspect, and in good condition; the bathrooms may benefit from some cosmetic refreshing. Equipped with air conditioning and double-glazed windows. The property also includes a large enclosed garage in the basement with additional storage space, as well as a well-fitted cellar.

Ref. : C-3163

Century 21 LAFAGE TRANSACTIONS NICE CORVESY

NICE2 690 000 €

House for sale terrace garage nice - 8 rooms - 286 m²

NICE GAIRAUT - 286 SQ M VILLA FOR SALE - 2,294 SQ M PLOT - PANORAMIC SEA VIEW - INFINITY POOL - SOUTH-FACING - DOUBLE GARAGE

In one of Nice's most sought-after areas, in the heart of the Gairaut – Aire Saint-Michel district, this superb property offers approximately 290 sq m of living space on a magnificent 2,294 sq m plot. Facing due south, the villa enjoys breathtaking views over the sea, the city and the surrounding hills. Its location is particularly rare. Just a few minutes' drive from Boulevard de Cimiez and the Gairaut Canal, the property also provides quick access to the main roads and motorway, while offering a peaceful and green residential setting. The house stands out for its generous proportions and the many rooms it offers. In addition to its bedrooms, several spaces can be adapted and used according to the needs and wishes of the future owners: offices, dressing rooms, a cinema room, gym, library or leisure area. This exceptional flexibility offers numerous layout possibilities and allows for a home perfectly suited to every lifestyle. The garden level features three bedrooms, two shower rooms and a beautiful room of approximately 20 sq m. This level opens onto a large shaded terrace, ideal for entertaining around a large dining table, extending into a superb landscaped flat garden overlooking the infinity pool. On the ground floor, a magnificent light-filled living area is centred around a separate kitchen. A large en-suite bedroom opens onto an exceptional terrace offering panoramic views over the hills and beautiful sunsets. A guest WC and several storage areas complete this level, which also benefits from direct access to the infinity pool. The first floor offers two additional bedrooms with a bathroom, as well as various spaces that can be freely arranged according to individual needs. Outside, the property features numerous areas planted with Mediterranean species, an infinity pool, a pétanque court and large terraces, allowing full enjoyment of the climate and exceptional views. Ample parking and a double garage complete the property. The house offers enormous potential. The major structural works have already been carried out, allowing the future owners to focus mainly on modernisation and decoration. The different spaces can therefore be personalised to create a truly unique home reflecting their own style and lifestyle. A rare property in Nice, offering remarkable volumes, an exceptional plot, extensive possibilities for customisation and, above all, breathtaking views over the sea, city and surrounding hills, all within a privileged setting.

Ref. : C-3124

Century 21 LAFAGE TRANSACTIONS NICE CORVESY

NICE326 000 €

Apartment for sale terrace garage nice - 2 rooms - 50 m²

NICE CIMIEZ - 50 M² TWO-ROOM APARTMENT FOR SALE - BALCONY - BRIGHT - QUIET - CELLAR - SECURE RESIDENCE - GARAGE AVAILABLE AT EXTRA COST

NICE – HEART OF CIMIEZ In a peaceful and secure residential setting, within a small and well-maintained 1970s residence, discover this beautiful 1-bedroom corner apartment offering 51 sqm of living space, extended by a pleasant 8 sqm terrace. Bathed in natural light thanks to its triple exposure and corner layout, this property enjoys a warm atmosphere and unobstructed views. A cellar is included with the property. Possibility to acquire a garage at an additional cost. A great opportunity in the heart of the highly sought-after Cimiez district.

Ref. : Z-26065

Century 21 LAFAGE TRANSACTIONS - Cimiez

NICE6 800 000 €

House for sale terrace garage nice - 9 rooms - 300 m²

NICE MONT BORON – ART DECO VILLA WITH SEA VIEWS

Set high on Mont Boron, in a commanding position above Cap de Nice, this villa built in 1930 offers approximately 300 m² (3,229 sq ft) on a 672 m² plot. It is a fine example of Riviera Art Deco architecture in its “ocean liner” style: white facades with rounded volumes, horizontal lines emphasised by wraparound terraces, and wrought-iron railings with geometric motifs. Tiered into the rock and facing the sea, it was refurbished in the 1990s, which brought wide picture windows, marble floors and an infinity pool. Every level takes in the view, from the Baie des Anges to the Esterel mountains. The main level features a bright living room and a dining room, opening widely onto a first terrace overlooking the panorama, as well as an all-white kitchen. The upper floor is dedicated to the sleeping quarters, with three bedrooms including a principal suite. Served by a lift, the lower level brings together a wellness area with a sea-facing hot tub, two bedrooms with shower rooms and a studio with its own independent entrance, ideal for welcoming family and friends or housing staff. Beyond it, the infinity pool overlooks the sea. A garage and a reception terrace, with open views over the sea and the city, complete the property. Mont Boron is one of Nice's most sought-after residential neighbourhoods. Set between the port, Cap de Nice and the Mont Boron park, it combines quiet lanes lined with villas, Mediterranean panoramas and walking trails. Shops, the port and the beaches are just a few minutes away, the city centre around ten minutes, and Nice Côte d'Azur International Airport 15 minutes. Information on the risks to which this property is exposed is available on the Géorisques website: . Eliza TORBICZ Consultant – Independent commercial agent (E.I.), RSAC no. 790 569 107 Please contact our agency to arrange a private viewing. Agency fees payable by vendor - Montant estimé des dépenses annuelles d'énergie pour un usage standard, établi à partir des prix de l'énergie de l'année 2025 : 5120€ ~ 6930€ - Camille CHARLES - Agent commercial - EI - RSAC 977 664 762

Ref. : 4784381

BARNES Nice Beaulieu | Cap-Ferrat

NICE2 390 000 €

House for sale terrace garage nice - 8 rooms - 226 m²

Renovated Provençal villa with four en-suite bedrooms and sea views in Nice

Located in the residential neighbourhood of La Lanterne in Nice, this fully renovated Provençal villa offers 226.47 sq m of living space, four en-suite bedrooms and panoramic views across the Mediterranean Sea. Arranged over two levels, the property combines comfortable reception areas with a practical layout designed for everyday living. The double living room, dining area and fully equipped open-plan kitchen form the main entertaining spaces, opening onto terraces and balconies overlooking the coastline. All four bedrooms benefit from private shower rooms, providing accommodation for family members and guests. Additional rooms include a study, laundry room and fitness room, which could alternatively be used as a home cinema. The villa is also equipped with air conditioning and double glazing. The level garden offers a private outdoor environment with a swimming pool, dining terraces and relaxation areas. A two-car garage and three additional outdoor parking spaces complete the property. Situated in the western hills of Nice, La Lanterne provides a residential setting with convenient access to the beaches, shops, schools and Nice Côte d'Azur International Airport. The city itself is internationally recognised for its Mediterranean coastline, architectural heritage, cultural attractions and year-round lifestyle. Combining traditional Provençal character with modern interiors, this villa is well suited to buyers seeking a permanent residence or a second home with a swimming pool and panoramic sea views on the French Riviera. For further information or to schedule a private viewing, please contact Côte d'Azur Sotheby's International Realty.

Ref. : CA14-890

COTE D'AZUR SOTHEBY'S INTERNATIONAL REALTY

NICE1 290 000 €

Apartment for sale terrace garage nice - 4 rooms - 144 m²

Nice Cimiez, exceptional 3-bedroom penthouse of 144 sqm with more than 380sqm terraces

NICE CIMIEZ : In the heart of Cimiez, on the top floor of a modern residence with caretaker, large and bright 3-bedroom apartment of 144 m² with triple exposure, to be renovated, opening onto a fabulous terrace of 380 m² on one level with tree-lined planters, barbecue, storage room, offering panoramic views of the hills, the city, the sea and the Cap d'Antibes. It consists of an entrance, large living room, independent kitchen, master bedroom with dressing room and bathroom, two other bedrooms, one with shower, guest toilet and plenty of storage space. This exceptional property with very high potential is sold with a large garage and adjoining cellar. Agency fees of 5% included at the expense of the seller.

Ref. : 11080

NICE PROPERTIES MASSENA

NICE350 000 €

Apartment for sale terrace garage nice - 4 rooms - 83 m²

NICE / SAINTE MARGUERITE

L'AGENCE DU CENTRE offers you exclusively this large 4-room apartment of 84m2 on the top floor 3/3 (no elevator) in a beautiful secure condominium. Comprising: entrance, living areas, opening onto a lovely 5m2 balcony/terrace with a superb unobstructed/sea view facing south, three bedrooms facing north, shower room and separate WC. A garage completes this property. Visitor parking is available within the condominium. Beautiful, well-maintained green spaces! (diagnosis in progress)

Ref. : V10000600

L'AGENCE DU CENTRE

CAVALAIRE-SUR-MER1 350 000 €

House for sale terrace garage nice - 5 rooms - 185 m²

Cavalaire: 'New' villa with 4 en-suite bedrooms, swimming po

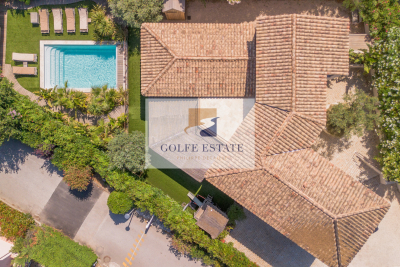
In Cavalaire, close to the centre yet in a quiet location, this villa, fully renovated and extended in 2019, offers a living environment conducive to rest and relaxation, thanks in particular to its garden/pool area in a wooded and intimate setting. A large pool house with a dining room and fully equipped kitchen is the favorite living space in summer. The outdoor living space with fitted kitchen makes it a perfect summer house. The house offers all modern comforts and consists of a large fitted kitchen, dining room and living area, a bedroom suite is also located on the ground floor as well as a guest toilet. Upstairs there is a beautiful master suite with dressing room and double shower room, two en suite bedrooms and a terrace. Attached to the house is a garage divided into a nice laundry room and storage space. The property also includes a superb pétanque court, an outdoor shower and toilet, and a large parking area that can accommodate 5 cars. Home automation, heat pump, state-of-the-art outdoor lighting, alarm with cameras, electric car charging station, quality materials! A haven of peace to visit without delay.

Ref. : V30000565

GOLFE ESTATE

EZE4 990 000 €

House for sale terrace garage nice - 7 rooms - 290 m²

Eze – Renovated contemporary villa with sea view

EZE — A contemporary signature between sea and Monaco Just a few minutes from Monaco, in a particularly preserved private domain, this approximately 290 m² contemporary villa offers a rare interpretation of the Azurean way of life. Fully renovated in 2026 with particular attention to materials, finishes, and harmony of spaces, the property combines contemporary architecture, timeless elegance, and absolute comfort. Natural light accompanies each volume and reveals an atmosphere that is both refined and soothing. Architectural lines, open perspectives on the Mediterranean, and subtle continuity between indoor and outdoor spaces give the whole a true sense of intuitiveness. The heart of the villa is organized around large reception areas, extended by a generous terrace and its pergola. The open kitchen, perfectly integrated into the interior architecture, fully contributes to this contemporary conception where every detail has been designed to maintain a balance between aesthetics and functionality. The private spaces offer six suites, each designed as a true haven of comfort and privacy. The master suite maintains a privileged relationship with the outdoors and enjoys a particularly elegant presence within the house. An independent suite also allows family or guests to be welcomed discreetly. Outside, the property reveals itself as a true private retreat. Around the heated pool, successive terraces follow the natural relief of the land. The landscaped garden, composed of Mediterranean species and structured in terraces, brings a deeply Azurean identity to the whole. The pool house naturally extends the living spaces and hosts a fully equipped summer kitchen, creating a privileged setting for long summer days and evenings facing the sea. Designed as a 'ready to live' property, the villa benefits from integrated contemporary equipment discreetly: underfloor heating, air conditioning, home automation, alarm, and video surveillance. A large double garage as well as several parking spaces complete this address. More than a villa, this property offers a certain vision of the French Riviera: that of a confidential place, entirely renovated, where the quality of materials, mastery of volumes, and the privileged relationship with the Mediterranean create a rare atmosphere. Close to Monaco and just a few minutes from Nice International Airport, a unique address in the heart of one of the most sought-after sectors of the Riviera. Seller's fees. Information on the risks to which this property is exposed are available on the Géorisques website: www.georisques.gouv.fr

Ref. : 87494974

MAISON CINO Real Estate

NICE370 000 €

Apartment for sale terrace garage nice - Studio - 43 m²

Loft-style apartment with sea view – Nice Gairaut

Nestled in absolute calm on the penultimate floor of a high-end residence built in 2017 with a swimming pool, this superb apartment, originally designed as a 1-bedroom, has been transformed into a spacious 43 sqm loft-style residence. Completely renovated throughout with high-spec finishes, it offers the flexibility to easily recreate a separate bedroom if desired. The interior layout comprises an entrance hall, a living room with a fully equipped open-plan kitchen, a sleeping alcove, a shower room, and a separate toilet. The main living space opens directly onto a wide 13 sqm terrace boasting panoramic views over the sea and the city. Features & Amenities: Bathed in sunlight thanks to an optimal South/West exposure Double glazing, electric roller shutters, and an electric outdoor awning Reversible air conditioning system Storage & Parking: Sold complete with a private storage cellar and a spacious handicap-accessible garage (PMR). The residence also benefits from a secure underground two-wheeler storage room (for motorbikes, bicycles, etc.). Property subject to co-ownership regulations: Total number of lots: 107 Ongoing legal proceedings: NO Annual service charges: €2,935 Energy rating: B (88 kWh/m²/year) – Climate rating: A (2 kg CO2/m²/year) / Estimated annual energy costs for standard use: between €240 and €370. Average energy prices indexed to 2021. Information on the risks to which this property is exposed is available on the Géorisques website: www.georisques.gouv.fr

Ref. : SJB0480

BEAUCHAMP ESTATES