OK
More than Less than
€  ok

Key-words : te valbonne

Houses and Apartments, your real estate specialist magazine offers a selection of ads that match with the keyword te valbonne. You can refine your search by specifying the area or price range in the navigation bar link Search for a House/Apartment.

VALBONNE3 635 000 €

House for sale te valbonne - 10 rooms - 380 m²

2 Villas -Walking distance to Valbonne

On a plot of 6573m², just 10 minutes at the foot of the village of Valbonne, two adjacent south-facing villas, offering strong potential for extension and/or construction. In a calm and green environment near the Brague river, the first villa of 120m² includes a large bright living room opening onto a terrace overlooking the forest, a fully equipped American kitchen, two bedrooms, a bathroom, a shower room, as well as an independent 2-room apartment. The second 260m² villa offers a clear view of the countryside and the forest. It has a living room, a room to manage and an open kitchen, large sliding bay windows extending the interior towards several south-facing terraces, a master suite on the ground floor and three bedrooms additional upstairs. A swimming pool, a convertible basement, a laundry room and covered parking for four vehicles complete the property. Real estate project offering numerous development possibilities thanks to the significant residual construction and extension capacity of this vast property! First villa: Energy class 220 kWh/m²/year (D) – Climate class 7 kg CO2/m²/year (B) – Estimated amount of annual energy expenditure for a standard of use, established from prices energy for the year 2021, 2022, 2023: 1280€ - 1770€. Second villa: Energy class 70 kWh/m²/year (B) – Climate class 5 kg CO2/m²/year (A) – Estimated amount of annual energy expenditure for a standard of use, established from prices energy for the year 2021, 2022, 2023: 1495€ - 2023€.

Ref. : V3746VA
JOHN TAYLOR VALBONNE

PEYMEINADE520 000 €

House for sale te valbonne - 5 rooms - 112 m²

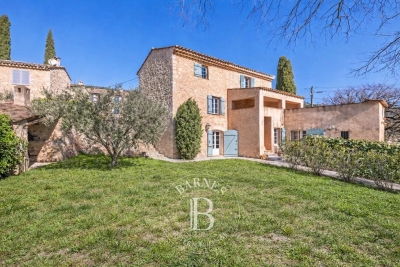
Peymeinade – Stone village house walking distance to shoots – 3 bedrooms

Plenty of charm and authenticity for this stone house dating from the late 18th century, ideally located in the heart of a small, typical hamlet in Peymeinade, just a 10-minute walk from the shops. Set on a plot of approximately 400 sqm, the property enjoys a pleasant outdoor area with two traditional ovens, perfect for convivial moments. The house is arranged over three levels: On the upper floor, two bright and spacious suites; On the ground floor, a kitchen opening onto a beautiful sunny terrace and a character-filled dining room; On the garden level, a living room as well as an additional bedroom with a shower room. Possibility of extension. A laundry room, a garden shed, a wine cellar, and a carport complete this rare property, ideal for lovers of stone and authenticity. Energy rating: E – Climate rating: B Estimated annual energy costs for standard use: between €2,748 and €3,718 (reference years 2021, 2022, 2023). Information on the risks to which this property is exposed is available on the Géorisques website: www.georisques.gouv.fr Property located in an area subject to compulsory brush clearance. Camille CHARLES : Consultante - Agent commerciale E.I. RSAC : 977 664 762 Agency fees payable by vendor - Montant estimé des dépenses annuelles d'énergie pour un usage standard, établi à partir des prix de l'énergie de l'année 2023 : 2740€ ~ 3706€ - Emilie PAUL - Agent commercial - EI - RSAC 539 034 140

Ref. : 86005478

Barnes Valbonne

CHATEAUNEUF-GRASSE690 000 €

House for sale te valbonne - 5 rooms - 202 m²

Ideal for investors, building professionals, or property developers - Chateauneuf

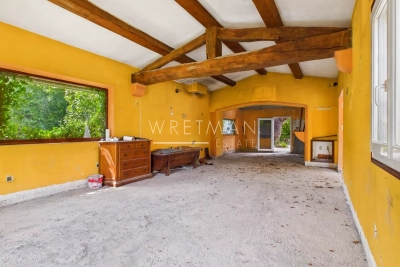
High-potential villa for sale in the sought-after Notre-Dame du Brusc area of Châteauneuf-Grasse, just 10 minutes from Valbonne, ideal for investors, developers, or building professionals. This single-storey property of approximately 202 sqm requires full renovation and sits on a plot of around 1,200 sqm in a ????, privileged environment with open views over the village. A building permit has already been granted and architect-designed plans (modifiable) propose a spacious layout including a large entrance, a bright living area with high ceilings and open-plan kitchen, a master suite with bathroom and dressing room, two additional bedrooms, another bathroom, an office, a WC, and a laundry room. Major preparatory work has already been completed, including structural elevation and most of the interior demolition, while part of the roof is flat and can be converted into a rooftop terrace with beautiful views. The outdoor spaces offer further potential for terraces, landscaped gardens, parking, and the construction of a 10m lap pool. One side of the house is semi-detached via a wall without any disturbance. A rare opportunity with strong value-add potential in a prime location.

Ref. : 86973848

WRETMAN ESTATE & CONSULTING

VALBONNE3 290 000 €

House for sale te valbonne - 9 rooms - 442 m²

Refurbished villa in the heart of a secure estate

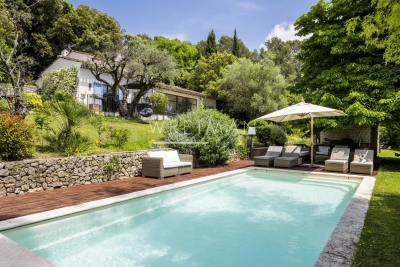
Nestled in a peaceful setting, this elegant, recently renovated Provencal villa will seduce you with the exceptional quality of its features and the harmony it exudes. Designed to comfortably accommodate a family on a day-to-day basis as well as for relaxing stays, it offers vast, luminous spaces and a total of five suites, including a self-contained apartment. Leisure and comfort features include a private cinema, a fitness area and a spacious garage for up to four cars. The grounds, covering some 2,700 m², offer a beautifully landscaped setting with swimming pool and pool house, ideal for sharing precious moments together. Located just a few steps from the charming village of Valbonne, in a secure estate, the property combines privacy, tranquility and an art of living rare on the Côte d'Azur.

Ref. : V1731MGS

JOHN TAYLOR MOUGINS

BIOT2 450 000 €

House for sale te valbonne - 6 rooms - 220 m²

Biot – New contemporary villa with village views, terraces and swimming pool

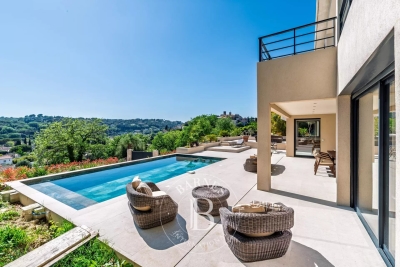
Built in 2025, this contemporary villa has been designed to offer a warm, light-filled living environment, seamlessly connected to the outdoors, in a quiet and peaceful setting with pleasant views over the village. From the moment you enter, the property reveals a harmonious layout. The semi-open kitchen flows naturally into the living room and dining area, creating a welcoming space ideal for sharing moments with family and friends. Large openings extend this area onto a spacious terrace, offering an additional outdoor living space during the warmer months. A climate-controlled wine cellar completes this area with elegance. The main level also features a comfortable master suite with dressing room and a full bathroom, benefiting from direct access to the terrace, as well as a study that can easily adapt to family needs. A guest toilet completes this level. Upstairs, three bedrooms, each with its own shower room, provide privacy and independence for all occupants. They open onto a shared terrace, perfect for enjoying the village views and peaceful evenings. Outside, everything has been designed for relaxation and enjoyment: a swimming pool, pétanque court, and landscaped areas invite you to fully embrace the lifestyle and surroundings. A double garage and a laundry room complete this property, which offers high-quality finishes and is perfectly suited as both a family home and a secondary residence. Energy rating: A – Climate rating: A / Estimated annual energy costs for standard use: between €350 and €510 (reference year 2023) Information on potential risks to which this property is exposed is available on the Géorisques website: www.georisques.gouv.fr Property located in an area subject to mandatory brush clearance regulations. Andréa MILAZZO Consultant – Independent Sales Agent RSAC: 893 468 033 Agency fees payable by vendor - Montant estimé des dépenses annuelles d'énergie pour un usage standard, établi à partir des prix de l'énergie de l'année 2023 : 350€ ~ 510€ - Andrea MILAZZO - Agent commercial - EI - RSAC Antibes 893468033

Ref. : 86674670

Barnes Valbonne

GRASSE4 499 000 €

House for sale te valbonne - 17 rooms - 639 m²

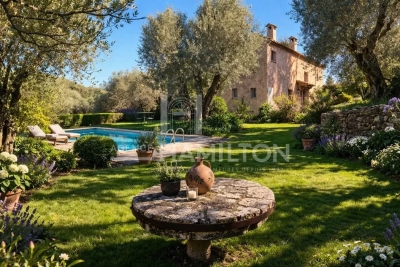
17th century estate on 6.6 hectares

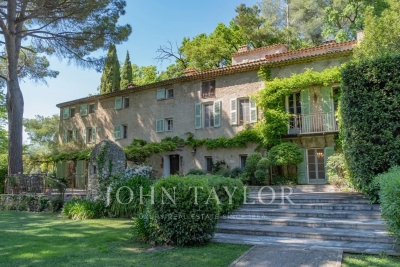
Located on the southern hills of Grasse, this estate extends over approximately 6.6 hectares of land, including mature olive groves, fruit trees and landscaped grounds, with views over the surrounding hills and countryside. The property is approximately 10 minutes from Mougins and Valbonne, 30 minutes from Cannes and 30 minutes from Nice International Airport. The main residence is a 17th-century stone mas featuring original stonework and traditional Provençal architectural elements. The property also includes an independent guest cottage and an independent guest studio. The grounds include terraces, fruit trees, an olive grove and a former 12th-century chapel, of which the stone ruins remain. The olive grove provides the possibility of olive oil production. The property includes a swimming pool with pool house, as well as a separate spa area comprising a fitness room, sauna and shower. Additional buildings and facilities include a two-car garage and a workshop. The property has a total living area of 434 m² and comprises nine bedrooms.

Ref. : V3453VA

JOHN TAYLOR VALBONNE

VALBONNE1 350 000 €

House for sale te valbonne - 10 rooms - 182 m²

Provencal villa in absolute calm

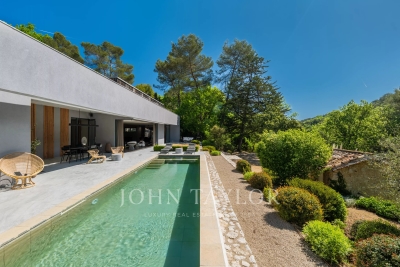
CO-EXCLUSIVE: Located in a quiet and sought-after environment, just a few minutes' walk from the Simone Veil high school, this magnificent Provençal villa built in 1999 will seduce you with its generous volumes, its full south exposure, and its privileged living environment. Developing approximately 170 m² of living space, the property is situated on a superb flat plot of about 2000 m², ideally landscaped to fully enjoy the outdoors in complete privacy. From the entrance, you will discover a spacious living room filled with light, with an open kitchen adjacent to a 60 m² spacious living area, perfect for hosting family and friends in a convivial atmosphere. The ground floor features a master suite, offering the comfort of single-level living, which is particularly appreciated. Upstairs, an elegant master bedroom with its bathroom and three additional bedrooms share a bathroom, ideal for a large family or entertaining. In terms of amenities, the villa benefits from underfloor heating powered by a heat pump on the ground floor, as well as ducted reversible air conditioning for optimal comfort in all seasons. Outside, the landscaped garden features a superb 12 x 5 meter saltwater swimming pool, a true invitation to relaxation. An annex that can be converted into a pool house, as well as a double carport, complete this property. A rare property, combining Provençal charm, modern amenities, and a prime location. To be discovered without delay.

Ref. : V3731VA

JOHN TAYLOR VALBONNE

MOUGINS3 490 000 €

House for sale te valbonne - 6 rooms - 320 m²

Opio - Contemporary villa 320 m² - Land 2600 m²

In the heart of a private and secure domain, this elegant contemporary villa built in 2023 with high-end materials and finishes, offers a confidential parenthesis in one of the most sought-after environments in the Cannes hinterland. Developing about 320 m², the property is located in the heart of a superb landscaped garden of 2,600 m², in a peaceful and perfectly preserved atmosphere. The living spaces are structured around a large reception combining living room, dining room and open kitchen. Wide openings naturally extend the interiors to the terraces, the mirror pool and the garden, creating a real continuity between interior and exterior. On the upper level, the villa has 5 bedrooms. A master suite with bathroom, shower and large dressing room, three bedrooms en suite with bathroom and storage/dressing room, as well as a master bedroom with dressing room and bathroom. At the level of the garden and the pool are the living spaces, a laundry room with utility room, a TV/cinema lounge and a wine cellar. Outside, a summer lounge, a mirror pool and a jacuzzi are revealed in the heart of a green setting. A double garage and many parking spaces complete the property. A discreet address just five minutes from Valbonne, close to golf courses and the best infrastructure in the region, accurately combining contemporary architecture, serenity and art of living on the Côte d'Azur. Fees paid by the seller. Energy class A, Climate class A Estimated average amount of annual energy expenditure for standard use, based on 2021 energy prices: between 846.00 and 1145.00 euros. Information on the risks to which this property is exposed is available on the Géorisques website: www.georisques.gouv.fr.

Ref. : 87172398

LIMANDAT REAL ESTATE

VALBONNE1 890 000 €

House for sale te valbonne - 8 rooms - 245 m²

Provençal Villa with 5 Bedrooms and Pool - Valbonne

Just a short walk from the picturesque village of Valbonne, this magnificent fully renovated Provençal villa perfectly combines authentic charm with modern comfort. From the moment you enter, you are welcomed by an inviting entrance hall, a guest WC, and a contemporary fully equipped kitchen featuring a central island. The living area offers an elegant dining room opening onto a spacious and light-filled lounge enhanced by a gas fireplace. The master suite is a true haven of peace, complete with a large bespoke dressing room and a private bathroom. The property also features four additional bedrooms and three refined bathrooms, ideal for hosting family and guests. Nestled within beautifully landscaped gardens equipped with an automatic irrigation system and outdoor lighting, the villa benefits from a heated 10-metre saltwater swimming pool with an electric cover, a vast 100 m² wooden terrace, and a charming stone pool house with a summer kitchen and dining area. To complete this exceptional property: a garage, parking for up to six vehicles, gas-fired central heating, reversible air conditioning, and a perimeter alarm system ensuring both comfort and security.

Ref. : 87049886

WRETMAN ESTATE & CONSULTING

BIOT2 980 000 €

House for sale te valbonne - 10 rooms - 378 m²

Elegant Renovated Villa with Sea Views Near the Village of Biot

Joint Sole Agent - Nestled at the end of a private cul-de-sac in a peaceful residential setting, just 2 km from the charming village of Biot, this elegant south-facing property offers approximately 379 sqm of living space on beautifully landscaped grounds of 4,263 sqm, enjoying lovely views of the sea and the village. Built in 2014 and completely renovated in 2026 to the highest standards, the villa is arranged over three levels. The main floor features a spacious, light-filled living and dining area opening onto the terraces, swimming pool and pool house, as well as a fully equipped contemporary kitchen with adjoining pantry. The sleeping quarters include a magnificent master suite with a private lounge, dressing room, en-suite bathroom and terrace, together with two additional bedrooms, one of which benefits from its own en-suite bathroom. The intermediate level hosts a self-contained apartment comprising a living room with an open-plan fitted kitchen, a bedroom with dressing room, a spacious bathroom and a separate WC. The garden level is entirely dedicated to wellness and entertainment, featuring a spa area, fitness room, sauna, home cinema and a games room that can easily be converted into an additional en-suite bedroom. A spacious garage accommodating up to four vehicles, extensive additional parking, and a private pétanque court complete this exceptional property. Fully air-conditioned throughout, the property is set on a substantial plot of land with the potential to build a second villa, subject to the current local planning regulations (PLU). Ideally located close to shops, international schools and the beaches, and just 25 minutes from Nice Côte d'Azur International Airport, this exceptional property combines absolute tranquillity, luxurious comfort and a highly sought-after location.

Ref. : 6136

MAGREY & SONS VALBONNE

LE ROURET Price between 500 000 € and 900 000 €

House for sale te valbonne - 4 rooms - 180 m²

LIFE ANNUITY WITH OCCUPANCY – PRICE UPON REQUEST

In a prime location, in the heart of the sought-after town of Le Rouret, discover this authentic Provençal country house with spacious rooms, nestled in lush greenery and offering absolute tranquility. Built on a superb flat lot planted with numerous olive trees, this property embodies the Provençal way of life and offers a rare living environment, blending nature and serenity. The house comprises: Ground floor: A spacious living area featuring a fireplace, perfect for cozy gatherings, a large separate kitchen, complete with a pantry and a separate laundry room. Upstairs: A majestic master suite with its own bathroom, a second bedroom, a separate bathroom, a half-bath, as well as a large office created by combining two bedrooms, offering numerous possibilities for customization. Outside, surrounded by olive trees, you'll enjoy a charming stone cottage and a large swimming pool, inviting you to relax in a peaceful and unspoiled setting. A true haven of peace, where the charm of Provence is felt at every moment. The town of Le Rouret charms with its exceptional quality of life, its authenticity, and its friendly atmosphere. Ideally located, it offers quick access to the vibrant hubs of Sophia Antipolis and Valbonne, as well as Nice International Airport, while providing a highly sought-after residential setting. Life Annuity (Occupied) – 92-year-old woman (PRICE UPON REQUEST) A rare investment opportunity in a highly sought-after area.

Ref. : 1183

Agence Hamilton SelectionMed

VALBONNE320 000 €

Apartment for sale te valbonne - 2 rooms - 48 m²

Coup de coeur pour cet appartement en rez de chausse de deux pieces idéalement situé dans le quartier prisé de Pythogore pour sa proximité avec les commerces et écoles, il se constitué d'une grande pièce de vie lumineuse en veranda, une chambre et un jardin ainsi qu'une place de parking.

Ref. : 3057

CENTURY 21 Visa Immobilier

VALBONNE3 250 000 €

House for sale te valbonne - 8 rooms - 320 m²

Valbonne - Unique property walking distance from village - Plot of 1,6 hectare

Charm and authenticity for this magnificent property with refined finishings in the heart of a privileged and greenery environment, sheltered from view, in absolute calm and enjoying an unobstructed view of the hills and a glimpse of the sea from the garden. It consists of a living room, dining room, large dining kitchen opening onto a terrace, 5 bedrooms, one of which is a master, 4 bathrooms, an office, cinema room, laundry room / pantry, several parking spaces. Superb landscaped plot of over 1.5 hectares with swimming pool. Energy class : C - Climate class : B / Estimated annual energy costs for standard use : between €2,930 and €3,980 (2021). Property located in an area subject to compulsory brush clearance. Information on the risks to which this property is exposed is available on the Geohazards website : www.georisques.gouv.fr Represented by Caroline METOUT, acting in his capacity as authorized service provider, with full powers for the purposes hereof. Agency fees payable by vendor - Montant estimé des dépenses annuelles d'énergie pour un usage standard, établi à partir des prix de l'énergie de l'année 2021 : 2930€ ~ 3980€

Ref. : 5806689

Barnes Valbonne

GRASSE6 800 000 €

House for sale te valbonne - 12 rooms - 462 m²

Grasse - Exclusive property with panoramic sea views

Nestled within an exceptional private estate of approximately 2.4 hectares, this majestic property unfolds all of its incomparable charm. Surrounded by magnificent cypress trees, mature pines and more than 260 olive trees, the beautifully landscaped grounds offer a setting of rare beauty, enhanced by elegant fountains, romantic pathways and a picturesque fish pond whose cascading waterfalls blend harmoniously into the natural rock formations. From the moment you arrive, the magic is undeniable. The refined architecture and distinguished atmosphere of the residence create a timeless sense of elegance, where prestige, privacy and the Mediterranean art of living come together in perfect harmony. The main house features, on the ground floor, an inviting living room with fireplace, an elegant dining room and a fully equipped kitchen opening directly onto the gardens. On a half level, the principal reception room reveals itself: a magnificent living room of approximately 60 m², enhanced by soaring ceilings of over four metres. Large French doors open onto a beautiful terrace and the romantic fish pond, offering uninterrupted views across the surrounding hills and all the way to the sea. The first floor comprises a spacious master suite, a second suite and an office. A gallery connects the main residence to an independent guest wing, featuring two identical suites and a private sitting room with direct access to the garden. The top floor accommodates two additional suites, one of which benefits from a private solarium, providing the perfect setting for relaxation beneath the Côte d'Azur sunshine. Elegantly integrated into its surroundings, the 16-metre swimming pool enjoys superb sea views. A romantic gloriette and a pool house complete this delightful area dedicated to relaxation and entertaining. Numerous parking spaces, a carport for up to six vehicles, and a caretaker's house of approximately 96 m² further enhance the comfort and practicality of this exceptional estate. Located just 35 minutes from Nice International Airport, close to renowned golf courses, excellent restaurants and all amenities, this unique property will appeal to discerning buyers seeking an exceptional residence and an exclusive lifestyle in a truly privileged setting !

Ref. : V2736VA

JOHN TAYLOR VALBONNE

GRASSE1 100 000 €

House for sale te valbonne - 4 rooms - 151 m²

Grasse, Saint-Jean – 18th-century bastide – 3 bedrooms

SOLE AGENT Nestled in the heart of Grasse's most sought-after district, just a short walk from the Domaine de la Rose by Lancôme, this charming 18th-century bastide has been thoughtfully refreshed while preserving all the character and authenticity of its original period. The home features a fully equipped kitchen, an inviting dining room opening onto a cosy living room with a fireplace, all extending onto a delightful covered terrace, perfect for al fresco dining. The first floor offers two beautiful en-suite bedrooms, each with its own private bathroom. The entire second floor is dedicated to a spacious principal suite, complete with a dressing room and a bathroom with both a bathtub and a separate shower. Set on approximately 2,230 m² of landscaped grounds, the property boasts a beautiful Mediterranean garden with a 10 x 4 metre swimming pool, a vegetable garden, and a variety of fruit trees. A true haven of peace, offering privacy, tranquillity, and an exceptional quality of life. - Energy class : D – Climat class : B / estimated annual costs for standard use : between €2,169 and €2,935 (ref year 2023) Information on the risks to which this property is exposed is available on the Geohazards website : www.georisques.gouv.fr Property located in an area subject to compulsory brush clearance. Camille CHARLES: Consultant – Independent commercial agent (E.I.) RSAC: 977 664 762 Agency fees payable by vendor - Montant estimé des dépenses annuelles d'énergie pour un usage standard, établi à partir des prix de l'énergie de l'année 2023 : 2160€ ~ 2940€ - Emilie PAUL - Agent commercial - EI - RSAC 539 034 140

Ref. : 87107282

Barnes Valbonne