OK
More than Less than
  ok

Key-words : t2

Houses and Apartments, your real estate specialist magazine offers a selection of ads that match with the keyword t2. You can refine your search by specifying the area or price range in the navigation bar link Search for a House/Apartment.

LES GETS370 000 €

Apartment for sale t2 - 2 rooms - 36

BOULE DE NEIGE 001 - 1 bedroom

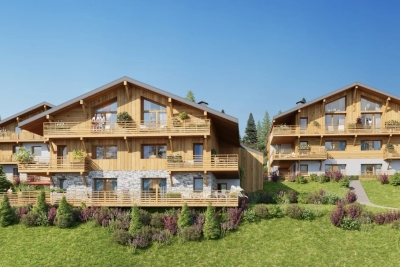
Regent-alps exclusivity - christie's international real estate an exceptional location in les gets the boule de neige residence combines authenticity and modernity. Delivered in 2023, this high-standard development benefits from a privileged and sought-after geographical location within the resort. It is located just steps from the slopes and the turche ski lift, offering immediate, smooth access and remarkable comfort for skiing and mountain lovers in the heart of the portes du soleil domain. From the property, you enjoy an unobstructed view of mont chéry as well as the entire surrounding ski area. Its strategic location makes it an ideal place to fully enjoy the vibrancy of les gets, a lively and attractive resort both in winter and summer. An architecture inspired by mountain chalets inspired by wooden high-altitude chalets, the snowball residence is entirely built with authentic materials that scrupulously respect the identity, alpine lines, and charm of our mountains. The absolute attention to exterior finishes is reflected in the use of noble, durable, and traditional materials: the facade is made of reclaimed wood, the gutters are shaped in copper, and the bases are masonry built with local stone. This exceptional architectural ensemble ensures perfect integration into its overall natural environment. A fluid layout conducive to living and reception spaces this 36 m² t2 apartment offers a fluid and optimized layout for everyday comfort. The main living room, spacious and bright, includes a fitted and fully equipped kitchen, creating a welcoming space for gathering and entertaining. This living room opens directly onto a large terrace of over 15 m², a true outdoor living space ideal for extending moments of relaxation facing nature and enjoying the fine days. The sleeping area has been structured to preserve everyone's tranquility and privacy. It offers an independent bedroom with an integrated storage closet, which also has direct and privileged access to the terrace. A functional shower room with a shower, vanity unit, and wc also includes a dedicated space for the washing machine, perfectly completing the interior layout of this property with contemporary finishes. High-quality services and modern comfort to guarantee total thermal and living comfort at the resort, this immediately available apartment is equipped with essential mountain living amenities. The private and secure annexes are fully included with the property: an individual cellar and a functional ski locker. Legal and financial information: condominium: property subject to co-ownership status comprising 14 main lots. Charges: annual co-ownership charges amount to €840. Procedures: no ongoing procedures within the co-ownership. Ai virtual layout suggestion to illustrate decoration potential, scrupulously preserving architectural integrity and actual volumes. Risks: information on risks to which this property is exposed can be found on the georisques website: www. Georisques. Gouv. Fr.

Ref. : BDN001

REGENT ALPS - Christie's International Real Estate

LES GETS410 000 €

Apartment for sale t2 - Studio - 39

BOULE DE NEIGE 004 - 1 cabin

Boule de Neige Residence — The Perfect Balance Between Authenticity and Modernity at Les Gets A Strategic Location at La Turche The Boule de Neige residence combines authenticity and modernity. Built in 2023, this recent development benefits from a privileged location within the station. It is situated just steps from the slopes and the ski lift of La Turche, offering immediate access and remarkable comfort for snow sports and mountain enthusiasts. From the property, you can enjoy a breathtaking view of Mont Chéry as well as the entire surrounding ski area. This location makes it an ideal living space to fully enjoy the liveliness of Les Gets, a very vibrant and attractive resort both in winter and summer. An Architecture Inspired by High-altitude Chalets Inspired by wooden high-altitude chalets, the Boule de Neige residence is entirely constructed with authentic materials that preserve the identity and charm of our mountains. The attention to exterior finishes is reflected in the use of noble and durable materials: the façade is made of old wood, the gutters are crafted from copper, and the base is built from local stone. This architectural ensemble ensures a perfect integration into its natural environment. An Optimized and Functional Interior This 39 m² T2 apartment offers a fluid and optimized layout for everyday comfort. It features a welcoming entrance with built-in storage closet. The main living area includes a fitted and equipped kitchen space, creating a convivial exchange space. This living room opens directly onto a large terrace of over 13 m², a true outdoor living area to enjoy the good days. The sleeping area includes an independent cabin, also fitted with a storage closet, with direct access to the terrace as well. A functional bathroom with shower and washbasin unit, along with a separate WC, complete the layout of this property. Amenities and Availability To ensure total comfort, essential station amenities are included with the property: a private parking space, an independent cellar, and a ski locker. The apartment is available immediately! Legal and Financial Aspects: Condominium: Property subject to condominium status comprising 14 main lots. Charges: Annual condominium charges amount to €840. Procedures: No ongoing procedures. Risks: Information on the risks to which this property is exposed is available on the Georisques website: www.georisques.gouv.fr.

Ref. : BDN004

REGENT ALPS - Christie's International Real Estate

LES GETS430 000 €

Apartment for sale t2 - 2 rooms - 40

BOULE DE NEIGE 101 - 1 bedroom + cabin

Regent-alps exclusivity - christie's international real estate an exceptional location in les gets the boule de neige residence blends authenticity and modernity. Delivered in 2023, this quality development benefits from a privileged and sought-after location within the resort. It is just steps from the slopes and the turche ski lift, offering immediate, smooth access and remarkable comfort for ski and mountain enthusiasts in the heart of the portes du soleil area. From the property, you enjoy a breathtaking view of mont chéry as well as the entire surrounding ski area. This strategic location makes it an ideal place to fully enjoy the vibrant atmosphere of les gets, a lively and attractive resort both in winter and summer. An architecture inspired by mountain chalets inspired by wooden mountain chalets, the boule de neige residence is entirely built with authentic materials that scrupulously respect the identity, alpine lines, and charm of our mountains. The meticulous attention to exterior finishes is reflected in the use of noble, durable, and traditional materials: the façade is made of weathered wood, the drainage channels are made of copper, and the bases are built in local stone. This exceptional architectural ensemble ensures a perfect integration into its natural environment. A smooth layout favoring living and reception spaces located on the 1st floor of the residence, this type t2 cabin apartment develops a living area of 40 m², with a fluid layout specifically designed for everyday comfort. The spacious and bright main living area includes a fitted and equipped kitchen, creating a convivial place for gatherings and receptions. This living room opens directly onto a private balcony to fully enjoy the outdoors and the surrounding nature. The sleeping area has been rigorously structured to preserve everyone's tranquility and privacy. It is particularly well-sectorized, offering a separate bedroom with a wardrobe, and a closed cabin with a wardrobe, the latter having direct and privileged access to the balcony. A functional bathroom equipped with a shower, a washbasin unit, and a toilet completes the interior layout of this property with contemporary finishes. Standards of luxury and modern comfort to guarantee total thermal and living comfort on the resort, this apartment, available immediately, comes with essential mountain living equipment. Private and secure annexes are fully included with the property: a parking space, an individual cellar, and a functional ski locker. Legal and financial information: co-ownership: property subject to co-ownership status comprising 14 main lots. Charges: annual co-ownership charges: €999. Procedures: no ongoing procedures within the co-ownership. Ai virtual layout suggestion to illustrate decorating potential, scrupulously preserving architectural integrity and real volumes. Risks: information on risks to which this property is exposed is available on the géorisques website: www. Georisques. Gouv. Fr.

Ref. : BDN101

REGENT ALPS - Christie's International Real Estate

PUTEAUX2 270 000 €

House for sale t2 - 7 rooms - 242

PUTEAUX - Contemporary family home – Close to La Défense, in a quiet location

Puteaux – In the immediate vicinity of La Défense and its public transport (less than a 10-minute walk from Metro Line 1, RER A, and Tram T2), the Neuilly bridge, and Île de Puteaux, in a quiet and desirable location, discover this contemporary townhouse with high-quality features, offering approximately 242 sq m of living space. The ground floor opens onto a vast, bright 67 sq m living area with high ceilings and a perfectly integrated, high-end open-plan kitchen. A landscaped patio pleasantly extends this space, adding charm and privacy. This level also includes a laundry room with a pantry/boiler room, a separate toilet, and a closed garage. Upstairs, a spacious 37 sq m master suite with a bathroom and a remarkable 5-meter ceiling height offers exceptional comfort. Three bedrooms with storage and a shower room with a toilet complete this sleeping area. On the top floor, a 30 sq m glass-roofed atrium offers a versatile space ideal for an office, workshop, or playroom. The house is fully equipped (reversible air conditioning, electric vehicle charging station, computer cabling) and offers significant potential for expansion with the possibility of adding approximately 160 sq m of additional living space or creating a rooftop terrace. No easements.

Ref. : 86924137

VANEAU NEUILLY

VILLEFRANCHE-SUR-MER199 000 €

Apartment for sale t2 - 2 rooms - 31

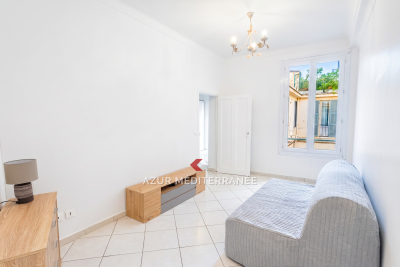
T2 Apartment Downtown Villefranche-sur-Mer Ideally located right in the heart of Villefranche-sur-Mer, on the first floor, this 31.70 m² T2 apartment offers a convenient and sought-after living environment, just steps away from all amenities. Upon entering, you discover a living/dining area, extending to a bedroom. On the other side of the apartment is a fully equipped kitchen with a dining nook, followed by a bathroom with a shower and toilet. The apartment is in good overall condition; some refreshing touches can be added according to personal taste. Its central location, just a short walk from shops, transport, and beaches, makes it an ideal property for rental investment or as a primary or secondary residence in the heart of Villefranche-sur-Mer.

Ref. : 382V2804A

AZUR MÉDITERRANÉE

LES ISSAMBRES1 160 000 €

House for sale t2 - 6 rooms - 174

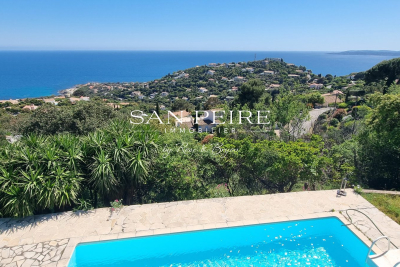
Les Issambres, Villa avec piscine et vue mer

Provençal Villa with Stunning Sea View at the Top of the Hills Located in a quiet residential area, this 174 m² Provençal villa offers a breathtaking panoramic sea view. It features a spacious entrance leading to a bright living room and dining area opening directly onto a large terrace, perfect for enjoying the sun and the panorama. The open, fully equipped kitchen seamlessly integrates into the living space. The villa comprises three bedrooms, including an attic bedroom on the upper floor, with a bathroom and a shower room. A separate one-bedroom apartment (T2) on the lower level provides an ideal space for guests or for rental income. Outside, enjoy a 9 x 4 m swimming pool, sun-drenched terraces, a garage of approximately 30 m², and a beautifully maintained Provençal garden, offering a true haven of peace. A rare location for an exceptional lifestyle between sea and hills. Fees to be paid by the seller. Energy class D, Climate class A Estimated average amount of annual energy expenditure for standard use, based on the year's energy prices 2021: between 2372.00 and 3250.00 €. Information on the risks to which this property is exposed is available on the Geohazards website: www.georisques.gouv.fr.

Ref. : 26041-AD

SAN PEIRE IMMOBILIER

ST-RAPHAËL355 000 €

Apartment for sale t2 - 2 rooms - 52

T2 BOULOURIS POOL AND PARK

SAINT-RAPHAËL Boulouris, an exceptional address. In the heart of the highly sought-after Boulouris district, discover this magnificent 52 sq m (560 sq ft) one-bedroom apartment nestled in a prestigious residence with a swimming pool and concierge, within a lush, green setting of rare quality. You will be immediately captivated by the absolute tranquility and privileged living environment offered by this perfectly maintained condominium, just 400 meters from shops and 600 meters from the beaches, both within walking distance. The apartment boasts spacious rooms and benefits from a superb south-facing terrace, a true extension of the living space, offering a soothing view of the verdant surroundings. All rooms open onto the terrace, creating a pleasant feeling of spaciousness and remarkable natural light throughout the day. The amenities live up to the address: reversible air conditioning, electric roller shutters, meticulous finishes, and modern comforts. To complete this property, you will have a garage in the basement and a cellar. A rare opportunity in one of Saint-Raphaël's most sought-after areas, ideal for a primary residence or a high-quality pied-à-terre on the French Riviera. A true gem not to be missed!

Ref. : 00832

MILLESIME IMMOBILIER BOULOURIS

MARSEILLE 7EME2 600 000 €

House for sale t2 - 8 rooms - 435

For sale - House - Roucas Blanc - Private Estate - Sea View - Swimming Pool

Located in one of Marseille's most sought-after environments, within a secure residence in the heart of Roucas Blanc, this property offers approximately 356 sqm of living space complemented by additional annexes bringing the total surface area to approximately 435 sqm. Set on landscaped grounds benefiting from a particularly peaceful environment, the property also enjoys open sea views. Facing southeast, the house benefits from abundant natural light throughout the day. Its interior layout and generous volumes have been designed to meet the needs of family living while offering large reception areas opening onto the outdoor spaces. The ground floor features several generously proportioned living areas. The main lounge extends over approximately 94 sqm and benefits from large openings providing direct access to the terraces and outdoor areas. A dining room completes this reception space, along with an office that may be used according to individual needs. This level also includes a bedroom, a shower room with WC, an independent kitchen, and a back kitchen allowing for practical everyday organization. The various rooms benefit from fluid circulation and direct openings onto the terraces and garden. Upstairs, the sleeping area comprises four bedrooms, all benefiting from sea views and direct access to a large panoramic terrace facing the Mediterranean. This configuration creates a natural continuity between the interior spaces and the outdoor areas. The master suite benefits from generous volumes and includes a lounge area, a dressing room, and a private bathroom. Three additional shower rooms complete this level, meeting the requirements of family living. On the garden level, an independent one-bedroom apartment (T2) completes the property. This independent space allows for different uses depending on the needs of the property. The outdoor spaces are organized around several terraces offering various relaxation and circulation areas around the house. A swimming pool is integrated within the landscaped garden, allowing full enjoyment of the peaceful surroundings and open views. The landscaped grounds benefit from numerous planted areas contributing to the preserved atmosphere of the property. The entire property enjoys a highly sought-after residential setting within the Roucas Blanc district. A large enclosed garage of approximately 62 sqm completes the property, along with two additional parking spaces. This property stands out for its rare volumes, its accommodation capacity, its sea views, and its location within a secure residence in one of Marseille's most desirable neighborhoods. Refreshing works are to be expected in order to fully reveal the potential of the house and its various spaces. Information regarding potential risks affecting this property is available on the Géorisques website: www.georisques.gouv.fr Contact: Delphine Meschi +33 (0)6 50 79 09 84 R.S.A.C: 915 093 157 Agency fees payable by vendor - Montant moyen de la quote-part de charges courantes 2,088 €/yearly - Montant estimé des dépenses annuelles d'énergie pour un usage standard, établi à partir des prix de l'énergie de l'année 2021 : 2647€ ~ 3581€ - Les informations sur les risques auxquels ce bien est exposé sont disponibles sur le site Géorisques : www.georisques.gouv.fr - Delphine MESCHI - Agent commercial - EI - RSAC 915 093 157

Ref. : 84369647

BARNES MARSEILLE CASSIS LITTORAL

LE LAVANDOU1 976 000 €

House for sale t2 - 14 rooms - 252

EXCLUSIVE: SUPERB PROPERTY WITH SEA VIEW IN CAVALIERE

Discover this stunning property, available exclusively, comprising a spacious 1980s villa, a self-contained flat and a guest house, all set within over 2,000 m2 of landscaped grounds, in a peaceful setting just a few minutes from the beach. As soon as you arrive, you'll appreciate the architecture of this villa with its stone façade and imposing front door, which opens onto a light-filled interior with a beautiful sea view. The main level comprises an entrance hall, a living room and a dining room opening onto a large south-facing terrace with views of the sea and the hills. The separate, fully fitted kitchen has a terrace and a pantry. In terms of sleeping accommodation, the villa offers a master suite with an en-suite shower room and toilet, two spacious bedrooms, a large shower room and a separate toilet. Upstairs, an additional room can be converted into a bedroom or a study and features a balcony with a panoramic view. The garden level comprises a separate one-bedroom flat (T2) of 42 m2 with its own terrace, as well as a utility room, a workshop, a storeroom and a garage with a total area of approximately 100 m2. Outside, the recently renovated swimming pool is perfect for a dip. Very well maintained, the property is surrounded by Mediterranean vegetation and fruit trees. Set below the main property, a detached three-bedroom guest house measuring 52 m2 features two terraces, a garden and a garage. Thanks to its various separate living areas, this property is suitable for both a family and an investor looking for attractive rental potential. For further information, please contact me by email at or by phone on +334 94 71 13 89 for CABINET DUJARDIN, specialists in luxury property in Le Lavandou, Rayol-Canadel-Sur-Mer and Bormes-Les-Mimosas.

Ref. : 1_277

Cabinet Dujardin

NICE447 000 €

Apartment for sale t2 - 3 rooms - 56

Nice-West - Discover a hidden gem in the heart of Sainte-Marguerite, where each apartment offers breathtaking views of the Var hills and, for some, stunning glimpses of the sea. Enjoy a daily peaceful lifestyle, elevated by understated luxury. From 2 to 4-room apartments, this intimate residence focuses on generous and well-preserved outdoor spaces: panoramic terraces, private gardens, and exclusive solariums crowning the top-floor penthouses. At the center of the development, a private swimming pool is nestled within a lush green setting, creating a tranquil oasis suspended between sky and nature. A rare opportunity to become a homeowner or invest in the jewel of the French Riviera. Option to purchase outside the scheme or eligibility for the JeanBrun program, Zero-Interest Loan, and furnished rental solutions. - Contract availability date: June 2026 - Estimated delivery date: June 2028. - **Notary fees covered** + €5,000 discount per room for T2 and T3 apartments. Please contact 06 66 25 71 66 for more information.

Ref. : 378V1074A

AEQUALIS IMMOBILIER

NICE305 000 €

Apartment for sale t2 - 2 rooms - 40

Nice-West - Discover a discreet address in the heart of Sainte-Marguerite, where each apartment offers breathtaking views of the Var hills and, for some, stunning glimpses of the sea. Enjoy a peaceful lifestyle every day, elevated by subtle luxury. Ranging from two to four rooms, this intimate residence emphasizes generous and well-preserved outdoor spaces: panoramic terraces, private gardens, and exclusive solariums crowning the penthouses on the top floor. At the center of the development, a private pool is nestled within a green oasis, creating a relaxing retreat suspended between sky and nature. A rare opportunity to become a homeowner or invest in the jewel of the French Riviera. Options to purchase outside of the scheme or eligibility for the JeanBrun program, Zero-Interest Loan, and furnished rental solution. - Availability date: June 2026 - Expected delivery date: June 2028. - Notary fees offered + €5,000 discount per unit for T2 and T3 apartments. Please call 06 66 25 71 66 for more information.

Ref. : 378V1073A

AEQUALIS IMMOBILIER

PORT-GRIMAUD260 000 €

Apartment for sale t2 - 2 rooms - 31

Walking distance to the beach and shops - renovated apartment

Strategic position for this T2 in perfect condition on the 2nd and last floor with a terrace of 10 m2. The apartment is sold furnished and equipped for rental. Double glazing, reversible air conditioning, lift.

Ref. : 394V882A

JAGER IMMOBILIER

FRÉJUS1 490 000 €

House for sale t2 - 7 rooms - 250

House with sea view and independent apartment, Saint-Aygulf

Located in the heart of Saint-Aygulf and enjoying a pleasant sea view, this house built in 2010 offers approximately 250sqm of living space. It includes 4 bedrooms, one of which is a master suite with a walk-in closet and bathroom, as well as an independent and equipped T2 apartment. The spaces are comfortable and the house has been designed to be practical and pleasant to live in. The open, functional, and well-equipped kitchen integrates harmoniously with the living areas. A fireplace adds a warm touch for enjoying convivial moments. The various terraces, totaling nearly 98sqm, overlook a lush garden ideal for relaxation. A swimming pool with a pool house and summer kitchen allows for full enjoyment of sunny days. A wellness area featuring a jacuzzi, hammam, and sauna is also available. The house is equipped with an air conditioning and heating system via a heat pump. Finally, a large garage and an outdoor parking area offer the possibility to park up to six vehicles. Energy Performance Diagnosis: B -93 Greenhouse Gas Emission: A - 2 Estimated annual energy costs for the property: €1700 - €2380 Transaction fees including tax payable by the seller Information on the risks to which this property is exposed is available on the Géorisques website: www.georisques.gouv.fr The luxury real estate market on the French Riviera is one of the most attractive in the Mediterranean region. Vacation homes and second residences on the French Riviera offer not only an incomparable lifestyle and quality of life but also represent, in light of the international economic situation, a secure investment and a smart retirement plan, especially at premium addresses. The City of Fréjus is located in Provence, halfway between Cannes and Saint Tropez, in the Var department. Balancing tradition, due to its Roman past, and modernity, owing to its vitality, it is now a city of art and culture at the heart of the French Riviera.

Ref. : W-047JQF

ENGEL & VÖLKERS

LES ARCS-SUR-ARGENS1 790 000 €

House for sale t2 - 9 rooms - 300

Fully Renovated old magnanery - Les Arcs

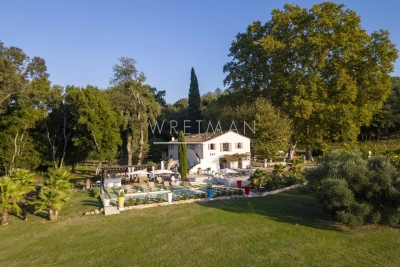
This authentic 18th magnanery, carefully restored with high-quality materials, offers around 300 m2 of living space on approximately 1.3 hectares of land, surrounded by vineyards and olive trees. On the ground floor, two independent one-bedroom apartments (T2), connected to each other as well as to the main residence. Each includes a living room with fitted kitchen, a bedroom, a bathroom, and direct access to a terrace. Upstairs, the main part of the house, with its beautiful high ceilings, features a bright and spacious living area with a pellet stove, an open-plan fitted kitchen, four bedrooms (one with a dressing room), a landing used as an office, a bathroom, and a shower room. The charm of the old has been preserved while integrating modern comfort : exposed beams, original stone walls, antique abbey doors, aluminium joinery, central heating, and fully renewed insulation. Outside, several terraces and relaxation areas, including a covered terrace with summer kitchen, opening onto the pool and its Asian-inspired lounging area. The property enjoys an open view of the surrounding vineyards, with complete privacy. A large parking area can accommodate several vehicles. The property is ideally located close to all amenities, the TGV station, and major highways. This mansion with its preserved authenticity offers many possibilities : a spacious family home, equestrian project, rental investment, or event project.

Ref. : 86355912

WRETMAN ESTATE & CONSULTING

MORZINE436 500 €

Apartment for sale t2 - 3 rooms - 51

Superb New T2 + Cabin Apartment in Morzine

Superb T2 + Cabin Apartment in Morzine Located in Morzine, this location offers a breathtaking mountain view and tranquility while providing quick and easy access to all amenities! Apartment F102 is located on the 1st floor of a collective chalet with 6 units and will consist of a separate bedroom, a sleeping alcove (cabine), a spacious living room/kitchen of 24m², a bathroom, and a separate WC for a total surface area of 51.36m². The living area also boasts a splendid, very large balcony of 31.24m², perfect for enjoying the sun and a magnificent view of the surrounding mountains. This high-end apartment will benefit from top-quality equipment and finishes. This apartment also features a 2m² storage space and an indoor parking spot. You can customize your apartment according to an available finishes catalog and create your apartment to your taste. Features include: Reduced notary fees (2.2%) VAT recovery (20%) Underfloor heating with individual heat pump Sold with ten-year construction guarantees Optimal thermal and acoustic insulation Low energy consumption Indoor parking space Please note: the photos are intended to demonstrate the quality and construction style of the developer's previous projects. The property is covered by the co-ownership regulations. A rare opportunity to buy into this project. Please contact us with details of your requirements, and we will offer you apartments matching your criteria. Information on the risks to which this property is exposed is available on the Géorisques website: L'Estive in Morzine (74) New apartments in a human-sized residence in Morzine. Wide choice of apartments at attractive prices. New project to be built, composed of 8 collective chalets, each comprising 6 apartments from 1 to 4 bedrooms, and 4 semi-detached chalets. Residence built according to environmental standards rarely achieved in our resort, with an architecture that respects the traditional codes of the region, while including a touch of modernity: private heat pump per apartment, pedestrian path, green spaces… Because the location of a real estate purchase is one of the main factors, this project is located in Morzine, an ideal location for its tranquility, sunshine, and proximity to the center. Two bus lines provide quick and easy access to the ski lifts. The bus stop is just outside the residence. All apartments will feature a state-of-the-art individual heat pump system. Each apartment will have the possibility of bespoke finishes to meet our clients' requirements. Each apartment is designed to maximize modern comfort with large living spaces and a spacious balcony or terrace, a garage and/or a secure indoor parking space. Features include: Reduced acquisition costs VAT recovery (20%) possible Underfloor heating with individual heat pump per apartment Construction and completion guarantees Optimal thermal and acoustic insulation Low energy consumption For more information, please do not hesitate to contact us at Morzine Immo. Information on the natural geographical risks to which the property is exposed can be consulted on the website www.georisques.gouv.fr.

Ref. : ESTIVE F102

MORZINE IMMOBILIER