OK
More than Less than
  ok

Key-words : t2

Houses and Apartments, your real estate specialist magazine offers a selection of ads that match with the keyword t2. You can refine your search by specifying the area or price range in the navigation bar link Search for a House/Apartment.

LES GETS305 000 €

Apartment for sale t2 - 2 rooms - 38

Au pied des pistes de ski des Gets, charmant T2 à vendre

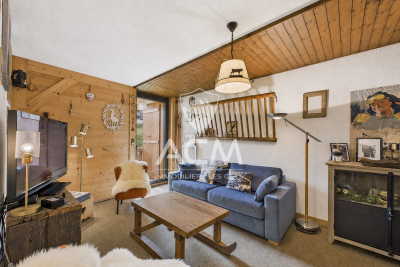
Calling all lovers of Les Gets looking for a cozy and functional home in a quiet, peaceful setting. This charming 2-room apartment is sure to catch your eye with its spacious layout and prime location at the foot of the ski slopes, right next to a shuttle stop, and just 700 meters from the resort center and the summer recreation center. The apartment features a recently renovated, fully equipped kitchen; a living area with a dining and sitting area opening onto an east-facing terrace—perfect for sunny, unobstructed breakfasts; a pleasant bathroom; and a spacious bedroom. The property also includes a ski locker and a storage room. For parking, a private outdoor parking space at the residence is available for your vehicle. Additional information and viewings available upon request. Fees to be paid by the seller. In a condominium of 18 lots. Average share of the estimated budget 1 412 €/year. No ongoing proceedings. DPE in progress. Information on the risks to which this property is exposed is available on the Geohazards website: www.georisques.gouv.fr.

Ref. : 1077-ACMIMMO

ACM IMMOBILIER

NICE215 000 €

Apartment for sale t2 - 2 rooms - 27

T2 CITY CENTER- MUSICIANS - RUE ROSSINI

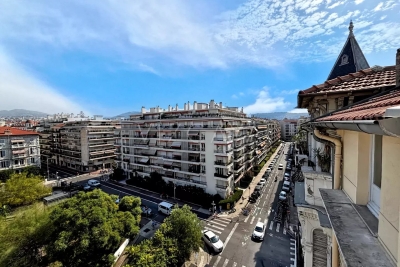
A stone's throw from the city center and tram stations, in a very beautiful well-maintained and secure building, discover this charming 2-room apartment located on the top floor with elevator. The apartment benefits from a magnificent open view, without facing neighbors, on the gardens and the city, offering a particularly pleasant and bright setting. It consists of an entrance with a living area, a fitted kitchen with a dining area, as well as a bedroom with an en-suite shower room and toilet. VIZCAYA, l'agence immobilière du Port de Nice

Ref. : 6610

Agence Immobilière VIZCAYA

LE PLAN-DE-LA-TOUR1 695 000 €

House for sale t2 - 8 rooms - 150

beautiful recent villa on 1500m² of land, breathtaking view

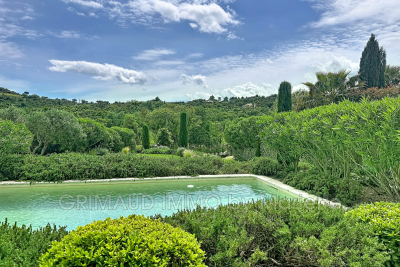
Villa built in 2014 with a beautiful garden and an unobstructed view of the hills, located in a quiet neighborhood halfway between Plan de la Tour and Sainte-Maxime on a 1500m² plot with a swimming pool. The living area of approximately 182m² includes: entrance, living/dining room, equipped open kitchen, 2 bedrooms each with its own bathroom. There are two T2-style apartments with shower rooms and toilets, an independent sauna with shower room and toilet. An independent studio with a shower room and kitchenette. On the garden level, a 120m² garage (office, workshop, and laundry room). A guaranteed favorite,

Ref. : 579V2855M

GRIMAUD IMMO

CANNES240 000 €

Apartment for sale t2 - 2 rooms - 31

Suquet - Charming studio in a quiet location

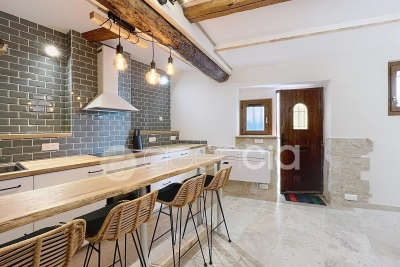
Cannes - Le Suquet, in the heart of the old town, in a charming building, on the first floor, come and discover this spacious, fully renovated 31.17m² studio/T2, featuring a beautiful living room with fully fitted and equipped open-plan kitchen, a bedroom area with custom niche, and a modern shower room with toilet. The apartment is just a few minutes' walk from the Palais des Festivals and the Croisette, close to shops and transport. A real favorite! Exceptional location High seasonal rental potential No work required Air conditioning Sleeps 4 Sold furnished Only four residential lots in the building, and no restrictions on seasonal rentals in the condominium bylaws. Charges: 30€/month Public parking nearby.

Ref. : 85950493

AGENCIA

LE LAVANDOU465 000 €

Apartment for sale t2 - 2 rooms - 37

2-room apartment (T2) + 2 cellars and secured parking

2-room apartment (T2) + 2 cellars and secured parking within a small, intimate residence just steps from the town center, beaches, and shops. Key features: Splendid sea view and Îles d'Or (Golden Islands) Highly sought-after area, quiet, with beautiful neighboring villas. South-west facing. Close to the town center and beach. Within walking distance. Residence comprising 10 co-owners, well-built and easily accessible. Large terrace including a loggia, with no overlooking neighbors. 2 cellars, including one fitted-out space. Well-maintained apartment, pleasant, bright, with plenty of storage space.

Ref. : 826va

VUE MER IMMOBILIER 83

ROQUEBRUNE-SUR-ARGENS1 740 000 €

House for sale t2 - 6 rooms - 227

Villa nestled in the hills above Les Issambres, with sea vie

Perched on the heights of Les Issambres, this elegant property with a heated swimming pool enjoys unobstructed sea views and a peaceful, typically Mediterranean setting. Designed to offer a comfortable and refined lifestyle, it is ideal as both a primary residence and for holiday getaways. With a living area of 227 m2 on a plot of 1,055 m2, the villa is distinguished by a harmonious interior layout: The entrance opens onto a vast, light-filled living area, including a lounge and dining room, which flow seamlessly onto a spacious terrace overlooking the sea. The separate, fully equipped kitchen has an adjoining pantry and opens onto a pleasant covered terrace. Two bedrooms, each with an en-suite shower room, are also located on this level. Upstairs, the master suite enjoys a beautiful sea view and gives access to a private solarium, while another bedroom with a bathroom opens onto a terrace equipped with a jacuzzi. On the garden level, an independent T2-type space allows for hosting guests in an intimate setting, or for considering a rental activity depending on the needs. A closed garage and several outdoor parking spaces complete the advantages of this generously sized house. Information and viewings available from your real estate agency DELUXIA, specialist in luxury real estate.

Ref. : 2317

Deluxia Immobilier

ST CLOUD1 830 000 €

Apartment for sale t2 - 7 rooms - 283

Saint-Cloud, Family and reception apartment with the feel of a house, 5 bedrooms

In a secure high-end residence, a family apartment with the feel of a house, with a duplex layout. The first level comprises, in the living areas, an entrance hall with closet and guest toilet, a large living room opening directly onto the terrace and garden spanning 143m² (1,539 sq ft), a south-facing dining room and a separate kitchen. The sleeping area features two children's bedrooms sharing a shower room with toilet, plenty of storage space, and a master suite with bathroom. All the bedrooms on this level open onto the terrace and garden without steps. From the living room, a beautiful staircase leads to the mezzanine level, which features a huge playroom, a large laundry room and two additional bedrooms with lovely views over Paris, each of which has a shower room and toilet. Two parking spaces with direct access from the apartment rounds off the property. Close to schools, shops, Saint-Cloud SNCF station (La Défense–St Lazare) and the future Metro Line 15, the T2 tram (La Défense–Porte de Versailles), and buses to Boulogne (467–360), Contact Barnes Clarissa Blanchet (+33) 6 22 27 75 78 Fees payable by the seller - Number of lots in the condominium: 566 - Average amount of the share of charges €12,600/year - Estimated amount of annual energy costs for standard use based on 2021 energy costs: €5,230 ~ €7,090 - Information on the risks to which this property is exposed is available on the Géorisques website: www.georisques.gouv.fr Agency fees payable by vendor - Nombre de lots dans la copropriété: 566 - Montant moyen de la quote-part de charges courantes 12,600 €/yearly - Montant estimé des dépenses annuelles d'énergie pour un usage standard, établi à partir des prix de l'énergie de l'année 2021 : 5230€ ~ 7090€ - Les informations sur les risques auxquels ce bien est exposé sont disponibles sur le site Géorisques : www.georisques.gouv.fr

Ref. : 87145053

BARNES HAUTS DE SEINE SUD/OUEST

SURESNES2 790 000 €

House for sale t2 - 10 rooms - 430

SURESNES - RAGUIDELLE - PRIVATE MANSION

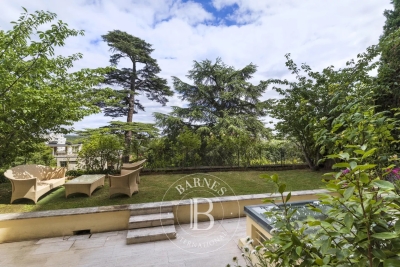
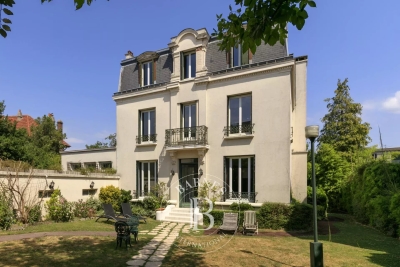
In a quiet and popular neighbourhood near public transport services (metro line L and T2 tram line), shops and schools, this superb 1880s private mansion spans almost 370m² (3,983 sq ft) of living space plus a 60m² (646 sq ft) annexe, all set on a 1,041m² (11,205 sq ft) plot. A spacious hall leads to the reception rooms: lounge (air-conditioned) with access to a heated terrace, dining room and smaller lounge with period carved wood fireplace, very large eat-in kitchen with a central island, wardrobe and guest toilet. These rooms face east and west allowing for plenty of light A beautiful wood staircase in its original condition with carved bannister leads to the first floor comprising three good-sized bedrooms, a bathroom and shower room, and a large dressing room. The second floor (also air-conditioned) has a master suite with a spectacular view of the Eiffel Tower, a dressing room and bathroom/shower room, and a second bedroom with bathroom. The vast entresol level has been fitted out with a games room, utility room, boiler room, wine cellar and storage room. The two-storey annexe has a lounge and open kitchen on the ground floor, and two bedrooms and a bathroom on the upper floor. Preserved period features including original wrought iron, carven wooden fireplace, period staircase with bannister and incredible proportions topped off by high ceilings. A rare property on the market, combining classic elegance and modern comfort. Large garage with space for three cars plus space to park two cars outside. CONTACT: +33 (0)6 63 46 65 75 Fees payable by the seller - Estimated amount of annual energy costs for standard use: €5,460 - Christine Peyroux - Sales agent - EI - RSAC 492 790 076 Agency fees payable by vendor - Montant estimé des dépenses annuelles d'énergie pour un usage standard, établi à partir des prix de l'énergie de l'année 2024 : 8675€ ~ 11737€ - Les informations sur les risques auxquels ce bien est exposé sont disponibles sur le site Géorisques : www.georisques.gouv.fr - Christine PEYROUX - Agent commercial - EI - RSAC 492 790 076

Ref. : 86042031

BARNES HAUTS DE SEINE NORD

LAMBESC133 000 €

Apartment for sale t2 - 2 rooms - 38

T2 Apartment with Private Entrance - Ground Floor - Lambesc Town Center

Abriculteurs is pleased to present this apartment for sale located in Lambesc (13410). Exclusively, this T2 apartment is situated on the ground floor of a three-story listed building, featuring a private entrance, right in the heart of Lambesc town center. With a surface area of 38.18 m² (including 15.42 m² under the Carrez law), it comprises a kitchen with dining space, a living room that can also serve as a sleeping area with a bathroom, and a separate toilet. Authorization has been granted to create an additional window, which would provide more natural light to the property. This unit is suitable for a first-time purchase or a seasonal rental project. A change of use remains possible, with a view to transforming it into a commercial space. Property highlights: - Town center location with shops within walking distance - Private entrance - Potential for conversion into commercial premises - Authorization granted for an additional opening Please note: - General condition: good condition - Sewage system: connected to mains drainage - Fiber optic internet - Property tax: €412/year - Subject to condominium regulations - No ongoing legal proceedings - Condominium of 10 units, including 8 residential - Condominium fees (ALUR): €271.36/year Energy performance: - Conventional consumption (kWhEP/m²/year): 312 (E) - Estimated emissions (kg CO2/m²/year): 12 (C) - Energy cost min / max: €1,250 to €1,710 / year - Reference years for prices: 2021, 2022, and 2023 Sale price: €133,000 including tax (Abriculteurs fees paid by the seller). Listing written under the editorial responsibility of Matthieu Richier, commercial agent (EI), registered with the RSAC of Salon-de-Provence under number 850 335 530, non-cash holding, acting on behalf of SARL Abriculteurs immobilier, with a capital of €5,000, registered under SIREN number 837 704 584, holder of professional card number CPI 7501 2018 000 025 842 issued by the CCI of Paris Île-de-France, legal representative Adrien Piot, with registered office at 12 rue des Halles, 75001 Paris.

Ref. : KFRY6003_MR_2408_2

abriculteurs

ROQUEBRUNE-CAP-MARTIN449 000 €

Apartment for sale t2 - 2 rooms - 42

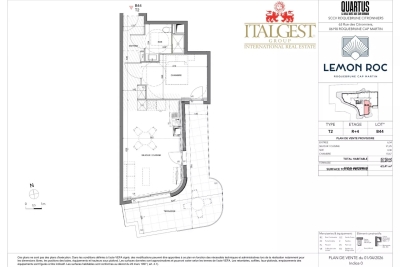
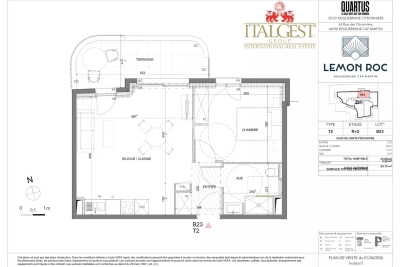
Roquebrune-Cap-Martin · T2 B44 – Lemon Roc · New one-bedroom apartment with large terrace, 2028 delivery, reduced notary fees and parking included

On the 4th floor of the Lemon Roc residence, this bright 42.49 m² one-bedroom apartment offers a modern and functional layout, enhanced by a 20.49 m² terrace facing South-West, with a beautiful panoramic view over the hills. The 6.54 m² entrance leads to the living area with kitchen (21.25 m²), a spacious and welcoming environment opening to the outside. The 10.67 m² bedroom ensures comfort and tranquillity, while the bathroom with WC (4.46 m²) completes the interior layout. One parking space included in the price. An ideal solution as a main residence, pied-à-terre or investment, in a modern and elegant setting close to shops, services, the sea and the train station.

Ref. : T2 B44

ITALGEST GROUP INTERNATIONAL REAL ESTATE

ROQUEBRUNE-CAP-MARTIN404 000 €

Apartment for sale t2 - 2 rooms - 43

Roquebrune-Cap-Martin – Lemon Roc · New 1 bedroom apartment with terrace, 2028 delivery, reduced notary fees and parking included

Located on the 2nd floor, this 43.8 m² 1 bedroom apartment offers a modern and functional layout, enhanced by a 9.3 m² East-facing terrace with open views over the hills. Living room with fitted kitchen (24.12 m²), bedroom (11.57 m²) and shower room. Premium features: air conditioning, double glazing, aluminium frames, electric shutters, reinforced door, videophone, lift, bike room. 1Parking included.

Ref. : T2 B 23

ITALGEST GROUP INTERNATIONAL REAL ESTATE

CALLIAN779 000 €

House for sale t2 - 6 rooms - 200

Spacious villa with pool and approximately 1,250 m² land, outbuilding and open views for sale in Cal

Abriculteurs is pleased to present this villa for sale through our agency, located in Callian (83440). Discover this family villa with 6 rooms and approximately 200 m² of living space, including an outbuilding, situated in a sought-after residential area of Callian, in a quiet setting, in the heart of a bright natural environment. Built in 2008 on a plot of about 1,250 m² facing due south, the property benefits from a pleasant open view of the surrounding nature, a swimming pool, and generous interior volumes. The house opens onto an entrance leading to a large, bright living room extended outside by a wide sliding pocket window. The living area offers a lovely communal space, ideal for family life, with a Godin wood stove providing charm and warmth in winter. The semi-open, equipped, and functional kitchen naturally connects to a covered terrace, perfect for outdoor dining. This level also includes a ground-floor bedroom with a bathroom and independent outdoor access, ideal for a master suite, guest area, or single-level living arrangement. Upstairs, the sleeping area comprises two bedrooms, including a large room over 20 m² that can be easily divided as needed, a study, a large dressing room convertible into an additional bedroom, and a bathroom. Outside, the south-facing garden invites relaxation with a terrace, a sprayed concrete swimming pool adorned with mosaic, and open views enhancing the peaceful atmosphere of the property. A true asset completes this property: an outbuilding of about 35 m² currently used for a professional activity. This space offers many possibilities: independent one-bedroom apartment (T2), guest area, office, professional practice, or seasonal rental. The property benefits from a sought-after residential setting while remaining well connected: the A8 motorway is about 20 minutes away, Nice airport less than an hour, and ski resorts about 2 hours and 20 minutes. Property highlights: - Recent villa built in 2008 - Approximately 200 m² of living space including outbuilding - Approximately 1,250 m² south-facing land - Sprayed concrete pool with mosaic tiling - Open views of nature - Great natural light - Large living area open to the outdoors - Wide sliding pocket window - Godin wood stove - Semi-open equipped kitchen - Ground-floor bedroom with bathroom and outdoor access - Up to 5 bedrooms possible - Study - Outbuilding of approximately 35 m² - Potential for independent T2, professional activity, or seasonal rental - Garage or parking spaces Please note: - Property tax: €2,516 / year - Condition: good general condition with finishing work required - Work to be done: terrace, bathroom, partial upgrade of sewage system - Sewage: individual system, septic tank up to standards, drainage to be redone - Heating: reversible air conditioning and Godin wood stove - Hot water: individual electric system - Double glazing - Ventilation system (VMC) - Energy consumption rating: class B - Emissions estimate: class A - Energy cost estimate min / max: between €1,275 and €1,725 per year - Reference years for energy prices: 2021, 2022 and 2023 Sale price: €779,000 including VAT Fees paid by the seller. Announcement drafted under the editorial responsibility of SASU Inov'You, registered with the Nice Trade and Companies Register under number 851 223 610, registered office at 14 rue Foncet, 06000 Nice, without holding funds, acting on behalf of SARL Abriculteurs Immobilier, registered under SIREN number 837 704 584, holder of professional card No. CPI 7501 2018 000 025 842 issued by the Paris Île-de-France Chamber of Commerce and Industry.

Ref. : FWUG3926_MM_1609_4

abriculteurs

LES ADRETS-DE-L'ESTÉREL845 000 €

House for sale t2 - 7 rooms - 200

SPACIOUS VILLA WITH INDEPENDENT APARTMENT

Discover this magnificent 200 m² villa nestled in Adrets-de-l'Estérel, in a quiet and privileged environment. It offers spacious volumes with 4 large bedrooms, a large bright living room opening onto spacious terraces and a swimming pool, ideal for fully enjoying the Mediterranean climate. A real asset: a large independent T2 apartment, perfect to host family and friends or generate rental income. The landscaped garden of about 1,500 m², the pétanque court as well as quality amenities (air conditioning, fireplace, double glazing, etc.) enhance this property, ideally located just minutes from amenities, in the heart of the Estérel massif. Information on the risks to which this property is exposed is available on the Georisques website: www.georisques.gouv.fr *Agency fees will be fully paid by the seller

Ref. : 8095

LA CENTRALE D'ETUDES IMMOBILIERES

LA MOTTE1 199 000 €

House for sale t2 - 8 rooms - 205

SUPERB SINGLE-STOREY VILLA 8 ROOMS

Superb 8-room villa for sale, 205 m2 / 3000 sq m, La Motte. Located in a sought-after area of La Motte, near the renowned Domaine de St-Endréol: This bright, single-story villa has a splendid swimming pool (14m x 6m) and pool house. The property faces due south. The living room (80 m2) and its open-plan island kitchen will charm you with their brightness, thanks to four large sliding glass doors that offer superb views of the large terrace and the pool. The lounge area (fireplace with insert) flows into the dining room and the recently renovated, fully equipped kitchen (Neff, Bosch, Roblin, etc.). The kitchen provides direct access to the covered terrace on one side and the laundry room on the other. The sleeping area comprises a master suite with a dressing room, bathroom with bathtub, shower, toilet, and double vanity. The two other bedrooms each have their own shower room with shower, toilet, and vanity unit. The guest toilet with washbasin is separate. Adjoining the laundry room is an office which also opens onto the covered terrace. A separate one-bedroom apartment (T2) with its own entrance, living room/equipped kitchen, reversible air conditioning, dressing room, bedroom, and bathroom with shower, washbasin, and toilet provides accommodation for guests with complete privacy. Key features of the house: - Geothermal underfloor heating/cooling - Reversible air conditioning in all living areas - Electric shutters - Mains water - Well with water reserve for automatic watering system - Mains drainage - Carport for 2 cars + parking for approximately 10 cars - Electric gate - Security cameras - Large pétanque court - 14m x 6m saltwater swimming pool with electric cover - 5-person jacuzzi in front of the master suite under a bioclimatic shelter - Fully fenced grounds - Summer kitchen with hot and cold water sink - Pool house - Fiber optic internet - LED lighting throughout the house - 2 Garden sheds Supermarket with petrol station 4.5 km away. Motorway 10 minutes away. Train station (TGV) 12 minutes away. Nice Airport 55 minutes away. Sainte-Maxime 35 minutes away. Fréjus beach 30 minutes away.

Ref. : Villa 8430

S.E.G.S.E. LE DOMAINE DE ST-ENDRÉOL

RUEIL MALMAISON1 450 000 €

House for sale t2 - 6 rooms - 226

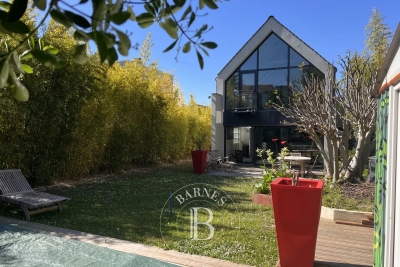
RUEIL-MALMAISON - MONT VALÉRIEN - 216m² (2,325 sq ft) CUSTOM-BUILT HOUSE

RUEIL-MALMAISON - MONT VALÉRIEN This contemporary detached house, set on a 539m² (5,802 sq ft) plot, offers a privileged living environment, just a 15-minute walk from the T2, U and L lines, and 2 minutes from Mont-Valérien. Future metro station for line 15 less than a 10-minute walk away. Laid out over three floors, the ground floor comprises a large 65m² (700 sq ft) reception room with open kitchen, underfloor heating and fireplace, leading directly onto the garden. A master bedroom with wardrobe and shower room, as well as a laundry room and separate toilet, complete this level. On the first floor you'll find two bedrooms overlooking the street, a bathroom with shower and separate toilet, plenty of built-in storage space, and a small guest bedroom with shower room. A mezzanine overlooking the living room provides space for an office or reading area. The lower level, with separate access, comprises a 30m² (323 sq ft) studio apartment with kitchenette, shower room and toilet, a boiler room, and a garage for one car with storage space. Outside is a 7m (23ft) swim spa at the far end of the garden, in addition to two outdoor parking spaces. Surveys in progress Contact: Patricia PORQUET - +33 (0)6 61 85 65 93 Fees payable by the seller Honoraires partagés - Les informations sur les risques auxquels ce bien est exposé sont disponibles sur le site Géorisques : www.georisques.gouv.fr - Valérie PRIGENT - Agent commercial - EI - RSAC NANTERRE 509889077

Ref. : 86275126

BARNES HAUTS DE SEINE NORD