OK
More than Less than
€  ok

Key-words : t s

Houses and Apartments, your real estate specialist magazine offers a selection of ads that match with the keyword t s. You can refine your search by specifying the area or price range in the navigation bar link Search for a House/Apartment.

LE CHESNAY385 000 €

Apartment for sale t s - 5 rooms - 104 m²

Le Chesnay - Square de Tocqueville - 93m² (1,001 s ft) apartment (plus two loggias) - 3 bedrooms - Generous proportions

In one of the most sought-after sectors of Le Chesnay, near the lower end of the Plateau Saint-Antoine, Barnes Versailles is listing this apartment spanning 93.01m² (1,001 sq ft) of Carrez Law surface (104.14m² or 1,121 sq ft sq ft with the loggias) on the raised ground floor (first-floor equivalent), free from overlook in a beautiful and particularly green Parly 2 residence. You'll love the generous proportions, the natural light and the configuration designed for family life, with all the benefits of a sought-after residential area close to schools, shops and public transport services. The apartment has been redesigned with space and conviviality in mind: The double-sized living room has been extended by opening up a former bedroom integrated into the living space, as well as the incorporation of a 7.32m² (78.79 sq ft) loggia into the living room. The current layout offers a vast reception space over 43m² (463 sq ft) comprising four distinct areas. The new owners can choose to keep this floor plan to make the most of the open spaces, or re-partition the former bedroom to have a third bedroom, while still leaving a comfortably sized living room extended by the loggia. The room is surrounded by the residence's greenery and is constantly bathed in light thanks to the dual south and east orientation. The fully equipped kitchen with a small dining area rounds of this charming living space. Two bedrooms (one of which has a 3.81m² or 41 sq ft loggia with parquet flooring and a view over the residence's gardens), ample wardrobes and well-designed cupboards space, shower room with toilet, bathroom, and separate toilet. The apartment is in good general condition thanks to recent paint job in 2020 and the double glazing installed in all the rooms in 2020. An exterior parking space at the foot of the building and a cellar on the ground floor round off the amenities. Square de Tocqueville is a particularly coveted location, in a residential area surrounded by urban facilities: Blanche de Castille secondary school is only 100m (110 yards) away, while Saint Jean d'Hulst secondary and Blanche de Castille primary are a 5-minute walk away, as is Les Châtaigniers private school. The apartment is also near the “Village des Enfants”. 50m (55 yards) from the residence are a Super U Express supermarket and stops for all the bus routes, providing easy access to Versailles, Vaucresson and Viroflay stations. Near the Forêt de Fausses Reposes and easy access to the A13 and A86 motorways. Very sought-after, high-end residence, with exclusive resident access to the swimming pool and tennis courts. Property subject to shared ownership status. Shared ownership complex formed of 19,570 lots. No ongoing proceedings. Charges: €1,541/quarter, i.e. €6,164/year. The charges include hot and cold water, gas heating, upkeep of the residence's gardens, lift, concierge, and daily upkeep of the common areas, access to the tennis court and swimming pool. EPC: D/D - D/D Estimated annual energy costs (baseline year 2021): between €1,500 and €2,080/year - Gas and geothermal mains heating The new geothermal system will help reduce the current heating charges. Information on the risks to which this property is exposed is available on the Géorisques website: www.georisques.gouv.fr. Property tax: €1,857 Price: €385,000 incl. agency fees Net seller price: €365,000 incl. agency fees (excluding commission) Fees payable by the buyer: €20,000 set price incl. VAT. Nathalie Boué Your Barnes Versailles consultant Exclusive sector: Le Chesnay-Rocquencourt Tel: +33 (0)6 44 07 93 50 - Email: €365,000 Agency fees not included - Agency fees: Fees at 20.000 euro lump sum. tax Fees payable by the buyer - Number of lots in the building: 256 - Average amount of the share of charges €6,164/year - Estimated amount of annual energy costs for standard use: €1,500 ~ €2,080 365,000 € Agency fees not included - Agency commission: 5.48%VAT included

Ref. : 87406668

BARNES YVELINES

MOUANS-SARTOUX7 990 000 €

House for sale t s - 7 rooms - 614 m²

Near Mougins – Elegant Modern Provençal Bastide with Exceptional Panoramic Views

Set within a highly discreet, gated estate, in a residential setting of absolute tranquillity between Mougins, Valbonne and Mouans-Sartoux, this elegant Provençal bastide offers over 600 sqm of total built area, a south-west facing aspect and remarkable panoramic views stretching across the Esterel hills to the Bay of Théoule. Less than five minutes from local amenities, it combines peace and tranquillity with refined living and convenient access to everyday essentials. Set on beautiful grounds arranged over broad terraces, landscaped with Mediterranean species and featuring an olive grove, the property enjoys an elegant natural setting. The swimming pool and winter garden invite residents to make the most of the outdoor spaces throughout the year. The villa is arranged over three levels. The ground floor features the main reception areas, comprising a cosy living room with a fireplace opening onto the garden, a dining room and a kitchen with a separate back kitchen. Extending from the kitchen, a second living area opens onto the panoramic views through expansive glazed openings, creating a seamless connection between indoors and outdoors. With a lounge area, dining space and integrated cinema screen, it provides an inviting setting for relaxing and entertaining while enjoying the view. This level also features two suites, including an elegant principal suite with its own sitting area and fireplace, creating a refined and intimate atmosphere. Upstairs, the sleeping accommodation continues with three additional bedrooms. The garden level houses an impressive wine cellar, a spacious garage accommodating up to ten vehicles and an independent studio. The quality of the finishes, the attention to detail and the generous proportions provide a level of comfort befitting the villa's elegance. Every space has been designed to balance conviviality, privacy and the pleasure of everyday living in a peaceful and privileged setting. A magnificent modern Provençal bastide where traditional Provençal charm meets a refined art of living, in one of the most sought-after areas of the Cannes hinterland.

Ref. : MZIMO2687

MICHAËL ZINGRAF CHRISTIE'S INTERNATIONAL REAL ESTATE MOUGINS

BORDEAUX1 995 000 €

House for sale t s - 10 rooms - 280 m²

House Bordeaux-Caudéran, 10 rooms 280 m2, Garden, Swimming pool, Garage

Bordeaux-Caudéran, The Monique Lecomte Immobilier agency offers for sale this exceptional stone house of 280 m2 on a plot of 704 m2, entirely renovated by a renowned decorator. It consists of a beautiful entrance, a reception room of 62m2 with fireplace, a large kitchen-dining room of 41m2, as well as a master suite with dressing room and a superb bathroom, all overlooking a landscaped garden with swimming pool. Upstairs there is another master suite with shower room and dressing room, three bedrooms, one with bathroom and a shower room. A laundry room, a cellar, a garage and a car space in the reception garden usefully complete this magnificent residence located in the center of Caudéran, in the immediate vicinity of shops and renowned schools (Grand Lebrun, Tivoli, l'Assomption ) Come and discover this magical place located in a quiet street, out of sight. Rare.

Ref. : ML-343

MONIQUE LECOMTE IMMOBILIER

PARIS 8EME2 500 000 €

Apartment for sale t s - 2 rooms - 80 m²

TRIANGLE D'OR – EIFFEL TOWER VIEW – ONE-BEDROOM APARTMENT – ARCHITECT-DESIGNED RENOVATION

Located in the heart of the prestigious Golden Triangle, this elegant, fully renovated 80.51 sqm apartment (Carrez Law surface area) occupies the 7th floor of a high-end residential building featuring a lift, a 24/7 concierge service and secure access via a double keypad entry system. Bathed in natural light thanks to its elevated position and privileged aspect, the apartment enjoys exceptional views of the Eiffel Tower, offering an iconic Parisian panorama. Large windows, electric blinds and roller shutters create a bright, peaceful and decidedly contemporary atmosphere. The reception area impresses with its elegant finishes and the outstanding quality of its renovation. Solid oak parquet flooring, laid over a cork underlay for optimal acoustic comfort, blends harmoniously with bespoke joinery. Fully air-conditioned, the property offers exceptional comfort throughout the year. The sleek, minimalist kitchen features high-end finishes, including a Corian worktop and splashback, as well as a carefully selected range of premium appliances. The sleeping area comprises a spacious bedroom overlooking the courtyard, ensuring exceptional tranquillity. It benefits from a Privalight system, which allows the glazing to be instantly switched to an opaque state remotely, preserving privacy and serenity. An elegant bathroom and a separate toilet with a handheld bidet spray complete this area. Designer lighting, state-of-the-art technical features and impeccable finishes lend this apartment a refined and exclusive character. A secure cellar and an underground parking space complete this rare property, ideally located in one of the capital's most sought-after neighbourhoods. Excellent energy performance rating: C (DPE). Presented by Barnes. Agency fees payable by vendor - Nombre de lots dans la copropriété: 96 - Montant moyen de la quote-part de charges courantes 8,244 €/yearly - Montant estimé des dépenses annuelles d'énergie pour un usage standard, établi à partir des prix de l'énergie de l'année 2021 : 940€ ~ 1280€

Ref. : 87153498

BARNES PIED-A-TERRE SAINT-HONORE

NICE998 000 €

House for sale t s - 7 rooms - 256 m²

Aspremont, 260 m² 7-room house swimming pool sea view

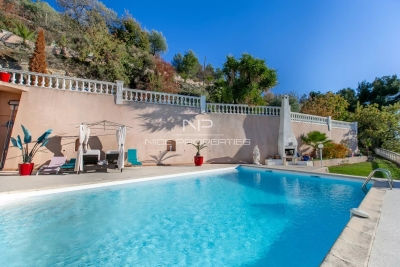
ASPREMONT: 25 minutes from Nice airport and city center, located between Gairaut and Aspremont, this 260 m², 7-room neo-Provencal house with swimming pool, offering sublime, unobstructed views of the sea, mountains and the village of Aspremont. A true haven of peace, this remarkable property is built on a 5,000 m² plot planted with Mediterranean trees and flowers. Permanent sunshine thanks to its main South/West exposure. The house, on two levels, offers generous volumes and is composed as follows: -on the first floor, a very large, light-filled 56 m² living/dining room overlooking the garden and pool, a vast adjoining fitted kitchen, three bedrooms and two bathrooms, one with toilet. All rooms open onto a lovely terrace. -Upstairs, an entrance hall, two bedrooms, one with balcony and bathroom, and a vast 38 m² games room. A very large basement provides ample storage space. A turnaround area for parking up to ten vehicles and a large enclosed garage complete this property. Good DPE in C, reversible air conditioning, calm and green environment, tinted concrete driveways... Just a few hundred meters from the village of Aspremont and all its shops and amenities. Agency fees included, payable by the vendor. Information on the risks to which this property is exposed is available on the georisques website http: //www.georisques.gouv.fr

Ref. : LB-11364

NICE PROPERTIES Promenade

MENTON2 500 000 €

House for sale t s - 6 rooms - 345 m²

MENTON - L ANNONCIADE - DOMAIN INCLUDING 3 VILLAS - PANORAMIC VIEW OVER SEA AND CAP MARTIN - SWIMMING POOL - PARKING SPACES

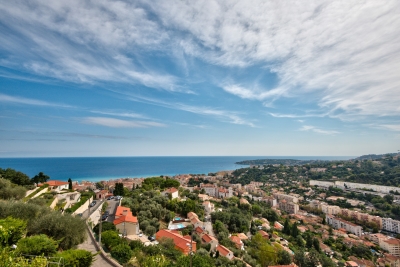
Menton, in a dominant position, discover this magnificent property situated on a promontory in the immediate vicinity of the Principality of Monaco and Italy, in a peaceful setting in one of the most exclusive areas of Menton. The property comprises a main house of 180 m², two further villas of around 80sqm, numerous terraces, a swimming pool with pool house, Mediterranean landscaped gardens and a large covered car park served by a lift providing direct access to the buildings. All the rooms and outdoor spaces enjoy magnificent panoramic views of the sea and Cap-Martin. This property - set in 1,800 sqm of land - offers a wealth of development potential, charm and privacy in an absolutely tranquil setting. The property currently comprises 5 en-suite bedrooms with bathrooms, a large lounge with a separate semi-detached kitchen in the main house and a cellar. There is also a separate apartment for a caretaker. The renovated facades and exteriors of this charming property have been preserved to give it a timeless cachet in the heart of the Menton Riviera.

Ref. : V-11064

Century 21 LAFAGE TRANSACTIONS Villefranche-sur-Mer

PARIS 6EME1 015 000 €

Apartment for sale t s - 3 rooms - 63 m²

Affordable - Saint-Placide - 3 rooms - 4th floor with elevator

Paris 6th – Le Bon Marché – Saint-Placide Engel & Völkers presents this 63 m² apartment, located just steps from Le Bon Marché, in a sought-after area of Paris's Left Bank. Situated on the fourth floor with lift access in a beautiful period building, this property benefits from a quiet setting and excellent natural light. The apartment offers a pleasant layout, with a reception area combining a living room and dining room. The fitted independent kitchen preserves the separation between the living spaces. The sleeping area comprises two bedrooms, a bathroom and separate toilet facilities. The parquet flooring, mouldings and fireplaces highlight the apartment's character and reflect the charm of historic Parisian architecture. Its location, immediately close to Le Bon Marché and La Grande Épicerie de Paris, provides full access to the neighbourhood's shops, restaurants and many high-quality establishments. Public transport is also nearby, making it easy to travel around Paris. With its location, layout and the character of its building, this apartment is equally suitable for buyers seeking a primary residence or those wishing to have a pied-à-terre on the Left Bank. A basement cellar completes the property. Energy performance certificate: D/215; greenhouse gas emissions: D/44 Estimated annual energy costs for standard use: between €1,320 and €1,850, indexed to the years 2021, 2022 and 2023 (including subscription). Co-ownership comprising 30 lots; average annual charges: €2,304 No proceedings pending Transaction fees of 3.75% including VAT payable by the purchaser. Net seller price: €978,313 Information on the risks to which this property is exposed is available on the Géorisques website: www.georisques.gouv.fr

Ref. : W-0473DH

ENGEL & VÖLKERS

CANNES1 495 000 €

Apartment for sale t s - 3 rooms - 85 m²

PRE LAST FLOOR CANNES CALIFORNIA - 3-room apartment, 85 m² - Panoramic sea view

AMANDA PROPERTIES offers you this 3-room apartment in the prestigious La Californie neighbourhood on Avenue du Roi Albert 1er in Cannes. It enjoys a sought-after location in an intimate residence with a swimming pool, offering peace and refinement in a green setting, while being close to Palm Beach, La Croisette and Rue d'Antibes. The apartment charms with its spacious, light-filled living room opening onto a deep terrace with panoramic sea views. The master suite has a dressing room and en-suite bathroom, while the second bedroom has its own shower room, ensuring comfort and privacy for everyone. This property also includes a private parking space and a cellar.

Ref. : OS9570V1

AMANDA PROPERTIES

GASSIN10 700 000 €

House for sale t s - - 250 m²

Close to Saint-Tropez - Panoramic sea view and exceptional potential

Set in a private, secure estate just a few minutes from the village and beaches, this superb property boasts uninterrupted views of the sea and the charming village of Saint-Tropez. Nestling in the heart of a landscaped garden of around 2,500 sqm, the villa offers a peaceful and intimate living environment. It comprises a vast living room bathed in light thanks to large picture windows opening onto an exceptional panorama, a fully-equipped kitchen, five comfortable bedrooms and a beautiful swimming pool. Planning permission has been granted for a substantial extension or a new villa of around 500 m², offering rare potential in this sought-after area. A unique opportunity combining charm, a privileged location and strong development potential. The existing villa could be extended to provide around 500 sqm of living space.

Ref. : MZIST1490

MICHAËL ZINGRAF CHRISTIE'S INTERNATIONAL REAL ESTATE SAINT-TROPEZ

PARIS 3EME1 850 000 €

Apartment for sale t s - 5 rooms - 122 m²

In the heart of the Marais, elegant duplex with spacious interio

On the top floors (3rd and 4th) of this 17th-century building, Engel & Völkers presents this duplex, offering 122 sq m of Carrez floor area and 144 sq m of total floor space. It provides a unique living environment combining period timber framing, generous volumes and views over Parisian rooftops and monuments. The double-height living room features exceptional ceiling height, enhanced by exposed beams. On the upper floor, the open-plan kitchen and dining room overlook the living room, creating a harmonious connection between the two levels. Three bedrooms, each with its own shower room or bathroom and toilet, preserve everyone's privacy. Guest toilets complete the property. Completely redesigned and renovated by an architect in 2020, then repainted in 2023, the apartment benefits from a layout with no wasted space and numerous fitted cupboards. This carefully designed foundation makes it easy to personalize the décor without undertaking major works: a few choices of colours, furniture and lighting are all that is needed to give it a character of its own. Access is exclusively via the building's beautiful staircase, with no lift: a journey through the property's history before discovering Paris from the top floors. An address for aesthetes, whether couples or families, who appreciate period character and the comfort of an interior designed for modern living. - Property subject to co-ownership regulations - Co-ownership comprising 11 lots - Average annual charges: €5,000 - Proceedings pending: no - Property tax: €2,097 - Energy performance diagnosis (DPE): 5 (240) – greenhouse gas emissions (GES): E (43) – estimated annual energy costs: €2,560–€3,520 - Transaction fees payable by the seller Information concerning the risks to which this property is exposed is available on the Géorisques website: www.georisques.gouv.fr In the heart of the Marais, this 17th-century building carries a history its residents have been devoted to preserving. Restored and lovingly maintained by an art conservator, an architect specialising in historic monuments, and a leading figure in French cinema, it reflects a rare attachment to places and their memories. The stone-paved passageway, discreetly planted courtyard and beautiful staircase create a characterful journey to the duplex apartment, tucked away on the top floors. A piece of Parisian history—a living place to inhabit and pass on.

Ref. : W-04C25Y

ENGEL & VÖLKERS

NICE318 000 €

Apartment for sale t s - 3 rooms - 42 m²

NICE GAMBETTA - 3 ROOMS WITH TERRACE

Exclusively at ISIT Real Estate, discover this 3-room apartment located in the Gambetta neighborhood in Nice, offering a pleasant living environment close to the city center and all amenities. With an area of approximately 42 m², this ground floor garden apartment, in new condition, consists of a living room with kitchen, two bedrooms, and a bathroom with WC. You will also enjoy a pleasant terrace, ideal for enjoying beautiful days and having an outdoor space daily. Its functional layout and well-maintained condition make it an interesting opportunity, whether as a primary residence, a pied-à-terre on the French Riviera, or a patrimonial investment. Ideally located close to shops, public transport, the city center, and beaches, this property allows you to fully enjoy life in Nice. Sale price: €318,000 including agency fees

Ref. : 87504807

ISIT Immobilier

NICE390 000 €

Apartment for sale t s - 3 rooms - 50 m²

NICE - RIQUIER / LE PORT - 3-ROOM APARTMENT OF 50 SQ M FOR SALE - BALCONY - FULLY RENOVATED - AIR CONDITIONING - CLOSE TO ALL AMENITIES

In the heart of Nice's highly sought-after Port district, discover this 50 sqm two-bedroom apartment with a balcony, located on the first floor of a four-story building in the Palazzo Nicea, a characterful building that has been meticulously renovated. Combining the charm of Niçoise architecture with contemporary amenities, this apartment offers a comfortable and elegant living environment. The apartment boasts high-quality finishes, air conditioning, and a layout designed for everyday comfort and functionality. Its location is particularly desirable: the Port of Nice, Place Garibaldi, Old Nice, restaurants, shops, and public transportation are all within easy walking distance. Delivery scheduled for June 2027

Ref. : B-1967

Century 21 LAFAGE TRANSACTIONS Beaulieu-sur-mer

LA COLLE-SUR-LOUP1 790 000 €

House for sale t s - 6 rooms - 162 m²

La Colle sur Loup - New Provencal villa - 292 m2 - 4 bedrooms -

In a quiet environment and close to shops, discover this property built in 2017 on a plot of 1365 m² Built with quality materials it has an area of 292m²: 162m² of living space and 130m² of basement, all on a carefully landscaped flat plot, the property has a pool area with jacuzzi, a wooded and fenced garden with electric gate, a petanque court, a vehicle shelter, many parking lots, automatic watering and a water reserve. It consists of: At the garden level: Large living room with open kitchen of 56 m² extended by a large covered terrace, as well as a back kitchen, a laundry room, two bedrooms, a bathroom Upstairs, two bedrooms with fitted wardrobes open onto a beautiful terrace, a bathroom The fully equipped basement has a cinema room, a games room with a storage room The villa benefits from high-end equipment: underfloor heating, reversible air conditioning, home automation and solar panels. Fees paid by the seller. Energy class A, Climate class A Estimated average amount of annual energy expenditure for standard use, based on 2021 energy prices: between 846.00 and 1145.00 euros. Information on the risks to which this property is exposed is available on the Géorisques website: www.georisques.gouv.fr.

Ref. : 87180507

LIMANDAT REAL ESTATE

CANNES234 000 €

Apartment for sale t s - Studio - 23 m²

Cannes Palm Beach - Studio - A stone's throw from the beaches

Amanda Properties presents this 23m² studio apartment, ideal as a pied-à-terre or rental investment, located close to beaches and shops. It comprises a bright living room, an equipped kitchenette, a shower room with WC and built-in storage. Sought-after location in one of the most popular areas of Cannes. Low service charges - Perfect for seasonal rentals or as a second home.

Ref. : OS9536V1

AMANDA PROPERTIES

BEAULIEU-SUR-MER580 000 €

Apartment for sale t s - 3 rooms - 55 m²

RARE IN BEAULIEU-SUR-MER – SUPERB FULLY RENOVATED 2-BEDROOM APARTMENT – RESIDENCE WITH SWIMMING POOL

Rare opportunity on the market! Ideally located in the very heart of Beaulieu-sur-Mer, within a beautiful residence with a swimming pool, this superb fully renovated two-bedroom apartment offers high-quality finishes and an exceptional lifestyle on the French Riviera. The apartment has undergone a complete and tasteful renovation and is presented in immaculate condition. Bright and pleasant, it offers an elegant and contemporary atmosphere. Its location is a major asset: right in the centre of Beaulieu-sur-Mer, within immediate proximity to shops, restaurants, public transport and all amenities, while enjoying the comfort and appeal of a residence with a swimming pool. A rare property on the Beaulieu-sur-Mer market, ideal as a main residence or as a pied-à-terre on the French Riviera. A must-see property. Agency fees payable by the seller. Information on the risks to which this property is exposed is available on the Géorisques website: www.georisques.gouv.fr

Ref. : 87279877

E&M PROPERTIES