OK
More than Less than
€  ok

Key-words : t s

Houses and Apartments, your real estate specialist magazine offers a selection of ads that match with the keyword t s. You can refine your search by specifying the area or price range in the navigation bar link Search for a House/Apartment.

GRASSE1 490 000 €

House for sale t s - 12 rooms - 12024 m²

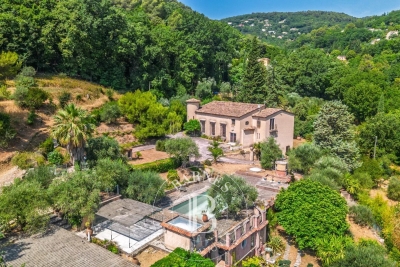
Grasse Saint-François – Character Estate Set within One Hectare of Landscaped Grounds

Located in one of Grasse's most sought-after residential areas, in Saint-François, this distinctive 1970s property is set within more than one hectare of landscaped grounds planted with olive trees and Mediterranean species, enjoying a peaceful setting and open views over the surrounding countryside. Offering approximately 550 sq.m of living space, the estate comprises a substantial main residence with distinctive architecture, originally designed as a true artist's home, together with a charming independent guest house. The generous volumes, numerous openings onto the gardens and exceptional renovation potential provide the perfect opportunity to create an elegant family residence or develop a hospitality project such as guest accommodation or an exclusive private retreat. The landscaped park, planted with mature olive trees and a variety of Mediterranean species, features a swimming pool that blends harmoniously into its natural surroundings, creating an ideal setting to enjoy the tranquillity and lifestyle of the Grasse countryside. Renovation work will reveal the full potential of this rare property, ideally located just a few minutes from the centre of Grasse and within easy access of the region's main transport links. Energy class : D – Climat class : D / estimated annual costs for standard use : between €8,890 and €12,080 (ref year 2023) Information on the risks to which this property is exposed is available on the Geohazards website : www.georisques.gouv.fr Property located in an area subject to compulsory brush clearance. Emilie PAUL: Consultant – Independent commercial agent (E.I.) RSAC: 539 034 140 Agency fees payable by vendor - Montant estimé des dépenses annuelles d'énergie pour un usage standard, établi à partir des prix de l'énergie de l'année 2026 : 8900€ ~ 12050€ - Les informations sur les risques auxquels ce bien est exposé sont disponibles sur le site Géorisques : www.georisques.gouv.fr - Emilie PAUL - Agent commercial - EI - RSAC 539 034 140

Ref. : 87216422
Barnes Valbonne

MANDELIEU-LA-NAPOULE1 875 000 €

House for sale t s - 7 rooms - 298 m²

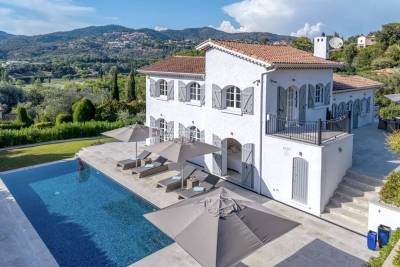
Villa for sale in Mandelieu with swimming pool and panoramic viewsl

UNDER ACCEPTED OFFER - Located in a sought-after area of Mandelieu, this beautifully renovated Provençal villa offers complete tranquility with stunning views over the Barbossi Golf Course and the surrounding hills. Spanning 290 m² on a 1,510 m² plot, this exceptionally bright villa features 5 en-suite bedrooms, each with its own shower room and WC, ensuring privacy and comfort for all. The spacious cathedral-style living room, complete with a fireplace, and the open-plan kitchen-dining area—accessed via a few steps—create a sense of volume and light, with direct access to multiple terraces and a magnificent pool area. The pool, adorned with deep blue mosaic tiles, adds a contemporary touch and a striking color to the water. A wide stone terrace, surrounded by lush Mediterranean vegetation, provides the perfect setting for relaxation, blending intimacy and conviviality. The *multi-level garden offers a variety of atmospheres, where the vibrant green lawn gives way to beds of cacti and tropical plants. A shaded barbecue area under a wooden pergola completes this idyllic outdoor space. For added convenience, the villa includes a double indoor garage, a laundry room, and a large multi-purpose room—ideal for a home gym or games area, to be customized to your liking. Outside parking spaces are available for guests. A rare gem on the market, combining prestige, comfort, and harmony with nature.

Ref. : 092026-510

FINE AND COUNTRY

ST-PAUL-DE-VENCE1 890 000 €

House for sale t s - 12 rooms - 490 m²

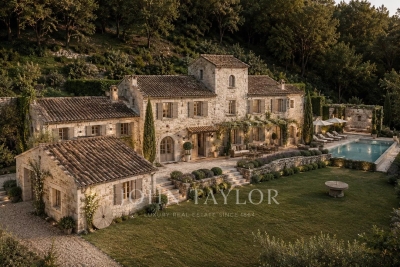
XVIIth-century former master farm - restoration project

XVIIth-century former master farm, this historic property of about 490m2 extends over more than 3.5 hectares in the heart of a preserved natural environment, just a few minutes from the village of Saint-Paul-de-Vence. The estate, whose origins date back several centuries, retains the authenticity of its architecture with its historic tower, vaulted cellars, old dependencies, a fountain fed by a water mine, and the remains of an old hydraulic mill. Listed in the General Inventory of Cultural Heritage, the property is a remarkable testament to the rural heritage of the region. Beyond its historic character, this property has a particularly rare asset: a complete set of technical and architectural studies already completed. Future buyers will have a highly detailed file including topographical surveys of the estate, detailed plans of the existing structures, facades, sections, and geometric surveys, a comprehensive architectural diagnosis, structural studies, a detailed estimate of the works, and a restoration project developed by professionals specialized in heritage. This significant preparatory work represents a considerable saving in time and study costs, while providing a precise vision of the restoration potential of this exceptional property. A rare opportunity to acquire a historic estate with all the necessary elements to carry out an ambitious rehabilitation project, respecting its history and authenticity. Some photographs have been enhanced or generated using artificial intelligence and are provided for illustrative purposes only.

Ref. : V2806CO

JOHN TAYLOR SAINT PAUL DE VENCE

STE-MAXIME999 000 €

House for sale t s - 8 rooms - 180 m²

Located within a secure estate, this villa of approximately 180 m² of living space sits on a stunning 2,130 m² plot in a quiet, leafy residential area. The land, thoughtfully planted with trees and enhanced by a landscaped garden, provides an exceptional living environment, perfect for fully enjoying the outdoor spaces. Its southwest-facing orientation ensures plenty of natural light throughout the day. Suitable for a pool, this beautiful plot offers numerous possibilities for customization according to your desires. Just a few minutes from the golf course, the property enjoys a sought-after location, combining peace, nature, and close access to amenities.

Ref. : 577V11758M

L'AGENCE MAYA

GOLFE JUAN309 000 €

Apartment for sale t s - 2 rooms - 30 m²

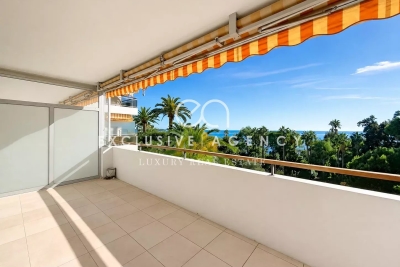
1-bedroom apartment with panoramic sea view in Cannes Eden – Luxury residence

Exclusive listing : beautiful 30,75m² 1-bedroom apartment located in the prestigious Cannes Eden area, one of the most sought-after neighbourhoods on the French Riviera for high-end real estate. This property offers an exceptional panoramic sea view and is set within a luxury residence featuring a 4-hectare landscaped park, swimming pool and tennis courts. The apartment includes an entrance hall, bright living room access onto the terrace, fitted open kitchen, bedroom, and a shower room with toilet. Perfect as a holiday home, a rental investment or a refined pied-à-terre just minutes from Cannes and Golfe-Juan. Highlights : sea view, quiet surroundings, upscale residence, close to beaches and amenities. Contact us to schedule a viewing and discover one of the finest opportunities in Cannes Eden.

Ref. : 2819

EXCLUSIVE AGENCY

CHAMONIX-MONT-BLANC1 375 000 €

House for sale t s - 5 rooms - 222 m²

Chamonix – Les Bois | 169 m² Chalet to Renovate

Detached chalet for sale in the prestigious Les Bois area of Chamonix-Mont-Blanc, set on a 754 m² plot, offering stunning views of the Mont Blanc massif and potential for extension. Located in the highly sought-after Les Bois neighbourhood of Chamonix, this detached chalet enjoys an exceptional setting in one of the most desirable residential areas of the Chamonix Valley. Facing the spectacular Mont Blanc massif and surrounded by a peaceful, unspoilt natural environment, this property represents a rare opportunity to acquire a chalet with significant renovation potential in an exclusive location. A 169 m² Chalet to Renovate on a 754 m² Plot Set on a generous 754 m² plot, this chalet offers approximately 169 m² of existing floor area. The current layout includes three bedrooms, a bright living room, a kitchen and a dining room. Requiring complete renovation, the property offers excellent potential to redesign the interior and create a bespoke Alpine home, whether as a permanent residence, a family retreat or a luxurious holiday property in Chamonix. The chalet also benefits from a double garage and a separate storage outbuilding, providing valuable additional space for vehicles, outdoor equipment and storage. An additional advantage is the **potential to extend the existing chalet by approximately 30 m²**, subject to local planning regulations and the necessary administrative approvals. Les Bois, Chamonix – An Exclusive and Highly Desirable Location Les Bois is widely regarded as one of the most prestigious and sought-after residential neighbourhoods in Chamonix-Mont-Blanc. Renowned for its outstanding natural surroundings, peaceful atmosphere and magnificent mountain scenery, the area offers an exceptional Alpine lifestyle just a few minutes from the centre of Chamonix. The chalet is ideally located within easy reach of: - La Flégère ski area, one of Chamonix's most popular skiing destinations. - Chamonix Golf Club, an 18-hole golf course set against a spectacular mountain backdrop. - Numerous hiking and walking trails throughout the Chamonix Valley. - Chamonix town centre, with its excellent selection of shops, restaurants and amenities. Highly prized by both French and international buyers, Les Bois combines privacy, natural beauty and convenient access to the many attractions of the Chamonix Valley. Properties available for sale in this exclusive neighbourhood are particularly rare. A Rare Opportunity to Create a Bespoke Luxury Chalet in Chamonix With its prime location, 754 m² plot, approximately 169 m² of existing floor area and potential for extension, this property offers an excellent opportunity to undertake a high-end chalet renovation project in Chamonix-Mont-Blanc. An exceptional chance to create a bespoke luxury chalet with views of the Mont Blanc massif, in one of the most desirable residential settings in the French Alps, close to skiing, golf and the centre of Chamonix. Contact Alps Property for further information about this chalet for sale in Les Bois, Chamonix-Mont-Blanc, or to arrange a private viewing.

Ref. : 111-B

ALPS PROPERTY

CANNES775 000 €

Apartment for sale t s - 3 rooms - 82 m²

Cannes Vallauris - A superb 2-bed apartment with a terrace

Sole Agent. This luxurious apartment offering 82.73 sqm of living space as defined by the Carrez Law is on the 3rd floor of a secure residence with a 24/24 caretaker set in luxuriant grounds under 5 minutes from the beaches. Benefiting from a south-facing 24.20 sqm terrace commanding an open sea view, it includes a living/reception room and dining room, an equipped kitchen, a bedroom, a marble-tiled shower room, a second bedroom with a shower room. Fitted storage space. The residence benefits from two swimming pools. Units : 121

Ref. : 86157872

Daniel FÉAU Saint-Tropez

LA LONDE-LES-MAURES619 000 €

House for sale t s - 4 rooms - 61 m²

4-ROOM VILLA FOR SALE WITH POOL AND PANORAMIC SEA VIEW - DOM

For sale: 4-room house with no overlooking neighbors, south-facing with swimming pool and breathtaking sea view on a 350 m2 plot in Domaine de Valcros in La Londe les Maures. From the moment you enter the house you will be blown away by the view of this property: a view of the estate with the sea in the distance, and the Giens peninsula. The house is bright and comprises an entrance hall leading to a living room, an adjoining kitchen, two bedrooms, a shower room, and a separate WC. All living areas open onto the terrace and swimming pool. An additional room of approximately 20 m2 (equipped with electricity and a water supply) completes the property. The house has undergone a complete renovation. The windows and doors have been replaced (shutters and sliding doors), the kitchen and bathroom have been modernized, and a ducted reversible air conditioning system now ensures optimal comfort in all seasons. Access to the property is via a charming alleyway leading to the north side of the house. A private parking space is included, supplemented by visitor parking spaces. Contact us at 06 76 54 04 03 / 06 70 14 34 84

Ref. : 1066

AGENCE DE VALCROS

ROQUEFORT-LES-PINS945 000 €

House for sale t s - 5 rooms - 223 m²

ROQUEFORT LES PINS 25 min from NICE airport and CANNES Croisette - Just minutes from the commercial area and shops. A 1950s bourgeois house in need of complete renovation. The entire property is on one level, including a small separate cottage with 2 rooms and a bathroom. Spacious rooms with high ceilings. Total living area of 223 m² plus a summer kitchen of 19 m². Consists of a large entrance with cloakroom - living room (52 m²) with fireplace opening onto a covered terrace - independent kitchen with pantry - 3 large bedrooms - 3 bathrooms - 4 toilets - and the zoning plan allows for an extension and garages. Beautiful flat garden of approximately 3600 m², luxuriously planted with various species and a small wood. Partially fenced. ''Information about the risks to which this property is exposed is available on the Géorisques website: www.georisques.gouv.fr''. Fees payable by the seller.

Ref. : 561V8102M

opio-rouret-immobilier

PARIS 16EME1 870 000 €

Apartment for sale t s - 5 rooms - 138 m²

Paris 16th arrondissement - Longchamp / Dauphine - 3-bedroom apartment

Barnes presents a 138 sq m (1,484 sq ft) apartment on the 4th floor (with elevator) of a superb Art Nouveau building with a concierge. Bathed in sunlight and offering exceptional panoramic views of the Bois de Boulogne and La Défense, this property impresses with its remarkable natural light thanks to its numerous west-facing windows, as well as its optimized layout with no wasted space. It comprises an entrance hall, a spacious living room, a kitchen/dining room, and three bedrooms, each with its own bathroom. The apartment requires some updating, offering significant potential for personalization. A cellar completes this property. Fees of 70.000 € payable by the buyer, 1.920.000 € net seller 1,800,000 € Agency fees not included - Agency commission: 3.89%VAT included Agency fees payable by buyer - Nombre de lots dans la copropriété: 23 - Montant moyen de la quote-part de charges courantes 6,000 €/yearly - Montant estimé des dépenses annuelles d'énergie pour un usage standard, établi à partir des prix de l'énergie de l'année 2021 : 2340€ ~ 3240€ - Les informations sur les risques auxquels ce bien est exposé sont disponibles sur le site Géorisques : www.georisques.gouv.fr - Dorothée HERMANT - Agent commercial - EI - RSAC 845249069

Ref. : 86889342

BARNES TROCADERO

RAYOL-CANADEL-SUR-MER2 880 000 €

House for sale t s - 8 rooms - 250 m²

RAYOL-CANADEL-SUR-MER - DUPLEX VILLAS - PANORAMIC SEA VIEW - 2 SWIMMING POOLS

Set on landscaped grounds of approximately 1,500 m², this property offers a 180° view of the Mediterranean and comprises two separate villas totalling nearly 250 m². Each villa features a living room opening onto a terrace facing the sea, a fitted kitchen, a utility room and four bedrooms with en-suite shower rooms. Outside, each villa has its own infinity pool. Designed as mirror images of one another, the two villas can be joined to form a single property or kept separate to accommodate family and guests. This property is located in an area subject to mandatory brush-clearing regulations. Information regarding the risks to which this property is exposed is available on the Géorisques website: www.georisques.gouv.fr Agency fees payable by vendor - Montant estimé des dépenses annuelles d'énergie pour un usage standard, établi à partir des prix de l'énergie de l'année 2021 : 570€ ~ 780€ - Les informations sur les risques auxquels ce bien est exposé sont disponibles sur le site Géorisques : www.georisques.gouv.fr

Ref. : 86942934

BARNES SANARY LUXURY REALTY

PARIS 17EME6 700 000 €

House for sale t s - 9 rooms - 542 m²

Paris 17- Marché Lebon - Jardins Pereire - Exceptional private mansion - 5 bedrooms + garden and pool

Paris 17- Marché Lebon - Jardins Pereire - Exceptional private mansion - 5 bedrooms + garden and pool Close to Marché Lebon and the Jardins Pereire, this stunning private mansion spans approximately 430m² (4,628 sq ft) on five levels served by a lift. Set in a prime residential area, it comes with a 107m² (1,152 sq ft) garden facing southeast, complete with a 6m² (65 sq ft) terrace and an indoor swimming pool. The entrance hall leads to a vast reception space combining a lounge and dining room with fireplace, enhanced by an elegant floor-to-ceiling window under a remarkable 5.80m (19ft) high ceiling. This light-filled living space opens directly onto the garden. A fully equipped open kitchen with central island and dining area rounds off this space. The first floor has a family room that could be converted to a home cinema, and an office overlooking the lounge, providing access to a terrace. This level also has a separate toilet and laundry room. The second floor is devoted to the bedrooms. Four good-sized bedrooms in total, two of which are air-conditioned with views over the garden (one is currently used as a dressing room), a shower room with toilet, and a bathroom with shower and toilet. The air-conditioned master suite on the third floor has an ethanol fireplace and has been designed to be comfy and cosy, complete with a vast dressing room and an elegant bathroom with a double shower and a large washbasin. A separate toilet rounds off this level. The basement level, also air-conditioned, is devoted to wellness and leisure. It contains a home gym, swimming pool, shower room, sauna, pool plant room, and cellar. Accessed via the lounge and the basement, the 107m² (1,152 sq ft) wooded garden extends the living spaces and offers a rare outdoor space in the city. Adjoining the entrance is a garage with space to park a small city car or two-wheelers. This rare private mansion guarantees privacy and boasts an excellent layout, offering exceptional quality of life, high-end fittings and generous spaces, close to shops, public transport services, schools and the Jardins Pereire. Located on Boulevard Pereire, at the heart of the 17th arrondissement, between Ternes, Plaine Monceau and Porte Maillot, this coveted residential sector combines Haussmannian elegance and the dolce vita. Connected by metro line 3 (Pereire and Wagram stations) and the RER C in Pereire-Levallois. The nearby Porte Maillot transport hub is served by metro line 1, the RER C, tram line T3b and the RER E, with Haussmann-Saint-Lazare and La Défense just one station away. Families will appreciate the Carnot school complex, offering lower and upper secondary level classes as well as acclaimed preparatory classes; its large glass-roofed central hall was designed by the workshops of Gustave Eiffel. A green lung in the centre of the boulevard, the Promenade Pereire extends for nearly 1.5km (1 mile) with lawns, rose bushes, fruit trees and pergolas, while Parc Monceau and the Bois de Boulogne are within easy reach. For sports, the Tennis Pereire courts are frequented by local clubs and players, while culture buffs can enjoy the Musée National Jean-Jacques Henner, installed in a neighbouring private mansion. Daily life centres around Poncelet market, Place des Ternes and Rue Laugier, lined with food stores, boutiques, cafés and restaurants, not forgetting the village atmosphere of Place Saint-Ferdinand. Lastly, the neighbourhood owes its name to the Pereire brothers, Émile and Isaac, Second Empire financiers who were behind the creation of the Auteuil rail line, whose former 1854 railway route shaped this unique urban landscape. Fees payable by the seller - Estimated amount of annual energy costs for standard use based on 2025 energy costs: €5,460 ~ €7,390 - Nathalie Conigliano - Sales agent - EI - RSAC 877489237 Agency fees payable by vendor - Montant estimé des dépenses annuelles d'énergie pour un usage standard, établi

Ref. : 87509564

BARNES COURCELLES

VALBONNE690 000 €

Apartment for sale t s - 4 rooms - 89 m²

Discover this magnificent top villa in Valbonne (06560). Completely renovated, it offers unobstructed views and is surrounded by more than 800m2 of garden planted with hundred-year-old olive trees, adding a unique charm to the property. The top of the villa, a real "single-storey house", is composed of a living room with open kitchen, three bedrooms and two shower rooms. Expandable. several parking spaces. Proximity to the historic village.

Ref. : 3066

CENTURY 21 Visa Immobilier

PARIS 16EME1 230 000 €

Apartment for sale t s - 4 rooms - 86 m²

Paris XVIe- Georges Mandel - Pied à terre with balcony

In one of the 16th arrondissement's most prestigious avenues, in a luxury semi-recent building with live-in janitor, an 86.53 sqm apartment located on the 3ème floor. Benefiting from a remarkably modular floor plan, this property today offers a two-bedroom configuration and generous reception areas, easily adaptable to a bespoke lifestyle. A balcony extends the main room, offering unobstructed views of the famous Eiffel Tower. Its south-facing aspect ensures optimum light all day long, sublimating the volumes and atmosphere of the space. A rare opportunity in a sought-after location, ideal for a prestigious main residence or an exceptional pied-à-terre. A cellar completes this property.

Ref. : 86730745

VANEAU AUTEUIL - PASSY

DRAP220 000 €

Building plot for sale t s - - 1077 m²

Building plot in Drap Rare opportunity! Located on the heights of Drap, in a quiet and residential area, a beautiful building plot of approximately 1077m², with 605m² designated as buildable land. Ground coverage allowed: 40%. Ideal orientation with clear views. Utilities nearby. A construction project for a 4-room house of about 95m² is available upon request. A must-see! Mr. BARRALIS Nicolas TEL 0493546779

Ref. : 1004V10T

VIVRE EN PROVENCE IMMOBILIER