OK
More than Less than
€  ok

Key-words : t s

Houses and Apartments, your real estate specialist magazine offers a selection of ads that match with the keyword t s. You can refine your search by specifying the area or price range in the navigation bar link Search for a House/Apartment.

PARIS 7EME1 765 000 €

Apartment for sale t s - 5 rooms - 95 m²

Rue du Bac – High floor with elevator – Rare find

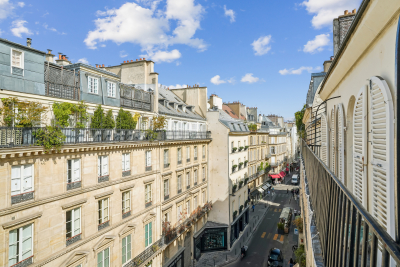
Paris 7th – Bon Marché – 2/3-bedroom apartment to renovate Just steps from Le Bon Marché, in the heart of the highly sought-after Rue du Bac, this apartment is located on the 5th floor of a well-maintained condominium with a lift. The apartment, requiring complete renovation, offers excellent potential for reconfiguration, with the possibility of creating an open-plan kitchen leading to a large living area, as well as two bedrooms and an office, or even a third bedroom depending on the project. It also benefits from a balcony, providing a pleasant connection to the outdoors. A cellar completes the property. Condominium comprising 20 lots Legal proceedings pending: No Average annual service charges: €3,300. Energy performance certificate: F (326) – Greenhouse gas emissions: F (71) Estimated annual energy costs for the property: €2,610–€3,720 Transaction fees of 5% including VAT, payable by the buyer. Net selling price: €1,680,952 Information about the risks to which this property is exposed is available on the Géorisques website: www.georisques.gouv.fr

Ref. : W-04AXD0

ENGEL & VÖLKERS

CHAMPAGNY-EN-VANOISE585 000 €

Apartment for sale t s - 4 rooms - 90 m²

For sale - Ski apartment - Champagny-en-Vanoise

CHAMPAGNY-EN-VANOISE. Looking for a ski apartment combining comfort, natural light and stunning views ? This spacious 3-bed ski apartment is located on the second floor of a well-maintained residence, close to the resort centre. In good overall condition, the apartment features a spacious, sunny living area with an open-plan kitchen and balcony as well as three bedrooms, 1 bathroom and a separate WC. Two balconies, facing south and west, naturally extend the living spaces and provide the perfect setting to enjoy the beautiful alpine scenery. A private cellar and a parking space in a covered car park complete the property. An ideal opportunity for a main home, second home or an investment property. No legal proceedings in process.

Ref. : 1513

AGENCE RMP IMMOBILIER

BIOT2 590 000 €

House for sale t s - 10 rooms - 378 m²

BIOT – Saint Julien – Contemporary villa with panoramic views

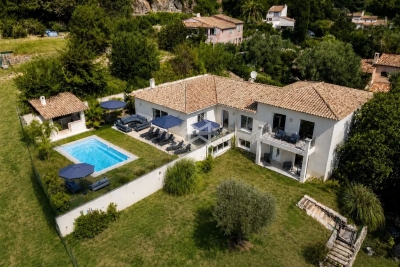
Co-Exclusivity Located at the end of a cul-de-sac, in the heart of a quiet and unspoiled residential neighborhood, this villa of approximately 379 m² offers panoramic views of the sea, the surrounding hills, and the historic village of Biot. Built in 2014 on a landscaped, south-facing lot of approximately 4,500 sq.m, the property offers an exceptional living environment that combines privacy, comfort, and high-quality amenities, just a few minutes from the village, local shops, and Sophia Antipolis. The ground floor features a spacious garage, a bedroom, a bathroom, a sauna, a gym, a game room, and a home theater, providing ample space dedicated to wellness and leisure. A half-level houses a two-room apartment comprising a living room with a kitchen, a bedroom, and a bathroom—ideal for accommodating family, guests, or staff. The garden level, which opens onto the terraces and outdoor spaces, houses the main living areas, including a spacious, light-filled living room of approximately 42 sq.m, an open kitchen, and a dining room. This level also features two additional bedrooms as well as a master suite with a walk-in closet and a bathroom. The living spaces take full advantage of the view and natural light. The outdoor areas have been designed to take full advantage of the surrounding setting. They feature a salt-heated swimming pool, a pool house, a pétanque court, a pizza oven, and spacious areas dedicated to relaxation and entertaining. The landscaped grounds, covering approximately 4,500 sq.m, preserve the property's privacy while offering numerous spaces for relaxation and entertaining. Several parking spaces, both indoor and outdoor, complete the property. The property also features a natural lookout point, accessible via a staircase carved into the rock, offering an unobstructed view all the way to Cap d'Antibes. Built in 2014, the villa features ducted air conditioning, a fireplace, home automation, an alarm system, and an electric gate. Just a few minutes from the village of Biot, shops, schools, golf courses, beaches, and Nice International Airport, this property offers a rare balance of tranquility, comfort, and accessibility. Energy efficiency class: B – Climate class: A / Estimated annual energy costs for standard use: between €2,470 and €3,400 (reference year 2021). Information on the risks associated with this property is available on the Géorisques website: www.georisques.gouv.fr. The property is located in an area subject to mandatory brush clearing. Andréa MILAZZO : Consultant – Independent commercial agent (E.I.) RSAC : 893 468 033 Agency fees payable by vendor - Montant estimé des dépenses annuelles d'énergie pour un usage standard, établi à partir des prix de l'énergie de l'année 2023 : 2490€ ~ 3380€ - Les informations sur les risques auxquels ce bien est exposé sont disponibles sur le site Géorisques : www.georisques.gouv.fr - Andrea MILAZZO - Agent commercial - EI - RSAC Antibes 893468033

Ref. : 87124814

Barnes Valbonne

AIX-EN-PROVENCE350 000 €

Apartment for sale t s - 3 rooms - 61 m²

Aix en Provence - A charming pied a terre

This apartment offering 60.53 sqm of living space as defined by the Carrez Law is on the 2nd floor of a fine mid 19th century building located in the sought-after Mazarin neighbourhood. Benefiting from an optimised floor plan with no wasted space, it includes a bright living/reception room featuring high ceilings, a separate kitchen, a bedroom and a bathroom. A balcony overlooks a courtyard. An ideal pied a terre a stone's throw from Cours Mirabeau, the markets and the shops. Units : 4

Ref. : 87176945

DANIEL FÉAU PROVENCE

BIOT2 590 000 €

House for sale t s - 10 rooms - 378 m²

Elegant Renovated Villa with Sea Views Near the Village of Biot

Joint Sole Agent - Nestled at the end of a private cul-de-sac in a peaceful residential setting, just 2 km from the charming village of Biot, this elegant south-facing property offers approximately 379 sqm of living space on beautifully landscaped grounds of 4,263 sqm, enjoying lovely views of the sea and the village. Built in 2014 and completely renovated in 2026 to the highest standards, the villa is arranged over three levels. The main floor features a spacious, light-filled living and dining area opening onto the terraces, swimming pool and pool house, as well as a fully equipped contemporary kitchen with adjoining pantry. The sleeping quarters include a magnificent master suite with a private lounge, dressing room, en-suite bathroom and terrace, together with two additional bedrooms, one of which benefits from its own en-suite bathroom. The intermediate level hosts a self-contained apartment comprising a living room with an open-plan fitted kitchen, a bedroom with dressing room, a spacious bathroom and a separate WC. The garden level is entirely dedicated to wellness and entertainment, featuring a spa area, fitness room, sauna, home cinema and a games room that can easily be converted into an additional en-suite bedroom. A spacious garage accommodating up to four vehicles, extensive additional parking, and a private pétanque court complete this exceptional property. Fully air-conditioned throughout, the property is set on a substantial plot of land with the potential to build a second villa, subject to the current local planning regulations (PLU). Ideally located close to shops, international schools and the beaches, and just 25 minutes from Nice Côte d'Azur International Airport, this exceptional property combines absolute tranquillity, luxurious comfort and a highly sought-after location.

Ref. : 6136

MAGREY & SONS VALBONNE

LES GETS549 000 €

Apartment for sale t s - 3 rooms - 60 m²

2-BEDROOM APARTMENT WITH BUNK ROOM - WALKING DISTANCE TO THE VILLAGE CENTER - LES GETS

This charming 60 sq m (646 sq ft) two-bedroom apartment with a separate bunk room is located on the raised ground floor of a modern 2016 residence, just steps from the center of Les Gets village. Perfectly laid out, this apartment boasts a prime location and optimal comfort: an entrance hall with ample storage, a large bathroom with bathtub and overhead shower and toilet, a separate loo, a spacious bedroom with access to the garden, a sleeping alcove with bunk beds, and a second bedroom with its own shower room. The bright living room, with its two large windows and fully equipped kitchen, opens onto a lovely terrace and a private garden. The apartment also includes a storage room, a cellar, a ski locker, and a parking space (which can be enclosed) in the garage. A must-see property, perfect for enjoying Les Gets and the local mountains in every season. Property subject to co-ownership status: 53 lots Annual amount of co-ownership charges: €1800 No proceedings in progress “Information on the risks to which this property is exposed is available on the Géorisques website: www.georisques.gouv.fr”.

Ref. : 34HCC

REGENT ALPS - Christie's International Real Estate

MEGÈVE290 000 €

Apartment for sale t s - 2 rooms - 32 m²

Megève | One-Bedroom Apartment to Renovate

Discover this 34 sqm apartment, offering stunning views of the Jaillet mountain range and excellent renovation potential. Located on the ground floor, the apartment comprises an entrance hall, a pleasant living area with an open-plan kitchen, a flexible bedroom space, and a bathroom with WC. An additional highlight: the property comes with a ski locker and a spacious 21 sqm private garage, featuring a motorised door and generous ceiling height. To make the most of the resort, a shuttle bus stop just 150 metres away provides easy access to the ski slopes and the village centre. In summer, golf enthusiasts will also appreciate the golf course located less than one kilometre away. With its beautiful views and convenient location, this apartment makes an ideal mountain retreat to enjoy throughout the year. Key features of this property: - Beautiful open views of the Jaillet mountain range - Spacious 21 sqm private garage with a motorised door - Excellent renovation potential, offering the opportunity to create an interior to suit your taste For further information or to arrange a viewing, please do not hesitate to contact us.

Ref. : 586

IMMO VALLEY

LES ISSAMBRES990 000 €

House for sale t s - 6 rooms - 140 m²

FOR SALE: 140sqm villa, 56 rooms including 5 bedrooms with swimming pool, located in Les Issambres

Located in a sought-after area, this charming 140 sq m villa, set on a 990 sq m landscaped plot, will captivate you with its spaciousness, comfortable amenities, pleasant living environment, and abundant sunshine. The house is laid out over several levels, offering an ideal layout for a family or for entertaining. On the ground floor, you will find a bright and spacious living area with an open-plan kitchen, a cozy lounge with a wood-burning stove, a bedroom, a shower room with laundry area, a guest WC, and a storage cupboard under the stairs. Upstairs, the sleeping area comprises two bedrooms, one with a washbasin, a full bathroom, a separate WC, and a large terrace providing additional outdoor space and stunning sea views over the Gulf of Saint-Tropez. On the garden level, two further bedrooms and a shower room with WC offer additional accommodation for family and friends or can be used to create a separate living space. Outside, you'll enjoy a renovated 2023 swimming pool (5 x 8 m), tiled in mosaic, salt-water, with a safety cover and sand filtration system. This fully equipped, south-facing villa is functional and adaptable, ideal for family life in a peaceful setting.

Ref. : 2762B

SEA VIEW PROPERTY / GROUPE AGENCE DU CAP

COURCHEVEL450 000 €

House for sale t s - 5 rooms - 93 m²

For sale - Authentic village house - Courchevel sector

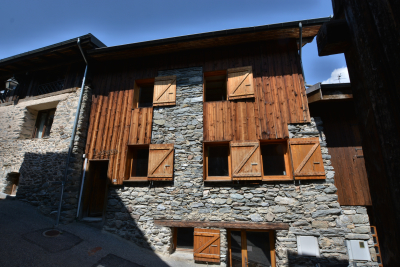
Saint Bon - Courchevel. Excellent potential for this authentic village house, a former barn renovated in 1980. The property retains all the charm and character of the original barn, with exposed stone walls and timber cladding. The welcoming living area is complemented by a charming vaulted kitchen, creating a warm and convivial atmosphere. Sleeping 8 to 10 guests, the house features three bedrooms, a dormitory-style room under the eaves, and two shower rooms. Facing due south, the property benefits from plenty of natural light throughout the day. Some renovation and upgrading work required to create the perfect home. A rare opportunity to acquire a character-filled property in a sought-after village, close to Courchevel and the Three Valleys. Ideally suited as a main residence, family holiday home, or rental investment.

Ref. : 1496

AGENCE RMP IMMOBILIER

PARIS 3EME558 000 €

Apartment for sale t s - 2 rooms - 48 m²

Paris III - Charming pied-à-terre in the heart of the Upper Mara

In the heart of the Haut-Marais, just steps from the Carreau du Temple and Rue de Bretagne, this 48.08 m² Carrez apartment occupies the second floor of a handsome period building, sheltered from the city's bustle. Here, Parisian history can be read in every detail. Exposed beams add rhythm to the 3.40 m-high ceiling and give the rooms a rare sense of space. The large windows open onto 18th-century period railings, the only ones preserved in the building: a precious testament to Paris of days gone by. South-facing and overlooking the courtyard, the nearly 26 m² living room is bathed in soft, changing light throughout the day. It offers an almost unexpected silence—the feeling of a country house in the heart of the capital. The apartment comprises an entrance hall with storage, a spacious living room, a kitchen, a bedroom and a bathroom with WC. A cellar completes the property. Individual electric heating; double-glazed windows. Refreshment work is required. This is a blank canvas for anyone dreaming of creating an interior in their own image: an artist's studio, a refined pied-à-terre or a Parisian retreat combining stone, wood and light. The Haut-Marais is now one of Paris's most sought-after neighbourhoods. Just a few steps away, the Marché des Enfants Rouges, the capital's oldest covered market, stands alongside the excellent establishments on Rue de Bretagne, with its cafés and terraces. The Carreau du Temple hosts exhibitions, trade fairs and cultural events, while art galleries, designer boutiques and concept stores line the surrounding streets. Nearby, the Square du Temple offers a green respite. The neighbourhood is also ideally served by public transport: Temple metro station (Line 3) at the end of the street, Arts et Métiers (Lines 3 and 11) and République (Lines 3, 5, 8, 9 and 11) just a few minutes' walk away. Energy rating: E / 312 Greenhouse gas emission: C / 12 Estimated annual housing energy costs: €1,410 - €1,950 (average energy prices indexed on 2021, 2022 and 2023) Joint ownership of 55 lots Average annual charges: €1,710 Pending proceeding: NO Transaction fees VAT to be paid by the seller Information on the risks to which this property is exposed is available on the “Géorisques” website: www.georisques.gouv.fr Located in the Haut-Marais, one of Paris's most sought-after neighborhoods, the apartment is just steps from the Carreau du Temple, the Square du Temple, and Rue de Bretagne. The neighborhood combines historic heritage with lively local life: the Marché des Enfants Rouges, Paris's oldest covered market, art galleries, designer boutiques, concept stores, sought-after cafés, and restaurants. Yet Rue des Fontaines du Temple provides a peaceful setting away from the hustle and bustle. The area is also exceptionally well served by public transport: Temple metro station (line 3) at the end of the street, Arts et Métiers (lines 3 and 11) and République (lines 3, 5, 8, 9, and 11) within a few minutes' walk, as well as numerous bus routes.

Ref. : W-04BZF4

ENGEL & VÖLKERS

CANNES1 575 000 €

House for sale t s - 7 rooms - 229 m²

Cannes - Basse Californie

Magnificent 229 m² villa located in the residential area between Montfleury and Oxford, 5 minutes from the centre of Cannes, the beaches and the Croisette. This 3-storey villa has five spacious bedrooms, a bright double living room and a 25 m² veranda. Pretty landscaped garden with heated swimming pool, pergola and several garden sheds. Fitness room on garden level. Parking for 4 cars. Bus and schools nearby.

Ref. : 1-4412VM

MARLY PRIVILEGE CANNES CROISETTE

MARSEILLE 6EME1 750 000 €

Apartment for sale t s - 9 rooms - 510 m²

FOR SALE - 13006 MARSEILLE - VAUBAN/PALAIS DE JUSTICE - GARDEN-LEVEL PROPERTY - 9-ROOM (T9) - 270m² INTERIOR + 184m² EXTERIOR SPACE

Barnes presents a character-filled residence in the heart of Marseille, complete with a private garden. Just a stone's throw from the Palais de Justice, in one of the most sought-after districts in Marseille's city center, lies a unique property reminiscent of a grand private mansion (*maison de maître*). It features a private entrance and a 160m² garden. Behind its late 19th-century façade, this discreet address offers 269m² of living space (as defined by the Carrez Law), supplemented by nearly 70m² of converted outbuildings. Completely reimagined by an architect, the property blends the charm of the past with a bold contemporary aesthetic, where every detail has been meticulously considered. Spanning several levels, the home impresses with its generous proportions, fluid layout, and high-quality custom woodwork. The choice of materials, interplay of colors, and abundant integrated storage create an atmosphere that is elegant, warm, and truly one-of-a-kind. At the heart of the home, a 70m² reception area—comprising a spacious entrance, living room, dining room, and kitchen—forms a welcoming, open-plan space that flows seamlessly toward the southwest-facing garden. This outdoor area features a beautiful wooden terrace—a rare find in the city center—offering a peaceful sanctuary, shielded from the bustle of urban life. This main level also includes a self-contained studio with its own kitchen, bathroom, and toilet, perfect for hosting family or friends in complete privacy. Upstairs, the character of the original *tomette* (terracotta) floor tiles contrasts harmoniously with the clean, modern lines of the renovation. The sleeping quarters include four bedrooms, an office (which could serve as a fifth bedroom), two shower rooms, a full bathroom, and a laundry room. The lower level offers a variety of potential uses. It includes, among other features, a second studio with a shower room and toilet, opening onto a courtyard of approximately 25 m² that connects to the garden. Three additional rooms offer flexibility, allowing for various uses depending on your needs. One of these—currently used as a music room—includes a kitchenette, a toilet, and direct access from the street, making it an especially attractive setup for a professional practice, a workshop, or an independent private space. The property also benefits from modern comforts, including double glazing, parquet flooring on the main level, an air-to-water heat pump heating system, and ducted air conditioning in the bedrooms. With its generous proportions, garden, and independent living areas, this residence offers a truly privileged way to live in Marseille: the comfort and privacy of a house, while remaining in the immediate vicinity of all city-center amenities. Monthly service charges: €212 Property tax: €3,818 A property well worth visiting soon. Contact: Marie-Mathilde Delahaye du Courtieux +33 (0)6 34 41 29 27 Consultant, BARNES Marseille/Cassis Commercial Agent (RSAC): 504460981 Information regarding the risks to which this property is exposed is available at: www.georisques.gouv.fr Agency fees paid by the seller Agency fees payable by vendor - Montant moyen de la quote-part de charges courantes 2,820 €/yearly - Montant estimé des dépenses annuelles d'énergie pour un usage standard, établi à partir des prix de l'énergie de l'année 2026 : 1850€ ~ 2520€ - Les informations sur les risques auxquels ce bien est exposé sont disponibles sur le site Géorisques : www.georisques.gouv.fr - Marie-Mathilde DELAHAYE DU COURTIEUX - Agent commercial - EI - RSAC Marseille 504460981

Ref. : 87530816

BARNES MARSEILLE CASSIS LITTORAL

MANDELIEU-LA-NAPOULE285 000 €

Apartment for sale t s - 2 rooms - 45 m²

1-Bedroom Apartment in a Secure Private Estate

LG Prestige invites you to discover this beautiful one-bedroom apartment, nestled within a prestigious secure estate offering a caretaker, swimming pool, tennis courts, and fitness room. Presented in excellent condition, the apartment features a bright and welcoming living area with open-plan kitchen, one bedroom, a shower room with WC, and a lovely terrace enjoying open views. An underground parking space and a cellar complete the property, making it an ideal choice as a main residence, a Riviera pied-à-terre, or a rental investment. Contactez Stéphane CARRÈRE au +33664342348

Ref. : 87252417

LG PRESTIGE IMMOBILIER

CANNES1 190 000 €

Apartment for sale t s - 3 rooms - 64 m²

2 Bedroom Seafront Apartment For Sale - Plage du Midi Cannes

EXCLUSIVITY. Ideally located on the sandy beachfront of Cannes with a spectacular panoramic view of the sea and Esterels mountains. This 2 bedroom and 2 bathroom apartment has been recently renovated to a high standard with a bright open plan interior opening out onto a south facing terrace right on the sea. Just a few minutes walk from all of the attraction Cannes like the Palais des Festivals, Vieux Port, Forville Market and all the restaurants and beach clubs making for the perfect spot for full time living or just a vacation getaway on the French Riviera. A parking place for 1 vehicle completes this unique offering on the Cote d'Azur real estate market.

Ref. : 86911388

FINE AND COUNTRY

GASSIN1 740 000 €

House for sale t s - 5 rooms - 150 m²

Gassin – A delightful 4-bed villa

This delightful villa set in a 1765 sqm plot benefiting from no facing neighbours is located in a peaceful and secure residence in the immediate vicinity of Port Grimaud, Ramatuelle and Saint-Tropez. Enjoying an open view of the hills, it includes a living/reception room, a dining room and open-plan kitchen opening onto a terrace, and a ground-floor master suite. Upstairs are a second suite with a bathroom and dressing room, two further bedrooms and a bathroom. The garden features an 8 x 4 metre swimming pool. With a garage. Extension would be possible.

Ref. : 86964109

Daniel FÉAU Saint-Tropez