OK
More than Less than
€  ok

Key-words : swimming pool alpes maritimes

Houses and Apartments, your real estate specialist magazine offers a selection of ads that match with the keyword swimming pool alpes maritimes. You can refine your search by specifying the area or price range in the navigation bar link Search for a House/Apartment.

CANNES13 950 000 €

House for sale swimming pool alpes maritimes - 10 rooms - 604 m²

Ideally located in the heart of the most prestigious district in France

JOINT AGENT - Ideally located in the heart of Cannes' most prestigious district, this character residence of around 600 sqm will captivate you with its timeless elegance and unique atmosphere. Designed by a renowned architect, it offers a refined living environment enhanced by meticulous decoration and high-quality finishes. Overlooking the sea and the Estérel massif, this property enjoys a peaceful, leafy setting just a few minutes from all amenities. Its landscaped grounds of 2 040 sqm are a veritable treasure trove of greenery, with a superb swimming pool perfect for relaxing. An exceptional place to live, where charm and authenticity combine to perfection, just 25 minutes from Nice international airport. Facilities : Carport for 2 cars, enchanting setting, serene atmosphere.

Ref. : MZICA6408

Michaël Zingraf Christies International Real Estate CANNES CROISETTE

NICE1 290 000 €

House for sale swimming pool alpes maritimes - 4 rooms - 103 m²

Nice Gairaut, character villa with pool in Domaine du Château d'Azur

On the hills of Nice Gairaut, within Domaine du Château d'Azur, this character villa dating from 1925 offers distinctive period architecture within a secure residential environment. The property was designed by architects Raphaël Argentino and René Gaujoin, drawing inspiration from the neo Renaissance architectural vocabulary of the neighbouring château. Elegant façades, mullioned windows and high pitched roofs give the villa a distinctive identity. Offering approximately 103 sqm across three levels, the house retains a warm atmosphere characterised by natural light and parquet flooring. On the main level, the living room opens onto a south facing terrace with views towards the Mediterranean and the Château de Nice hill. The terrace creates a natural extension of the interior while taking advantage of the villa's open outlook. A separate kitchen completes this floor. Upstairs, the private accommodation comprises two bedrooms, a dressing room and a bathroom. The garden level offers a second lounge and a laundry room, providing additional living space with a closer connection to the grounds. The villa stands within approximately 1,160 sqm of mature gardens. An intimate swimming pool is set within the greenery, while two to three outdoor parking spaces complete the existing amenities. The property also offers interesting potential for future enhancement. An extension beneath the terrace could be considered, together with the creation of a separate outbuilding potentially accommodating a studio or pool house. Enlarging the existing swimming pool could also be explored. Any such project would remain subject to technical feasibility studies, applicable planning regulations and the necessary approvals. Domaine du Château d'Azur in Gairaut provides a secure setting with video surveillance. The property also benefits from a school nearby and several restaurants accessible within approximately five minutes on foot. This location combines the peaceful atmosphere of the hills of Nice with a practical residential environment, while the villa's south facing terrace provides views towards the Mediterranean and the Château de Nice hill. With its 1925 architecture, two bedrooms, south facing terrace with sea views, 1,160 sqm garden, swimming pool and potential for enhancement, this villa offers an unusual opportunity for international buyers seeking a character property in Nice. Presented by Côte d'Azur Sotheby's International Realty, your specialist in luxury real estate in Nice and on the French Riviera. Contact our Nice agency for further information or to arrange a private viewing.

Ref. : CA14-865

COTE D'AZUR SOTHEBY'S INTERNATIONAL REALTY

CANNES875 000 €

Apartment for sale swimming pool alpes maritimes - 3 rooms - 84 m²

CANNES MONTFLEURY – BEAUTIFULLY RENOVATED 2-BEDROOM APARTMENT WITH SOUTH-FACING TERRACE

Amanda Properties presents this beautiful 84 sqm apartment, ideally located in the highly sought-after Montfleury area of Cannes, just a few minutes' walk from Rue d’Antibes, the Croisette and all everyday amenities. Completely renovated to a high standard, the property combines modern comfort, generous proportions and absolute tranquillity. It features a brand-new air-conditioning system and a new fully equipped open-plan kitchen. The spacious and light-filled living room opens onto a superb 15 sqm south-facing terrace, overlooking the beautifully landscaped and peaceful grounds of the residence. The generous master bedroom of over 20 sqm also benefits from direct access to the terrace. The sleeping area comprises two bedrooms, each with fitted wardrobes and its own en-suite shower room, offering comfort, privacy and functionality. The apartment is located in a secure gated residence with a live-in caretaker, enjoying a peaceful and highly desirable residential setting. A private pedestrian access provides easy access to Rue d’Antibes and the Croisette. A large enclosed garage with an automatic door measuring 4.60 m x 5.30 m, a private cellar, and a large communal car park for guests complete this exceptional property. Ideally located close to the Montfleury sports centre, with swimming pool and tennis courts, this apartment offers the perfect balance between Cannes lifestyle, modern comfort and absolute serenity. A rare opportunity in Montfleury, ideal as a primary residence or prestigious pied-à-terre in Cannes.

Ref. : OS9844V2

AMANDA PROPERTIES

MOUGINS1 550 000 €

House for sale swimming pool alpes maritimes - 7 rooms - 184 m²

Renovated Villa in Mougins – Private Estate

REF 102026 515/Located in Mougins, just a few minutes from Cannes, this renovated villa offers approximately 184 sqm of living space within an exclusive private residential estate comprising just eight villas. It enjoys a peaceful setting, close to the village, its restaurants and shops. Set on a 1,450 sqm plot and facing south-west, the villa benefits from plenty of natural light throughout the day. Bright and Welcoming Living Spaces The ground floor features a dual-aspect living area comprising a lounge and sitting room with a fireplace. The reception rooms enjoy plenty of natural light and open onto the outdoor areas. A separate fitted kitchen, a utility room and a space currently used as an office, which could be adapted to suit individual needs, complete this level. Four Bedrooms The villa offers four bedrooms, each with its own bathroom or shower room. On the ground floor, the master suite features a dressing room and an en-suite bathroom with a bathtub, shower and WC. A second bedroom also benefits from its own shower room. Upstairs, two further bedrooms complete the sleeping accommodation. The first has a shower room and WC, while the second features a dressing room and a bathroom with WC. Both bedrooms also benefit from their own private balconies. Garden and Swimming Pool The garden features a fully renovated swimming pool, ideal for enjoying the sunny days. A carport and several private parking spaces complete the property. A Sought-After Location Mougins is renowned for its charming village, restaurants, golf courses and shops. Its proximity to Cannes and Sophia Antipolis is also a considerable advantage. Suitable as either a main residence or a holiday home, this villa offers a peaceful lifestyle within a private residential estate, close to local amenities.

Ref. : 102026-515

FINE AND COUNTRY

VALBONNE3 300 000 €

House for sale swimming pool alpes maritimes - 10 rooms - 400 m²

ABSOLUTE QUIET AND PANORAMIC VIEW

[Explore this villa via a video on our website to visualize it before a viewing] SOLE AGENT - Come and visit this superb 400 m² contemporary villa, featuring breathtaking panoramic views stretching to the sea, located just minutes from Valbonne in the commune of Roquefort-les-Pins. Built to the highest standards with premium finishes, the property comprises an entrance hall, living room, fully equipped kitchen, TV lounge, and five bedrooms—each with an en-suite bathroom and dressing room—including a 56 m² master suite. Additional amenities include a gym, billiard room, home cinema, office, laundry room, and cellars. The house is served by an elevator accessing all three levels and is set within a beautiful 1,955 m² garden featuring a large swimming pool.

Ref. : 04039

LABEL PROPERTIES

MAGAGNOSC1 395 000 €

House for sale swimming pool alpes maritimes - 6 rooms - 215 m²

Contemporary villa with panoramic sea view — Magagnosc

On the heights of Magagnosc, this architect-designed villa celebrates the art of light. A vast skylight and wide bay windows bathe every space in brightness, each turned towards the valley and the Mediterranean. The living room and kitchen open seamlessly onto the terrace, while just below, at the heart of the garden, the swimming pool and its pool-house form a retreat of their own. Four bedrooms, each with its own shower room, and a study complete the property. Refined finishes and clean lines: a minimalist, elegant haven where serenity and the horizon are the only adornment. Information on the risks to which this property is exposed is available on the Géorisques website: www.georisques.gouv.frAskOpus 4.7

Ref. : 87037208

AZURE & STONE IMMOBILIER

VALBONNE1 350 000 €

House for sale swimming pool alpes maritimes - 6 rooms - 220 m²

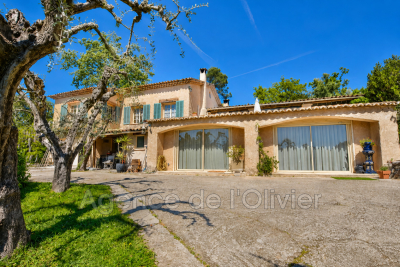
OPIO, just a few minutes' walk from the highly sought-after village of Valbonne, this villa enjoys a prime location in the heart of a peaceful and desirable residential area. The property benefits from beautiful natural light throughout the day as well as unobstructed views of the surrounding nature and the Castellaras castle. The villa impresses with its generous spaces and significant potential for value enhancement after renovation. The warm living room, featuring a fireplace, opens onto a veranda that extends to a pleasant terrace overlooking the garden. The open-plan kitchen is complemented by an adjacent pantry. The ground floor offers several reception areas as well as an office, perfectly suited for remote work or running an independent business. The sleeping area includes four bedrooms and three bathrooms, along with a laundry room. The property also includes two garages, currently converted, and a cellar. Outside, the swimming pool fits harmoniously into the landscaped garden of approximately 2,400 m² and its lush surroundings. Renovation work will reveal the full potential of this property, allowing for the creation of a fully personalized villa in one of the most sought-after areas of Valbonne. A rare opportunity, ideal as a main residence or secondary home, combining immediate proximity to the village, tranquility, spacious rooms, and great potential.

Ref. : 485V807M

AGENCE DE L'OLIVIER

ANTIBES892 500 €

Apartment for sale swimming pool alpes maritimes - 3 rooms - 97 m²

In absolute tranquility, in the Peyregoue neighborhood, within a prestigious residence featuring a swimming pool, tennis courts, and a caretaker, discover this beautiful and bright **97.35 m² Carrez Law** apartment in excellent condition, offering a **39 m² terrace** with a sea view over the bay of Juan-les-Pins as well as a **25 m² loggia**. It includes a large **37 m² living/dining room** with an adjacent kitchen, two bedrooms each with its own shower and bathroom, and 2 toilets. A garage and 2 cellars complete this property.

Ref. : 800V284A

PITOIS IMMOBILIER INTERNATIONAL

CANTARON639 995 €

House for sale swimming pool alpes maritimes - 7 rooms - 223 m²

For sale: Authentic artists' property with immense potential, nestled in a magnificent 1.4-hectare g

Abriculteurs is pleased to present this house for sale, located in Cantaron (06340). Ideally located 20 minutes from the beaches of Nice and 30 minutes from Monaco, this property offers an exceptional lifestyle. Nestled in a wooded park spanning 1.4 hectares, this authentic Provençal residence majestically overlooks the Paillon Valley. A true haven of peace in absolute tranquillity, it reveals breathtaking views of the surrounding hills--a promise of complete serenity for nature lovers. The soul of this home, patiently built over the years by a couple of artists, is apparent from the moment you enter this typical Provençal farmhouse, measuring 233 m² and arranged over two main levels. Every detail has been carefully considered, and the property also includes a currently independent living unit. The impressive 47 m² living room, facing due south, stands out for its generous proportions, enhanced by a monumental fireplace and exceptional historic flooring from a 12th-century chapel. The independent living unit on the top floor offers great flexibility: it is ideal for hosting guests or generating rental income. Depending on your needs, it can easily be connected to the main house via an existing internal staircase, which is currently concealed. The outdoor areas invite you to relax and create, with an indoor swimming pool, a bright conservatory, a terrace, a greenhouse, several ornamental ponds, as well as a workshop and a double garage completing this rare property. A tailor-made project to make your own This character-filled farmhouse does, however, require some work to reveal its full potential and restore all its splendour. To help you plan with confidence, detailed cost estimates for the work required will be provided. The asking price has been carefully considered and already takes the necessary renovation budget into account. Property highlights: Setting: 1.4 hectares in an elevated position, complete privacy and unobstructed panoramic views of the surrounding hills. Character: Distinctive Provençal architecture and unique historic features (12th-century stone flooring). Potential: Independent living unit on the top floor, with an existing connecting staircase that can be completed to suit your plans. Transparency: A price adjusted to reflect current market conditions and including a reduction to account for the work required, with cost estimates available. Technical and financial information: Condition of the property: Renovation work required (cost estimates available) Property tax: €2,456 Wastewater system: Septic tank Energy performance rating (DPE): 248 (Class D) / Greenhouse gas emissions (GES): 9 (Class B) Estimated annual energy costs: between €4,280 and €5,850 (reference year 2021) Price and legal information: Sale price: €640,000 including VAT (agency fees included) Sale price excluding agency fees: €609,582 Agency fees payable by the buyer: €30,418 including VAT (i.e. 4.99% of the net sale price payable to the seller) Listing prepared under the editorial responsibility of Ms Carole CORSIA, commercial agent (EI), registered with the Nice Trade and Companies Register (RSAC) under no. 799 846 753, not holding any funds and acting on behalf of SARL Abriculteurs immobilier, with share capital of €5,000, registered under SIREN no. 837 704 584, holder of professional licence no. CPI 7501 2018 000 025 842 issued by the Paris Île-de-France Chamber of Commerce and Industry, whose legal representative is Mr Adrien Piot, with registered office at 12 rue des Halles, 75001 Paris.

Ref. : LPUF2711_CC_0211_2

abriculteurs

ANTIBES660 000 €

Apartment for sale swimming pool alpes maritimes - 4 rooms - 100 m²

Antibes "St Jean" "Autrichiens"

PRESTIGIOUS RESIDENCE WITH PARK AND SWIMMING POOL Located in a superb modern residence, surrounded by beautifully landscaped gardens with a swimming pool, this spacious 100 sqm three-bedroom apartment enjoys an exceptional location. The apartment features a generous 41 sqm living room with a fully equipped open-plan kitchen, three bedrooms, one bathroom and one shower room. A magnificent, deep west-facing terrace of approximately 50 sqm provides a wonderful extension of the living space. An underground parking space, an outdoor parking space and a large 10 sqm cellar complete this exceptional property. A must-see!

Ref. : 87550444

SCOOP IMMOBILIER

ST-PAUL-DE-VENCE1 850 000 €

House for sale swimming pool alpes maritimes - 9 rooms - 235 m²

Villa in absolute tranquility and easy access with guest house

Near the village of Saint-Paul de Vence and in a quiet residential area, this neo-Provençal villa of about 235 m2 is set on a large, very private plot of nearly 3,500 m2 with a large swimming pool and guest house. The main villa consists on the ground floor of a large living/dining room with an open kitchen, the whole opening widely onto the generous covered terrace with barbecue and direct access to the pool over 12 meters long. Also on this same level, 2 spacious bedrooms and a bathroom. The upstairs offers a beautiful master bedroom with a complete bathroom as well as a second bedroom with a shower room. Accessible from the house and in the basement, a large garage for two vehicles, a laundry room, and a workshop complete the main building. The guest house will offer your family and friends the ideal independent space for holidays and weekends, with its living room/kitchen, 2 bedrooms, and a shower room. It can also generate additional income if desired. The garden, of a significant size, allows the development of several distinct areas such as terraces with the heated pool, the rear space under the plane trees, petanque area, or the lawn. An ideal property for a family as a primary or secondary residence!

Ref. : V2816CO

JOHN TAYLOR SAINT PAUL DE VENCE

ST-PAUL-DE-VENCE2 090 000 €

House for sale swimming pool alpes maritimes - 7 rooms - 295 m²

Fully Renovated Villa with Panoramic Views over Saint-Paul-de-Vence

Fully renovated in 2026, this property enjoys exceptional panoramic views over the village of Saint-Paul-de-Vence. It stands out for its generous volumes, natural light and high-quality finishes. The house offers five en-suite bedrooms, three of them on the ground floor, ensuring comfort and independence. A games room completes the interior and can easily be adapted as a home office, TV room or leisure area. The living areas open onto several terraces and a swimming pool, offering a pleasant setting and breathtaking views over Saint-Paul-de-Vence. Ideally located within walking distance of Saint-Paul-de-Vence and La Colle-sur-Loup, the property is also close to schools and amenities, while remaining in a quiet residential environment.

Ref. : 87544451

WRETMAN ESTATE & CONSULTING

ROQUEBRUNE-CAP-MARTIN759 000 €

Apartment for sale swimming pool alpes maritimes - 3 rooms - 77 m²

Roquebrune Cap Martin - 3 rooms 77 sqm + 139 sqm outdoor - large closed garage

In Roquebrune-Cap-Martin, on the prestigious Plateau du Cap Martin, this superb, recently renovated 3-room apartment (approx. 77 sqm) offers an exceptional living environment. Located in a luxury residence with garden and swimming pool, it boasts a vast 28 sqm terrace and 111 sqm private garden, guaranteeing calm and serenity close to all amenities. The entrance hall leads to a bright double living room with modern open kitchen. Two bedrooms complete the space: one with dressing room and balcony, the other with custom-made closet space. The apartment includes two shower rooms with WCs, one of which is equipped with an integrated laundry column. Listone Giordano Margheritelli parquet flooring with an oiled finish provides a warm ambience, while the four-unit Samsung Digital Inverter air-conditioning system ensures optimum comfort all year round. For security, a volumetric and perimetric alarm system is installed, with provision for surveillance cameras. The outdoor area with terrace and garden, equipped with an irrigation system, is a true haven of peace. A spacious lock-up garage, with the possibility of creating a mezzanine for additional storage, completes this property. An ideal place to enjoy the calm and quality of life of Cap Martin. Subject to co-ownership status. Agency fees charged to the seller. Information on the risks to which this property is exposed is available on the Géorisques website www.georisques.gouv.fr

Ref. : 84611367

LIMANDAT REAL ESTATE

ROQUEBRUNE-CAP-MARTIN2 500 000 €

House for sale swimming pool alpes maritimes - 6 rooms - 210 m²

ROQUEBRUNE-CAP-MARTIN: Renovated 4 bedrooms villa with swimming pool and sea views

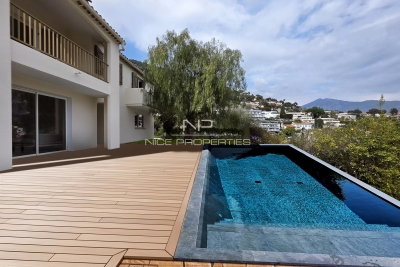
ROQUEBRUNE-CAP-MARTIN: Renovated villa with swimming pool and sea views, in a privileged setting Fully renovated villa with sea views, located within a private, peaceful and secure estate on the heights of Roquebrune-Cap-Martin, just six minutes from the beaches of Menton and twenty-five minutes from Monaco. Set on a beautiful 1,290 m² plot, the property features a landscaped garden and a private swimming pool, enjoying sea views in a peaceful and secluded setting. The spacious living and dining area offers generous proportions and beautiful open sea views, with direct access to the balcony. The villa is arranged over two levels and features four bedrooms on the upper floor, including a master suite. It offers the peace and privacy of a sought-after residential setting while remaining within easy reach of the beaches, Menton and Monaco.

Ref. : 11481

NICE PROPERTIES Villefranche

CANNES3 250 000 €

House for sale swimming pool alpes maritimes - 9 rooms - 318 m²

Sole Agent - Fully Renovated Provençal Villa – Panoramic Sea Views

Sole Agent - Set on the hills above Golfe-Juan, this elegant villa enjoys remarkable panoramic views over the Mediterranean Sea. Fully renovated in 2025 and set within a beautifully landscaped 1,260 sqm garden, this 319 sqm villa combines the charm of Mediterranean architecture with the comfort of a high-quality renovation featuring meticulous finishes. The main level comprises an entrance hall, a living room with fireplace, a dining area opening onto a fully equipped kitchen, as well as two bedrooms, a shower room and a bathroom. The reception areas open onto a spacious terrace with a bioclimatic pergola, offering beautiful views over the Mediterranean. The upper floor features a bedroom with a private terrace, dressing room and en-suite shower room, as well as a beautiful principal bedroom with a large dressing room and bathroom. The dressing room could easily be converted into an additional bedroom if required. The garden level offers a spacious family room opening directly onto the garden and swimming pool, together with an additional bedroom or office, a shower room, a laundry room, several storage areas and a workshop. Outside, the landscaped garden features several terraces, a summer kitchen and a saltwater swimming pool with UV treatment system, heating and cooling. A double garage and two private parking spaces complete the property. Just a few minutes from the centre of Golfe-Juan, the beaches, harbour and local amenities, the villa enjoys an ideal location from which to make the most of the Côte d'Azur lifestyle. Agency fees payable by vendor

Ref. : 2983

MAGREY AND SONS