OK
More than Less than
€  ok

Key-words : superb residence pool

Houses and Apartments, your real estate specialist magazine offers a selection of ads that match with the keyword superb residence pool. You can refine your search by specifying the area or price range in the navigation bar link Search for a House/Apartment.

ROQUEBRUNE-CAP-MARTIN842 000 €

Apartment for sale superb residence pool - 3 rooms - 62 m²

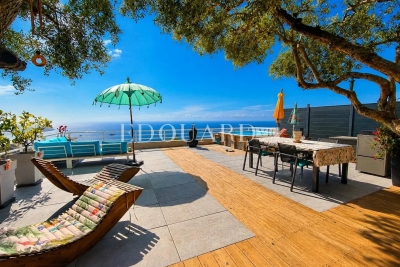
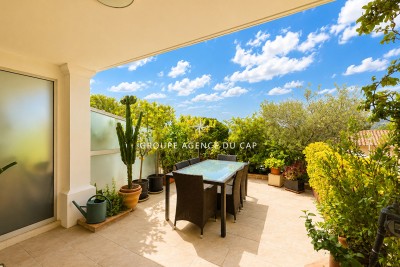
Roquebrune Cap Martin, two bedroom apartment with spectacular terrace, private pool and superb sea view

Ideally located within a prime location on the heights of Roquebrune Cap Martin, on the fourth floor of a high standing building, discover this sumptuous apartment of 62 sqm in perfect condition with a superb sea view overlooking the Principality of Monaco and Cap Martin. With high quality features, the property comprises : - bright living room with fully equipped open-plan kitchen - 106 sqm spectacular terrace, a true extension of the living space, with small private pool, offering a unique panorama in complete privacy - bedroom - single bedroom - derssing - shower room - separate WC - cellar - possibility to purchase an underground parking space in addition An exceptional product combining luxury, comfort and one of the finest views on the Côte d'Azur.

Ref. : 87219686

EDOUARD VII

VILLEFRANCHE-SUR-MER975 000 €

Apartment for sale superb residence pool - 3 rooms - 75 m²

2 bedrooms apartment Apartment / Villefranche-sur-mer

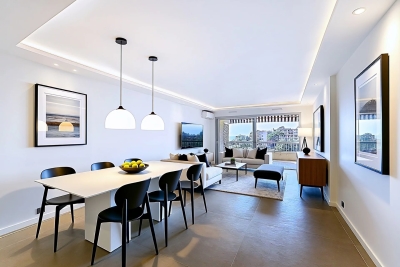
Villefranche-sur-Mer. Close to the town centre and set within a beautiful, secure residential complex with a swimming pool, a superb three-room flat of 75 sqm with magnificent views over the bay of Villefranche. The flat has been fully renovated using high-quality materials. It comprises a lovely living room with an open-plan kitchen opening onto a conservatory, two bedrooms with views of the greenery, and a shower room. Complete tranquility. A private parking space and a cellar complete this property.

Ref. : 86906541

MIRAMAR

SCIEZ1 450 000 €

House for sale superb residence pool - 5 rooms - 127 m²

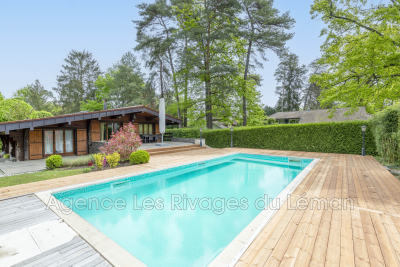
COUDREE ESTATE

This superb log chalet on land of more than 2000 m2, completely renovated with quality insulation. The house is classified C on the Energy diagnosis. This house has 3 bedrooms, two toilets and two shower rooms, gas central heating. The latest generation bay windows open onto a large wooden terrace and a beautiful swimming pool. An annex consisting of a studio, Hamann and sauna with a garage. This property is nestled in the prestigious Coudrée domain, this residence offers an exceptional setting with access to private beaches and ports, a tennis court and play areas for the whole family. Security is ensured by a security service and surveillance cameras, guaranteeing tranquility and serenity. A unique opportunity to enjoy a privileged lifestyle in a preserved and prestigious environment.

Ref. : 1059V26M

LES RIVAGES DU LEMAN

ANTIBES1 160 000 €

Apartment for sale superb residence pool - 4 rooms - 93 m²

Antibes "Chemin des sables"

At the entrance to Cap d'Antibes, within a beautiful gated and secure residence with a swimming pool, discover this superb three-bedroom apartment located on an upper floor. It features a spacious, light-filled living room opening onto a deep terrace with a pleasant sea view, as well as an open-plan kitchen. The sleeping area comprises three bedrooms, a bathroom and a shower room. The apartment is presented in good overall condition. A sought-after location, a prestigious residence and generous living spaces: a rare property, ideal as either a main residence or a holiday home.

Ref. : 87275908

SCOOP IMMOBILIER

BOUC-BEL-AIR2 390 000 €

House for sale superb residence pool - 15 rooms - 495 m²

Prestigious 395m² House in a Former Hunting Lodge of the Jardins d'Albertas for Sale in Bouc-Bel-Air

Abriculteurs is pleased to present this prestigious house for sale located in Bouc-Bel-Air (13320). Ideally situated just minutes from the heart of Aix-en-Provence and international schools (IBS), discover this exceptional, history-laden property. Former hunting lodge of the prestigious Jardins d'Albertas dating back to 1810, this bastide of approximately 395 m² of living space has undergone a masterful renovation. It combines with rare finesse the charm of the old--period volumes, fireplaces, noble stonework, and high ceilings--with modern comfort. Protected by sumptuous 2. 5-meter-high stone perimeter walls, this estate offers a discreet and secure character, nestled at the heart of a landscaped park of 1,580 m², shielded from view by a majestic canopy of ancient trees. The Main Residence: An Art of Provençal Living Thanks to its original stone walls providing excellent natural thermal inertia, the bastide maintains a pleasant coolness and freshness throughout the summer. The ground floor is organized around spectacular reception areas: o Reception spaces: A suite of 5 cozy lounges (including a music/TV room) and two formal dining rooms. o Artistic glass extensions: The building has been enhanced by two superb extensions featuring handcrafted glass panels, custom-made by a local artisan. These light-filled rooms offer an exceptional indoor-outdoor transition space, ideal for enjoying the garden all year round. o Gourmet kitchen: A high-end dining kitchen, fully equipped, extended by a pantry, laundry room, and vaulted wine cellar. o Work area: A large private office (fiber internet installed). o Technical: Efficient gas central heating managed by two independent boilers, ensuring optimal temperature regulation. The upper floors, dedicated to privacy, offer a remarkable layout where every sleeping area enjoys its independence: o First floor: 2 spacious suites, a large custom dressing room, a landing office, and two bathrooms/shower rooms. o Second floor: An ideal space for children or guests comprising 4 spacious bedrooms (including one suite with an integrated bathroom), a play/relaxation room, and a separate bathroom. The Garden, Terraces & Registered Fountain The landscaped park of 1,580 m² (equipped with automatic irrigation) is organized around several charming outdoor spaces, enclosed and secured by the estate's high walls: o Two characterful terraces: Designed to follow the sun's path or seek the shade of large trees. o The historic fountain: One of the terraces is enhanced by a magnificent registered fountain. A true work of art bearing witness to the domain's prestigious past, its crystalline murmur creates a serene and refreshing ambiance, enveloping the terrace in a gentle sound that invites relaxation. o Swimming area: A pool surrounded by wide living terraces and an authentic stone pool house designed as a true independent cottage, equipped with a shower. Parking is easy, discreet, and secure within the property thanks to 4 private parking spaces. A Private Outbuilding: An 86 m² T3 Apartment Adjoining but with completely independent access and its own private garden, an 80 m² three-room apartment completes this property. Perfectly suited to accommodate relatives, house staff, or generate discreet high-end rental income. Additional Features: o Total living area: approx. 480 m² (Main house 395 m² + Outbuilding 86 m²) o Land: 1,580 m² enclosed by historic walls (2.5 m high), landscaped (automatic irrigation) o Remarkable features: Protective perimeter walls, artistic glass extensions, registered fountain, stone pool house. o Parking: 4 secure private parking spaces o Technology & Comfort: Fiber optic, gas heating (2 boilers), natural cooling by original walls o Sleeping areas: 6 bedrooms in the main bastide + 2 bedrooms in the T3 o Bathrooms/shower rooms: 6 wet rooms in the bastide + outdoor shower at the pool house o Location: Bouc-Bel-Air, immediate proximity to A

Ref. : BKXE1234_DAL_1709_2

abriculteurs

VILLEFRANCHE-SUR-MER845 000 €

Apartment for sale superb residence pool - 3 rooms - 90 m²

VILLEFRANCHE SUR MER - TOWN CENTER - 2/3-BEDROOM APARTEMENT 90 SQM FOR SALE - RESIDENCE WITH CARETAKER AND SWIMMING POOL - A PARKING PLACE

Located within one of the most sought-after residences in Villefranche-sur-Mer, featuring a caretaker and a swimming pool, this superb fully renovated two-bedroom apartment of 91 sqm offers an exceptional living environment. The property boasts a spacious 18 sqm terrace with pleasant garden views and a side sea view. Bright and dual-aspect, it enjoys abundant natural light throughout the day and is ideally located within walking distance of the beaches and local amenities. The apartment comprises an entrance hall, a living room, a master bedroom with built-in wardrobes and an en-suite bathroom, a second bedroom with fitted wardrobes and an en-suite shower room, a fully equipped kitchen with dining area, and a laundry room. A private parking space and a cellar complete this outstanding property.

Ref. : B-1946

Century 21 LAFAGE TRANSACTIONS Beaulieu-sur-mer

NICE699 000 €

Apartment for sale superb residence pool - 4 rooms - 104 m²

LUXURY 4-ROOM APARTMENT NEAR NAPOLEON III

In one of the Fabron district's most sought-after residences, discover this superb 104 m² 4-room apartment, entirely renovated with high-quality materials. The apartment comprises an entrance hall leading to a spacious living room on one side and a fully-equipped kitchen on the other. The night area comprises a master suite with en suite bathroom, two further bedrooms each with en suite shower room, and a guest WC. All bedrooms have plenty of bespoke storage space, for optimum comfort in everyday life. You'll enjoy two outdoor spaces, one of which is very spacious on the living room side, ideal for entertaining or relaxing. The apartment is east-west, extremely bright, and boasts unobstructed sea views. The residence, perfectly maintained and planted with trees, offers rare amenities: swimming pool, tennis court and janitor. The property is sold with a large closed box equipped with an electric door and a cellar. A turnkey apartment, impeccably finished: all that's left to do is install your furniture and immediately enjoy a privileged living environment.

Ref. : 86676605

Agence Riviera Real Estate

MANDELIEU-LA-NAPOULE1 350 000 €

Apartment for sale superb residence pool - 4 rooms - 110 m²

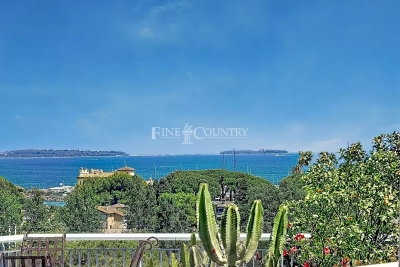
Exceptional Penthouse – 175 sqm of Panoramic Terraces, Sea Views & Double Garage

REF/062026 477 – Exceptional Penthouse 3-Bedroom Penthouse Apartment of Approx. 110 sq m with 175 sq m of Terraces, Sea Views & Double Garage Nestled in one of the most sought-after residential areas of Mandelieu-la-Napoule, between the sea, golf courses and beautiful natural surroundings, this outstanding penthouse apartment offers approximately 110 sq m of elegant living space. Ideally located, it is just a short stroll from the charming village of La Napoule, its shops, marina, sandy beaches and renowned golf course. Set within a prestigious, secure residence with a caretaker and swimming pool, this exceptional property enjoys a peaceful and exclusive setting. Fully renovated to a high standard, the apartment impresses with its generous proportions, contemporary design and exceptional natural light, thanks to its triple south, east and west exposure. The accommodation comprises an entrance hall, a spacious living and dining area, a fully fitted independent kitchen with direct access to the terraces, two generous bedrooms, two stylish shower rooms and a dressing room. Every room opens onto the outdoor spaces, creating a seamless connection between indoor and outdoor living. The terraces are undoubtedly the property's most remarkable feature. A spectacular 110 sq m south-facing main terrace is complemented by approximately 65 sq m of wraparound terraces, offering beautiful sea views, all-day sunshine and superb spaces for entertaining or simply relaxing while enjoying the Mediterranean lifestyle. A cellar and a spacious double garage complete this rare opportunity, making it an ideal primary residence or an exceptional holiday home on the French Riviera.

Ref. : 062026-477

FINE AND COUNTRY

CANNES5 600 000 €

House for sale superb residence pool - 8 rooms - 250 m²

Between Sky and Sea: A Provençal Retreat

Commanding one of the most breathtaking panoramas on the French Riviera, this elegant Provençal residence offers a constantly changing masterpiece where the blue of the sky seamlessly merges with the azure waters of the Mediterranean. A true haven of peace, the property enjoys spectacular, uninterrupted panoramic sea views, creating the unique sensation of living suspended above the coastline. Set within approximately 1,500 sq m of beautifully landscaped grounds, the villa offers around 250 sq m of living space in an environment defined by tranquility, natural light and the timeless charm of the Mediterranean lifestyle. From the moment you step inside, your eyes are irresistibly drawn toward the horizon. The light-filled reception areas open generously onto expansive terraces overlooking the sea, creating a seamless flow between indoor and outdoor living. The meticulously landscaped garden, planted with Mediterranean species, surrounds a superb swimming pool that appears to blend effortlessly into the endless blue beyond. Every outdoor space has been thoughtfully designed to embrace the exceptional setting, whether for entertaining, relaxing, or simply admiring some of the Riviera's most spectacular sunsets. The villa features five comfortable bedrooms, providing family and guests with a refined, private and welcoming retreat. Rare for its location, atmosphere and the sheer emotional impact of its views, this exceptional property perfectly embodies the Mediterranean art of living: an elegant family home facing the sea, where every day feels like a holiday. A truly confidential address for those seeking the privilege of an incomparable panorama and an extraordinary lifestyle. Agency fees payable by vendor

Ref. : 1780

MAGREY AND SONS

NICE6 900 000 €

House for sale superb residence pool - 6 rooms - 300 m²

Contemporary villa - Sea views - Pool

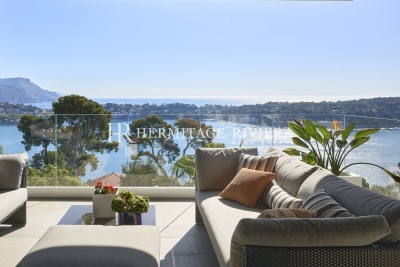
Nestled in a sought-after and highly residential area, just 5 minutes from Villefranche-sur-Mer, this exceptional contemporary villa offers a peaceful, privileged setting with breathtaking panoramic views of the sea and Cap Ferrat — a true French Riviera gem. Designed with sleek architectural lines, this luxury property seamlessly blends elegance, comfort, and sophistication. It showcases the finest high-end materials, including Carrara marble flooring and Lualdi designer doors, reflecting impeccable craftsmanship throughout. Bathed in natural light through expansive floor-to-ceiling windows, the villa exudes a refined, warm, and welcoming atmosphere — ideal for both relaxed family living and elegant entertaining. Spread over two thoughtfully designed levels, the main residence features a spacious double living room facing the sea, an independent Gaggenau-equipped kitchen with dining area, and three generous bedrooms. The superb master suite boasts a Poliform walk-in closet and a luxurious en-suite bathroom, all opening onto a private loggia with stunning sea views. A fully independent guest house, with direct access to the swimming pool, comprises a living room with kitchen, one bedroom with built-in wardrobe, and a bathroom with WC — perfect for guests or staff. The property's luxury amenities include a dedicated wellness area with hammam, sauna, and shower, a laundry room, a temperature-controlled wine cellar, a large garage, and a beautifully landscaped Mediterranean garden. Outdoors, enjoy a 15-meter heated swimming pool alongside an elegant pool house, ideal for alfresco living and sunset views over Cap Ferrat. At the rear of the garden lies a charming orchard planted with fruit trees — apricot, cherry, almond, lemon, plum, and fig — adding a touch of authentic Provençal charm. For complete peace of mind, the entire estate benefits from 24/7 video surveillance, ensuring privacy and security.

Ref. : HR2084

Hermitage Riviera

MANDELIEU-LA-NAPOULE1 485 000 €

House for sale superb residence pool - 7 rooms - 289 m²

LUXURY VILLA - SEA AND HILL VIEW

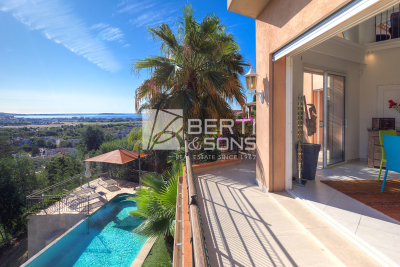
The Berti and Sons group offers for sale in co-exclusive this superb villa located in a dominant position on Mandelieu, just 3 minutes from the town center and its amenities, in a quiet and preserved residential setting. This 289 sq property benefits from careful architecture and generous volumes, enhanced by an unobstructed view of the surrounding hills all the way to the sea. The entrance is via the upper level with an elegant mezzanine and its office space. There is also a double garage, and space provided for an elevator if necessary. On the lower level, we have a magnificent cathedral living room, a vast, spacious and independent kitchen, as well as a beautiful master suite with dressing room and bathroom. On the garden level, four bedrooms, one with a private shower room, an additional shower room, a separate toilet and a laundry room make up the sleeping area. This level opens directly onto a vast terrace with a summer kitchen and an infinity pool, with a soothing panoramic backdrop. The exteriors have been harmoniously designed, combining terraces, Mediterranean vegetation, and large sun-drenched terraces. A beautiful access driveway leads to the double garage. There are also several outdoor parking spaces. A rare property, imbued with elegance and serenity, just 20 minutes from Cannes and 25 minutes from Nice International Airport. Ideal for a luxury primary or secondary residence.

Ref. : DLGNBV101

AGENCE DE LA POSTE

MANDELIEU-LA-NAPOULE1 490 000 €

House for sale superb residence pool - 7 rooms - 249 m²

Superbe villa individuelle entièrement rénovée, id

Superb, fully renovated detached villa, ideally located in the Vignerons district of Mandelieu-la-Napoule, boasting a southwest exposure and magnificent panoramic views of the Esterel Massif. This splendid residence, with over 249 m2 of living space spread over two levels, comprises five bedrooms, a bathroom, three shower rooms, and five toilets. It also features an impressive 68 m2 living area. The high-quality interior design includes a fully equipped open-plan kitchen. In addition to the convenience of underfloor heating and air conditioning, it also features an alarm system for your peace of mind. Outside, a beautiful 1612 m2 plot is enhanced by a magnificent swimming pool with a pool house, bathed in sunshine, a gym, a relaxing terrace, a garage, and three parking spaces. Additional features make this residence truly exceptional: an apartment with independent access, a laundry room, automatic watering system, automatic gate, and the tranquility of the location. It's a real estate gem that will charm you with its high-end amenities and privileged setting.

Ref. : 879V58M

Orion immobilier

CANNES1 844 400 €

Apartment for sale superb residence pool - 3 rooms - 71 m²

CANNES PALM BEACH Seafront – Elegant apartment with sea view and large terrace in exclusivity

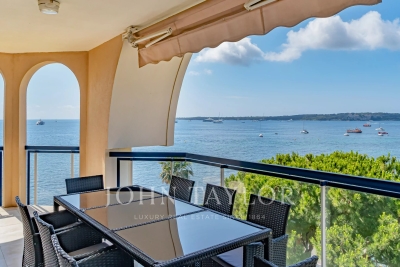
EXCLUSIVITY: Located on the 4th floor of a luxury residence facing the sea, this elegant apartment benefits from a fabulous sea view and the Lérins Islands as well as a spacious 31 m² terrace. With a "Carrez law" surface of 71.43 m², it includes an entrance hall, a bright living room of 22 m², a fully equipped independent kitchen, two bedrooms, a bathroom, and a shower room. A basement parking space completes this property. This luxurious residence features a swimming pool and a caretaker. This superb apartment is attractive for its breathtaking sea view, its deep terrace, and its prime location close to beaches and shops. A rare property in one of the most sought-after areas of Cannes.

Ref. : V7394CA

JOHN TAYLOR Cannes

MOUGINS4 950 000 €

House for sale superb residence pool - 7 rooms - 345 m²

Les Parcs de Mougins – Dominant position & high-end features

Located in the prestigious gated estate of Les Parcs de Mougins, benefiting from 24/7 security and renowned for its absolute tranquility as well as its proximity to golf courses and the Mougins School, this elegant property enjoys a dominant position with panoramic views over the surrounding hills and the Pre-Alps. Set on a beautifully landscaped plot of approximately 2,980 sqm, subtly planted and perfectly private, the villa offers around 345 sqm of living space and stands out for the quality of its features and the harmony of its volumes. The generous and light-filled reception areas open onto spacious terraces and the garden, creating a seamless indoor-outdoor flow. The villa features five bedrooms with en-suite bathrooms or shower rooms, ensuring comfort and privacy in a refined, move-in-ready setting. Outdoors, the carefully designed garden reveals a superb relaxation area with a heated infinity pool of mirror inspiration, a spa and expansive terraces ideal for entertaining and enjoying the Riviera lifestyle. A closed garage and carport complete this rare offering, perfectly suited as both a primary residence and a refined holiday home on the French Riviera. An exceptional address within one of Mougins' most sought-after estates, combining security, elegance and outstanding quality of life.

Ref. : 3640

MAGREY & SONS MOUGINS

STE-MAXIME498 000 €

House for sale superb residence pool - 3 rooms - 66 m²

3-ROOM APARTMENT FOR SALE WITH GARAGE IN SAINTE MAXIME, CLOSE TO AMENITIES AND THE CITY CENTRE

Discover this superb 66 sq m apartment, ideally located in a secure residence, close to amenities and the town center of Sainte-Maxime. This apartment is easy and pleasant to live in, with two bedrooms, a bathroom, a separate toilet, and a bright living area opening onto a 30 sq m terrace, perfect for enjoying sunny days. The apartment benefits from a southwest exposure, and the residence has a swimming pool and a 30 sq m garage. Ideal as a second home or primary residence. Don't delay, book a viewing today!

Ref. : 2868

SEA VIEW PROPERTY / GROUPE AGENCE DU CAP