OK
More than Less than
  ok

Key-words : sunny

Houses and Apartments, your real estate specialist magazine offers a selection of ads that match with the keyword sunny. You can refine your search by specifying the area or price range in the navigation bar link Search for a House/Apartment.

LA TURBIE1 380 000 €

House for sale sunny - 7 rooms - 238

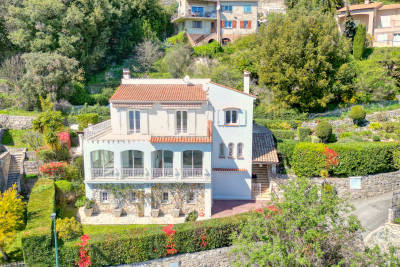
Beautiful detached house of approximately 240m² with sea view

Near the centre of La Turbie, a beautiful detached house of approximately 240m² with sea view and garden. In the main part of the house, which has great potential, is composed as follows, in the main part we have an immense living room, dining room with an American kitchen of almost 100m² plus an office of about 10m² and a WC, upstairs there are 3 bedrooms and two bathrooms with a terrace of 36m². The house has an independent flat of 60m², a beautiful garden and a sunny exposure. Calm and proximity are assured. #DestinationRiviera

Ref. : 3636242

Destination Riviera

STE-MAXIME465 000 €

House for sale sunny - 4 rooms - 90

UNDER OFFER - SOLE AGENT – Sainte-Maxime - Semi-detached villa with sea glimpse in residence with pool

UNDER OFFER - SOLE AGENT - Situated on the heights of the charming and secure residence Sainte-Maxime Park, just 2.5 km from the beaches and 2.7 km from the town centre, this delightful semi-detached villa of 90 m², over two levels, offers both comfort and tranquility. Nestled within a small cluster of three homes with no overlooking neighbors, the property stands out for its brightness and well-maintained outdoor spaces. On the upper level, the entrance hall with built-in storage leads to a separate, fully equipped kitchen as well as a bright living/dining room opening onto a sunny 15 m² terrace facing south-west – perfect for enjoying the sun and the relaxing view. A guest WC is also located on this level. On the lower level, you will find three bedrooms, each with direct access to a spacious covered terrace of 23 m² extended by a private 43 m² garden, offering magnificent views of the hills and the sea. This level also includes a bathroom, a shower room, and a separate WC. Built in 2005 and in excellent condition, the villa is part of a residence that provides a common swimming pool area, ideal for relaxing in the sun. A private garage of approximately 15 m² completes the property. Co-owned property. Share of charges approx. 142 euros per month . No legal proceedings in progress .

Ref. : ARE-1071-VStM2

AAA RIVIERA

VALBONNE930 000 €

House for sale sunny - 6 rooms - 163

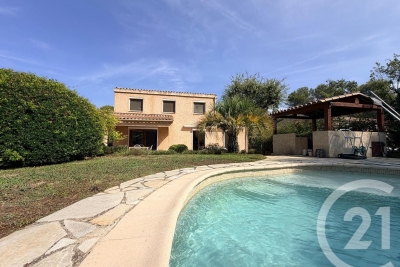
Just a few minutes from the sought-after village of Valbonne, discover this beautiful family home set in a peaceful and green environment. The property offers generous volumes and an ideal layout. It features five bedrooms, including two en-suite bedrooms with private shower rooms, perfect for hosting family and guests in complete privacy. The bright and welcoming living area combines a spacious lounge with an open-plan kitchen, creating a warm and inviting space that opens onto the outdoors. A basement, a laundry room, and ample storage areas further enhance the comfort of the home. Set on a plot of approximately 1,500 sqm, the property boastsa pleasant outdoor area with a swimming pool, ideal for enjoying sunny days. A double carport completes this property. A seducing opportunity in the area, combining proximity to the village, tranquility, and sought-after features.

Ref. : 3051

CENTURY 21 Visa Immobilier

MANDELIEU-LA-NAPOULE648 000 €

Apartment for sale sunny - 3 rooms - 67

MANDELIEU - CANNES MARINA NEAR THE SEA AND AMENITIES 3-ROOM APARTMENT WITH LUXURIOUS FEATURES

BERTI AND SONS GROUP presents EXCLUSIVELY, in the heart of a beautiful, secure, and gated residence with a large swimming pool, this superb, fully renovated 67sqm corner apartment, offering luxurious amenities and impeccable condition. It comprises a bright living room with a high-end open-plan kitchen, two en-suite bedrooms each with its own shower/bathroom and WC, as well as a lovely sunny terrace and a balcony opening onto a beautiful view of the Prealps and the communal gardens. Features include reversible air conditioning in all rooms, new double-glazed windows, numerous custom-made wardrobes, curtains, and electric roller shutters. The interior layout has been perfectly optimized by an interior designer. A rare, elegant, and functional property, sold with an underground parking space and a large cellar.

Ref. : MCVA1989

AGENCE DE LA POSTE

MOUGINS890 000 €

House for sale sunny - 4 rooms - 99

MOUGINS – ROYAL GOLF | RENOVATED VILLA WITH DIRECT GOLF COURSE ACCESS

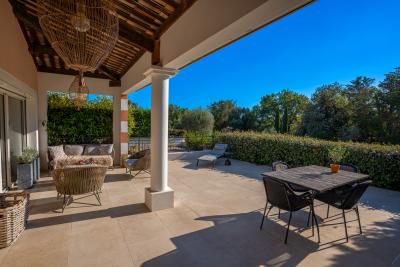
SOLE AGENT in the heart of the prestigious Royal Golf de Mougins, this elegant semi-detached villa was entirely renovated in 2021 using high-quality materials and enjoys a privileged setting within a secure and beautifully maintained residential estate. Bright and dual-aspect, the villa features a spacious living area with a fully equipped kitchen and quartz worktop, opening onto a superb sunny 60 sqm terrace overlooking the golf course. An attractive entrance patio of approximately 18 sqm provides an additional outdoor living space. The villa offers three bedrooms: two opening onto the patio and sharing a bathroom, while the third opens onto the main terrace and benefits from its own en-suite shower room and WC. Reversible air conditioning in the bedrooms, underfloor heating in the bathrooms, and an external laundry room complete the amenities. The property also includes two underground parking spaces. An exceptional lifestyle setting with direct access to the golf course and the clubhouse, restaurant, spa and swimming pool all within walking distance. A turnkey property, ideal as either a primary or secondary residence, combining security, comfort and the refined lifestyle of Mougins. For further information or to schedule a private tour, Pierre Lévy – 0033 6 6 62 27 38 10 is at your disposal to assist you with your real estate project.

Ref. : 454601

Maison Bonaparte Pierre Lévy

CAVALAIRE-SUR-MER690 000 €

Apartment for sale sunny - 3 rooms - 43

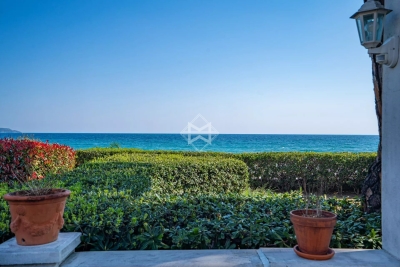
SOLE AGENT – Waterfront property – Garden-level apartment with sea view

Sole agent Ideally located by the seaside, as if set directly on a beautiful sandy beach and facing due south, this two-bedroom apartment, along with its terrace offering panoramic sea views, provides a truly privileged living environment. At the heart of a perfectly positioned beachfront setting, within walking distance of shops, this apartment of approximately 43 sqm features a pleasant and bright living area with a fully equipped open-plan kitchen, two air-conditioned bedrooms, a shower room, separate toilet, and a stunning, spacious terrace opening onto a private garden within the residence. A true human-scale architectural gem (9 units), the residence is secured by a gate and offers a charming shared garden with an outdoor shower, as well as a private gate providing direct access to the beach. Ideal for enjoying sunny days and the privacy of an exclusive residence. A perfect pied-à-terre in the South, this apartment is a genuine haven of peace for seaside lovers, while remaining close to amenities. Two parking spaces complete this property. Features: Plumbing, electrical systems, paintwork, and façade renovated 9 years ago; air conditioning; double glazing; electric roller shutters.

Ref. : 83492

MAGREY&SONS SAINT-TROPEZ

MENTON436 000 €

Apartment for sale sunny - 4 rooms - 72

Spacious 3-Bedroom Apartment with Modern Features in Menton

Discover this bright and spacious 72.5 m² apartment for sale in the heart of Menton. Featuring three comfortable bedrooms and four well-appointed rooms, this home offers a welcoming living space, airy kitchen with modern cabinetry, and direct access to a sunny balcony through double-glazed PVC windows. The living and dining areas are perfectly designed for relaxation and entertaining, filled with natural light and contemporary finishes. The apartment is equipped with a range of premium amenities including double glazing, electric shutters, electric awnings, and high-speed internet with optical fiber. For your convenience, the building features a lift, ensuring easy access, while communal facilities like bike storage and an electric gate add extra comfort and security for residents. The addition of a bike storage room is perfect for active lifestyles or daily commuting. Located in a sought-after area of Menton, this apartment combines modern living with functionality and style. Enjoy the convenience of being close to city amenities while benefiting from all the features that make daily life easier, such as electric shutters, a secure entryway, and beautiful outdoor spaces. Don't miss your chance to own this wonderful Menton apartment.

Ref. : M-17538

Agence Marchetti Menton

NEUILLY SUR SEINE835 000 €

Apartment for sale sunny - 3 rooms - 62

Neuilly-Sablons – Beautiful period building – 2-bed apartment – Within walking distance of shops and transport services - Pasteur school sector

62m² (667 sq ft) 2-bed apartment, situated on the fifth floor of a charming small period building with a lift, within walking distance of shops and transport services, in a prime location in the heart of the Sablons neighbourhood, right next to Porte Maillot and Place du Marché. The property comprises an entrance hall, a living room (lounge-dining room), a fully fitted and equipped semi-open kitchen, two bedrooms, a shower room, a separate toilet, and plenty of storage space. Basement storage unit also included with the sale. Highly sought-after neighbourhood – Period charm – Upper floor – Triple-aspect – Bright and sunny – Optimised floor with no wasted space – Rare property on the market – School catchment area: Pasteur Secondary School and Madeleine Michelis Primary School – Ideal as a main residence, pied-à-terre, or rental investment €802,885 Agency fees not included – Agency fees: 4% incl. tax Fees payable by the buyer - Number of lots in the building: 31 - Average amount of the share of charges €2,608/year - Estimated amount of annual energy costs for standard use based on 2021 energy costs: €1,990 ~ €2,730 - Alexis SAVARD - Sales agent - EI - RSAC 534887138 802,885 € Agency fees not included - Agency commission: 4%VAT included Agency fees payable by buyer - Nombre de lots dans la copropriété: 31 - Montant moyen de la quote-part de charges courantes 2,608 €/yearly - Montant estimé des dépenses annuelles d'énergie pour un usage standard, établi à partir des prix de l'énergie de l'année 2021 : 1990€ ~ 2730€ - Alexis SAVARD - Agent commercial - EI - RSAC 534887138

Ref. : 87177483

BARNES PIED-A-TERRE NEUILLY

LES GETS1 850 000 €

House for sale sunny - 14 rooms - 310

Unique family chalet in Les Gets

Imagine a place where every family gathering becomes a magical moment, and memories are made at every turn. Envision a space where everyone finds their place: comfortable and spacious bedrooms, a cozy living room for evenings by the fire, a well-equipped kitchen for family meals, and play areas for children. With tremendous potential for customization, you can transform this property to suit your desires and needs: create game rooms, a home theater, or a private spa. Anything is possible to make this place the ultimate family retreat. You'll appreciate its location, just a 15-minute walk from the village center and the ski slopes. Additionally, the shuttle stop is at the foot of the chalet, allowing you to leave your car behind and easily get around with the free shuttle service provided by the resort. Spread over four levels, this chalet offers a total area of 310 m² and consists of the following: Ground Floor: Garage, entrance, laundry room, pantry, boiler room, and cellar. First Floor: A living area almost entirely dedicated to conviviality with a large dining room, a semi-professional kitchen, a lounge area with a fireplace, and access to the terrace. Thanks to its position and East-South-West orientation, you will enjoy a sunny terrace and garden all year round, without any overlooking, ensuring absolute tranquility. The view is exceptional. The outdoor space is complemented by a jacuzzi, a barbecue, and a climbing wall at the back of the property, making this place a true paradise. This level also includes a separate toilet and two large en-suite bedrooms with balcony access. Second Floor: Six en-suite bedrooms, all with access to a balcony offering breathtaking views. Top Level: Two additional bedrooms, a bathroom, and a separate toilet. It is entirely possible to create an independent space on the top level, like a two-bedroom apartment (T2) or a private area such as a cinema room. Gas heating with solar panels as a supplement. Whether you are considering professional or personal use, this chalet has been designed to meet all your expectations. Visits available upon request. We look forward to showing you this beautiful property. Fees to be paid by the seller. Energy class D, Climate class D Estimated average amount of annual energy expenditure for standard use, based on the year's energy prices 2021: between 5110.00 and 6990.00 €. Information on the risks to which this property is exposed is available on the Geohazards website: www.georisques.gouv.fr.

Ref. : 966-ACMIMMO

ACM IMMOBILIER

FRÉJUS450 000 €

House for sale sunny -

A true little piece of paradise nestled in a green setting, just 5 minutes from all amenities. This 145 m² house will charm you with its unique character and relaxing spaces. It features a large living room with a fully equipped open-plan kitchen, a dressing room, 2 beautiful bedrooms including a master suite, all set on a 650 m² plot with a large GARAGE and potential for additional construction. House for sale 142 m² / 5 rooms / 2 bedrooms in Fréjus House/Villa for sale, 5 rooms - Fréjus RARE - UNIQUE HOUSE - SINGLE-STOREY - 141 m² - LAND 635 m² - GREAT POTENTIAL - AN ESCAPE GUARANTEED A true little piece of paradise nestled in a green setting In Fréjus, discover this fully renovated character home, unique and distinctive, offering generous living spaces and a genuine sense of escape. A property like no other, with a warm atmosphere and a timeless feel. Semi-detached on one side and all on one level, this villa offers approximately 141 m² of living space on a lushly landscaped 635 m² south-facing plot. From the moment you step inside, you'll be won over by its volume and layout. The house revolves around a spacious living area of about 110 m², consisting of a triple living room flooded with natural light thanks to large bay windows that open directly onto the terrace and garden. The open, fully equipped kitchen with a central island fits seamlessly into this welcoming space, perfect for everyday living as well as entertaining family and friends. The sleeping area includes two comfortable bedrooms, each with its own bathroom, including a master suite with a shower and double sinks. A separate toilet and plenty of storage complete the layout. Outside, the charm continues with a beautifully landscaped garden featuring several ponds, creating a true feeling of relaxation and getaway. The terrace naturally extends the living space, allowing you to fully enjoy the sunny days. For parking, the property currently offers a wooden shelter of about 50 m² that can accommodate up to two vehicles, along with space on the plot for several additional cars. The property also boasts great potential for expansion: there is still room to enlarge and add two more bedrooms to the existing space. The land also allows, subject to necessary planning permissions, the creation of an outbuilding, opening up various possibilities according to your wishes. Features include double glazing, wood stove, individual electric heating, crawl space, controlled mechanical ventilation, and fiber optic internet. This house enjoys a convenient location, with quick access to the highway, a bus stop nearby, and shops and schools reachable within a few minutes. The train station is about 20 minutes away.

Ref. : 577V11740M

L'AGENCE MAYA

ARCACHON780 000 €

House for sale sunny - 4 rooms - 85

ARCACHON TOWN CENTRE – CHARACTER HOME WITHIN WALKING DISTANCE OF THE TRAIN STATION, MARKET AND BEACHES

**MICHAËL ZINGRAF REAL ESTATE – BASSIN D'ARCACHON is pleased to present, exclusively, this elegant character property ideally located in the heart of Arcachon.** Just a short walk from the train station, shops, market and beaches, this charming villa offers a highly sought-after lifestyle where everything can be enjoyed on foot. Behind its charming façade, the property reveals a warm and inviting interior that beautifully combines the character of traditional architecture with modern comfort. The spacious living area, flooded with natural light, features impressive ceiling heights, exposed beams and a welcoming atmosphere. A delightful glass extension enhances the reception areas and creates a true indoor-outdoor living space to be enjoyed throughout the year. The sleeping quarters comprise three comfortable bedrooms and two shower rooms, offering an ideal layout for both a primary residence and a holiday home. Outside, you will enjoy a private and intimate outdoor living area featuring a covered terrace as well as a sunny open-air terrace, perfect for summer dining and relaxation. With no garden maintenance required, this property represents the ideal lock-up-and-leave residence for enjoying the Arcachon Bay lifestyle with complete peace of mind. A rare and highly desirable address, offering the very best of Arcachon living in a home that combines authenticity, comfort and effortless elegance. A true favourite for those seeking the charm of a period property and the convenience of a fully walkable lifestyle in the heart of Arcachon.

Ref. : MZIBA1445

MICHAEL ZINGRAF BASSIN ARCACHON

CAP D'ANTIBES565 000 €

Apartment for sale sunny - 3 rooms - 86

EXCLUSIVE 3-Room GARDEN-LEVEL APARTMENT AT THE BEGINNING OF CAP D'ANTIBES

BEGINNING OF CAP D'ANTIBES, rare in the area. Spacious 3-room garden-level apartment in need of some updating. Living area of 86 m² + garden of about 400 m². Quiet and sunny. Triple exposure East/South/West. Garage and cellar. Condominium with 23 main units. Annual common charges 5,000 € (including hot and cold water, heating). Price: 565,000 € Agency fees payable by the buyer 6% VAT included, i.e., 533,019 € without fees.

Ref. : 87305707

CENTRAL OFFICE

PYLA-SUR-MER1 690 000 €

House for sale sunny - 4 rooms - 130

A typical Basque-Landes villa in the Haitza neighbourhood

Discover this beautiful Basque-Landes style house renovated, nestled in the sought-after neighborhood of Haitza in Pyla. With its 130 m², this property combines traditional charm with modern comfort. Upstairs, a private parental space awaits you, offering intimacy and tranquility. The ground floor is a true haven of peace, including a cozy dining room, a bright living room, an open kitchen ideal for receptions, as well as a summer lounge/office that invites relaxation. This house also features a heated swimming pool, perfect for enjoying sunny days. The two bedrooms on the ground floor add to the functionality of this home while maintaining its authentic character, typical of the region. Don't miss the opportunity to live in such an enchanting setting, combining modern comfort and old-world charm. Contact us to arrange a visit!

Ref. : MZIBA1393

MICHAEL ZINGRAF BASSIN ARCACHON

CANNES420 000 €

Apartment for sale sunny - 2 rooms - 51

BASS CALIFORNIA - 2P IN A QUIET AREA

Exclusive Beautiful renovated 2-room apartment with high-quality features, located on the facade with a beautiful sunny terrace facing South-West. Ideally located in a street perpendicular to Avenue du Maréchal Juin, this apartment benefits from a quiet environment while being immediately close to the beaches, Croisette, and Cannes city center, accessible on foot. Located on a high floor, it consists of an entrance hall opening onto a pleasant living room with an open fully equipped kitchen, as well as guest toilets. The sleeping area includes a beautiful bedroom with many custom closets and a modern shower room. Parking within the residence. Ideal for main residence, pied-à-terre, or rental investment.

Ref. : 4-1471VA

MARLY PRIVILEGE CANNES CROISETTE

PARIS 5EME1 664 000 €

Apartment for sale sunny - 2 rooms - 89

Apartment Paris 5 - Top floor - 70.87 sq.m (763 sq ft) - 55 sq.m (592 sq ft) terrace

Between the River Seine and Marché Maubert, in a highly sought-after location, this stunning 70.87 sq.m (763 sq ft) apartment extends onto a 55 sq.m (592 sq ft) terrace affording a superb view of the spire of Notre-Dame Cathedral, creating the feel of a penthouse. This rare property situated on the third and top floor of a beautiful 19th-century building will delight with its space and natural light. The living room, boasting an incredible 4m (13ft) ceiling height, opens directly onto the cosy and sunny terrace that offers all the benefits of outdoor living. The apartment also has a fully equipped kitchen with plenty of built-in storage. Upstairs you'll find a comfortably sized bedroom with bathroom, combining elegance and privacy.

Ref. : 6634

AGENCE VARENNE PARIS 6E