OK
More than Less than
€  ok

Key-words : sunny

Houses and Apartments, your real estate specialist magazine offers a selection of ads that match with the keyword sunny. You can refine your search by specifying the area or price range in the navigation bar link Search for a House/Apartment.

PARIS 7EME1 790 000 €

Apartment for sale sunny - 5 rooms - 89 m²

Paris 7 - Sèvres-Babylone - Sunny apartment - Immaculate condition - 2/3 bedrooms

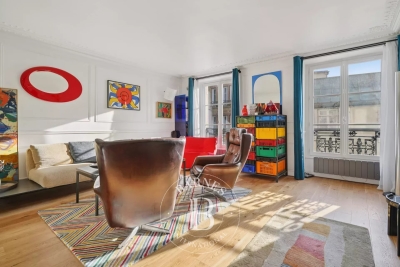
Fully renovated 89.82m² or 967 sq ft (Carrez Law) dual-aspect apartment on the third floor of a magnificent late 19th century building with a lift, located between Rue du Bac and Les Invalides. Bathed in sunlight and offering a floor plan with no wasted space, it comprises an entrance hall, a living room, a dining room with a semi-open fitted kitchen, a suite with shower room and wardrobe, a bedroom with wardrobe, a third spare bedroom/office, a bathroom with toilet and a separate toilet. Basement storage unit also included. This apartment will delight with its sunny position, privileged location and renovation work that combines modernity and period charm. Fees payable by the seller - Number of lots in the building: 18 - Average amount of the share of charges €4,000/year A prestigious residential address offering a quiet, green family living environment facing the Jardin Catherine-Labouré, animated by the premium food shops on Rue du Bac and Le Bon Marché, perfectly connected by transport and located in the immediate proximity of École Saint-Thomas d'Aquin and Institut de l'Alma. Agency fees payable by vendor - Nombre de lots dans la copropriété: 35 - Montant moyen de la quote-part de charges courantes 4,000 €/yearly - Montant estimé des dépenses annuelles d'énergie pour un usage standard : 2040€ ~ 2830€

Ref. : 86663568

BARNES BAC-VARENNE

NICE152 600 €

Commercial real estate for sale sunny - - 50 m²

FOR SALE – Wine Bar & Restaurant Business – Port of Nice Area

Prime location just a short walk from the Port of Nice! A fantastic opportunity to acquire a wine bar and restaurant business located in one of Nice's most vibrant and sought-after districts, benefiting from both a loyal local clientele and year-round tourism. Key Features Approximately 50 m² (540 sq ft) commercial premises. 400 mm rooftop extraction system, allowing for a full kitchen operation. Fully equipped kitchen. 30 indoor seats in an air-conditioned dining area. 30 outdoor terrace seats, south-facing. Private courtyard behind the kitchen. Currently operating 5 evenings per week, offering significant growth potential through lunchtime service, extended opening hours, private events, or seven-day operation. Commercial lease valid until 2031. Low operating costs. Additional Space The lease also includes a 25 m² storage room on the third floor, ideal for stock or storage. In addition, there is the opportunity to acquire a second 25 m² mezzanine unit, fitted with water and electricity, suitable for additional storage, office space, or staff accommodation. Financial Information Monthly rent for the business premises, including the third-floor storage room: €743 (service charges included). Monthly rent for the additional mezzanine unit: €530 (service charges included). Asking Price €176,000 A rare opportunity to acquire a turnkey business in one of Nice's most desirable locations, featuring exceptionally low rent, a sunny south-facing terrace, and excellent potential for future growth. Further information and viewings available upon request.

Ref. : RD - LAS

GROUPE FOCH

MENTON1 250 000 €

Apartment for sale sunny - 5 rooms - 143 m²

Four bedroom apartment on the top floor with great terrace, pleasant panoramic view, cellar and garage

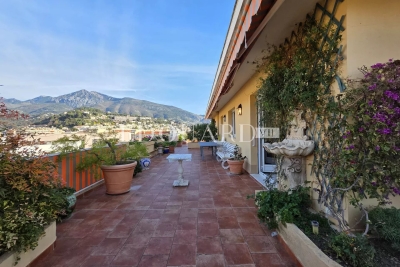
Buying property in France, ideally located in the centre of Menton. On the top floor of a contemporary building, for sale apartment of 144 sqm to renovate with pleasant panoramic view, air conditioning, double glazing, electric sun blinds and shutters. Composed of : - hall with closet - very bright double living room with fully equipped semi independent kitchen - guest toilet - 4 bedrooms - 2 bathrooms which one with WC - shower room with WC - 14 sqm veranda - 170 sqm terrace - cellar - garage East-West facing and in a very sunny setting, just a few steps from all facilities and beaches, rare product.

Ref. : 86674238

EDOUARD VII

PUGET-SUR-ARGENS290 000 €

Apartment for sale sunny - 3 rooms - 69 m²

Charming 3-room apartment with terrace in the centre of Puge

Located on the top floor of a modern building with an elevator, this bright 69 m2 apartment offers an ideal living environment in the heart of Puget-sur-Argens. It features a spacious and light-filled living room opening onto a sunny terrace with views of the Roquebrune rock. The two comfortable bedrooms, modern bathroom, and separate WC are complemented by practical amenities such as reversible air conditioning, ensuring optimal comfort in every season. A garage also completes this property, offering secure and convenient parking. Its prime location provides immediate access to shops and services, offering a quality of life that combines modernity and practicality. This apartment represents a rare opportunity in Puget-sur-Argens, ideal for those seeking a modern interior with a pleasant outdoor space. Don't wait any longer to visit this property. Contact the DELUXIA agency now to arrange a viewing.

Ref. : 2277

Deluxia Immobilier

STE-MAXIME535 000 €

Apartment for sale sunny - 3 rooms - 57 m²

FOR SALE: APARTMENT IDEALLY LOCATED IN THE HEART OF SAINT-MA

This approximately 57m2 apartment in Saint-Maxime is ideally located in a prime area, at the heart of the vibrant town, just steps from the beach and shops. Upon entering, you'll be captivated by a fully equipped and functional kitchen that opens onto a bright living/dining room. Enjoy direct access to a sunny, south-facing terrace with stunning views of the Mediterranean Sea. The apartment also includes two comfortable bedrooms, a modern shower room, and a separate toilet, providing all the necessary amenities. The apartment is fully air-conditioned for your comfort. Furthermore, you have the option to rent a parking space, located just a 3-minute walk from the apartment, adding to the convenience of this property. Don't miss this exceptional opportunity to enjoy an idyllic setting, combining comfort and proximity to all the attractions Saint-Maxime has to offer! Information on the risks to which this property may be exposed is available on the Géorisques website: www.georisques.gouv.fr

Ref. : 2609

AGENCE MER MEDITERRANEE

LES ADRETS-DE-L'ESTÉREL845 000 €

House for sale sunny - 7 rooms - 200 m²

Les Adrets-de-l'Estérel – A Haven of Serenity Between the Sea and Nature

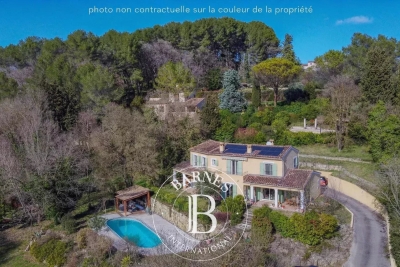

Nestled in a privileged setting in the heart of the Estérel Massif, this beautiful villa of approximately 200 m² (2,150 sq ft) offers an exceptional lifestyle where peace, comfort, and nature blend harmoniously. Set on a beautifully landscaped 1,500 m² (16,150 sq ft) plot, the property enjoys stunning open views, abundant sunshine throughout the day, and a tranquil atmosphere. Ideally located just 5 minutes from the motorway, it is also within easy reach of the charming village, its shops, and all everyday amenities. From the moment you step inside, you will be captivated by the spacious and light-filled 42 m² (450 sq ft) living room, the true heart of the home, opening onto the terraces and outdoor living areas. The villa features four generously sized bedrooms and offers modern comforts, including air conditioning, high-speed fibre-optic internet, an automatic entrance gate, and a video intercom system. Outside, the swimming pool is perfectly integrated into its lush green surroundings, creating a peaceful retreat where you can relax while enjoying the beauty of the surrounding countryside. The generous terraces provide the perfect setting for sunny afternoons and warm Mediterranean evenings. A major highlight of the property is the independent 65 m² (700 sq ft) guest apartment, complete with its own spacious terrace overlooking the swimming pool. Ideal for hosting family and friends in complete privacy, it also offers excellent potential for lucrative seasonal rental income, making it a valuable additional asset. The property also offers excellent parking facilities, including a two-car carport and a double garage, making it equally suitable as a primary residence or an elegant holiday home. Combining generous living spaces, modern amenities, an independent guest apartment, and outstanding rental potential, this villa offers everything today's discerning buyers are looking for. A true oasis in the heart of the Estérel, where every day feels like a holiday. A rare opportunity for those seeking tranquillity, comfort, and the authentic charm of the French Riviera lifestyle.

Ref. : 87151399

ESTATE SERVICE

ST-RAPHAËL1 448 000 €

House for sale sunny - 5 rooms - 146 m²

Superb, recently built 5-room villa in a quiet location with swimming pool and garage

Located in a sought-after area of Valescure, just minutes from the golf courses and beaches of Agay, this magnificent neo-Provençal villa is in immaculate condition and boasts elegant and refined features, offering a peaceful and verdant living environment. The ground floor comprises a beautiful, bright living room with an open-plan kitchen and adjoining pantry, a master suite with a dressing room and private shower room, and a separate WC. Upstairs, you'll find two bedrooms with built-in wardrobes, each opening onto a sheltered balcony, and sharing a bathroom and a separate WC. For added convenience, there is a garage, a laundry room, and a proper wine cellar with a tasting area - a real bonus for wine enthusiasts. All of this is set on beautifully landscaped grounds with a swimming pool, several sheltered and sunny terraces, a fish pond, and other garden features perfect for relaxing or reading in the shade of the trees. A true haven of peace! Don't hesitate any longer, contact the IMMOGOLF agency at 04 94 82 48 38

Ref. : 9969

IMMOGOLF

CHATEAUNEUF-GRASSE495 000 €

House for sale sunny - 5 rooms - 128 m²

CHATEAUNEUF CLOSE TO VALBONNE - SOLE AGENT : individual house, entirely renovated, sunny and cosy, 3 bedrooms, big land.

Ref. : 3033

CENTURY 21 Visa Immobilier

ROQUEBRUNE-SUR-ARGENS645 000 €

House for sale sunny - 4 rooms - 138 m²

RENOVATED STONE SHEEPFOLD - 18,900M2 - ROQUEBRUNE SUR ARGENS

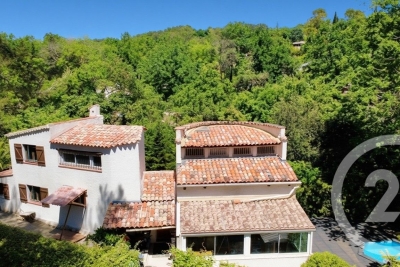
Extender Immobilier presents you with a property that is both exceptional, authentic and decidedly atypical, in the heart of nature, in absolute peace and quiet, just 3 minutes from the village center of Roquebrune sur Argens. The dominant 138m2 stone sheepfold was built in 1850 on rock; it stands on a magnificent 18,900m2 flat plot, suitable for a swimming pool, and surrounded by meadows, pine forests, poplars... While retaining its original character, this Provençal bastide was renovated and rearranged in 2003... the house is warm, functional, the materials are noble. The living areas are comfortable, including a beautiful, fully equipped 22m2 kitchen with an adjoining pantry, a 40m2 living/dining room with a wood-burning stove opening onto a 22m2 mezzanine, a 15m2 office or bedroom, and a toilet. Upstairs, extending from the mezzanine, is the master bedroom with a dressing room and an en-suite bathroom with shower and toilet. The outbuildings are numerous... a 27m2 garage, a laundry room, a storage workshop, a well .... then a beautiful sunny terrace overlooking the countryside and the Roquebrune rock. A rare find for nature lovers with amenities nearby. For any information please contact Valérie or Sandrine at 06 18 94 06 16 or 06 20 94 83 10 or .

Ref. : 432

Extender immobilier

MANDELIEU-LA-NAPOULE1 500 000 €

House for sale sunny - 5 rooms - 128 m²

LES ADRETS DE L'ESTÉREL - PANORAMIC VIEW - MODERN 4-BEDROOM VILLA

Located in the hills above Mandelieu-la-Napoule, within the Estérel Residential Park, this renovated villa of approximately 140 sq m of living space sits on a landscaped plot of 1,347 sq m. Facing east and west, it enjoys a commanding position offering magnificent panoramic views of the sea and the Estérel hills. Garden level: living and dining room with adjoining fitted kitchen, master suite with office, bathroom/shower and toilet, as well as a second en suite bedroom with shower room and guest toilet. Ground floor: hallway, en suite bedroom with shower room, children's cabin bedroom, shower room, guest toilet, laundry room, utility room, and garage. A beautifully landscaped garden, complete with a heated swimming pool and a sunny terrace, completes this exceptional property. Agency fees payable by vendor - Montant moyen de la quote-part de charges courantes 4,430 €/yearly - Montant estimé des dépenses annuelles d'énergie pour un usage standard, établi à partir des prix de l'énergie de l'année 2021 : 1450€ ~ 1970€ - Les informations sur les risques auxquels ce bien est exposé sont disponibles sur le site Géorisques : www.georisques.gouv.fr - Christophe GOURNAY - Agent commercial - EI - RSAC 501 162 648

Ref. : 86518350

BARNES THÉOULE-SUR-MER

BIOT799 000 €

House for sale sunny - 4 rooms - 90 m²

Single-storey villa with swimming pool

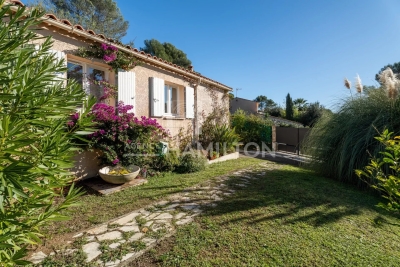
Nestled in the heart of Biot's sought-after Bois Fleuri neighborhood, this 90 m² villa offers an exceptional living environment. With 3 bedrooms and 4 main rooms, it's perfect for a family looking for comfort and tranquility. The villa is equipped with all modern conveniences, such as reversible air conditioning and double-glazed PVC windows, guaranteeing excellent heat and sound insulation. Inside, you'll discover a warm living space with an insert fireplace, ideal for creating a convivial atmosphere on cooler evenings. The open-plan kitchen and spacious living room open onto a sunny terrace, extended by a beautifully landscaped garden. Outside, the sparkling pool invites you to relax and enjoy the warm summer days. The surrounding landscape offers views of the hills, perfect for admiring sunsets from the terrace. It also offers the possibility of creating an extra bedroom, or even adding a second floor. Don't miss this unique opportunity to make this villa your haven in Biot.

Ref. : 1140

Agence Hamilton SelectionMed

NEUILLY SUR SEINE600 000 €

Apartment for sale sunny - 3 rooms - 61 m²

Neuilly-Villiers - 1 to 2-bed apartment - Close to shops and Metro line 3

This 2-bed 62m² (667 sq ft) apartment, bathed in sunlight and offering great period charm, on the third floor of a small building, enjoys a prime location near shops and transport services (Metro line 3). Comprising an entrance hall, a double-sized living room, a fitted and equipped kitchen, a bedroom overlooking the garden, a bathroom, a separate toilet, and plenty of storage space. Cellar also included. Work to install a lift in the building will start in March and will be paid for by the current owners. Area close to shops, transport services and a park - Period charm - Bright and sunny - Quiet location - Star-shaped layout with no wasted space, modular (possibility to create a second bedroom) - Property subject to shared ownership status. €580,000 Agency fees not included - Agency fees: 3.45% incl. tax Fees payable by the buyer - Number of lots in the building: 34 - Average amount of the share of charges €1,600/year - Estimated amount of annual energy costs for standard use based on 2021 energy costs: €1,300 ~ €1,820 - Victoire Morizot - Sales agent - EI - RSAC 580,000 € Agency fees not included - Agency commission: 3.45%VAT included Agency fees payable by buyer - Nombre de lots dans la copropriété: 34 - Montant moyen de la quote-part de charges courantes 1,600 €/yearly - Montant estimé des dépenses annuelles d'énergie pour un usage standard, établi à partir des prix de l'énergie de l'année 2021 : 1300€ ~ 1820€

Ref. : 86739733

BARNES PIED-A-TERRE NEUILLY

MORZINE1 595 000 €

House for sale sunny - 6 rooms - 210 m²

MONTRIOND 5 bedroom chalet

Chalet Flocon is a beautifully presented 5-bedroom chalet set in a peaceful location close to the centre of Montriond. Built in 2010, it combines traditional Savoyard styling with modern comforts, including an updated kitchen, a sauna and a generous living space. The chalet has a large, landscaped garden, including a separate ‘mazot' used as an office and benefits from excellent views and plenty of direct sunshine. Built on three floors, the chalet's main living floor is on the ground floor with open-plan living and dining, centred around a fireplace which opens onto terraces and the garden. There is also a guest WC and bedroom on this level. There are 4 bedrooms and 3 bathrooms on the first floor, all with balcony access. The games room, large garage, ski boot room and sauna on the lower ground floor. Key features - 5-bedroom, 3-bathroom chalet in Montriond - Large landscaped garden with sunny terraces and mountain views - Updated kitchen and spacious open-plan living area with feature fireplace - Sauna, games room and large garage with ski boot room - Separate mazot ideal as a home office, playroom or studio Our opinion The combination of Alpine character, modern updates and excellent outdoor space makes this chalet particularly appealing. The large garden is a real bonus for families, while the updated kitchen and generous living areas mean the property is ready to enjoy immediately. With flexible accommodation, wellness facilities and easy access to both Montriond and Morzine, it is an excellent choice for buyers looking for a comfortable second home or a property with strong year-round rental appeal. Location Flocon is located in a peaceful residential setting just a short drive or pleasant walk from the centre of Montriond, with its shops, restaurants and amenities. Lake Montriond is a pretty 20 minute riverside walk from the chalet. Morzine and the Portes du Soleil ski area are only a few minutes away, providing quick access to world-class skiing in winter and exceptional hiking and mountain biking during the summer. Geneva International Airport is approximately 1 hour and 15 minutes by car, making the chalet easily accessible for weekend breaks and longer stays throughout the year.

Ref. : Flocon

Douglas Elliman France

LACOSTE2 950 000 €

House for sale sunny - 7 rooms - 235 m²

Historic village house with pool and iconic views.

Occupying an exceptional position beside the bell tower in the heart of Lacoste, this remarkable village property commands one of the most unforgettable panoramas in the Luberon, encompassing the village rooftops in the foreground and the magnificent Luberon landscape unfurling far into the distance. Originally built in 1634 and beautifully renovated, the property has been thoughtfully reimagined to offer elegant living spaces, extensive guest accommodation and outstanding outdoor areas, whilst preserving its rich architectural heritage. Steeped in history and character, the property has notably been home to playwright Sir Tom Stoppard and enjoys a setting at the very centre of one of Provence's most vibrant and culturally significant villages. The accommodation is arranged over several levels and benefits from three independent entrances, allowing for exceptional flexibility. The main house comprises, on the ground floor: recently refurbished kitchen/dining room fitted with bespoke cabinetry; charming sitting room featuring built-in bookcases and a wood-burning stove. The first floor accommodates: light-filled study, with direct access to the garden level, affording lovely views over the village (reputedly Sir Tom Stoppard worked in this room whilst writing the screenplay for Shakespeare in Love); principal bedroom suite with private balcony for enjoying spectacular sunrises; bathroom offering double vanity, tub, shower, bidet and storage. From the kitchen door, steps lead down to a sunny secluded terrace, partly shaded by a vine-covered pergola, perfectly positioned for al fresco dining while taking in sweeping views across the valley. Further accommodation on this level comprises: sitting room (or additional bedroom) bathed in light from three skylights; shower room; sauna; massage room or home gym. Throughout, exposed stones, graceful arches, vaulted ceilings, elegant wrought iron door and window frames and a wealth of authentic architectural details create an atmosphere of timeless Provençal charm. Independent of the main house, with garden access, further accommodation includes: two beautifully renovated guest suites, each equipped with air-conditioning and stylish wet-room shower facilities. One guest suite incorporates a discreet kitchenette. A separate “gîte” comprises: small sitting room; bedroom; kitchenette; shower room. With its attractive stone-vaulted features, it is ideal for visiting family, guests or staff. A large garage provides valuable storage for bicycles and tools. The outdoor space is particularly impressive. A succession of terraces unfolds beyond the main house, each designed to maximise the breathtaking views. From the study on the first floor, a wooden bridge leads across the lower terrace to a first seating area. As night falls, the illuminated village and distant lights of Bonnieux create a magical atmosphere. Steps lead up to a further wooden bridge that follows the curve of the infinity swimming pool, flanked by a generous area for enjoying the sun or relaxing under the shade of a wide parasol. Adjacent to the pool area is a shower room with WC. Beyond the swimming pool lies the exquisitely landscaped “secret” garden, where an ornate fountain plays with a benevolent smile over the shaded seating area, and sensual delight is met at every turn. This area offers a rich palate of grassed and gravelled areas, low stone walls and hedges, Mediterranean plantings, evergreens, fruit trees including pear, apple and pomegranate, and a panoply of fragrant flowers ensuring colour and interest throughout the year. The ancient walls of the château provide an unforgettable backdrop. Adjoining the garden is a vaulted games room and cellar. Amenities include: oil-fired underfloor heating; reversible air-conditioning in the bedrooms and “gîte”; wood-burning stove; double glazing with wooden or wrought-iron frames; mains water and drainage; drip irrigation; infini

Ref. : V03333.02020L

Maison Victoire

LORGUES695 000 €

House for sale sunny - 6 rooms - 206 m²

Lorgues house of 206 sqm 4 bedrooms, a studio on 6100 sqm of land

Explore the extraordinary with this atypical house offering breathtaking panoramic views. Nestled in a sought-after neighborhood, this property combines elegance and tranquility, with a sunny swimming pool and a pool house for relaxing moments. Imagine summer evenings under the stars with this magnificent view. In addition, the surrounding calm creates a haven of peace. Add to this additional construction potential, open the door to your architectural dreams. This house also offers lucrative opportunities, with a separate space for entertaining friends or family and a vast mezzanine currently housing a billiard table but which can be used as a beautiful workspace. Live an exceptional life in this property on the edge of the picturesque village of Lorgues. Link to video of the property: The plus: the unparalleled atmosphere of the houses of yesteryear. The minus: some redecoration work to be expected.

Ref. : T5272

Briel & Partners