OK
More than Less than
€  ok

Key-words : studio

Houses and Apartments, your real estate specialist magazine offers a selection of ads that match with the keyword studio. You can refine your search by specifying the area or price range in the navigation bar link Search for a House/Apartment.

MENTONNew property

Apartment for sale studio - 4 rooms - 110 m²

LE MONDIAL

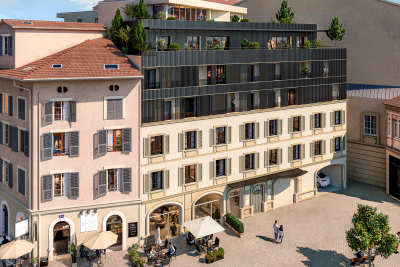
In the heart of Menton, at 12 rue Partouneaux, the new residential development Le Mondial is taking shape — an exclusive project that blends tradition and innovation. The building, currently two storeys high, will be completely rebuilt and extended to six levels, while preserving and enhancing its historic façade, decorated with Art Nouveau ceramics and mosaics inspired by the works of Alfons Mucha, a true emblem of Menton's architectural heritage. The new construction will comply with RE2020 standards, ensuring high energy performance, excellent thermal and acoustic insulation, and optimal comfort throughout the year. The project includes 22 apartments, from studios to four-bedroom units, with two levels of underground parking, cellars, and dedicated areas for motorbikes and bicycles, designed to offer practicality and security. Start of works: Q3 2026 Expected delivery: Q3 2028 Reduced notary fees. The location is exceptional: just 100 metres from the Jardin Biovès and 200 metres from the Casino, in the vibrant heart of the city. Le Mondial represents a rare opportunity for those wishing to live or invest in a contemporary property that preserves the charm of the past while offering the comfort of modern construction. With the sales office already open on site, you can explore the project in detail and evaluate the available options. We invite you to contact us now to reserve your apartment and secure a valuable investment in one of Menton's most sought-after areas. Prices from: Studio: €200,000 2 rooms: €350,000 3 rooms: €480,000 4 rooms: €635,000 Penthouse: €1,150,000 Parking: €50,000

Ref. : 603

ITALGEST GROUP INTERNATIONAL REAL ESTATE

MENTONNew property

Apartment for sale studio - 3 rooms - 66 m²

LE MONDIAL

In the heart of Menton, at 12 rue Partouneaux, the new residential development Le Mondial is taking shape — an exclusive project that blends tradition and innovation. The building, currently two storeys high, will be completely rebuilt and extended to six levels, while preserving and enhancing its historic façade, decorated with Art Nouveau ceramics and mosaics inspired by the works of Alfons Mucha, a true emblem of Menton's architectural heritage. The new construction will comply with RE2020 standards, ensuring high energy performance, excellent thermal and acoustic insulation, and optimal comfort throughout the year. The project includes 22 apartments, from studios to four-bedroom units, with two levels of underground parking, cellars, and dedicated areas for motorbikes and bicycles, designed to offer practicality and security. Start of works: Q3 2026 Expected delivery: Q3 2028 Reduced notary fees. The location is exceptional: just 100 metres from the Jardin Biovès and 200 metres from the Casino, in the vibrant heart of the city. Le Mondial represents a rare opportunity for those wishing to live or invest in a contemporary property that preserves the charm of the past while offering the comfort of modern construction. With the sales office already open on site, you can explore the project in detail and evaluate the available options. We invite you to contact us now to reserve your apartment and secure a valuable investment in one of Menton's most sought-after areas. Prices from: Studio: €200,000 2 rooms: €350,000 3 rooms: €480,000 4 rooms: €635,000 Penthouse: €1,150,000 Parking: €50,000

Ref. : 603

ITALGEST GROUP INTERNATIONAL REAL ESTATE

BORMES-LES-MIMOSAS More than 2 300 000 €

House for sale studio - 13 rooms - 482 m²

Domaine du Cap Bénat - all offers considered

SOLE AGENT In a dreamlike bucolic setting, in the heart of the prestigious Cap Bénat private estate, a 10-minute walk from two private beaches, this property offers high-quality potential, sheltered from the hustle and bustle and close to amenities. At the end of a cul-de-sac, with 580m² of living space facing southwest, this exceptional complex consists of several buildings distributed as follows: The large villa comprises a main living room, dining room, kitchen, and six bedrooms with their own bathrooms, four of which are on the ground floor. An annex offers three bedrooms and their own bathrooms. A studio, a large office, a laundry room with two convertible rooms, and ample covered parking spaces complete the property. A magnificent pool house and summer kitchen complement a large mirrored pool and waterfall. You will find all the necessary space to accommodate, house, and entertain one or more families. Access to the property is via a private road, ensuring complete privacy. The landscaped grounds are lined with remarkable Mediterranean trees, making it an ideal place for relaxation in complete privacy. One of the last exceptional estates with private beaches, a private harbor, tennis courts, a restaurant, and year-round security guards.

Ref. : 83364

MAGREY&SONS SAINT-TROPEZ

LORGUES892 000 €

House for sale studio - 7 rooms - 230 m²

Provencal house in a quiet setting Lorgues

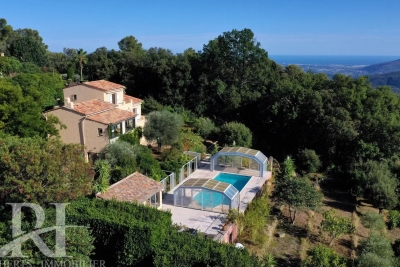
Dominating with elegance a landscape bathed in light, this exceptional property reveals a rare view of Provence, where every gaze is lost in a breathtaking panorama. Here, silence is only disturbed by the discreet breath of nature, offering a setting of absolute serenity, sought after by aesthetes in search of authenticity. From the entrance, the villa reveals generous volumes and a perfect harmony between contemporary comfort and Mediterranean lifestyle. The kitchen, entirely redesigned and carefully equipped, opens onto a bright living space where the living room and dining room naturally extend their lines towards large sun-drenched terraces. Three welcoming bedrooms make up this level, conceived as intimate refuges conducive to rest. Upstairs, the master suite stands out as a true private sanctuary. Its suspended balcony over the surrounding countryside offers a daily spectacle, changing with the seasons, where the southern light enhances every moment. Outside, the enclosed and delicately olive-tree wooded land embodies all the poetry of Provence. The heated pool, equipped with a counter-current swimming system, invites relaxation in a preserved setting where time seems suspended. The amenities perfect this ensemble with discretion and rigor: a large basement, an independent studio, two garages, and a workshop offer rare freedom of use, ideal for receiving or creating. Designed for absolute comfort year-round, the property benefits from modern equipment that blends seamlessly into this exceptional natural environment. More than a villa, it is an experience, a place to live fully, where the soul of Provence is revealed in all its splendor, between elegance, calm, and light.

Ref. : 86874519

AGENCE BIRD

ARCACHON934 000 €

House for sale studio - 4 rooms - 66 m²

ABATILLES - VILLA TO REINVENT

In the highly sought-after Abatilles district, in the heart of the pine trees, we propose a 96m² villa to be completely renovated, offering great potential. Ground floor: 66m² comprising living room with fireplace, separate kitchen, two bedrooms and bathroom. On the lower floor, a 30m² studio with kitchenette, living room, bedroom and shower room. On the same level, a 16m² garage and a 14m² cellar complete the ensemble on a 580m² plot. The setting is calm and verdant. The golf course is 5 minutes away. To be discovered without delay.

Ref. : 86679298

Signature M

CASSIS3 100 000 €

House for sale studio - 16 rooms - 505 m²

FOR SALE – CASSIS – HERITAGE PROPERTY

Barnes International Realty presents this remarkable residence of approximately 440 m² offering exceptional potential, at the crossroads of history, art and nature. Nestled in a lush setting in the heart of the Cassis countryside and its vineyards, this elegant property, built in 1870, captivates with its authenticity. It is set within more than 1.5 hectares of land, offering a rare and preserved environment. The ground floor reveals a bright entrance hall with decorative cement tiles featuring floral motifs, a refined testimony to the architectural style of the period. The left wing hosts a large living room with fireplace, while the right wing accommodates a spacious dining room, also enhanced by an imposing fireplace. This level also includes an original kitchen, a second light-filled kitchen (formerly the pantry), and guest toilets with shower. A cellar in the basement completes this floor. A mezzanine level provides access to a laundry room and toilets. On the first floor, a hallway leads to five bedrooms with storage, as well as a private chapel with its sacristy. This rare and spiritual space creates a unique atmosphere, ideal for contemplation and reflection. Another intermediate level features a bathroom, a shower room and toilets. The second floor offers six additional bedrooms, a study, a small dressing room and access to the attic. The property also includes a habitable greenhouse extended by a traditional washhouse, forming a comfortable 74 m² guest house, ideal for hosting guests, accommodating a caretaker or creating an artist's studio. Outside, an old stone basin, a small hunters' cabin and a chalet-style garage complete the estate. This inspiring property enjoys panoramic views over the Couronne de Charlemagne hills, the surrounding vineyards, Cap Canaille and a glimpse of the sea. It offers a peaceful and inspiring lifestyle, perfectly suited for a family residence or for exceptional gatherings, just a few minutes from the village. écouvert par Madame Claude Léonetti, Ambassadrice BARNES Présenté par Marie-Mathilde Delahaye du Courtieux +33 (0)6 34 41 29 27 Consultante BARNES Marseille/Cassis Agent commercial RSAC 504460981 Deputy Director – Barnes International Realty Marseille Cassis Information regarding potential risks to which this property is exposed is available on the Géorisques website: www.georisques.gouv.fr . Barnes International Realty presents this remarkable residence of approximately 440 m² offering exceptional potential, at the crossroads of history, art and nature. Nestled in a lush setting in the heart of the Cassis countryside and its vineyards, this elegant property, built in 1870, captivates with its authenticity. It is set within more than 1.5 hectares of land, offering a rare and preserved environment. The ground floor reveals a bright entrance hall with decorative cement tiles featuring floral motifs, a refined testimony to the architectural style of the period. The left wing hosts a large living room with fireplace, while the right wing accommodates a spacious dining room, also enhanced by an imposing fireplace. This level also includes an original kitchen, a second light-filled kitchen (formerly the pantry), and guest toilets with shower. A cellar in the basement completes this floor. A mezzanine level provides access to a laundry room and toilets. On the first floor, a hallway leads to five bedrooms with storage, as well as a private chapel with its sacristy. This rare and spiritual space creates a unique atmosphere, ideal for contemplation and reflection. Another intermediate level features a bathroom, a shower room and toilets. The second floor offers six additional bedrooms, a study, a small dressing room and access to the attic. The property also includes a habitable greenhouse extended by a traditional washhouse, forming a comfortable 74 m² guest house, ideal for hosting guests, accommodating a caretaker or creating an artist's

Ref. : 85758678

BARNES MARSEILLE CASSIS LITTORAL

CANNES1 330 000 €

House for sale studio - 6 rooms - 177 m²

Villa with swimming pool and unobstructed view, Cannes Europe / Petit Juas

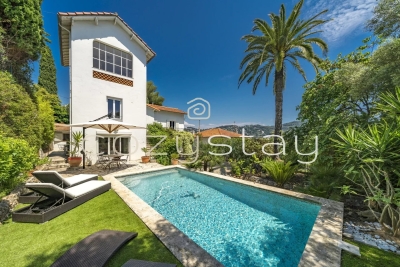
Discover this beautiful 177sqm villa nestled in the highly sought-after and residential 'Europe' neighborhood, close to shops and near downtown Cannes. Set on a lovely landscaped 760sqm plot, south-facing and quiet, it attracts with its rare features in this sector: an in-ground swimming pool and a separate annex of 16sqm converted into a studio. In a dominant position, the property offers an unobstructed and soothing view of the California hills, the surrounding greenery, and even a glimpse of the sea. The interior of the main villa offers spacious volumes: On the garden level, a bright double living room opening onto a south-facing terrace and a second shaded terrace to the north, a large equipped kitchen with a dining area, utility room, and wine cellar, a guest WC. On the first floor, a master bedroom with its bathroom/WC and a balcony, two other comfortable bedrooms. The second and top floor features a fourth en suite bedroom with a shower room/WC. Outside, two garden shelters and a storage room complete the storage spaces as well as parking for two vehicles. The villa has the advantage of being equipped with solar panels with a battery, significantly reducing the electricity bill. Some refreshment work will reveal the full potential of this property. Information about the risks to which this property is exposed are available on the Georisks site

Ref. : 86901614

COZYSTAY

GRIMAUD3 950 000 €

House for sale studio - 6 rooms - 380 m²

Superb renovated villa with panoramic sea and hill views - Gul

**JAGER Immobilier** offers you this stunning fully renovated villa, located just 10 minutes from the village of Grimaud and the beaches of Port-Grimaud, in the heart of the Gulf of Saint-Tropez. Built on a landscaped plot of 2,555 m², this approximately 330 m² property provides a bright and elegant living environment, enhanced by panoramic views of the sea and surrounding hills. From the entrance, you will be captivated by its graceful spaciousness. The ground floor features a large double living room with a fireplace, a fully equipped kitchen, and a dining room that opens onto expansive terraces-perfect for enjoying the outdoors and the view. This level also includes a laundry room and guest toilets for added convenience. Upstairs, you'll find a beautiful master suite with a walk-in closet and a private bathroom, as well as two additional en-suite bedrooms, each with its own shower room and toilet. On the garden level, there is a fourth en-suite bedroom with a shower room and toilet, along with a fully equipped separate studio-ideal for hosting family or guests. An extra space adjoining the garage completes the property: its purpose is flexible and can be tailored to your needs-gym, home cinema, office, or wellness area. Outside, the infinity pool blends seamlessly into the landscaped garden, surrounded by intimate terraces perfect for relaxing. The property enjoys a secure and peaceful setting within a sought-after estate. For more information or to arrange a viewing, please contact our agency, **JAGER Immobilier**, at 04 94 43 71 44.

Ref. : 394V2886M

JAGER IMMOBILIER

NICE339 000 €

Apartment for sale studio - Studio - 27 m²

NICE GRIMALDI / PEDESTRIAN RARE TOP FLOOR

NICE CARRÉ D'OR, near pedestrian zone Bright and comfortable studio apartment - Discover this charming studio apartment on the top floor with very high ceilings located in a building with an elevator, offering a soothing view of the courtyard and south exposure bathed in natural light. Imagine yourself in this haven of peace where each ray of sunshine caresses your interior, creating a warm and welcoming atmosphere. Equipped with a spacious living room of 17 m², this apartment is perfect for those seeking a comfortable and functional living space. The equipped kitchen opens onto a corner with a window but is open plan, harmoniously integrating into the living room, ideal for family meals or evenings with friends. The studio offers a perfect balance between privacy and conviviality, with a well-defined sleeping area. Located close to all amenities, this apartment is ideal for seasonal rental and pied-à-terre. Just a 5-minute walk, you'll find nurseries, kindergartens and elementary schools, as well as several local shops, restaurants, and parks. Public transport is also easily accessible, with the bus 5 minutes away and the tram 10 minutes on foot. For medical emergencies, hospitals are accessible in 10 minutes by car, and several general practitioners are available within a 5-minute walk. Additionally, this apartment is eligible for high-speed internet and fiber optic, ensuring optimal connectivity. Don't miss this opportunity to live in a bright and ideally located apartment. Contact us today for a visit and let yourself be seduced by this real estate jewel.

Ref. : 86885824

Immo Café

GRIMAUD7 490 000 €

House for sale studio - 8 rooms - 423 m²

SAINT-TROPEZ BAY - GRIMAUD - PRIVATE DOMAIN - CONTEMPORARY VILLA WITH SEA VIEW

Just a few minutes from Saint-Tropez, within the prestigious private domain of Beauvallon Bartole, this sumptuous contemporary villa enjoys a privileged setting with panoramic views of the sea and the Gulf of Saint-Tropez. Spanning approximately 400 m² over two levels, this exceptional property features a spacious living area that opens onto an outdoor terrace, along with seven generously sized suites. Designed for both comfort and conviviality, the villa includes a pool house, two kitchens, an independent studio, a heated infinity pool, and a dedicated wellness area with a gym and sauna. It is equipped with high-end amenities such as a cold room, an integrated audio system, air conditioning, and a pétanque court. Ideally located, the beach and the Beauvallon golf course are just a five-minute drive away. Property located in an area subject to compulsory brush clearance. Léa HEPP - Agent commercial - EI - RSAC 898 326 897 Grimaud is one of the best-preserved gems of the Côte d'Azur. This hilltop medieval village, dominated by its 11th-century castle, charms visitors with its flower-lined alleyways and spectacular views of the Mediterranean. Below, its famous lakeside town, Port Grimaud, offers direct access to the sea for sailing enthusiasts. Choosing this region means embracing a privileged lifestyle where the mild Côte d'Azur climate blends with a vibrant cultural and social scene, just a stone's throw from Saint-Tropez and the legendary beaches of Pampelonne. Within this sought-after setting, the residential area of Beauvallon epitomises understated luxury and serenity. Ideally situated overlooking the sea, this upmarket and highly sought-after neighbourhood offers an idyllic living environment, sheltered from prying eyes and at the heart of unspoilt natural surroundings. It is the perfect address for those who appreciate peace and quiet, security and prestige. The neighbourhood is particularly distinguished by the famous Beauvallon Golf Club, an internationally renowned 18-hole course offering breathtaking sea views. Residents enjoy quick access to secluded fine-sand beaches and renowned coastal establishments. This strategic location guarantees absolute tranquillity, just ten minutes from the lively atmosphere of Sainte-Maxime and the ferry services to Saint-Tropez, whilst remaining on the doorstep of Provence's wine estates and the hiking trails of the Massif des Maures.

Ref. : 85614406

BARNES SAINT-TROPEZ

CASABLANCA155 000 €

Apartment for sale studio -

Premium residence with rooftop, gym & luxury amenities

At the crossroads of the residential tranquility of Ferme Bretonne and the dynamism of Casablanca Finance City, a rare address, embodying a new vision of urban living: demanding, contemporary, and sustainable, within a constantly evolving metropolis. Consisting of only 25 units, the residence cultivates a confidential and exclusive atmosphere. It offers a refined selection of studios and two-bedroom apartments, with generous areas ranging from 40 to 127m², designed to meet the expectations of both a primary residence and the requirements of a high-value investment. In a Casablanca market where these types are becoming increasingly rare, this residence stands out for the relevance of its positioning: a targeted offer, designed to combine quality of life, functionality, and potential for sustainable appreciation. Each space has been thoughtfully designed, incorporating high-end features: marble in living rooms, parquet in bedrooms, fully equipped kitchens, aluminum joinery, centralized air conditioning, as well as enhanced thermal and sound insulation for absolute comfort. Inspired by the codes of high-end hospitality, the residence also offers dedicated spaces and services for well-being: an elegant entrance hall, a landscaped rooftop, a modern gym, and amenities designed to simplify daily life. In a logic of overall comfort, each property benefits from parking spaces and private titled boxes — a rare and valuable advantage in an urban environment. An address where demanding standards, elegance, and future-oriented investment come together.

Ref. : 86839407

Polo Properties

ST-JEAN-CAP-FERRAT13 500 000 €

House for sale studio - 10 rooms - 329 m²

Elegant villa with panoramic sea-views in Saint-Jean-Cap-Ferrat

Set on the eastern side of Saint-Jean-Cap-Ferrat, in the sought-after Le Cap area, this villa enjoys a quiet and privileged setting with panoramic views over the sea. Presented in excellent condition, the property offers 330 m² of interior space on 1,473 m² of land, with a calm, elegant atmosphere throughout and a layout designed to make the most of the outlook. The main reception spaces are generous and well balanced, with the living and dining areas opening directly onto the terrace and infinity pool. The villa includes five bedrooms, five bathrooms, an office, a fitness room, a staff studio and a laundry room, offering a practical arrangement for both family use and entertaining. Several of the bedrooms open onto a large terrace with sea views, while the principal suite benefits from its own private balcony facing the Mediterranean. Outside, the landscaped grounds provide both privacy and ease of use, with broad terraces, a swimming pool and straightforward access for everyday living. A two-car garage together with additional parking completes the property. The overall impression is of a well-executed Cap-Ferrat villa, combining comfort, privacy and open sea views in one of the peninsula's most established residential settings.

Ref. : 84364420

Marks Real Estate

PARIS 16EME2 950 000 €

Apartment for sale studio - 6 rooms - 176 m²

Newly renovated apartment - Iéna

Paris 75116- Iéna- On the second floor (by elevator) of a luxury freestone building, a reception and family apartment. Entrance hall, reception room, dining room, open-plan kitchen, guest toilet, three bedrooms including a master suite and shower room. Parquet flooring, moldings, fireplaces and high ceilings. Air-conditioned apartment. 2 cellars. 1 studio of 15.24m² extra. 1 parking space not included. Property subject to co-ownership status. No legal proceedings in progress. Transaction fees incl. VAT to be paid by seller. Information on the risks to which this property is exposed is available on the Géorisques website :www.georisques.gouv.fr

Ref. : 86353849

Polo Properties

CABRIS865 000 €

House for sale studio - 6 rooms - 261 m²

CABRIS Villa 5 bedrooms fully renovated Panoramic View / Swimming pool

Just few minutes from the village of Cabris, discover this fully renovated 185 Sqm detached villa with panoramic views, offering exceptional comfort and modern amenities. This bright house , on a land of 2,600 sqm, comprises, on the ground floor, an entrance hall, a spacious living room with dining area, a fully equipped separate kitchen, three bedrooms, two bathrooms, two toilets, and a large terrace with panoramic views. Upstairs, a 17.67 sqm master bedroom with en-suite shower room/toilet, ample built-in storage, and a 7 sqm solarium overlooking the garden, the village of Cabris, and the Esterel mountains. On the garden level, a 25 sqm independent studio. An additional 55 sqm of space, convertible into a separate one-bedroom apartment. Landscaped grounds of 2,600 sqm with automatic watering system, a fully renovated 10x5m heated swimming pool with a 17 sqm pool house and terrace. Located in a peaceful and private setting. Agency fees of 4.66%, payable by the seller, are included in the listed price. Information on the risks to which this property is exposed is available on the Géorisques website: www.georisques.gouv.fr

Ref. : 86447012

REICHERTS IMMOBILIER

NICE55 000 €

Commercial real estate for sale studio - 1 rooms - 24 m²

Nice Libération “XAVIER” 1-room 24m² office space

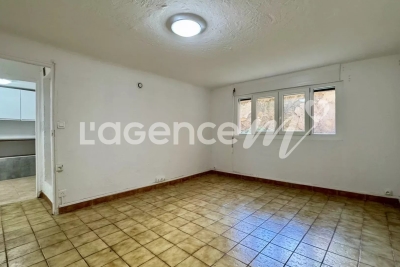
NICE LIBÉRATION - Joseph et Xavier de Maistre: EXCLUSIVE in a highly sought-after neighborhood and street in the Libération / Borriglione district, come and visit “XAVIER”, an almost 24 m² studio on the mezzanine floor, in a very attractive Art Deco building with well-kept communal areas. Quietly situated on the courtyard, the apartment has been renovated, with a semi-fitted kitchen, bathroom with real WC, electricity and double glazing. ATTENTION “Greg” is a bit capricious, we can't rent it because of its ceiling height, 2m05, and because of the size of the window openings; it was rented in the past but the legislation has changed with the Alur law. Ideal as a pied-à-terre, as an office to work in, or as a large storage space, the apartment is considered as commercial premises, hence its very attractive price. Energy class E - Monthly service charges 76€ - Co-ownership of 13 main lots - Property tax 650€ - No current proceedings to our knowledge.

Ref. : AM397-XAVIER

L'agence M