OK
More than Less than
  ok

Key-words : stones

Houses and Apartments, your real estate specialist magazine offers a selection of ads that match with the keyword stones. You can refine your search by specifying the area or price range in the navigation bar link Search for a House/Apartment.

NICE1 195 000 €

Apartment for sale stones - 3 rooms - 112

CO-EXCLUSIVE - FOR SALE - NICE MONT-BORON - 3-BEDROOM APARTMENT - 93m² - PANORAMIC SEA VIEW - PRIVATE PARKING

Located in one of Nice's most sought-after neighbourhoods, just 20 minutes from Monaco and Nice Côte d'Azur Airport, this spacious three-room apartment enjoys a prime location, a stone's throw from shops, supermarkets and public transport. A rare opportunity on the market. Located in a prestigious residence with a caretaker, this apartment offers 90 sqm of total floor area (78 sqm under Carrez law), creating a unique reception space facing the Mediterranean Sea.. This property enjoys a magnificent panoramic view of the Mediterranean Sea and the city of Nice, and comprises: A spacious entrance hall, a kitchen, a bright living room, a loggia extending from the living room, 2 bedrooms, a shower room with WC, a bathroom and ample storage space. Each room has direct access to the outdoor areas. A private parking space in a garage with an integrated cellar completes this property. Agency fees due by the buyer.

Ref. : 86790964 VA B

NICOLAS PISANI & LAURENT ROMOR

BOULOGNE BILLANCOURT452 000 €

Apartment for sale stones - 2 rooms - 50

Barnes Boulogne - MARCEL SEMBAT - 50m² (538 sq ft) 1-bed apartment - top floor

Prime location just a stone's throw from Marcel Sembat and shops. We are listing this bright 50m² (538 sq ft) apartment on the 5th and top floor, with lift access. Comprising an entrance hall, a living room open on a fully equipped kitchen (possible to close off the kitchen), a good-sized bedroom, a shower room with window, a separate toilet and a laundry room. Plenty of cupboard space. A cellar rounds off the apartment. Exclusively listed by BARNES. €460,000 agency fees not included - Agency fees: 4.35% incl. tax payable by the buyer - Number of lots in the building: 25 - Average amount of the share of charges €1,800/year - Estimated amount of annual energy costs for standard use based on 2021 energy costs: €1,890 ~ €2,560 Agency fees payable by vendor - Nombre de lots dans la copropriété: 25 - Montant moyen de la quote-part de charges courantes 1,800 €/yearly - Montant estimé des dépenses annuelles d'énergie pour un usage standard, établi à partir des prix de l'énergie de l'année 2021 : 1890€ ~ 2560€

Ref. : 86990695

BARNES BOULOGNE

PARIS 16EME869 000 €

Apartment for sale stones - 4 rooms - 88

Paris XVI - Charming apartment - J.B Say

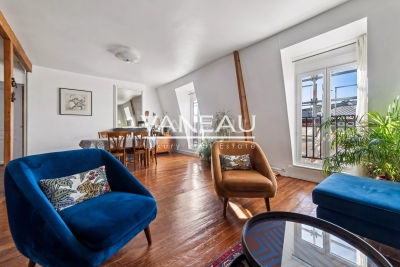
A stone's throw from Auteuil Church, this characterful apartment of 82.88m² Carrez law accessible by staircase occupies the entire sixth and top floor of an old building built in 1910. Exposed beams, parquet flooring, and a fireplace give a warm atmosphere to the living room, which includes a living and dining area. Exhibiting, the adaptable property (no load-bearing walls) offers an independent kitchen, a study area, three bedrooms, a shower room, and separate toilets. The rare tranquility in the city center, the west-facing light, and the unobstructed view contribute to the charm of the place. The privileged location encourages walking: Sainte Périne park, metro stations, schools, and nearby shops are only a few meters away. Two cellars complete the property. LOI ALUR: 26 lots in the co-ownership. Annual budget share of approximately 2100 Euros. Simple mandate - Mandate number: 21957. Agency fees paid by the seller - sale price €869,000 including fees - DPE: E. No ongoing proceedings under Articles 29-1 A and 29-1 of Law No. 65.557 of July 10, 1965, and Article L. 615-6 of the CCH. Information on the risks to which this property is exposed is available on the Georisques website: www.georisques.gouv.fr - Details of our pricing on

Ref. : 86832193

VANEAU AUTEUIL - PASSY

ST-SATURNIN-LÈS-APT2 995 000 €

House for sale stones - 10 rooms - 232

Spectacular contemporary stone villa with swimming pool in a dominant position

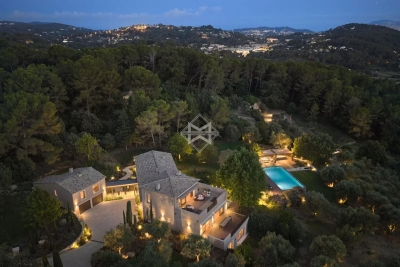
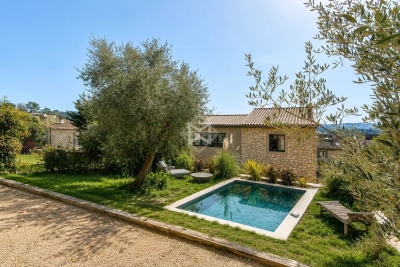
Spectacular contemporary stone villa offering absolute comfort, ideally positioned on elevated ground with open views across the valley, just 1.5 km from the village centre and its shops. An automatic gate opens onto a brushed-concrete driveway leading to a parking area with a covered carport for two vehicles, in front of the main entrance, set at the highest point of the property. From the moment you step inside, the light and the sense of perspective are striking. The vast living area of over 80 m² unfolds in sequence: the dining space, a fully equipped kitchen with central island and utility room, and a generous lounge opening through large picture windows onto a panoramic south-facing terrace. Partially shaded by a bioclimatic pergola, this terrace includes a barbecue area and extends toward the pool deck on the eastern side. On this same level, a first bedroom features a dressing room, shower room and toilet. A fitted laundry, cloakroom and guest restroom complete this main living floor. A staircase leads down to the garden level, where a hallway distributes four south-facing en-suite bedrooms, each with direct access to the garden, private shower room, toilet and storage. To the north, the hallway also opens onto two spacious rooms ready to be fitted out as a home cinema, games room, wine cellar or cold room, along with a large technical room housing the property's installations (mains water, softener, reversible air-conditioning and heating via ducted heat pump, underfloor heating and cooling). Beneath the pool, a large storage area, garden shed and technical room provide ample space for outdoor furniture and seasonal equipment. The concrete swimming pool (4 x 12 m) is heated and features an automatic thermal cover, underwater lighting and a wide submerged beach. An outdoor shower completes the setting. Further down, an illuminated pétanque court invites relaxed summer evenings, while pathways meander among Mediterranean vegetation — green and white oaks, cypresses and olive trees — that lend the grounds their Provençal character. This spectacular contemporary stone villa, newly built and fully furnished, has been designed and finished with the utmost care. Equipped with refined materials and offering all standard guarantees, it combines architectural elegance with modern comfort in the heart of Provence.

Ref. : 11384

ROSIER

VERSAILLES2 080 000 €

House for sale stones - 8 rooms - 304

Versailles Montreuil - 1930s house – Garage – Garden – 7 bedrooms – Immaculate condition – Energy rating B/A – Separate studio apartment

Beautiful 1930s house with character, extended in 1980, offering 203.60m² (2,192 sq ft) of living space and 268.20m² (2,887 sq ft) of floor space for the main house, and 230m² (2,476 sq ft) of living space / 304m² (3,272 sq ft) of floor space in total (including the outbuilding), set on a 693m² (7,459 sq ft) plot, in a quiet location with no overlook. Re-rendered in 2021 The house offers great amenities: internal and loft insulation, double glazing, reversible heat pump with air conditioning, as well as an electric charging point. EPC rating: B/A. The ground floor is laid out around a very large, light-filled living room with fireplaces, and an open kitchen extended by a south-facing terrace. Upstairs, there are four bedrooms, two bath/shower rooms, and a toilet. The top floor features a large master suite with wardrobe. A full basement completes the property, offering an additional room that could be used as a bedroom, a playroom or a living space. There is also a garage. The property has a separate outbuilding comprising a large studio apartment with a lounge, kitchen, shower room, toilet and bedroom, ideal for entertaining or for independent use. South, east and west-facing. Sought-after location, a stone's throw from Rue de Montreuil, shops and transport services: Line L to Saint-Lazare, Montreuil station, as well as Viroflay Rive Gauche and Viroflay Rive Droite stations, located respectively a 16-minute walk from Montreuil station, a 12-minute walk from Viroflay Rive Droite station (Line L) and a 15-minute walk from Viroflay Rive Gauche station (RER C, Line N and Tram T6). Fees payable by the buyer: 4% incl. VAT (€2,000,000 net seller price). Your BARNES contact: Frédérique Meinnier +33 (0)6 82 80 15 21 Information on the risks to which this property is exposed is available on the Géorisques website: www.georisques.gouv.fr €2,000,000 Agency fees not included - Agency fees: 4% incl. tax Fees payable by the buyer - Estimated amount of annual energy costs for standard use based on 2021 energy costs: €1,900 ~ €2,650 - Information on the risks to which this property is exposed is available on the Géorisques website: www.georisques.gouv.fr - Frédérique MEINNIER - Sales agent - EI - RSAC Versailles 520 416 108 2,000,000 € Agency fees not included - Agency commission: 4%VAT included Agency fees payable by buyer - Montant estimé des dépenses annuelles d'énergie pour un usage standard, établi à partir des prix de l'énergie de l'année 2021 : 1900€ ~ 2650€ - Les informations sur les risques auxquels ce bien est exposé sont disponibles sur le site Géorisques : www.georisques.gouv.fr - Frédérique MEINNIER - Agent commercial - EI - RSAC Versailles 520 416 108

Ref. : 86925933

BARNES YVELINES

LE BAR-SUR-LOUP659 000 €

House for sale stones - 7 rooms - 152

Charming Bastide with Panoramic Views in Le Bar-sur-Loup

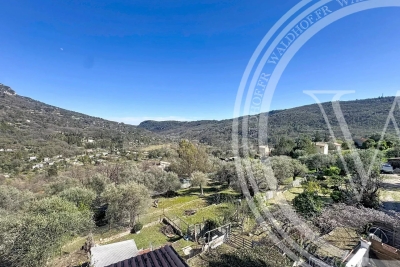
Discover this beautiful 145 m² bastide nestled in the heart of Le Bar-sur-Loup, offering a tranquil lifestyle surrounded by nature. With 5 spacious bedrooms and a total of 7 rooms, this home is ideal for families seeking both comfort and authenticity. The interior boasts a welcoming fireplace, double glazing, and modern PVC windows to ensure year-round comfort. The property enjoys expansive mountain and valley views from its balconies and sun-soaked terraces, perfect for relaxing or entertaining guests. The large garden features mature fruit trees and a private well, adding a touch of Provençal charm to your outdoor space. Host memorable gatherings with the built-in barbecue, making the most of the inviting Mediterranean climate. Classic stone architecture and generous stone-paved terraces create a timeless ambience, blending seamlessly with the picturesque surroundings. Whether you're searching for a peaceful permanent residence or a serene holiday escape, this bastide promises an exceptional lifestyle in one of the French Riviera's most enchanting villages.

Ref. : 86890286

WALDHOF REAL ESTATE

MOUGINS12 500 000 €

House for sale stones - 9 rooms - 518

Superb estate with panoramic view

Located in one of the most prestigious areas of the region, this modern Provençal property offers over 500 m² (5,380 sq ft) of living space and boasts panoramic views of the surrounding hills. Entirely renovated in 2025 by a renowned interior architect, this residence subtly blends the charm of Provençal heritage with exceptional contemporary design, showcasing a perfect harmony between tradition and modernity. The villa features 7 en-suite bedrooms, each with its own unique identity. The interiors have been meticulously designed, using high-quality natural materials such as oak, stone, and brass to create a warm and sophisticated atmosphere. Nestled within a 3. 2-hectare (7.9-acre) estate, the property is a true natural playground, featuring a 200-tree century-old olive grove, a football field, a golf practice area, and a dedicated pétanque court. The 14-meter heated swimming pool, complete with its own pool house and summer kitchen, provides the perfect setting for relaxing summer days and barbecues. An independent guest house allows you to welcome family and friends with optimal comfort and privacy. Designed to offer maximum comfort, the villa includes a full home automation system, an elevator, a fitness room, a cinema room, a wine cellar and a double garage. A golf cart is also available to facilitate movement within the estate. Located less than 15 minutes from renowned international schools, the international airport, and the beaches of Cannes, this property offers an idyllic lifestyle.

Ref. : 3746

MAGREY & SONS MOUGINS

CLICHY1 950 000 €

House for sale stones - 7 rooms - 285

CLICHY TOWN HALL - 4 BEDROOMS - GARDEN - RENOVATED BY AN ARCHITECT - LIGHT - PEACE AND QUIET

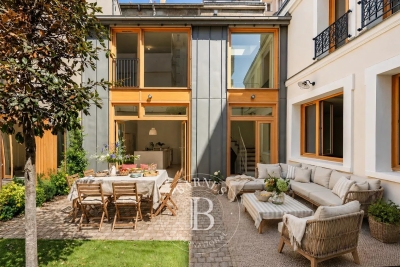
Located in the heart of Clichy, just a stone's throw from the town hall and Place du Marché, this elegant townhouse offers a rare combination of the authenticity of a Parisian home of yesteryear and the comfort of a carefully designed renovation. Situated in a fully renovated 19th-century building, this house benefits from a south-west orientation that floods the spaces with generous light, while the bedrooms enjoy peace and quiet. Ideal layout for combining natural light and tranquillity. This 179m² (1,927 sq ft) property, completed by a 70m² (753 sq ft) fully landscaped outdoor space, is laid out as follows: - On the garden level, a generous living area features a spacious, light-filled living-dining room that opens directly onto the landscaped garden. The adjoining kitchen is currently awaiting fitting to entirely to your own taste – a rare opportunity to select materials and colours according to your personal style. This living area opens onto a 70m² (753 sq ft) fully landscaped garden, offering a peaceful and leafy setting. - On the first floor, an office, two children's bedrooms with a mezzanine play area, a bathroom, a toilet and a shower room complete this floor. - On the basement level, bordering a landscaped English courtyard, is a stunning master bedroom with a walk-in wardrobe and bathroom featuring a double shower, bath, double washbasin and separate toilet – a true haven of privacy and well-being. Fully renovated by an architect, this townhouse will delight with its meticulous selection of materials and finishes – solid wood flooring, custom-built woodwork elements, high-end ceramics and bathroom fittings. The orientation and large windows make this property particularly bright and welcoming. Exceptional transport connections. A stone's throw away, line 13 metro station (Mairie de Clichy 300m or 330 yards away) and Clichy Levallois station (Lines L-J) provide direct access to the main transport routes of Paris. Fees payable by the seller - Number of lots in the building: 9 - Average amount of the share of charges €1,385/year - Estimated amount of annual energy costs for standard use based on 2023 energy costs: €2,210 ~ €3,050 - Jennifer Molinier - Sales agent - EI - RSAC 889 178 711 Agency fees payable by vendor - Nombre de lots dans la copropriété: 9 - Montant moyen de la quote-part de charges courantes 1,385 €/yearly - Montant estimé des dépenses annuelles d'énergie pour un usage standard, établi à partir des prix de l'énergie de l'année 2023 : 2210€ ~ 3050€ - Jennifer MOLINIER - Agent commercial - EI - RSAC 889 178 711

Ref. : 86963030

BARNES MARTYRS

CALLAS1 895 000 €

House for sale stones - 11 rooms - 349

A country estate surrounded by nature

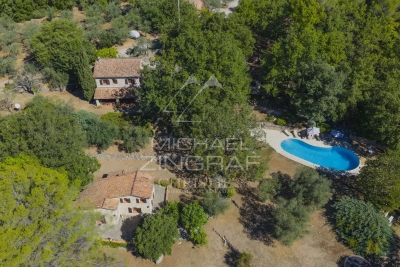
Set in the heart of a magnificent, unspoilt valley, just 3 minutes from the charming village of Callas, this rare estate covers 12 hectares of unspoilt countryside, combining open meadows, woods, forests and unobstructed views. A true haven of greenery, the property offers complete privacy, with no overlooking neighbours, in a secure and entirely private setting. Four hectares of meadows surrounded by woodland make this the perfect setting for keeping horses or for any nature-related project. The naturally undulating terrain, ideal for walking, even hides a historical treasure: a medieval ruin just a 30-minute walk away, offering walks of timeless charm. The charming stone property comprises a main house with a bright living room, kitchen, five bedrooms and two bathrooms, as well as two fully equipped guest houses. An elegant pool house with a heated free-form swimming pool, a large garage, two workshops and a caretaker's cottage complete this harmonious and functional ensemble. The estate also features a private tennis court, ideal for enjoying an active and elegant lifestyle surrounded by nature. Set amidst lush countryside, offering complete tranquillity, breathtaking views and close proximity to the village, this unique property has everything it takes to become a prestigious equestrian centre, an exceptional holiday retreat and guesthouse, or simply an extraordinary second home.

Ref. : MZIOP1324

Michaël Zingraf Christies International Real Estate OPIO

ANTIBES1 290 000 €

Apartment for sale stones - 3 rooms - 103

Exceptional apartment Old Town of Antibes Top floor Te

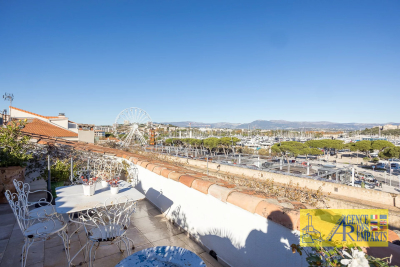
In the heart of Antibes' old town, with views of the ramparts, a stone's throw from the port and in the immediate vicinity of all the lively attractions, shops and traditional restaurants of the old town, this apartment represents a rare opportunity on the market and offers a unique living environment. Located on the third and top floor of a small, charming building, it has over 100 m2 of living space and opens onto 75 m2 of terraces offering absolutely exceptional views of the ramparts, the mountains, Fort Carré and the Ferris wheel. An elevator takes you to the second floor, where a private entrance welcomes you a true prelude to this exceptional place. The apartment is bright and airy, with windows on both sides, organized around a large, light-filled double living room flooded with sunlight thanks to the wide openings onto the terraces. The kitchen, both functional and inviting, blends seamlessly into the living space. The sleeping area comprises two bedrooms, each with its own bathroom and direct access to the terrace. The master suite is particularly spacious. The property offers optimal comfort, making it ideal as a primary or secondary residence. Its brightness, exceptional exteriors, breathtaking views and privileged location make this apartment an extremely rare opportunity on the market.

Ref. : 5582

AGENCE DES REMPARTS

NEUILLY SUR SEINE980 000 €

Apartment for sale stones - 4 rooms - 80

Exclusive listing - Neuilly-Pont de Neuilly - 2-bed apartment - Balcony - 2 mins from Metro line 1

This very bright and sunny 80m² (861 sq ft) 2-bed, dual-aspect apartment with a full-length balcony, situated on the third floor of a semi-recent, recently re-rendered, family shared ownership building, in a prime location on a quiet street in the city centre, a stone's throw from shops, schools and Metro line 1 (Pont de Neuilly station). This property comprises an entrance hall, a south facing living room (lounge and dining room) opening onto a full-length balcony, a fitted and equipped separate kitchen, two bedrooms, a bathroom, a wardrobe, and a separate toilet. Cellar also included in the sale. Sought-after neighbourhood – Quiet surroundings – Bright and sunny – Wide balcony – Optimised and modular floor plan with no wasted space (third bedroom possible) – Good overall condition – Apartment with air conditioning and high-quality reinforced door – Shared ownership building with live-in concierge – Low charges (including water and heating) – A two-minute walk from Metro line 1 Property subject to co-ownership status €949,152 Agency fees not included - Agency fees: 3.25% incl. tax payable by the buyer - Number of lots in the building: 131 - Average amount of the share of charges €3,800/year - Estimated amount of annual energy costs for standard use based on 2021 energy costs: €1,620 ~ €2,240 - Information on the risks to which this property is exposed is available on www.georisques.gouv.fr - Alexis SAVARD - Sales agent - EI - RSAC 534887138 949,152 € Agency fees not included - Agency commission: 3.25%VAT included Agency fees payable by buyer - Nombre de lots dans la copropriété: 131 - Montant moyen de la quote-part de charges courantes 3,800 €/yearly - Montant estimé des dépenses annuelles d'énergie pour un usage standard, établi à partir des prix de l'énergie de l'année 2021 : 1620€ ~ 2240€ - Les informations sur les risques auxquels ce bien est exposé sont disponibles sur le site Géorisques : www.georisques.gouv.fr - Alexis SAVARD - Agent commercial - EI - RSAC 534887138

Ref. : 86899943

BARNES PIED-A-TERRE NEUILLY

VALBONNE1 690 000 €

House for sale stones - 6 rooms - 177

In the Heart of Valbonne Village – Stunning House with garden and pool

Ideally located in the heart of the highly sought-after village of Valbonne, this elegant, recently built house impresses with the quality of its materials, harmoniously blending authentic charm with contemporary comfort. Enjoying a commanding position, the house sits within a landscaped garden of approximately 816 m², a true haven of greenery in the heart of the village. The main house, with its bright and elegant proportions, offers a beautiful reception room enhanced by high ceilings and comprising a living room with a fireplace, a modern kitchen with a central island, and a lovely dining area. A large patio terrace connects all the living spaces. The sleeping quarters include four spacious en-suite bedrooms and a charming 21 m² stone cottage, beautifully converted into a guest studio. A lovely swimming pool completes this exceptional property. A rare property that combines a prime location, Provençal charm and modern amenities, just steps away from shops, restaurants and the lively village atmosphere.

Ref. : 5330

MAGREY & SONS VALBONNE

GRIMAUD495 000 €

House for sale stones - 3 rooms - 75

For sale Renovated village house in Grimaud

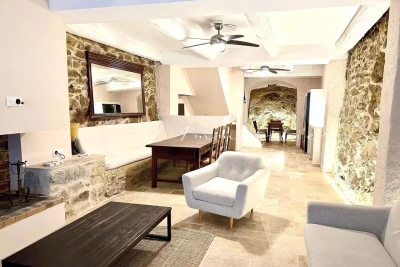
In the heart of the historic village of Grimaud, house of 75 m2 on 2 levels for sale in the agency Carine Thoniel Immobilier. It has recently been completely renovated. It comprises an entrance hall, a large living room with stone walls, open-plan kitchen and fireplace, a cellar and, upstairs, 2 bedrooms, each with dressing room and shower room plus separate toilet.

Ref. : BA4041

CARINE THONIEL IMMOBILIER

SCEAUX1 200 000 €

House for sale stones - 6 rooms - 187

Sceaux – Marie-Curie School Catchment : Charming 1920s Residence near Parc de Sceaux

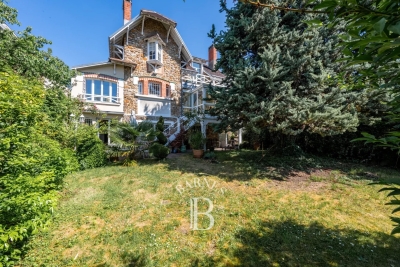
Ideally located within the highly sought-after Marie-Curie school sector, this 1920s "meulière" stone house offers 187 sq m (approx. 2,013 sq ft) of living space set in 472 sq m of wooded gardens. Behind its elegant facade, adorned with original period fretwork and woodwork, lies a character property just a short walk from the Parc de Sceaux, the Coulée Verte, and the RER Robinson station. The entrance hall leads to a living room extended by a south-facing veranda, serving as a seamless bridge to the garden. A glass-roofed studio featuring exposed stonework offers a unique space and singular charm, perfectly suited for a home office, an artist's studio, or a gym. A bedroom, an office space, and a shower room complete this level. The garden level is dedicated to entertaining, with reception rooms centered around a dining area opening directly onto the landscaped grounds. This floor also includes two kitchen areas and a small office. In the summer months, the south-facing garden provides a lush and intimate setting for outdoor living. The upper floor is dedicated to the sleeping quarters, featuring a generous 22 sq m master bedroom with a private balcony, a second bedroom, and a large bathroom with authentic period charm. A cellar and a private garage of 17 sqm completes this property. A rare find in this prestigious area, this authentic residence offers a privileged lifestyle close to all amenities and the park. A premier address for an exceptional family home. Priscilla Tchen, your Barnes Contact : +33 7 85 82 69 71 Agency fees payable by vendor - Montant estimé des dépenses annuelles d'énergie pour un usage standard, établi à partir des prix de l'énergie de l'année 2021 : 6330€ ~ 8570€ - Priscilla TCHEN - Agent commercial - EI - RSAC 952 922 821

Ref. : 86998202

BARNES HAUTS DE SEINE SUD/OUEST

LES ISSAMBRES945 000 €

Apartment for sale stones - 3 rooms - 96

CENTRE AND BEACH ON FOOT SEA VIEW VILLA WITH POOL AND PRIVATE PLACE

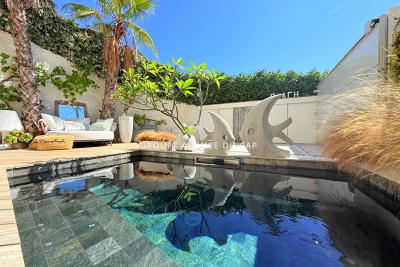
Experience luxury in the heart of Les Issambres! Just a stone's throw from the sea and the village center, discover this house, completely renovated in 2025. Elegance, comfort, and cutting-edge technology combine to create an exceptional living environment. Upon entering, the designer kitchen with its dining area opens onto a welcoming terrace equipped with a superb summer kitchen. Further down, the light-filled living room invites you to relax, with direct access to the heated pool and its lounging area. An en-suite bedroom, a laundry room, and a guest toilet complete this level. Upstairs, the master suite will charm you with its full bathroom, custom-made dressing room, and the entire house is controlled by home automation for absolute comfort: lighting, heating, and the pool are all remotely controlled. A heated pool, tasteful decor, integrated home automation, preserved privacy, and a private parking space are all designed for your comfort, in a unique setting where everything is within walking distance.

Ref. : 9656

SEA VIEW PROPERTY / GROUPE AGENCE DU CAP