OK
More than Less than
€  ok

Key-words : stones

Houses and Apartments, your real estate specialist magazine offers a selection of ads that match with the keyword stones. You can refine your search by specifying the area or price range in the navigation bar link Search for a House/Apartment.

VILLEFRANCHE-SUR-MER725 000 €

Apartment for sale stones - 3 rooms - 98 m²

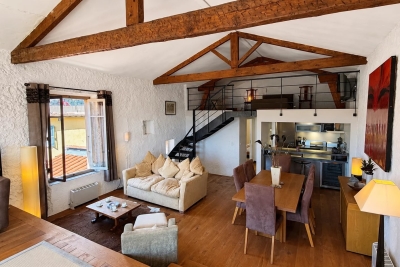
VILLEFRANCHE-SUR-MER HISTORIC CENTER MAGNIFICENT 3-ROOM LOFT OF 98M2 IN DUPLEX COMPLETELY RENOVATED, SEA VIEW

Villefranche-sur-mer historic center magnificent 3-room loft of 98m2 in duplex completely renovated, sea view, a stone's throw from the beach. This loft on the top floor is composed as follows: entrance, cathedral living/dining room with exposed beams, equipped design us kitchen, a large bedroom on the mezzanine, a second bedroom, a very nice shower room with wc. Very bright and spacious. Lots of charm.

Ref. : 87167744

RIVIERA SMITH

LES GETS430 000 €

Apartment for sale stones - 2 rooms - 40 m²

BOULE DE NEIGE 101 - 1 bedroom + cabin

Regent-alps exclusivity - christie's international real estate an exceptional location in les gets the boule de neige residence blends authenticity and modernity. Delivered in 2023, this quality development benefits from a privileged and sought-after location within the resort. It is just steps from the slopes and the turche ski lift, offering immediate, smooth access and remarkable comfort for ski and mountain enthusiasts in the heart of the portes du soleil area. From the property, you enjoy a breathtaking view of mont chéry as well as the entire surrounding ski area. This strategic location makes it an ideal place to fully enjoy the vibrant atmosphere of les gets, a lively and attractive resort both in winter and summer. An architecture inspired by mountain chalets inspired by wooden mountain chalets, the boule de neige residence is entirely built with authentic materials that scrupulously respect the identity, alpine lines, and charm of our mountains. The meticulous attention to exterior finishes is reflected in the use of noble, durable, and traditional materials: the façade is made of weathered wood, the drainage channels are made of copper, and the bases are built in local stone. This exceptional architectural ensemble ensures a perfect integration into its natural environment. A smooth layout favoring living and reception spaces located on the 1st floor of the residence, this type t2 cabin apartment develops a living area of 40 m², with a fluid layout specifically designed for everyday comfort. The spacious and bright main living area includes a fitted and equipped kitchen, creating a convivial place for gatherings and receptions. This living room opens directly onto a private balcony to fully enjoy the outdoors and the surrounding nature. The sleeping area has been rigorously structured to preserve everyone's tranquility and privacy. It is particularly well-sectorized, offering a separate bedroom with a wardrobe, and a closed cabin with a wardrobe, the latter having direct and privileged access to the balcony. A functional bathroom equipped with a shower, a washbasin unit, and a toilet completes the interior layout of this property with contemporary finishes. Standards of luxury and modern comfort to guarantee total thermal and living comfort on the resort, this apartment, available immediately, comes with essential mountain living equipment. Private and secure annexes are fully included with the property: a parking space, an individual cellar, and a functional ski locker. Legal and financial information: co-ownership: property subject to co-ownership status comprising 14 main lots. Charges: annual co-ownership charges: €999. Procedures: no ongoing procedures within the co-ownership. Ai virtual layout suggestion to illustrate decorating potential, scrupulously preserving architectural integrity and real volumes. Risks: information on risks to which this property is exposed is available on the géorisques website: www. Georisques. Gouv. Fr.

Ref. : BDN101

REGENT ALPS - Christie's International Real Estate

MONACO3 200 000 €

Apartment for sale stones - 2 rooms - 60 m²

Radieuse Résidence - Steps to the sea

In an elegant residence with concierge Ideal location, a stone's throw from Larvotto 7 minutes from Place du Casino Bright apartment with new, modern interiors Living room opening onto elegant kitchen East-facing balcony, with unobstructed views and a peaceful atmosphere Spacious bedroom with built-in storage Refined, contemporary shower room Residential or professional use Located in an elegant residence with concierge, this modern, bright and cosy apartment enjoys a prime location, just steps from Larvotto Beach and only 7 minutes from Casino Square. Recently renovated, it offers comfortable, contemporary interiors, suitable for both residential and professional use. The bright living room opens onto an elegant modern kitchen, creating a harmonious and stylish living space. The East-facing balcony provides open views and a peaceful atmosphere with gentle morning light. A spacious bedroom with built-in storage and a refined contemporary shower room complete this turnkey property. A rare opportunity in Monaco, ideal for a comfortable lifestyle or investment. Further details and viewings upon request.

Ref. : V0717

PIRAS Real Estate

LES GETS370 000 €

Apartment for sale stones - 2 rooms - 36 m²

BOULE DE NEIGE 001 - 1 bedroom

Regent-alps exclusivity - christie's international real estate an exceptional location in les gets the boule de neige residence combines authenticity and modernity. Delivered in 2023, this high-standard development benefits from a privileged and sought-after geographical location within the resort. It is located just steps from the slopes and the turche ski lift, offering immediate, smooth access and remarkable comfort for skiing and mountain lovers in the heart of the portes du soleil domain. From the property, you enjoy an unobstructed view of mont chéry as well as the entire surrounding ski area. Its strategic location makes it an ideal place to fully enjoy the vibrancy of les gets, a lively and attractive resort both in winter and summer. An architecture inspired by mountain chalets inspired by wooden high-altitude chalets, the snowball residence is entirely built with authentic materials that scrupulously respect the identity, alpine lines, and charm of our mountains. The absolute attention to exterior finishes is reflected in the use of noble, durable, and traditional materials: the facade is made of reclaimed wood, the gutters are shaped in copper, and the bases are masonry built with local stone. This exceptional architectural ensemble ensures perfect integration into its overall natural environment. A fluid layout conducive to living and reception spaces this 36 m² t2 apartment offers a fluid and optimized layout for everyday comfort. The main living room, spacious and bright, includes a fitted and fully equipped kitchen, creating a welcoming space for gathering and entertaining. This living room opens directly onto a large terrace of over 15 m², a true outdoor living space ideal for extending moments of relaxation facing nature and enjoying the fine days. The sleeping area has been structured to preserve everyone's tranquility and privacy. It offers an independent bedroom with an integrated storage closet, which also has direct and privileged access to the terrace. A functional shower room with a shower, vanity unit, and wc also includes a dedicated space for the washing machine, perfectly completing the interior layout of this property with contemporary finishes. High-quality services and modern comfort to guarantee total thermal and living comfort at the resort, this immediately available apartment is equipped with essential mountain living amenities. The private and secure annexes are fully included with the property: an individual cellar and a functional ski locker. Legal and financial information: condominium: property subject to co-ownership status comprising 14 main lots. Charges: annual co-ownership charges amount to €840. Procedures: no ongoing procedures within the co-ownership. Ai virtual layout suggestion to illustrate decoration potential, scrupulously preserving architectural integrity and actual volumes. Risks: information on risks to which this property is exposed can be found on the georisques website: www. Georisques. Gouv. Fr.

Ref. : BDN001

REGENT ALPS - Christie's International Real Estate

LA TURBIE1 990 000 €

House for sale stones - 5 rooms - 166 m²

Villa with swimming pool and seaviews

Just a few steps from the picturesque village of La Turbie, this charming stone house, fully renovated, is sure to appeal with its warm and inviting atmosphere. It features a spacious, light-filled living room with a fully equipped open-plan kitchen, as well as four bedrooms, including three en-suite bedrooms with shower rooms and WCs. The main bedroom benefits from a dressing room and a beautiful en-suite bathroom with shower. Set on approximately 350 sqm of land, the property enjoys pleasant sea views, a swimming pool, and a garage.

Ref. : BSM260505

Savills Beaulieu-sur-Mer

PARIS 7EME1 395 000 €

Apartment for sale stones - 2 rooms - 68 m²

PARIS 7 - Carré des Antiquaires - 1 bedroom - 68.70 sq.m (739 sq ft) - €1,3950,000

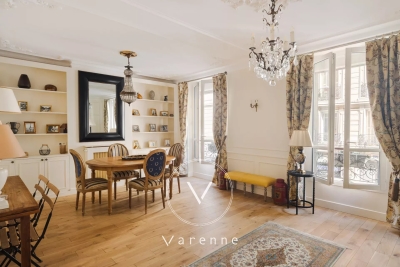
Rue de Lille In the Carré des Antiquaires area, a stone's throw from the banks of the River Seine, this dual-aspect 68.70 sq.m (739 sq ft) apartment (Carrez Law surface) is situated on the second floor of a charming 18th-century shared ownership building without lift. Composed of an entrance, a spacious living room with fireplace, an equipped kitchen, a bedroom and bathroom. The high ceilings and exposed beams add to the property's charm.

Ref. : 6664

AGENCE VARENNE PARIS 7E

SCEAUX1 095 000 €

House for sale stones - 6 rooms - 145 m²

Meulière stone townhouse in the Marie-Curie school catchment, steps from Robinson RER B

Exclusively offered by BARNES, in Sceaux, within the sought-after Marie-Curie school catchment area and just a short walk from Robinson RER B station and its shops, this late 19th-century house built in traditional meulière stone strikes a fine balance between period charm, timeless elegance and generous family proportions. The house is reached via a quiet side lane, through a garden gate opening onto a private garden, sheltered from view. Set on a plot of approximately 200 m², it offers 145 m² of floor space over three levels, complemented by a 40 m² basement and a 17 m² garage. Its east-west dual aspect lets the sun follow you through the house from morning to evening. The stone façade, highlighted by colourful period friezes, immediately conveys the character of a classic period home, carefully preserved through successive renovations. Inside, the entrance hall retains all the poetry of a house of character. Original cement tiles with floral and geometric patterns, a ceiling height of almost 2.80 m and a turning timber staircase with a wrought-iron banister create an elegant atmosphere with a distinctly Parisian feel. The ground floor features a bright living room, warmed by a fireplace, with original parquet flooring and ceiling mouldings. Beyond it, a large eat-in kitchen of more than 16 m² forms a true living space, as welcoming as it is practical for everyday family life. A separate WC completes this level. The first floor is devoted to the sleeping quarters, with three bedrooms, a spacious library set within the landing, a shower room with WC and a dressing area. On the top floor, beneath the eaves, two further bedrooms, a bathroom with dressing area and a separate WC offer flexible space that can become a children's floor, a teenager's retreat, guest rooms or a quiet home office, depending on your needs. The basement adds to the practicality of the house, with a laundry room, two large cellars and a boiler room. A garage with outside access and a parking space in the driveway provide welcome everyday convenience. Renovated and meticulously maintained, the house has benefited from significant improvements, notably a fully rebuilt and insulated roof in 2025 and a boiler installed in 2020. With 185 m² of usable space, this home offers a fluid, well-balanced layout designed to accompany family life for years to come. Its discreet access, natural light, well-proportioned rooms and preserved period features give it an atmosphere that is both elegant and warm. A family home of character, ideally located within easy reach of public transport, shops and schools. Your BARNES consultant, Priscilla Tchen: +33 7 85 82 69 71 / Agency fees payable by vendor - Montant estimé des dépenses annuelles d'énergie pour un usage standard, établi à partir des prix de l'énergie de l'année 2021 : 3070€ ~ 4170€ - Les informations sur les risques auxquels ce bien est exposé sont disponibles sur le site Géorisques : www.georisques.gouv.fr - Priscilla TCHEN - Agent commercial - EI - RSAC 952 922 821

Ref. : 87054259

BARNES HAUTS DE SEINE SUD/OUEST

AIX-EN-PROVENCE1 050 000 €

House for sale stones - 9 rooms - 205 m²

Rognes – A 5-bed family home

This south-facing property set in a 3940 sqm landscaped and enclosed plot is located a stone's from Rognes, and 20 minutes from Aix-en-Provence and Lourmarin. Offering 205 sqm of floor space and 180 sqm of living space, it includes a near 60 sqm double living/reception room with a fireplace, an open-plan kitchen, two bedrooms, a bathroom, a study, a storage room and a 25 sqm garage. Upstairs are three bedrooms and a bathroom. The living room opens onto a covered terrace and a heated 12 x 4 metre swimming pool with a motorised shutter. In walking distance of the school bus stop.

Ref. : 87032528

DANIEL FÉAU PROVENCE

PARIS 7EME699 000 €

Apartment for sale stones - 2 rooms - 43 m²

Paris 7 - Gros Caillou - Apartment for sale - 1 bedroom

At the foot of the Eiffel Tower, on one of the most elegant Haussmannian streets in the district, this 44 sq.m (474 sq ft) apartment awaits its new occupants on the first floor of a high-end building with lift. The radial layout has been perfectly optimised and includes an entrance hall leading to a delightful reception room overlooking the street, a fitted separate kitchen, and a bedroom with shower room overlooking a quiet inner courtyard. A large cellar rounds off the amenities. You'll love the floor plan, the peaceful atmosphere and the VIP location just a stone's throw from the Eiffel Tower, in an area combining prestige, elegance and Parisian style.

Ref. : 6606

AGENCE VARENNE PARIS 7E

VALBONNE4 680 000 €

House for sale stones - 8 rooms - 450 m²

NEAR VALBONNE: Newly-built luxury villa with swimming pool and guest house

Located near Valbonne, this recently built luxury villa embodies elegance and modern comfort. Designed with high-quality materials, it offers an exceptional living environment, combining contemporary design and generous space. The villa consists of several levels, including a large, bright living room, an open kitchen equipped to the highest standards, and a dining room. Each space benefits from natural light thanks to large bay windows, which offer a breathtaking view of the landscaped garden and swimming pool. There are four en suite bedrooms, each with its own dressing room and plenty of storage space. A charming, independent guest house offers privacy for family and friends. The outdoor area features a large swimming pool surrounded by a stone terrace, creating a private and exclusive setting. Numerous relaxation areas, a perfectly landscaped garden and a summer kitchen invite you to enjoy meals al fresco. The villa also includes a cinema room, gym, wine cellar, laundry room and technical cellar, providing all the comforts required for modern living. The flat, private, unoverlooked plot features a well-tended garden with typical Provencal trees, as well as a boules court and vegetable garden. Its location is ideal, offering quick access to Valbonne and all local amenities, schools, shops and golf courses. The international airport is just 20 minutes away, making it easy for travelers to get around. A must-see! Information on the risks to which this property is exposed is available on the Géorisques website: www.georisques.gouv.fr

Ref. : 11019

DOUGLAS ELLIMAN MOUGINS-VALBONNE

ASCAIN379 000 €

House for sale stones - 4 rooms - 70 m²

Ascain village center - 3-bedroom house with terrace

In the heart of Ascain, just steps from the Fronton square, I am proud to present, exclusively, this authentic village house that elegantly combines old-world charm with the comfort of careful renovation. Behind its white facade with red shutters, this house reveals a warm and unique atmosphere, enhanced by exposed stone, antique wood, and the character of its original elements. From the entrance, charm works its magic. The living room, equipped with a wood stove, offers a friendly and welcoming space, extended by an open kitchen conducive to sharing moments. The original staircase, a true witness to the house's history, fully contributes to its authenticity. Outside, a pleasant paved and sunny terrace welcomes you. The sleeping area features three bedrooms, offering multiple possibilities to host family and friends or set up a workspace. A shower room, WC, and laundry room complete the ensemble. Everything here is within walking distance: shops, restaurants, and Fronton square are just a few steps away. An ideal location. By bike, Saint-Jean-de-Luz is accessible within about fifteen minutes, allowing easy access to the coastline and its beaches. A house full of character, ideal for those seeking an authentic living place in the heart of the Basque Country, blending old-world charm with the art of living. Visits by appointment with Matthieu Lliboutry, real estate agent Maison BONAPARTE -Art de vivre, reachable at 06 01 73 96 62. To ensure the quality of exchanges and to best support each buyer, please verify in advance of any visit the solidity and maturity of your financing project.

Ref. : MLL-3972

Maison BONAPARTE

GRIMAUD995 000 €

House for sale stones - 5 rooms - 110 m²

SOLE AGENT - GRIMAUD - PRIVATE DOMAIN - 4 BEDROOMS -

Elegant villa nestled in the heart of a private and secure estate with 3 swimming pools, a spa, tennis courts, a restaurant and a mini-market. It is ideally located a few minutes from the beach, 5 km from the village of Grimaud and 15 minutes from Saint-Tropez. With a surface area of 110 m2, the farmhouse consists of a living room, a dining room, a fully equipped kitchen, 4 air-conditioned double bedrooms and 3 bathrooms. A bowling alley and a cellar complete the nice features of this property. Furniture included. High rental yield Number of lots : 106 Annual charges : 5 098€ / year Procedure in progress : NON Information on the risks to which this property is exposed is available on the Géorisques website: www.georisques.gouv.fr. Grimaud is one of the best-preserved gems of the Côte d'Azur. This hilltop medieval village, dominated by its 11th-century castle, charms visitors with its flower-lined alleyways and spectacular views of the Mediterranean. Below, its famous lakeside town, Port Grimaud, offers direct access to the sea for sailing enthusiasts. Choosing this region means embracing a privileged lifestyle where the mild Côte d'Azur climate blends with a vibrant cultural and social scene, just a stone's throw from Saint-Tropez and the legendary beaches of Pampelonne. A leading name in luxury real estate and an ambassador of the French art of living, BARNES operates an integrated network of 159 agencies across 21 countries and 75 destinations, assisting its clients with every aspect of their property and lifestyle projects. For any further information, the BARNES International Saint-Tropez team remains at your disposal. Tel: +33 4 94 43 32 47

Ref. : 85468379

BARNES SAINT-TROPEZ

BANDOL2 100 000 €

House for sale stones - 10 rooms - 260 m²

For sale-Bandol-residential neighborhood-beach access

Ideally located in the Capelan area, a stone's throw from the beach, creeks and tennis club, this beautiful 1930s property is set on a 519 m² plot. With three levels and a surface area of approx. 260 m², the building, in need of renovation, boasts superb volumes and large living spaces. The property also benefits from a garage. 15 min. walk from Bandol port and town center via the sentier du Littoral. Agency fees payable by vendor - Montant estimé des dépenses annuelles d'énergie pour un usage standard, établi à partir des prix de l'énergie de l'année 2025 : 6760€ ~ 9160€

Ref. : 85948837

BARNES SANARY LUXURY REALTY

NICE40 000 €

Parking/Garage for sale stones - - 10 m²

NICE - FLOWERS: A PARKING SPACE IN A SECURE RESIDENCE

NICE - FLEURS: A parking space in a secure residence with very easy access. Dimensions: Width: 2.16m Length: 4.80m Height: 2.20m. Close to all shops and amenities, a stone's throw from the tram station and a few minutes from the Promenade des Anglais and the beaches. Contact our real estate agency, Nice Era Gambetta, specialists in real estate in the Gambetta/Fleurs/Musiciens/Carré d'Or districts, for more information (sales, purchases, appraisals, real estate advice...). Contact us at 33 4 92 07 87 52!

Ref. : n1041

ERA GAMBETTA

EYGALIÈRES4 990 000 €

House for sale stones - 7 rooms - 340 m²

Eygalières – A superb family home

This magnificent near 340 sqm property benefiting from the latest in contemporary comfort and a traditional architecture is located a few minutes walk from the centre of the village. A first wing includes a 68 sqm living/reception room with a fireplace, and a separate 38 sqm kitchen with a pantry (both opening onto a shady terrace with a summer kitchen featuring exposed stone and a fountain, ideal for al fresco dining). The second wing comprises five refined suites (two on the ground floor and accessing the garden). The peaceful landscaped garden features a heated 13 x 5 metre swimming pool, and delightful shady terraces. Reduced notary fees.

Ref. : 86642681

Daniel Feau Provence / Lourmarin