OK
More than Less than
€  ok

Key-words : stones

Houses and Apartments, your real estate specialist magazine offers a selection of ads that match with the keyword stones. You can refine your search by specifying the area or price range in the navigation bar link Search for a House/Apartment.

GRASSE1 200 000 €

House for sale stones - 10 rooms - 330 m²

Grasse – 19th-Century bastide – 5 Bedrooms

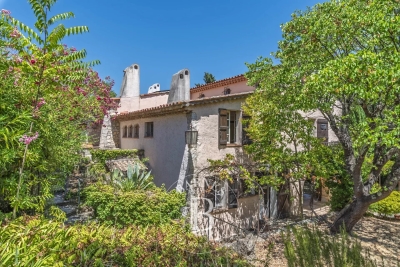
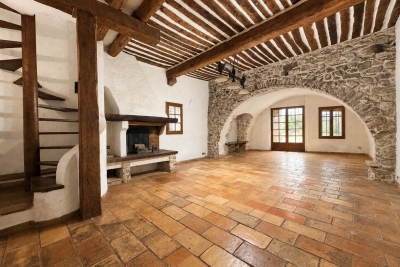
Nestled in a quiet cul-de-sac, just a few steps from local amenities, this former 19th-century Provençal farmhouse offers a rare lifestyle, combining authenticity, charm and tranquillity. From the moment you enter, the property reveals its unique character, with carefully preserved period features throughout. On the garden level, a beautiful traditional fully fitted kitchen opens onto a welcoming dining room, extended by a charming living room with elegant stone vaulted ceilings overlooking the garden. This level also features a bedroom with en-suite bathroom, a workshop area, a utility kitchen that can be used for storage, as well as a spacious covered terrace, perfect for enjoying the beautifully landscaped grounds with their mature, centuries-old trees. The first floor benefits from an independent entrance, offering the possibility of various layout options. It comprises a second kitchen, a living room and a dining area, creating a fully autonomous living space. Three beautiful bedrooms, three bathrooms/shower rooms, and a study complete this level. On the top floor, the charm continues with an old dovecote converted into an additional bedroom, extended by a private solarium. Set within beautifully landscaped grounds of approximately 3,278 sq.m, the property enjoys charming stone terraces, a well, an aviary, numerous parking spaces, a greenhouse, as well as a closed garage suitable for two vehicles. A property full of history and character, ideal for lovers of authentic period homes seeking a peaceful environment while remaining close to all amenities. Energy rating: D – Climate rating: D Estimated annual energy costs for standard use: between €3,570 and €4,880 (reference year 2021). Information regarding the risks to which this property is exposed is available on the Géorisques website: [www.georisques.gouv.fr]( The property is located in an area subject to mandatory brush clearing regulations. Camille CHARLES Consultant – Independent Real Estate Agent E.I. RSAC: 977 664 762 Agency fees payable by vendor - Montant estimé des dépenses annuelles d'énergie pour un usage standard, établi à partir des prix de l'énergie de l'année 2021 : 3570€ ~ 4880€ - Les informations sur les risques auxquels ce bien est exposé sont disponibles sur le site Géorisques : www.georisques.gouv.fr - Emilie PAUL - Agent commercial - EI - RSAC 539 034 140

Ref. : 86339311

Barnes Valbonne

AIX-EN-PROVENCE1 350 000 €

House for sale stones - 18 rooms - 500 m²

Exceptional Property: 18th-century silkworm farm renovated – Near Aix-en-Provence

Discover a refined retreat in the heart of Provence, where history meets absolute comfort and perfect accessibility. Built in 1753, this former silkworm farm (magnanerie) has undergone a complete renovation by an interior designer. Offering approximately 450 to 500 square meters of generous and light-filled living spaces, this unique residence perfectly blends the authentic charm of stone with decidedly modern comforts. This charming property boasts a rare location: just 20 minutes from Aix-en-Provence and 15 minutes from Marseille-Provence Airport, it is also a 400-meter walk from the village center and its unmissable Saturday market. A peaceful and idyllic setting, without compromising on accessibility. Designed for unforgettable stays with family or friends, the house embodies Provençal elegance through meticulous details and subtle décor. With its 9 spacious bedrooms, it lends itself to all family configurations or bed and breakfast projects. Amenities: Integrated air conditioning throughout the house for optimal comfort, underfloor heating, flowing spaces, and abundant natural light that invites relaxation. The outdoor spaces have been designed as an extension of the house, dedicated to sharing, games, and leisure. For relaxation, a superb heated swimming pool (ideal for extending the season in April-May and September-October) bordered by a cozy lounge area, and a pétanque court for lively late afternoons. For culinary delights: An exceptional summer kitchen, fully equipped with a griddle and an authentic pizza oven, promises memorable al fresco meals. Practical features: Secure private parking and an electric vehicle charging station. The solar panels make the installation self-sufficient during sunny days ? Whether for an exceptional pied-à-terre or a prime seasonal rental investment, this property is an invitation to celebrate the Provençal joie de vivre. Full details, photos, and viewings available upon request.

Ref. : MZIAX0807

Michaël Zingraf Christies International Real Estate AIX-EN-PROVENCE

SEVRIER2 399 000 €

House for sale stones - 8 rooms - 300 m²

RARE FIND! EXCEPTIONAL PANORAMIC LAKE VIEW

In a privileged setting, offering absolute tranquility and complete privacy, this rare property boasts panoramic views of over 180° overlooking Lake Annecy and the surrounding mountains. Built on a magnificent 8,000 sqm plot, the house offers 540 sqm of usable space, including 310 sqm of living area and 230 sqm of outbuildings, spread over two levels with a basement. Lake views are enjoyed from most rooms throughout the property. Amenities include a counter-current swimming spa, a jacuzzi, and a hammam. The property also benefits from significant potential for expansion and development, with planning permission granted for the addition of a swimming pool. Just minutes from the village center and with direct access to the hiking trails of the Massif des Bauges Regional Natural Park, this residence combines an exceptional location, privacy, spectacular views, and significant potential for appreciation. A rare find in one of the most sought-after areas of the Annecy basin. For more details on the risks to which this property is exposed, please consult the Géorisques website: www.georisques.gouv.fr.

Ref. : MB-168

STONE INVEST

PARIS 3EME1 850 000 €

Apartment for sale stones - 5 rooms - 122 m²

In the heart of the Marais, elegant duplex with spacious interio

On the top floors (3rd and 4th) of this 17th-century building, Engel & Völkers presents this duplex, offering 122 sq m of Carrez floor area and 144 sq m of total floor space. It provides a unique living environment combining period timber framing, generous volumes and views over Parisian rooftops and monuments. The double-height living room features exceptional ceiling height, enhanced by exposed beams. On the upper floor, the open-plan kitchen and dining room overlook the living room, creating a harmonious connection between the two levels. Three bedrooms, each with its own shower room or bathroom and toilet, preserve everyone's privacy. Guest toilets complete the property. Completely redesigned and renovated by an architect in 2020, then repainted in 2023, the apartment benefits from a layout with no wasted space and numerous fitted cupboards. This carefully designed foundation makes it easy to personalize the décor without undertaking major works: a few choices of colours, furniture and lighting are all that is needed to give it a character of its own. Access is exclusively via the building's beautiful staircase, with no lift: a journey through the property's history before discovering Paris from the top floors. An address for aesthetes, whether couples or families, who appreciate period character and the comfort of an interior designed for modern living. - Property subject to co-ownership regulations - Co-ownership comprising 11 lots - Average annual charges: €5,000 - Proceedings pending: no - Property tax: €2,097 - Energy performance diagnosis (DPE): 5 (240) – greenhouse gas emissions (GES): E (43) – estimated annual energy costs: €2,560–€3,520 - Transaction fees payable by the seller Information concerning the risks to which this property is exposed is available on the Géorisques website: www.georisques.gouv.fr In the heart of the Marais, this 17th-century building carries a history its residents have been devoted to preserving. Restored and lovingly maintained by an art conservator, an architect specialising in historic monuments, and a leading figure in French cinema, it reflects a rare attachment to places and their memories. The stone-paved passageway, discreetly planted courtyard and beautiful staircase create a characterful journey to the duplex apartment, tucked away on the top floors. A piece of Parisian history—a living place to inhabit and pass on.

Ref. : W-04C25Y

ENGEL & VÖLKERS

CARQUEIRANNE3 675 000 €

House for sale stones - 8 rooms - 278 m²

Propriété Vue mer panoramique et mer à pieds

CARQUEIRANNE – EXCEPTIONAL PROPERTY WITH PANORAMIC SEA VIEWS An exceptional location, breathtaking views and absolute privacy. Located in a protected area of Carqueiranne, this rare property enjoys spectacular sea views and an unspoilt setting, completely secluded from view. The approach winds through a magnificent olive grove lined with traditional dry-stone terraces (restanques) built from Bormes stone, creating an authentic and charming setting. At the end of the drive, the villa reveals itself, with level access that opens immediately onto a breathtaking sea panorama. The living spaces include a living room with fireplace, a dining room and a kitchen opening onto a barbecue area. The property offers four bedrooms (two on the ground floor), a ground-floor master suite, a vast summer lounge and a separate study. Outside, you will enjoy a swimming pool, a Jacuzzi, a swim spa and several relaxation areas. A self-contained 70 m² apartment completes the property, ideal for hosting guests. An exceptional property combining tranquillity and sea views on the Var coast. Fees to be paid by the seller. Energy class B, Climate class A Estimated amount of annual energy expenditure for standard use: between 2260.00 € and 3090.00 € for the years 2021, 2022, and 2023 (including subscriptions). Information on the risks to which this property is exposed is available on the Geohazards website: www.georisques.gouv.fr.

Ref. : 142-LA GALERIE L'ART DE L'IMMOBILIER

LA GALERIE - L'Art de l'Immobilier

LE ROURET4 200 000 €

House for sale stones - 9 rooms - 344 m²

Magnificent stone-built provençal property with views extending to the sea

In a peaceful residential setting, nestled in unspoilt countryside and enjoying an elevated position, this remarkable Provençal stone property offers an exceptional lifestyle, enhanced by open views stretching all the way to the sea. Set within magnificent grounds of about 6,585 sqm, the property offers approximately 344 sqm of living space and captivates from the moment of arrival with its superb patio, an inviting introduction to an authentic architectural style in which the charm of noble materials blends harmoniously with a distinctly Provençal character. The reception areas feature an elegant living room with a fireplace and impressive ceiling height, a spacious kitchen with a dining area and a second fireplace, as well as a separate dining room, ideal for convivial gatherings. The five bedrooms offer a warm and comfortable setting, imbued with timeless authenticity. The character of the property is reflected in every detail, from the beautiful traditional aged terracotta floor tiles to the walnut and oak doors. Carefully selected materials further enhance its timeless Provençal charm and refined elegance. Outside, the inviting leisure areas provide the perfect setting to enjoy the gentle Mediterranean climate. A large swimming pool with jacuzzi, a spacious pool house and a separate guest house create an ideal environment for entertaining family and friends in complete privacy. A covered parking area accommodating three vehicles completes the outdoor amenities, while a substantial underground garage with space for up to eight cars will delight car enthusiasts and collectors alike. Combining the timeless charm of stone, the elegance of fine materials, generous living spaces and a privileged natural setting, this rare property offers an authentic Provençal lifestyle in absolute tranquillity, away from the hustle and bustle of everyday life, with beautiful countryside views extending all the way to the sea.

Ref. : 5361

MAGREY & SONS VALBONNE

MONTFORT L'AMAURY790 000 €

Apartment for sale stones - 7 rooms - 202 m²

MONTFORT-L'AMAURY - HISTORIC CENTRE - Character triplex with landscaped terrace and separate studio - 4 bedrooms

In the historic centre of Montfort-l'Amaury, a short walk from Place de la Libération, a triplex apartment of 146.20 m² (1,574 sq ft, Carrez Law surface), with approximately 203 m² of total floor area. It occupies the first, second and third floors of a four-storey period stone building, and comes with a 33 m² landscaped terrace and a separate studio. The first floor is given over to the living spaces. The sitting room has kept its exposed beams and wood-burning fireplace. The dining room faces east and south-east, has its own bioethanol fireplace and opens onto a large, fully equipped open-plan kitchen. A full-width folding glass door opens the dining room entirely onto the terrace: in fine weather, the two become one. On the second floor, bedroom 1 is a principal suite with a dressing room and a bathroom with bath, walk-in shower and double basin. Bedroom 2, large and bright, has a shower room with double basin. A laundry room completes this floor. On the third floor, under the eaves, bedrooms 3 and 4 and a study feature exposed beams and roof windows. Reached from the terrace, the studio comprises a main room, a shower room and a mezzanine. It could serve as a home office, a guest room or a space for an older child. The terrace is planted and arranged into several seating and dining areas. The owners have replaced the windows, the folding glass door, the roof windows, the ventilation system, several radiators and the water heaters, and have refitted one of the bathrooms. Double glazing throughout and individual electric heating. Everything is within walking distance: bakeries, a greengrocer, restaurants, schools, doctors and banks. Montfort-l'Amaury-Méré station (Transilien line N), 2.8 km away, serves Versailles in around 20 minutes and Paris-Montparnasse in approximately 35 minutes. The RN12 dual carriageway is close by. Small co-ownership of 6 lots and two co-owners, managed by a volunteer managing agent. Average annual service charges: € 1,201. No proceedings under way. Property tax (taxe foncière): € 2,124. Energy rating (DPE, the French energy performance survey): D (216 kWh/m²/year). CO2 emissions: B (8 kg CO2/m²/year). Estimated annual energy costs for standard use: between € 2,880 and € 3,950, based on average energy prices indexed to 2021, 2022 and 2023 (subscriptions included). DPE carried out on 21/09/2026. Price: € 790,000 including agency fees payable by the buyer, i.e. € 755,981 excluding fees and € 34,019 in fees including VAT, representing 4.5% including VAT of the price excluding fees. Your BARNES contact: Laurence Ameur, BARNES Versailles consultant, +33 6 67 46 24 66, . Information on the risks to which this property is exposed is available on the Géorisques website: . 755,981 € Agency fees not included - Agency commission: 4.5%VAT included Agency fees payable by buyer - Montant moyen de la quote-part de charges courantes 2,124 €/yearly - Montant estimé des dépenses annuelles d'énergie pour un usage standard, établi à partir des prix de l'énergie de l'année 2026 : 2900€ ~ 3930€

Ref. : 87509338

BARNES YVELINES

LE BOUSCAT220 000 €

Apartment for sale stones - 3 rooms - 65 m²

Le Bouscat (33110) - 64 m², 2-bedroom independent duplex, 3 rooms, a stone's throw from Parc de l'Er

In Le Bouscat (33110), Abriculteurs offers this 64 m² duplex, located a stone's throw from Parc de l'Ermitage. In a sought-after area of Le Bouscat, within a condominium comprising just 2 units, this independent duplex clearly separates the living area from the sleeping area. Spread over two levels, it comprises: On the first level: a bright living room with an open-plan kitchen, facing northeast and northwest, perfect for entertaining, as well as a shower room, a laundry room and a separate toilet. Upstairs: two quiet bedrooms. On the ground floor: a secure private storage room for bicycles and personal belongings. A WELL-MAINTAINED, LOW-COST CONDOMINIUM The 2-unit condominium was officially established on September 16, 2026. There is no professional property manager: maintenance is shared between the two owners, which keeps charges very low. The roof is in very good condition. THE NEIGHBOURHOOD Parc de l'Ermitage, shops and public transport--buses and tram lines C and D, 10 minutes away--are all within walking distance. Free on-street parking. KEY FEATURES - Independent duplex with a house-like feel, featuring 2 upstairs bedrooms - Sought-after location, right next to Parc de l'Ermitage - Small 2-unit condominium established in September 2026, with very low charges - Roof in very good condition - Private storage room for bicycles or belongings - Fibre-optic internet - Free on-street parking - Virtual tour available Ideal for a first-time purchase, a young couple or a rental investment. Energy rating: D (221 kWh/m²/year) - Greenhouse gas emissions: B (8 kgCO2/m²/year). Sale price: €220,000 incl. VAT (Abriculteurs' fees payable by the seller). Listing prepared under the editorial responsibility of Mr Hadrien Deramecourt, commercial agent (EI), registered with the Bordeaux Trade and Companies Register (RSAC) under no. 913 910 022, not holding client funds, acting on behalf of SARL Abriculteurs immobilier, with share capital of €5,000, registered under SIREN no. 837 704 584, holder of professional licence no. CPI 7501 2018 000 025 842 issued by the Paris Île-de-France Chamber of Commerce and Industry (CCI), whose legal representative is Mr Adrien Piot, with registered office at 12 rue des Halles, 75001 Paris.

Ref. : AABQ7381_HD_3010_9

abriculteurs

LE LAVANDOU1 976 000 €

House for sale stones - 14 rooms - 250 m²

Cavalière – 1980s villa with sea views over the Îles d'Or, plus a self-contained flat and guest house

From the south-facing terrace, the eye travels over the garden to the sea, coming to rest on the Îles d'Or and Cap Bénat. Behind, the hills of the Massif des Maures close the view. The property is in Cavalière, part of Le Lavandou, on a private estate. Cavalière beach is a few minutes' walk away. The landscaped grounds cover more than 2,000 m² and hold three self-contained spaces: the villa, a garden-level flat and a guest house set lower down the plot. Mediterranean planting and fruit trees surround the house and the swimming pool, which was renovated in 2026. Built in the 1980s, the villa is recognisable by its façade of Bormes stone and its generously proportioned front door. As soon as you step inside, the sea comes into view at the far end of the house, and the rooms are full of light. The villa and its flat offer around 197 m² of living space. On the main level, the sitting room of about 21 m² is arranged around a masonry fireplace. It opens onto a dining room of about 20 m², and both rooms lead out to a terrace of more than 30 m² facing the sea and the hills. The separate fitted kitchen has its own terrace, along with a storeroom and a guest cloakroom. On the bedroom side are a principal suite with shower room and WC, two bedrooms of about 15 m², each opening onto a balcony, a large shower room and a separate WC. Upstairs, a room of about 12 m², which can be used as a bedroom or a study, opens onto a balcony with a view across the whole bay. On the garden level, a flat of about 42 m² has its own entrance and terrace. It comprises a living room, kitchen, bedroom, shower room and WC. The same level has more than 100 m² of outbuildings: a garage, laundry rooms, workshops and a storeroom. At the bottom of the grounds, the single-storey guest house of about 52 m² has its own garden, two terraces and a second garage. It comprises a living room open to the kitchen, two bedrooms, a shower room and a WC. With three self-contained spaces, the property can host family and friends while giving each their privacy, or part of it can be let. Dividing the plot is also an option, which would make the guest house a property in its own right, separate from the rest of the estate.

Ref. : V2298ST

JOHN TAYLOR SAINT TROPEZ

ANTIBES5 890 000 €

House for sale stones - 9 rooms - 398 m²

Renovated Mediterranean villa near the beaches of Cap d'Antibes

Located just 200 metres from the Mediterranean Sea, this elegant stone villa in Cap d'Antibes offers approximately 398 sq m of renovated living space, complemented by a 1,566 sq m Mediterranean garden and private swimming pool. Arranged over three levels, the residence combines traditional architectural character with contemporary amenities. Its living areas extend naturally towards the outdoor spaces, creating a relaxed environment for entertaining and enjoying the Riviera lifestyle. The villa comprises seven bedrooms and seven bathrooms, providing comfortable accommodation for larger families and visiting guests. A private cinema room, fitness room and separate guest annex complete the property, offering flexibility for both seasonal stays and year-round residence. Cap d'Antibes is internationally renowned for its beautiful coastline, prestigious residential addresses and distinctive Mediterranean atmosphere. The villa's proximity to the beaches, together with its generous accommodation and private grounds, makes it particularly appealing as a French Riviera retreat. An elegant coastal residence offering privacy, comfort and convenient access to the Mediterranean. For additional details, a complete property brochure or to schedule a private viewing, contact Côte d'Azur Sotheby's International Realty, your local luxury real estate experts on the French Riviera.

Ref. : CA6-3224

COTE D'AZUR SOTHEBY'S INTERNATIONAL REALTY

LA COLLE-SUR-LOUP2 700 000 €

House for sale stones - 8 rooms - 437 m²

La Colle sur Loup - villa 437 m² sea view - land 6500 m²

A few minutes from the village of Saint-Paul-de-Vence, in a small private domain and at the end of a dead end, this property of about 437 m² benefits from a quiet and privileged environment, without opposite. Located on a magnificent landscaped plot of nearly 6,500 m², facing south, it offers a panoramic view of the surrounding hills, a large heated mirror pool and large natural stone terraces. The villa consists of an entrance hall, a spacious living room with fireplace, a dining kitchen with fireplace opening onto a covered terrace, a billiard room with bar, an office, a master suite and four bedrooms with private bathrooms. An outbuilding to be arranged, a cold room, a laundry room, cellars, a workshop and a carport for 4 to 6 vehicles complete the property. DPE: C (164) and B (5) Estimated amount of annual energy expenditure for standard use: between €3,850 and €5,210 per year. Average energy prices indexed as of March 14, 2025 The agency's fees are the responsibility of the seller. Information on the risks to which this property is exposed is available on the Georisks website

Ref. : 87173282

LIMANDAT REAL ESTATE

PARIS 14EME1 050 000 €

Apartment for sale stones - 3 rooms - 79 m²

Paris 14 – Vavin – Dual-aspect – Terrace and balcony

This east/west-facing dual-aspect apartment is situated on the second floor of a recently re-rendered building dating from 1974 with a lift, on Boulevard Raspail, a stone's throw from Vavin metro station on the edge of the 6th arrondissement. Offering a surface area of 79.10m² (851 sq ft) under the Carrez Law, it comprises an entrance hall, a living room, a kitchen and a first bedroom, all opening onto a 16m² (172 sq ft) loggia. This generous space floods the living areas with light and enjoys an unobstructed view of the trees on the street side. A hallway leads to a separate toilet, a wardrobe and a bathroom with a shower and bath. A second bedroom features a wardrobe, a 4m² (43 sq ft) balcony and a peaceful, unobstructed leafy view. A cellar and parking space complete this property, which offers excellent renovation potential. The area, on the edge of the 6th arrondissement, is one of the most sought-after locations on the Left Bank. Carrefour Vavin and Boulevard du Montparnasse are home to shops, historic brasseries, cinemas and the Le Bon Marché department store, just ten minutes away. Several reputable schools are located in the area, further enhancing its appeal to families and investors seeking regular rental income. Driven by sustained year-round demand from students and professionals, as well as a high proportion of second homes, this market offers highly sought-after liquidity. Information on the risks to which this property is exposed is available on the Géorisques website: www.georisques.gouv.fr. Property subject to shared ownership status. €1,060,000 Agency fees not included - Agency fees: Fees at 5% incl. tax payable by the buyer - Number of lots in the building: 20 - Average amount of the share of charges €4,200/year - Estimated amount of annual energy costs for standard use: €2,160 ~ €2,950 1,000,000 € Agency fees not included - Agency commission: 5%VAT included Agency fees payable by buyer - Nombre de lots dans la copropriété: 20 - Montant moyen de la quote-part de charges courantes 4,200 €/yearly - Montant estimé des dépenses annuelles d'énergie pour un usage standard, établi à partir des prix de l'énergie de l'année 2026 : 2160€ ~ 2940€

Ref. : 87306146

BARNES PANTHEON

ANTIBES323 300 €

Apartment for sale stones - 3 rooms - 56 m²

2-bedroom apartment with balconies - Antibes Centre

This three-room flat is situated in a quiet neighbourhood in Antibes, just 300 metres from the sea and the beaches. The property comprises an entrance hall, a living room opening onto a balcony, a separate kitchen, two bedrooms – one of which has access to a second balcony – a shower room and a separate toilet. The flat enjoys plenty of natural light thanks to its dual orientation (south-east and north-west). The property is ideally situated a stone's throw from shops and the town centre. Perfect as a permanent home or a holiday home on the French Riviera. Some refurbishment is required.

Ref. : 87434741

WRETMAN ESTATE & CONSULTING

PARADOU1 095 000 €

House for sale stones - - 179 m²

This authentic 18th-century terraced stone village farmhouse, typical of the region, is set at the end of a private driveway in the village of Paradou, showcasing original features such as exposed stone walls, terracotta tiles and stone floors from Les Baux. With around 154m² of living space on 3 levels, the house comprises a kitchen, a sitting room with stone fireplace, a second reception room, a utility room and a guest cloakroom on the ground floor. On the 1st floor there are 2 bedrooms, a bathroom, a shower room, a study area and a WC. The 2nd floor has two bedrooms. Outside, the delightful, walled garden of around 800m² has been beautifully landscaped and features a 10x4m swimming pool. There is a stone outbuilding with potential to convert into a pool house, workshop or independent flat. This is a lovely home, filled with character and charm.

Ref. : 1532

Colpaert et Wehrle

VALLAURIS229 000 €

House for sale stones - 4 rooms - 123 m²

VALLAURIS - TOWNHOUSE

Vallauris – Historic Center – Character townhouse of 123 sqm living space (113 sqm Carrez Law) to renovate. Located at Impasse des Tours, in the heart of Vallauris' historic center, this authentic townhouse benefits from a quiet and privileged environment, in a quiet dead-end street, while enjoying immediate proximity to shops, schools, services, and amenities of the city center. Built on two levels, this 123 sqm (113 sqm Law Carrez) house will appeal to those who appreciate authenticity thanks to its preserved charm and its strong renovation potential. On the ground floor, you will discover a spacious living room of over 33 sqm, enhanced by its exposed stone walls and fireplace, offering a warm and characterful atmosphere. A beautiful independent kitchen, a large pantry, and a bathroom with WC complete this level. Upstairs, the sleeping area consists of three large bedrooms, including a superb bedroom of over 20 sqm with mezzanine, ideal for creating a master suite or a home office. A bathroom with WC completes this floor. Renovation work will reveal the full potential of this character house, ideal as a main residence, vacation home, or rental investment. Possibility to divide into two apartments. Fees are charged to the seller. Information on the risks associated with this property is available on the Georisques website: www.georisques.gouv.fr

Ref. : 87175317

Reussite Immo Nice