OK
More than Less than
€  ok

Key-words : stones

Houses and Apartments, your real estate specialist magazine offers a selection of ads that match with the keyword stones. You can refine your search by specifying the area or price range in the navigation bar link Search for a House/Apartment.

GRIMAUD1 155 000 €

House for sale stones - 8 rooms - 294 m²

GRIMAUD – 4-BEDROOM HOUSE WITH SWIMMING POOL AND GARAGE

In Grimaud, this charming, history-rich house, built in 1772, offers a living area of 236.6 m² (Carrez law). The ground floor comprises a living room with fireplace, a dining room, a kitchen, plenty of storage space and a bedroom. Upstairs, the sleeping area consists of two bedrooms, each with its own bathroom, as well as a master suite with bathroom and dressing room. Outside, the property sits a swimming pool, a pool house, generous terraces and a spacious garage that can accommodate several vehicles. Two apartments of approximately 35 m² each may be purchased in addition and combined with the house to increase its living space. Property subject to co-ownership regulations Number of units: 11 Annual charges: 1087 € No ongoing legal proceedings Alice GUIBAL – Sales Agent – EI – RSAC 944 771 187 “Information on the risks to which this property is exposed is available on the Géorisques website: www.georisques.gouv.fr” Located in the Gulf of Saint-Tropez, Grimaud Beauvallon captivates with its exceptional setting between the sea, rolling hills and the Beauvallon Golf Course. This peaceful area offers beautiful beaches, lush green surroundings and an atmosphere ideal for relaxation, both in summer and throughout the quieter off-season. With golf, beaches and scenic walks nearby, each day can be enjoyed at your own pace, whether swimming, practising sports or simply unwinding while taking in views of the Mediterranean. Nearby, the village of Grimaud charms visitors with its picturesque narrow streets, traditional stone houses and castle overlooking the rooftops, while Port Grimaud invites leisurely strolls along its charming canals. Saint-Tropez and Sainte-Maxime are also accessible via a cycle path, offering the perfect opportunity to enjoy the beautiful coastal scenery on foot or by bike, embracing a relaxed lifestyle surrounded by nature and the great outdoors. A specialist in luxury real estate, BARNES supports its clients in all their projects through a network of 159 agencies across 21 countries and 75 destinations. For any further information, the BARNES International Saint-Tropez team is at your disposal on +33 4 94 43 32 47.

Ref. : 87508885

BARNES SAINT-TROPEZ

PARIS 17EME2 990 000 €

Apartment for sale stones - 6 rooms - 213 m²

Paris 17 - Courcelles / Wagram - 4-bed corner apartment

Paris 17th – Courcelles / Wagram – Haussmannian Corner Apartment – 4 Bedrooms In the heart of the sought-after Courcelles-Wagram neighbourhood, on the third floor of an elegant Haussmannian building, this spacious family apartment, designed for both everyday living and entertaining, enjoys a prime corner position and a south-facing aspect. Its numerous windows flood the interiors with natural light throughout the day, offering varied views over the surrounding streets. Upon entering, the layout highlights the generous proportions and character of this Parisian apartment. The impressive triple reception room, the centrepiece of the property, stands out for its spaciousness, abundant natural light and seamless flow between the living areas. It offers the possibility of creating several distinct spaces, including a sitting room, dining room and formal reception area, all within an elegant and welcoming atmosphere. A separate eat-in kitchen completes the living accommodation, providing a convivial setting for everyday meals. The sleeping quarters comprise four bedrooms, comfortably accommodating family life, along with a bathroom with toilet, a shower room and a separate guest toilet. The apartment's layout is well suited to Parisian family living, balancing generous reception areas with the privacy of the bedrooms. The beautifully maintained communal areas reflect the standing of this Haussmannian building. A cellar completes this characterful property, whose corner position, southern exposure and generous proportions are particularly appealing features. Located in one of the most desirable residential areas of Paris's 17th arrondissement, the Courcelles-Wagram neighbourhood is renowned for its elegant cut-stone façades, Haussmannian architecture and family-friendly atmosphere. Specialist food shops, boutiques, cafés and restaurants contribute to its vibrant neighbourhood lifestyle. The Poncelet market, nearby Parc Monceau, with its tree-lined paths and English-style gardens, and the proximity of well-regarded schools further enhance the area's appeal. Wagram (Line 3) and Courcelles (Line 2) metro stations provide convenient connections throughout Paris. A highly sought-after address combining architectural elegance, abundant natural light, generous living spaces and the charm of Parisian living. Agency fees payable by vendor - Nombre de lots dans la copropriété: 12 - Montant moyen de la quote-part de charges courantes 11,620 €/yearly - Montant estimé des dépenses annuelles d'énergie pour un usage standard, établi à partir des prix de l'énergie de l'année 2021 : 4181€ ~ 5658€ - Les informations sur les risques auxquels ce bien est exposé sont disponibles sur le site Géorisques : www.georisques.gouv.fr - Isaure PAYENNEVILLE - Agent commercial - EI - RSAC 824917827

Ref. : 85949490

BARNES COURCELLES

LES GETS653 333 €

Apartment for sale stones - 3 rooms - 61 m²

KEYSTONE B105 - 2 bedrooms

EXCLUSIVE REGENT ALPS – CHRISTIE'S INTERNATIONAL REAL ESTATE New 3-room apartment of 61.97 m² – KEYSTONE Residence – Center of Les Gets Discover this superb new 3-room apartment with an area of 61.97 m², located on the first floor of the prestigious KEYSTONE residence, a new real estate development ideally located in the heart of the village of Les Gets, in Haute-Savoie. Offered at a price of €653,333 excluding tax, this luxury apartment benefits from a southeast exposure, offering particularly appreciated brightness. Its central location, in close proximity to ski slopes, shops, and restaurants, makes it a great opportunity for a new real estate investment in Les Gets. KEYSTONE – A prestigious new residence in the heart of Les Gets Located in one of the most sought-after resorts in the French Alps, the KEYSTONE residence consists of 39 high-end new apartments with underground garages, within the famous Portes du Soleil ski area. Developed by BIOTOPE IMMOBILIER and ASPEN IMMOBILIER, this real estate program combines traditional alpine architecture, contemporary elegance, and high-end amenities. The facades stand out through the use of noble and authentic materials: old wood cladding, local natural stone, and copper gutters. This architectural combination gives KEYSTONE the charm of the finest Savoyard chalets while meeting the comfort standards of a new construction. A new apartment with high-end amenities Designed to offer an elegant and comfortable living environment, this apartment benefits from meticulous finishes and quality materials, in a warm atmosphere inspired by mountain architecture. The KEYSTONE residence offers modern equipment and quality services, including: - Underfloor heating for optimal thermal comfort - Centralized electrical equipment - Electronic locks - Fully equipped kitchen and bathroom - Built-in closets with mirrored doors - Interior finishes in old wood - Outdoor spaces with wood depending on the apartments - Private cellars and underground parking - Equipped kitchen included in the price The whole has been designed to offer a balance between alpine authenticity, modern comfort, and architectural refinement. A privileged location in the center of the village of Les Gets Buying a new apartment in the KEYSTONE residence means benefiting from a sought-after address in the center of Les Gets, allowing easy access to shops, restaurants, services, and numerous resort activities. The village belongs to the prestigious Franco-Swiss Portes du Soleil ski area, which offers about 600 km of slopes connecting notably Les Gets, Morzine, Avoriaz, and several Swiss resorts. This location allows full enjoyment of mountain pleasures all year round, in an authentic and dynamic alpine environment. Les Gets – An attractive resort in summer and winter An emblematic destination of Haute-Savoie, Les Gets charms with its Savoyard character, friendly atmosphere, and tourist appeal throughout the year. In winter, the resort offers access to a vast ski area with slopes suitable for all levels and many winter activities. In summer, Les Gets becomes a must-see destination for mountain biking, hiking, and golf enthusiasts, featuring notably its 18-hole course, the Écoles lake, and numerous mountain trails. A real estate opportunity in the heart of the French Alps With its 61.97 m², location on the first floor, and southeast exposure, this new 3-room apartment represents a real estate investment opportunity in Les Gets, within a tourist residence combining alpine charm, contemporary comfort, and a central location. Well located within a tourist residence. Price shown excluding taxes (excl. VAT). Information on risks to which this property is exposed is available on the Géorisques website: www.georisques.gouv.fr.

Ref. : KEYB105

REGENT ALPS - Christie's International Real Estate

BIARRITZ1 484 000 €

Apartment for sale stones - 4 rooms - 80 m²

Biarritz city centre — Apartment with tropical garden, terrace, garage

A few steps from the market halls and Place Clemenceau, this 80.69 sqm (Carrez) apartment offers something genuinely rare in central Biarritz: a private garden of approximately 250 sqm, lush and sun-drenched, planted with camellias, laurels and flowering shrubs, opening onto a large terrace sheltered by a sail canopy. Within a discreet two-unit co-ownership, the property enjoys an intimacy and freedom rarely found in a standard apartment building. The bright, generous living room features a decorative stone wall and opens fully onto the terrace and garden through French doors. The bathroom, with both bath and shower and a separate WC area, displays carefully chosen finishes. Three bedrooms, fitted kitchen, garage. Dual street access. Everything in Biarritz is walkable within minutes: Port Vieux beach, the market halls, Place Clemenceau, Eglise Sainte-Eugenie. An exceptional apartment at the heart of the French Basque Coast, with the feeling of being somewhere else entirely. Area: 80.69 sqm Carrez - Private garden: approx. 250 sqm - 3 bedrooms - Biarritz city centre, Pyrenees-Atlantiques (64). Co-ownership: 2 lots - Estimated annual service charges: approx. 350 euros - Ongoing legal proceedings. Exclusive listing. Further information at (ref. 640254100). Diane De Karajan - +33 (0)6 70 05 62 39 for PRESTANT Luxury Realty. Information on risks to which this property is exposed is available on the Georisques website: www.georisques.gouv.fr.

Ref. : CB-2068-DDK2

PRESTANT Luxury Realty

CANNES3 045 000 €

Apartment for sale stones - 5 rooms - 125 m²

Cannes Old Port - Top floor - Panoramic sea view

Discover a fully renovated penthouse, nestled on the top floor of a bourgeois building, a stone's throw from the Old Port and the beaches. This superb 1,340 sq ft apartment offers generous volumes and a 1,150 sq ft roof terrace, designed to take full advantage of the panoramic sea view. Large, bright living room with integrated kitchen, opening directly onto the terrace. Four spacious bedrooms, each with its own en-suite bathroom. Laundry room and parking space available to rent for added convenience. An exceptional place to live or invest, combining bourgeois charm, modernity, and breathtaking views of the Mediterranean.

Ref. : MZICA6318

Michaël Zingraf Christies International Real Estate CANNES CROISETTE

PARIS 9EME2 350 000 €

Apartment for sale stones - 6 rooms - 150 m²

PARIS 9 - D'AUMALE - 5TH FLOOR BALCONY - 3 BEDROOMS

Magnificent corner apartment bathed in light, with a wide balcony planted with trees offering a sky view, located on a highly sought-after street with a rich past, on the 5th floor of an exceptional 1840 stone building with lift and concierge. This south/west-facing property comprises an entrance hall leading to a living room, a large adjoining dining room (or third bedroom) and a fully fitted and equipped kitchen. The separate sleeping area features two large bedrooms and a walk-in wardrobe, all opening onto a 25m² (269 sq ft) full-length balcony, a bathroom (bath and shower), a separate toilet, and plenty of storage space. Upstairs is a bedroom, an office and a shower room, all of which could be converted to become a self-contained apartment with access on the service floor. All the feel of a home, elegance, character and charm, in a well-maintained shared ownership building enjoying great peace and quiet, in a highly sought-after neighbourhood, just a stone's throw from Place Saint-Georges. Option to acquire a studio apartment and a maid's room accessible by the service staircase at an additional cost. Damp-free cellar and storeroom also included. Fees payable by the seller - Number of lots in the building: 10 - Average amount of the share of charges €9,600/year - Estimated amount of annual energy costs for standard use: €3,770 ~ €5,130 - Information on the risks to which this property is exposed is available on the Géorisques website: www.georisques.gouv.fr Agency fees payable by vendor - Nombre de lots dans la copropriété: 10 - Montant moyen de la quote-part de charges courantes 9,600 €/yearly - Montant estimé des dépenses annuelles d'énergie pour un usage standard : 3770€ ~ 5130€ - Les informations sur les risques auxquels ce bien est exposé sont disponibles sur le site Géorisques : www.georisques.gouv.fr

Ref. : 86384586

BARNES MARTYRS

CHATEAUNEUF-GRASSE2 295 000 €

House for sale stones - 7 rooms - 482 m²

A villa designed with space, light, and tranquility in mind

Set in a quiet environment and in a prime location, this villa offers 324 m² of living space and 482 m² of total floor area. From the moment you step inside, the spaciousness and natural light create a sense of openness that permeates the entire home. The layout flows seamlessly, the views are unobstructed, and each room seems to have been designed to take full advantage of its surroundings. The 75 m² living room and kitchen form the heart of the property. This generous space naturally opens onto the outdoors, where one can imagine enjoying breakfast in the morning light, sharing meals with family, or spending long evenings over a drink. The unobstructed view complements the living spaces and offers that pleasant feeling of stepping back from the daily grind. Throughout the day, the light transforms the views and creates a different atmosphere at every moment. On the same level, the 50 m² master bedroom offers a truly private space. Its proportions create an intimate and comfortable atmosphere, designed as a place to find peace and quiet after a busy day. The villa also features four additional bedrooms, each with its own bathroom or shower room. This layout allows you to comfortably host family and guests while preserving everyone's privacy. The full basement expands the home's possibilities and offers numerous additional spaces. Among them is a 49 m² room that can serve as a gym, a game room, or any other space tailored to the occupants' preferences. The five-car garage completes the property and meets the needs of both daily life and a car collection. With its generous spaces, high-quality finishes, and unspoiled surroundings just a stone's throw from Valbonne, this property offers a quality of life to be enjoyed every day, whether as a primary residence or a vacation home.

Ref. : V3860VA

JOHN TAYLOR VALBONNE

BORDEAUX2 625 000 €

House for sale stones - 9 rooms - 260 m²

Bordeaux-Caudéran - Elegant Townhouse 260m2 - Garden 1950m2 - Swimming Pool - Garages - Outbuilding

BORDEAUX-CAUDÉRAN - 264sqm ELEGANT HOUSE - 1950sqm GARDEN - SWIMMING POOL - GARAGES - OUTBUILDING. In a sought-after residential area, the Monique Lecomte Immobilier agency offers for sale this elegant bourgeois house of approximately 260sqm of living space on a 1950sqm plot. Located at the end of a paved driveway, in the heart of a landscaped park, it offers absolute peace and privacy. A spacious entrance hall leads to the bright living areas, all opening onto the garden: a living room with a fireplace, moldings, and herringbone parquet flooring; a second living room; and a dining room with a fireplace opening onto the kitchen. All rooms open onto a large southwest-facing stone terrace overlooking the heated swimming pool. A bedroom with an en-suite shower room completes the ground floor. Upstairs, there is a master suite with a balcony, dressing room, and bathroom, three further bedrooms, two shower rooms, a laundry room, and a gym. An outbuilding, a four-car garage, and ample parking complete the property. Built in 2012, this residence combines the charm of classic architecture with the comfort of modern construction. Ideally located near the shops of Bordeaux-Caudéran, the Parc Bordelais, and the Grand Lebrun, l'Assomption, and Tivoli schools, this family home is a five-minute walk from the Bus Express G, which provides direct access to Bordeaux city center and the Saint-Jean train station. A rare find.

Ref. : ML-461

MONIQUE LECOMTE IMMOBILIER

BORDEAUX1 995 000 €

House for sale stones - 10 rooms - 280 m²

House Bordeaux-Caudéran, 10 rooms 280 m2, Garden, Swimming pool, Garage

Bordeaux-Caudéran, The Monique Lecomte Immobilier agency offers for sale this exceptional stone house of 280 m2 on a plot of 704 m2, entirely renovated by a renowned decorator. It consists of a beautiful entrance, a reception room of 62m2 with fireplace, a large kitchen-dining room of 41m2, as well as a master suite with dressing room and a superb bathroom, all overlooking a landscaped garden with swimming pool. Upstairs there is another master suite with shower room and dressing room, three bedrooms, one with bathroom and a shower room. A laundry room, a cellar, a garage and a car space in the reception garden usefully complete this magnificent residence located in the center of Caudéran, in the immediate vicinity of shops and renowned schools (Grand Lebrun, Tivoli, l'Assomption ) Come and discover this magical place located in a quiet street, out of sight. Rare.

Ref. : ML-343

MONIQUE LECOMTE IMMOBILIER

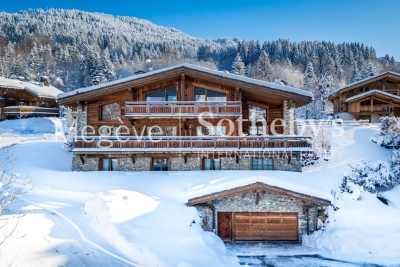
MEGÈVE8 900 000 €

House for sale stones - 7 rooms - 687 m²

Chalet Alicia - Tradition and refinement close to the Princesse ski slopes

Ideally located near the center of Megève while enjoying privileged access to the Princesse ski slopes, Chalet Alicia embodies the alpine tradition with its tinted wood facades and natural stone, giving it a unique identity. Inside, the elegance of contemporary design blends seamlessly with the warmth of wood, creating spacious and refined interiors. The layout of the chalet prioritizes comfort and privacy, ensuring a luxurious and welcoming living environment. Built on a 1,819 m² plot, this exceptional chalet spans 687 m² across four levels: Ground Floor: Wellness area with swimming pool, gym, sauna, and massage room Cinema and billiard room Fully equipped ski room Enclosed garage First Floor: A 162 m² level entirely dedicated to the night area, featuring four en-suite bedrooms with dressing rooms and balconies offering an unobstructed view Second Floor: A 140 m² open-plan living area, including a double-height lounge with a central fireplace, a dining room opening onto a shaded terrace, and a modern kitchen Balcony facing west / northwest Third Floor: A magnificent 80 m² master suite under exposed beams, featuring a private balcony, dressing room, and en-suite bathroom An elevator serves all floors, and the exterior provides a large parking area. Chalet sold in € TTC. Megève - Sotheby's International Realty, your expert in luxury chalets and prestigious apartments in Megève.

Ref. : PM1-657

Megeve Sotheby's International Realty (Or Immo Megeve)

PARIS 15EME700 000 €

Apartment for sale stones - 3 rooms - 60 m²

EXCLUSIVE LISTING - PARIS 15 - LA MOTTE PICQUET / COMMERCE - EXCEPTIONAL 1-BED APARTMENT

Apartment tastefully renovated throughout with high-quality materials, situated on the second floor of a historic building dating from 1912 without a lift, a stone's throw from Motte Picquet and Rue du Commerce. Floor plan: South-facing double-sized living room opening onto a balcony, high-end kitchen, bedroom with custom-built wardrobes and shower room, laundry room, storage space and separate toilet. The property has been fully insulated, and the windows are also new. ‘Wow' factor for this turnkey apartment. Cellar also included. Contact: Aurore David-Nicholson +33 06 61 23 89 6 Fees payable by the seller - Number of lots in the condominium: 27 - Average amount of the share of charges €1,680/year - Aurore David-Nicholson - Sales agent - EI - RSAC 909 306 177 Agency fees payable by vendor - Nombre de lots dans la copropriété: 27 - Montant moyen de la quote-part de charges courantes 1,680 €/yearly - Aurore DAVID-NICHOLSON - Agent commercial - EI - RSAC 909 306 177

Ref. : 87170683

BARNES CHAMP DE MARS

SIX-FOURS-LES-PLAGES1 890 000 €

House for sale stones - 5 rooms - 228 m²

For Sale - Le Brusc - Country House

Set in a stunning natural setting, this fully renovated 228-square-meter stone country house offers direct pedestrian access to Mont Salva, a lush green oasis overlooking the sea. Built on wooded grounds, the property features several bright living spaces, 4 bedrooms, and outdoor amenities designed for the Mediterranean lifestyle: a lagoon-style pool, a boules court, and shaded terraces. A rare combination of authenticity, absolute tranquility, and immediate proximity to the coves of Le Brusc. A hidden gem for lovers of nature and Provençal charm. Property located in an area subject to mandatory brush clearing. Agency fees payable by vendor - Montant estimé des dépenses annuelles d'énergie pour un usage standard, établi à partir des prix de l'énergie de l'année 2021 : 1570€ ~ 2180€

Ref. : 87058587

BARNES SANARY LUXURY REALTY

ANNECY619 000 €

Apartment for sale stones - 4 rooms - 110 m²

Annecy city center - Charming 110 sqm apartment with a view, close to the lake and old town

In Annecy, just a 5-minute walk from the lake, on the third floor of a beautiful 1860 building, lies this incomparable, bright, dual-aspect apartment of over 110 square meters. The renowned Bishop's Park, the music conservatory, and all the iconic pedestrian streets, such as Rue du Pâquier, are just steps away. The original stone staircase leading to this haven of tranquility is a relic of the past. The front door opens, and the magic begins! The hallway, with its custom-built bookcase, leads to the spacious living room of over 38 square meters, where you can feast your eyes on the shingle-tiled roofs, the Visitation convent, and the castle in the distance. The master bedroom, over 17 square meters, features a sitting area, while the second bedroom, 15 square meters, opens onto an office that could easily serve as an additional bedroom. The fully equipped kitchen, dedicated to meal preparation, adjoins a lovely dining area. The apartment's charm is enhanced by the high ceilings, decorative fireplaces, and solid wood floors. The recently installed, high-quality windows and doors, along with the individual gas boiler heating, contribute to the apartment's excellent energy rating (Energy Class C). A private attic space of 20 square meters (floor area) is located directly above, making it easy to convert this space into an additional bedroom. The old town, with its market held three times a week, shops, stalls, and boutiques, is right at the foot of this historic building. Schools, middle schools, and high schools are easily accessible. The train station and bus stops are also conveniently located nearby.

Ref. : 3126

Vallat Immobilier

GRIMAUD998 000 €

Apartment for sale stones - 4 rooms - 90 m²

GRIMAUD - APARTMENT WITH PRIVATE GARDEN

Close to Saint-Tropez, just a short walk from Beauvallon Golf Club and the beach, this beautiful ground-floor apartment of approximately 94,9 sqm carrez-law features a private landscaped garden of 569 sqm with its own jacuzzi. The apartment comprises an entrance hall, a spacious and bright living room, an open-plan kitchen, and three bedrooms sharing one bathroom and one shower room. Outside, the property benefits from a private jacuzzi and a lovely terrace set within a charming landscaped garden. A closed garage completes this property. Property subject to co-ownership regulations. Number of units: 31 No ongoing legal proceedings. Trimestrial service charges: €883 . Information regarding potential risks to which this property is exposed is available at: www.georisques.gouv.fr Alice GUIBAL – Commercial Agent (EI) – RSAC 944 771 187 Grimaud is one of the best-preserved gems of the Côte d'Azur. This hilltop medieval village, dominated by its 11th-century castle, charms visitors with its flower-lined alleyways and spectacular views of the Mediterranean. Below, its famous lakeside town, Port Grimaud, offers direct access to the sea for sailing enthusiasts. Choosing this region means embracing a privileged lifestyle where the mild Côte d'Azur climate blends with a vibrant cultural and social scene, just a stone's throw from Saint-Tropez and the legendary beaches of Pampelonne. Within this sought-after setting, the residential area of Beauvallon epitomises understated luxury and serenity. Ideally situated overlooking the sea, this upmarket and highly sought-after neighbourhood offers an idyllic living environment, sheltered from prying eyes and at the heart of unspoilt natural surroundings. It is the perfect address for those who appreciate peace and quiet, security and prestige. The neighbourhood is particularly distinguished by the famous Beauvallon Golf Club, an internationally renowned 18-hole course offering breathtaking sea views. Residents enjoy quick access to secluded fine-sand beaches and renowned coastal establishments. This strategic location guarantees absolute tranquillity, just ten minutes from the lively atmosphere of Sainte-Maxime and the ferry services to Saint-Tropez, whilst remaining on the doorstep of Provence's wine estates and the hiking trails of the Massif des Maures. A specialist in luxury real estate, BARNES supports its clients in all their projects through a network of 159 agencies across 21 countries and 75 destinations. For any further information, the BARNES International Saint-Tropez team is at your disposal on +33 4 94 43 32 47.

Ref. : 86826317

BARNES SAINT-TROPEZ

MARSEILLE 2EME1 550 000 €

Apartment for sale stones - 5 rooms - 150 m²

FOR SALE – MARSEILLE 13002 – OLD PORT – APARTMENT WITH TERRACE AND PANORAMIC VIEWS OF NOTRE-DAME DE LA GARDE AND THE OLD PORT – DESIGNED BY FERDINAND POUILLON

BARNES is delighted to present this 150 sqm apartment, located on the 3rd floor of a building with a lift, directly overlooking Marseille's iconic Old Port. An exceptional address where generous interior spaces are matched by the beauty of the panoramic views. The apartment is arranged around a spacious reception area combining a living room and dining room. Light wood flooring, expansive windows and generous proportions create an elegant and welcoming atmosphere. A fireplace and built-in bookcase add character to the living room while preserving a wonderful sense of space. The dining area flows naturally from the living room, facing the large windows overlooking the harbour. Together, these reception spaces provide an exceptional setting for entertaining, with a seamless flow between the different living areas. Undoubtedly, it is the breathtaking panorama that makes this apartment truly unique. From the living room and the south-facing terrace, Marseille unfolds like a picture-perfect postcard. Sailing boats and their masts fill the foreground, historic façades line the quays, and the majestic Notre-Dame de la Garde rises above the city. A spectacular, almost painterly panorama, with colours and perspectives that evolve throughout the day. Directly accessible from the reception areas, the terrace allows residents to fully appreciate this privileged location. Spacious enough to accommodate a comfortable seating area, it becomes a true extension of the living space, with the Old Port providing an ever-changing backdrop. The separate, fully fitted and equipped kitchen offers a functional space with ample storage and a breakfast area. Its layout allows for comfortable everyday cooking while maintaining a welcome separation from the reception rooms. The sleeping quarters comprise three bedrooms, each with its own distinct atmosphere, providing comfortable accommodation for family members or guests. One of the bedrooms enjoys remarkable views over the Old Port and direct access to a loggia, offering an additional, more intimate outdoor space. A bathroom with a bathtub, a separate shower room and an independent laundry room complete the layout. These practical features provide everyday comfort and meet the needs of a family apartment of this size. The property features a beautifully maintained interior, combining wooden flooring, quality joinery, built-in storage and understated finishes. The existing layout also offers the possibility of adapting certain spaces to suit individual preferences while preserving the apartment's distinctive character. Beyond its interior qualities, the apartment benefits from a highly sought-after location. Restaurants, shops, public transport, art galleries and cultural attractions are all within walking distance, allowing residents to fully embrace the Marseille lifestyle, with the Old Port at their doorstep. The apartment forms part of the architectural legacy of Ferdinand Pouillon, a leading figure in the reconstruction of Marseille's Old Port. His architectural vision, characterised by the use of stone, harmonious proportions and carefully considered perspectives, has left a lasting mark on the identity of this historic neighbourhood. An apartment offering something that cannot be created or replicated: an iconic address, remarkable architecture and breathtaking postcard-worthy views over the Old Port and Notre-Dame de la Garde. Information on the risks to which this property is exposed is available on the Géorisques website: www.georisques.gouv.fr CONTACT – Philippe MANNI +33 (0)6 69 25 10 75 Agency fees payable by vendor - Montant moyen de la quote-part de charges courantes 5,976 €/yearly - Les informations sur les risques auxquels ce bien est exposé sont disponibles sur le site Géorisques : www.georisques.gouv.fr

Ref. : 87559815

BARNES MARSEILLE CASSIS LITTORAL