OK
More than Less than
  ok

Key-words : stone view var

Houses and Apartments, your real estate specialist magazine offers a selection of ads that match with the keyword stone view var. You can refine your search by specifying the area or price range in the navigation bar link Search for a House/Apartment.

LE PLAN-DE-LA-TOUR1 270 000 €

House for sale stone view var - 5 rooms - 196

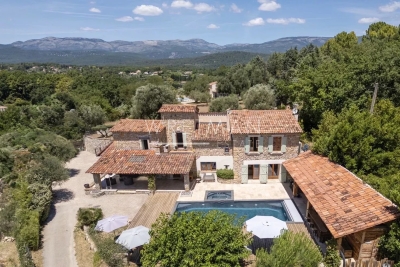
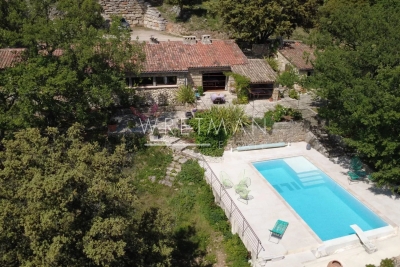
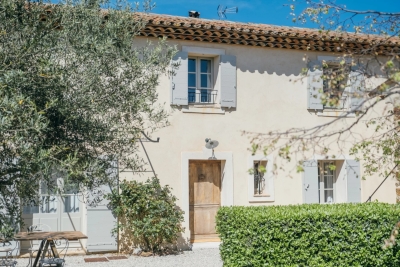
RENOVATED STONE FARMHOUSE WITH VIEWS OF VINEYARDS & HILLS FOR SALE IN PLAN DE LA TOUR - GULF OF SAINT TROPEZ

EUR1,270,000 Le Plan-de-la-Tour, renovated single-story house in a quiet location on a large plot of land, in a peaceful natural setting. Authentic living space with exposed stone walls, bright and airy, comprising a living room, dining room, and open-plan kitchen. 5 rooms, 4 bedrooms. Summer kitchen, swimming pool with unobstructed views of the vineyards and hills, terrace, and landscaped garden. Beautifully renovated and ready to move into.

Ref. : VP1645793

EURL CAP NEGRE IMMOBILIER

COTIGNAC1 150 000 €

House for sale stone view var - 6 rooms - 210

Beautiful villa with stunning views - Cotignac

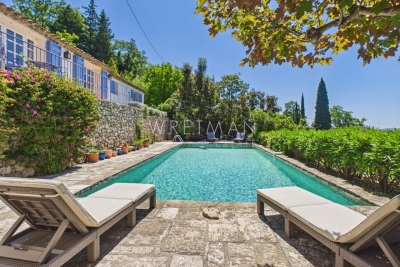
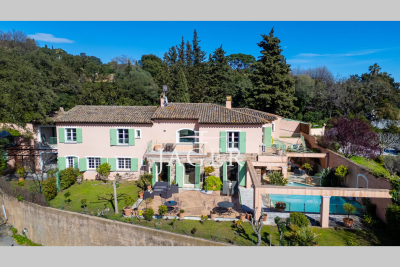
Exclusivity - Set in a dominant position, yet within walking distance of the village, this beautiful Provençal villa built in 2011 enjoys breathtaking panoramic views that define the entire property. The outdoor spaces are truly exceptional, with expansive terraces wrapping around the house in a full 180°, perfect for enjoying the scenery at any time of day. A large infinity pool blends seamlessly into the landscape, complemented by an outdoor shower—an ideal setting for relaxation and entertaining while taking in the remarkable surroundings. Inside, the villa offers modern comfort with underfloor heating and cooling throughout. The main level features a generous and light-filled living and dining area of 87.5 m² with an open-plan kitchen, creating a welcoming and spacious heart of the home. This floor also includes a utility room, a cloakroom, and a bathroom with toilet. Upstairs, three bedrooms each benefit from large wardrobes and access to a private balcony, where the spectacular views continue to impress. A bathroom and additional storage room complete this level. On the garden level, an independent stone building houses a studio with its own bathroom—ideal for guests or rental potential—as well as a garage with a wine cellar. The 4,602 m² garden features 68 olive trees and typical Provençal plants. A rare opportunity to own a property where views, outdoor living, and Provençal charm come together in perfect harmony.

Ref. : 86242855

WRETMAN ESTATE & CONSULTING

FLAYOSC1 469 000 €

House for sale stone view var - 6 rooms - 231

EXCEPTIONAL PROPERTY CONTEMPORARY VILLA - 7 ROOMS - FLAYOSC

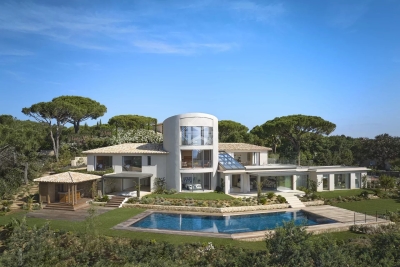
Extender Immobilier offers you an exceptional villa nestled at the gates of Green Provence, combining panoramic views, absolute calm, architectural refinement and Provençal lifestyle, a few minutes from the village center of Flayosc, 40 minutes from the Mediterranean beaches and 10 minutes from the train station. Completely fenced and easily accessible, this contemporary villa sits on a landscaped, wooded plot of 5800m2. Each species has been carefully selected and positioned to create a harmonious balance: majestic palm trees, centuries-old olive trees, fragrant rose bushes, fruit trees, and citrus trees protected by attractive rockeries. A well provides water for this exceptional garden. Enjoy a superb 9x5m traditional saltwater pool surrounded by brushed Egyptian stone terraces, and a comfortable 44m2 pool house, a true living space insulated and protected by sunshades and electric roller shutters. Inside, you'll find a fully equipped kitchen with a central island, a leather-effect granite worktop, a built-in barbecue, and a stylish bathroom with toilet. A magnificent and authentic dry-stone fountain overlooks the relaxation area. In terms of parking, the property offers numerous parking spaces, a very high three-car carport (possibility of a camper van), a generous 75m2 garage (6 cars) tiled and insulated like a living room, then a second 50m2 garage (2 cars). This well-maintained and meticulously maintained villa of 230m2 offers single-level living and generous, light-filled spaces. The entrance opens onto a superb 50m2 open-plan living and dining room with remarkable high ceilings and a 26m2 mezzanine converted into a playroom... featuring a striking Eiffel-style metalwork by Des Compagnons. The 35m2 eat-in kitchen, the heart of the home, boasts a central island, granite countertops, high-end appliances, and ample storage. Direct access to the garage makes everyday life easier. On the night side, there are 4 spacious bedrooms with closets of 16/18m2, including the master suite of 40m2 equipped with a double dressing room and a bathroom with shower and toilet. This property is distinguished by the nobility of the materials used, the quality of construction and services ... ducted air conditioning, 80x80 rectified porcelain stoneware, solid oak parquet flooring in the bedrooms, double-sided wood stove, sliding doors, quality of the two-tone aluminum joinery, bioclimatic slatted shutters, designer and quality kitchen and bathrooms, pergola in solid Cedar carved by the Compagnons, teak terrace, gutters.... An exceptional property, thanks to its architectural design, clean lines, layout, premium amenities, and noble materials.... To discover this unique place which combines modernity and Provençal authenticity, contact Valérie Boutemy at 06 18 94 06 16 or vb@extenderimmobilier.

Ref. : 431

Extender immobilier

RAYOL-CANADEL-SUR-MER2 520 000 €

House for sale stone view var - 8 rooms - 255

VILLA WITH SPLENDID SEA VIEW IN RAYOL CANADEL SUR MER

In the highly sought-after town of Rayol-Canadel-sur-Mer, discover this magnificent and impressive villa with its 1950s architecture and breathtaking sea views. The spacious terraces offer a unique panorama stretching from the Domaine du Rayol to Cap Nègre, and across the sea to the islands of Levant and Port-Cros. The villa, with its stone base and generous proportions, sits atop a beautifully landscaped plot of over 2,200 square meters. From the moment you enter, you'll be captivated by the bright and spacious living area, which opens onto a large terrace offering breathtaking sea views from sunrise to sunset. On the same level, you'll find a fully equipped kitchen partially open to the living room, a master suite with a large bathroom, and a guest WC. On the lower level, there are four bedrooms, one with an en-suite shower room, a separate WC, a shared shower room, and access to a garage of over 25 square meters. A separate apartment provides a private retreat for guests or the potential for seasonal rental income. A second 40-square-meter garage offers ample parking within the property. The villa also boasts a beautiful swimming pool with a summer kitchen and a pétanque court. Ideally located, this property is just a few minutes' walk from the beach and the center of Rayol-Canadel. I am available for any inquiries at +33 6 13 05 80 41 or by email: for CABINET DUJARDIN, experts in luxury real estate in Rayol-Canadel-Sur-Mer, Le Lavandou, and Bormes-Les-Mimosas.

Ref. : 1_274

Cabinet Dujardin

LA CROIX-VALMER29 950 000 €

House for sale stone view var - 19 rooms - 802

La Croix-Valmer – An exceptional property in a prime location

La Croix-Valmer, Ramatuelle, Saint-Tropez… This unique 800 sqm property just 15 minutes from Saint-Tropez, one of the globe's most famous locations, is set in 3 hectares of secure enclosed and landscaped grounds with the Mediterranean on the horizon. It includes a spacious main villa bathed in sunshine, a second guest villa, a caretaker's lodge, several garages and a helipad. Allying stone and timber, the architectural style is resolutely contemporary, with each and every detail inside the work of a renowned interior decorator. The main villa is accessed by means of an elegant patio with a water feature, leading to a magnificent 100 sqm living/reception room and dining room bathed in sunshine thanks to wide patio windows, a TV lounge, and a kitchen with a pantry. Two staircases access the upper floor which comprises a 33 sqm study, a 42 sqm master suite commanding a sea view, and four further 17 to 20 sqm suites. Facing the 20-metre long swimming pool is a superb exterior area benefiting from an equipped kitchen and fitted with comfortable sofas. The pool technical premises are in the basement, along with a wine cellar and a cold room. Separated from the main villa by a 57 sqm gym, a massage room and a shower room, the guest villa comprises a 47 sqm living room, an open-plan kitchen, and four suites (one on the ground floor). With an independent caretaker's lodge benefiting from a separate entry, four garages and an 8-vehicule carport. The ensemble is perfectly maintained. A unique property in an exceptional location a stone's throw from Ramatuelle and Saint-Tropez.

Ref. : 82951897

Daniel FÉAU Saint-Tropez

CLAVIERS550 000 €

House for sale stone view var - 5 rooms - 139

Stone house with pool and village view - Claviers

On more than one hectare of land, discover this charming stone house o f approx. 133 m², offering a lovely view of the village. On two levels, the house offers on the ground floor an entrance with toilet,you can find two bedrooms with closets, one dressing and a bathroom. On the garden level you will find a large living room with stove, a separate equipped kitchen, a bedroom, and a laundry room. , The property also benefits from a separate bedroom with bathroom. Garden of 14 000 m² with a beautiful swimming pool area and terraces.

Ref. : 86879570

WRETMAN ESTATE & CONSULTING

SEILLANS890 000 €

House for sale stone view var - 9 rooms - 280

Historical stone property with panoramic views - Seillans

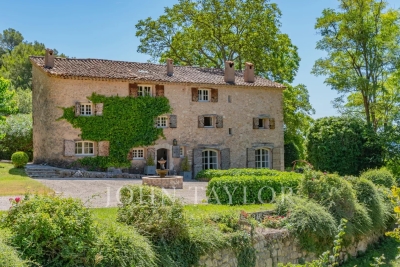
Located in a dominant position above Seillans this characterful Provençal home enjoys a setting that is as rare as it is captivating. From the moment you arrive, the sense of space and light is striking — the property is fully south-facing, bathed in sunshine throughout the day. The panorama is truly one of its defining features: rolling hills, layered greenery, and, on clear days, a delicate glimpse of the sea shimmering in the distance. The main house of approx. 180m2 offers generous volumes and a warm, authentic atmosphere. The ground level and living space opens naturally onto the exterior. The kitchen flows onto a covered terrace, perfect spot for a meal any time of the day. Laundry room and spacious garage. The upstairs level has a large office that can also be used as a bedroom. A bathroom. Another large bedroom and two smaller bedrooms. The last floor has two more bedrooms and a bathroom. Most of the bedrooms benefit from panoramic views, a rare feature. Adjoining the main residence there is an additional building of about 70m2l. This independent yet connected space can be reimagined as two independent bedrooms each with a bathroom, or a private apartment. Set within 3,600 m² of land, the property includes a swimming pool with a dedicated terrace. Many olive trees and ancient bread oven. Wine cellar, work shop. Additional nearby wooded parcels are included in the sale, increasing the total surface area to more than 9,400 m². Once home to the muse of Jean-Paul Sartre, it offers more than just a place to live — a connection to a creative and intellectual past. This is not simply a house; it is a place defined by light, views, and atmosphere. For those who understand what Provence truly means — not just a place, but a way of living.

Ref. : 86883597

WRETMAN ESTATE & CONSULTING

COGOLIN360 000 €

Apartment for sale stone view var - 3 rooms - 55

Renovated duplex with panoramic view of Port-Grimaud with gara

We are pleased to present to you, within a secure estate just steps from the beach, with a caretaker and a swimming pool, this beautiful recently renovated duplex. On the first level, it features an entrance with a cloakroom and guest toilet, an open-plan kitchen, a dining area, and a bright living room with a large window opening onto the outdoor terrace, offering a panoramic view of Port-Grimaud. Upstairs, there are two comfortable bedrooms as well as a shower room with a toilet. Reversible air conditioning completes this property, renovated with quality materials such as polished concrete, wood, and stone. A parking space, which can be converted into a garage, is available for purchase separately.

Ref. : 394V856A

JAGER IMMOBILIER

LE PLAN-DE-LA-TOUR360 000 €

House for sale stone view var - 5 rooms - 76

hamlet house with terrace, peaceful and beautiful view

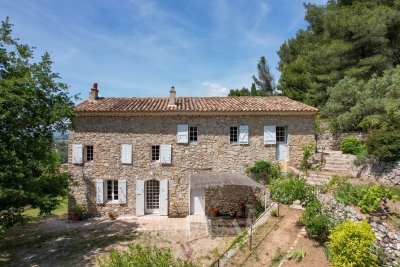
Beautiful hamlet house, located 5 km from the village of Plan de la Tour, in a quiet setting, built with dry stone walls and full of charm, comprising: entrance, equipped kitchen opening onto an enclosed terrace, a large living room with a wood-burning insert fireplace, a TV room, upstairs a beautiful master bedroom opening onto a rooftop terrace, a bedroom with a toilet and sink. On the lower floor, a cellar, a shower room with toilet, and an entrance. An independent studio with a kitchenette, a shower room, and a toilet.

Ref. : 579V3887M

GRIMAUD IMMO

CAVALAIRE-SUR-MER2 495 000 €

House for sale stone view var - 6 rooms - 175

Overlooking Cavalaire Bay with a magnificent sea view

CAVALAIRE RESIDENTIAL - Beautiful stone property of approximately 175m2 built on a 1700m2 plot with an infinity pool... The single-level layout features an entrance hall, a living and dining room with a fireplace, a separate fitted and equipped kitchen with access to a lovely terrace offering magnificent sea views, a master bedroom with shower room, three further bedrooms with adjoining bathrooms or showers, and an office that could be used as a bedroom. Outside, there is a swimming pool with a pool house and summer kitchen, as well as a shower and toilet. A double garage completes the property. The villa is air-conditioned and boasts stunning sea views!

Ref. : 1_V10008830

AGENCE AGNES MALECKI - GOLFE DE SAINT TROPEZ

RAMATUELLE More than 2 300 000 €

House for sale stone view var - 9 rooms - 480

Villa in Ramatuelle, in a private estate, just 300 meters from the beach.

Located in Ramatuelle, in a private estate, and only 300 meters from the beach, this villa blending contemporary style with natural stone is composed of: Entrance, living room with kitchen, 100 sqm, 6 bedrooms with their dressing rooms, 6 shower rooms, laundry room and a huge 100 sqm sports room. In addition, a 30 sqm garage. Of course, a lap-style swimming pool and a pétanque court. You will appreciate the sea view, the full south exposure, and tranquility, not to mention the home automation system, reversible air conditioning system via heat pump and solar panels.

Ref. : XP01781

NICE PROPERTIES Cannes

BORMES-LES-MIMOSAS2 389 600 €

House for sale stone view var - 4 rooms - 126

VERY RARE AT GAOU BENAT: SUPERB VILLA WITH PANORAMIC SEA VIE

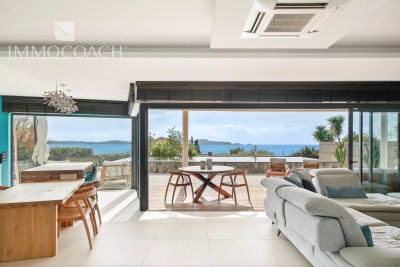
EXCLUSIVE - You dream of a typical Gaou Bénat house: cubic, with Bormes stone, in the heart of nature and offering comfort and modernity. Come and discover this magnificent property which has benefited from a complete renovation with extension, using quality materials. As soon as you enter, you will appreciate this beautiful, bright living room with an open, fully equipped kitchen and the sea as far as the eye can see. The master suite, worthy of a decoration magazine, offers a surface area of more than 30 m2. Not only will you enjoy the sea view from your bed but also from the bathroom in this completely open space. A bedroom, with the sea in the background, a bathroom with WC, a separate WC complete this level. An independent part, converted into a studio, can accommodate friends or family. You will enjoy the splendid view of the sea and the Golden Islands from the beautiful terraces. It is very easy to park at least five cars on the property as well as to charge an electric vehicle. It is an ideal place for lovers of this prestigious domain of Gaou Bénat. The calm, the proximity to the beach on foot, the sea view are real assets. For any information, please contact me at +33613058041 or by e-mail:

Ref. : 1_273

Cabinet Dujardin

BORMES-LES-MIMOSAS2 050 000 €

House for sale stone view var - 5 rooms - 129

Villa in Gaou Benat on a magnificent and large plot of land:

Discover this villa in the heart of the fabulous Gaou Bénat estate, situated on a SUPERB plot of over 3200 m2, easily accessible, ensuring peace and quiet and a living space sheltered from view. While just a few minutes' walk from the beach, this cubic house built of Bormes stone comprises a main residence with a bright, south-facing living room opening onto a terrace of over 80 sq m, an open-plan kitchen, an office area, two bedrooms with en-suite bathrooms, and a separate WC. On the garden level, a separate 41 sq m apartment offers a living room with an open-plan kitchen, a bedroom, a bathroom, and a WC. A large garage completes this level. This property, which would require some work, offers great potential due to its southern exposure, the size of the land and the possibility of carrying out an extension and a swimming pool. Well located in an area subject to a brush clearing requirement. For all information, please contact Véronique GODET at +33613058041 or for CABINET DUJARDIN, expert in luxury real estate in Bormes-les-Mimosas, Gaou Bénat, Cap Bénat and Lavandou.

Ref. : 1_261

Cabinet Dujardin

LA CROIX-VALMER5 800 000 €

House for sale stone view var - 8 rooms - 270

GIGARO VILLA 270 M2 5 SUITES PLOT 4,850 M2 PANORAMIC

Ideally located in the heart of one of the most sought-after private and secure estates in Gigaro, La Croix-Valmer, in the immediate vicinity of the beaches of Gigaro and Héraclée, this elegant neo-Provençal property benefits from an exceptional dominant position offering a spectacular panoramic sea view over the preserved natural landscapes of the Mediterranean coastline and the protected reliefs of Cap Lardier. Situated on a rare plot of approximately 4,850 m2 , the villa offers around 270 m2 of living space and provides a highly desirable lifestyle, combining generous proportions, remarkable natural light, and a secluded setting in the heart of the Saint-Tropez peninsula. The reception areas are harmoniously arranged around a spacious living room with a fireplace, an elegant dining room, and an open-plan kitchen with a pantry, all flowing seamlessly onto large covered terraces with a summer kitchen and outdoor entertaining areas overlooking the sea. The property offers five comfortable suites, ideal for accommodating family and guests in excellent privacy, complemented by a separate studio perfect for hosting guests or staff. Upstairs, the master suite features a dressing room, a full bathroom, and a private covered terrace with breathtaking views of the Mediterranean. The grounds harmoniously alternate between lawns and natural terraces, highlighted by superb dry-stone walls, creating an authentic Provençal environment perfectly integrated into the surrounding nature. The swimming pool blends seamlessly into this landscape overlooking the sea and enhances the exceptional quality of life at this address. Beyond its residential qualities, this property represents a rare investment opportunity in the Gigaro area. The size of the plot, its prime location, the sea view, and the significant potential for expansion allow for the creation of a very high-end luxury family estate in Gigaro with sea views, in the heart of one of the most sought-after areas of the Saint-Tropez peninsula on the French Riviera. Just minutes from the beaches of Gigaro, Pampelonne and the village of Saint-Tropez, this property represents an exceptional opportunity for investment and appreciation in an area where land availability is particularly limited. Information on the risks to which this property is exposed can be found at: www.georisques.gouv.fr This property is located in an area subject to mandatory brush clearing. A rare opportunity to acquire a luxury family villa in Gigaro with sea view and extension potential, ideally located near Saint-Tropez on the French Riviera.

Ref. : 0128

Amandine Lapresle Real Estate SAS

STE-MAXIME1 790 000 €

House for sale stone view var - 4 rooms - 160

New single-storey villa on the heights with open views, just 3

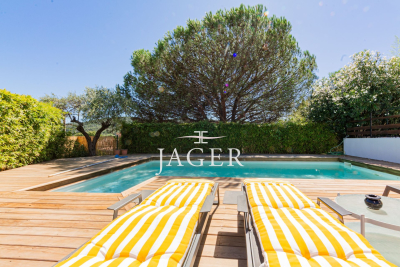
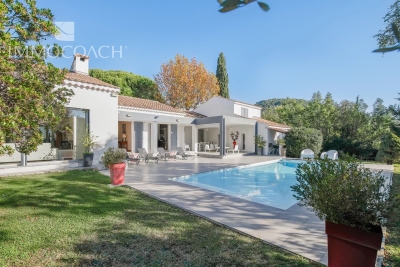
Less than a 5-minute walk from the town center and shops of Sainte-Maxime, Jager Real Estate presents this newly built single-story villa. From the entrance, you are welcomed by a spacious hallway with a cloakroom and guest toilet. The living room, featuring a high ceiling, opens through large glass doors onto the garden, pool, and surrounding hills. The fully equipped open-plan kitchen blends seamlessly with the living area. The sleeping area consists of three suites: The master suite includes a custom walk-in closet and a bathroom with a walk-in shower and toilet. Two other en-suite bedrooms each have a shower room and built-in closets with integrated lighting. Every bedroom has direct access to the garden; two of them open directly onto the pool. The garden, landscaped with Mediterranean plants, is fitted with an automatic irrigation and lighting system. The pool (5 × 10 m), is equipped with an underwater rolling shutter. A fully insulated and tiled garage, finished to the same high standards as the rest of the villa, along with a laundry room, complete the amenities. This space allows for the creation of a fourth bedroom or even an independent studio. For optimal comfort, the villa is equipped with a ducted reversible air conditioning system and motorized roller shutters. Stone claddings emphasize the property's authentic character. The parking area can accommodate several vehicles, and the surrounding pine trees ensure plenty of privacy. Finally, the quiet cul-de-sac location is a real advantage in terms of peace and security.

Ref. : 394V3073M

JAGER IMMOBILIER