OK
More than Less than
€  ok

Key-words : stone view var

Houses and Apartments, your real estate specialist magazine offers a selection of ads that match with the keyword stone view var. You can refine your search by specifying the area or price range in the navigation bar link Search for a House/Apartment.

LE LAVANDOU1 768 000 €

Apartment for sale stone view var - 5 rooms - 191 m²

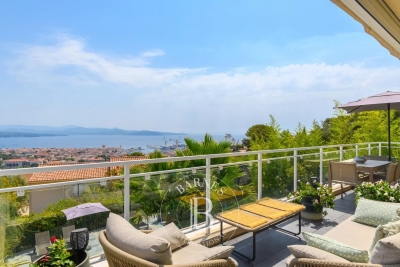
Le Lavandou – A luxurious 4-bed apartment enjoying a sea view

This west-facing duplex apartment is on the second and top floor of a luxurious secure residence set between Pointe du Layet and Cap Nègre, and just a stone's throw from the Cavaliere beaches. Enjoying a view of the Mediterranean and the countryside, it offers 185 sqm of living space as defined by the Carrez Law including a bright 70 sqm living/reception room and an open-plan kitchen with a pantry opening onto a 40 sqm west-facing terrace, and a guest wc. The upper floor opens onto a 36 sqm courtyard and a 17 sqm terrace, and includes four bedrooms (two with bathrooms), a shower room and a utility room. Beautifully appointed, and benefiting from lift access, air conditioning, an alarm, oak parquet flooring, Leicht appliances etc… The residence is located in a peaceful cul-de-sac in walking distance of the beach and the shops. This duplex is sold with three parking spaces. Units:3

Ref. : 86195888

Daniel FÉAU Saint-Tropez

LES ISSAMBRES2 290 000 €

House for sale stone view var - 8 rooms - 225 m²

FOR SALE VILLA 6 BEDROOMS EN SUITE SWIMMING POOL POOL HOUSE PANORAMIC SEA VIEW OF ST-TROPEZ GARAGES AND PARKING SPACES

FOR SALE Magnificent property offering a panoramic sea view over the village of Saint-Tropez. Walking distance to the village and the beaches, this villa will charm you with its volumes, its potential and the 'well-being' felt. It offers a beautiful living room extended by shaded terraces, a complete master with its relaxation area, three beautiful bedrooms in suites and a superb pool house will complete these spaces opening onto a 10.5*4.5 infinity pool with salt and heated. The annexes offer you an apartment of approx. 40sqm type 2 rooms, and a bedroom in suite. A second chlorine and heated swimming pool, created in a 'Balinese' style will bring you additional comfort. Two garages and possibility of parking 4/5 vehicles. Quality construction, mixture of stones and wood... But it is difficult to talk about it, isn't the best to visit it!!

Ref. : 4011

SEA VIEW PROPERTY / GROUPE AGENCE DU CAP

BORMES-LES-MIMOSAS2 900 000 €

House for sale stone view var - 6 rooms - 900 m²

SOLE AGENT - GAOU BÉNAT - 5 BEDROOM - SEA VIEW - SWIMMING POOL

Located in the heart of the highly sought-after private and gated estate of Gaou Bénat, originally designed by renowned architects André Lefèvre-Devaux and Jean Aubert, this elegant contemporary villa of 150 sqm, built in 2016, offers an exceptional lifestyle between sea and hills, where modern comfort blends seamlessly with preserved natural surroundings. From the ground floor, the property reveals a beautiful light-filled living space featuring a welcoming lounge and a fully equipped open-plan kitchen, extending onto a terrace with stunning sea views. A utility room with laundry area completes this functional space. The sleeping area includes a superb master suite with dressing room and spacious bathroom, as well as a second bedroom with its own en-suite shower room. Upstairs, three additional bedrooms each benefit from their own private shower room, ensuring comfort and privacy for all in a ????? and serene atmosphere. Outside, the property is perfectly designed for relaxation, with a heated 4 x 8 metre swimming pool equipped with a counter-current system. The terrace, combining wood and local Bormes stone, blends harmoniously into the surroundings and offers remarkable sea views. The terraced garden enhances the Mediterranean character of the property, while several parking spaces are available at the entrance of the villa. The Domaine du Gaou Bénat also provides high-quality amenities, including tennis courts, a sailing school, a grocery store, a restaurant, and private beaches reserved for residents, further enhancing the exclusivity of this exceptional address. A true haven of peace, this property will appeal to those seeking nature, the sea, and a secure, privileged lifestyle on the French Riviera. Information on the risks to which this property is exposed is available on the Géorisques website: www.georisques.gouv.fr Contact BARNES LAVANDOU agency: +33 (0)4 94 41 37 17 Agency fees payable by vendor - Montant estimé des dépenses annuelles d'énergie pour un usage standard, établi à partir des prix de l'énergie de l'année 2021 : 690€ ~ 960€ - Carl DUVERGER - Agent commercial - EI - RSAC Toulon 888783834

Ref. : 84731910

BARNES SANARY LUXURY REALTY

STE-MAXIME1 155 000 €

House for sale stone view var - 5 rooms - 200 m²

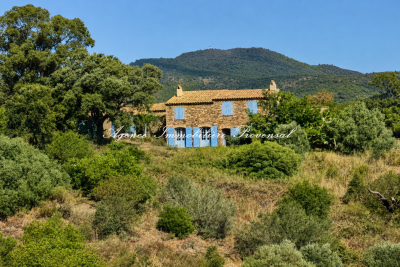
**** RARE EXCLUSIVE **** Charming property with partial sea view and 360-degree hill views in Sainte-Maxime - 200 m² of living space on 5 hectares of land For sale in Sainte-Maxime, a charming Provençal bastide-style property of approximately 200 m², set on an exceptional 5-hectare plot in the heart of nature, with partial sea views and panoramic hill vistas. In need of overall refurbishment, this unique and characterful estate is located in the midst of Sainte-Maxime's preserved natural surroundings. Just 15 minutes from the beaches and town center, this home offers a rare living environment, away from the hustle and bustle, accessible via a 700 m forest track. This property is especially suited for nature lovers, those seeking tranquility and authentic places, as well as artists looking for an inspiring setting to create, write, or recharge. Here, nature truly becomes a source of inspiration: the landscapes, the light, the hills, and glimpses of the sea create an exceptional backdrop throughout the seasons. A characterful Provençal bastide at the heart of 5 hectares of absolute calm. Partly built of stone in the traditional Provençal bastide style, the property offers around 200 m² of living space. It consists of a main house plus an independent guest house. The entire estate sits on a vast natural plot of nearly 5 hectares, including a stunning plateau of about 1 hectare with unobstructed views over the sea and hills. The main house is arranged over a ground floor, a mezzanine, and an upper floor. On the ground floor, two reception rooms totaling around 80 m² combine a living room and a dining area. These rooms feature a Louis XVI period fireplace and a Provençal-style fireplace facing each other. An arched glass door opens the living spaces onto a pleasant shaded summer patio, allowing full enjoyment of the surrounding nature. These rooms extend into a kitchen with dining area, a bedroom with shower, and a laundry/storage room. The mezzanine houses a loft that can be converted into an office, workshop, or creative space, a restroom, and a summer room opening on one side to a covered porch and on the other to an exceptional panorama. Upstairs, one bedroom also boasts a Louis XVI period fireplace and a bathroom with bath, shower, and toilet. It has direct access to a large terrace overlooking the hills and offering beautiful sea views. In an outbuilding, an independent guest house of approximately 50 m² completes the property. It includes two bedrooms, one with a fireplace, a kitchenette in need of renovation, a toilet, and a bathroom with bath and shower cabin. Its two separate entrances allow for various uses: hosting family or friends, professional workspace, workshop, or independent living. One of the main strengths of this property lies in its 5-hectare natural zone land, providing a rare sense of space, freedom, and harmony with nature. Renovations would reveal the full potential of this exceptional property and adapt it to the demands of a modern lifestyle, while preserving its soul and Provençal character. The property benefits from a private well for water supply and is not connected to the municipal water system. Wastewater is managed by a septic tank. A rare place for a unique lifestyle project Access requires a 1 km forest track Information on risks affecting this property is available on the Géorisques website.

Ref. : 300V4839M

AGENCE IMMOBILIERE PROVENSAL

ST-CYR-SUR-MER5 400 000 €

House for sale stone view var - 8 rooms - 300 m²

Seafront property with panoramic views and direct access to the private cove of Domaine de Port d'Alon

Joint Sole Agent In the heart of the prestigious Domaine de Port d'Alon, between La Ciotat and Bandol, this newly completed exceptional property is set within one of the most exclusive and unspoiled environments on the Mediterranean coastline. Nestled between protected natural areas, it offers a rare lifestyle, where the sea can be reached on foot via a pine-lined path, with spectacular sunsets over the Mediterranean as a backdrop. Designed by architect Pascal Grasso, the villa offers nearly 300 sqm of living space on a landscaped plot of approximately 1,800 sqm. It is distinguished by the choice of noble materials: exposed concrete, natural stone, Red Cedar, Sainte-Baume stone and Egyptian stone, all enhanced by impeccable craftsmanship. The main level, dedicated to reception areas, features a vast light-filled living room, fully opening to the outdoors through large floor-to-ceiling windows. It also includes a fully equipped open-plan kitchen and a master suite with direct access to the terraces. A study completes this level. On the garden level, four additional bedrooms and a large versatile space create a second living area, which can be arranged as a cinema room, wellness area or independent guest apartment depending on needs. Outdoors, the property offers a swimming pool with spa area, a pétanque court under the pine trees, and generous relaxation areas facing the sea. A double garage completes the property. The estate is secured 24/7 and offers rare amenities: direct access to a private cove with seasonal pontoon, a 25-metre swimming pool, tennis courts, a volleyball court and a mini-golf area. A discreet and refined creation where contemporary architecture, exceptional amenities and Mediterranean nature come together facing the sea.

Ref. : 83538

MAGREY&SONS SAINT-TROPEZ

ROQUEBRUNE-SUR-ARGENS2 190 000 €

House for sale stone view var - 7 rooms - 310 m²

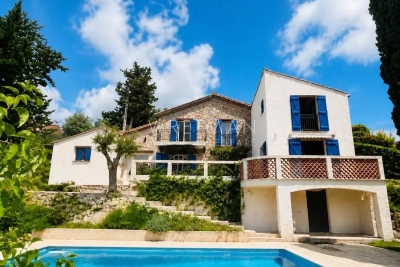
Beautiful stone farmhouse for sale in Roquebrune-sur-Argens

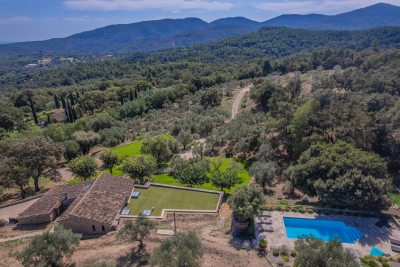
Nestled at the foot of the majestic Roquebrune Rock, discover a timeless haven where the noise of the outside world fades away. For sale in Roquebrune-sur-Argens, this authentic 18th-century stone farmhouse—originally a sheepfold, renovated and extended in 2020 with contemporary features—offers charm and serenity, just 8 minutes from the town center and amenities. South-facing and bathed in natural light, this 7-room property features a spacious reception area centered around a living room with a contemporary wood-burning stove, a billiards area, and a TV lounge. The living spaces are completed by a fully equipped kitchen with a central island and dining area opening onto the outdoors, plus a bright office (with the potential to convert this area into a fifth bedroom with an en-suite shower room). The sleeping quarters comprise four bedrooms: a master suite with a freestanding bathtub and walk-in shower, and a second en-suite bedroom with an open-plan bathroom, dressing room, and separate toilet. Two additional ground-floor bedrooms share a shower room and toilet. Outbuildings include two independent cabins: one serving as a studio/office and the other housing pool-side sanitary facilities. Set within an exceptional, fully enclosed estate of over 4 hectares, the terraced garden features a private, productive olive grove with 800 trees and an on-site mill, as well as a fenced 7,000 m² area ideal for horses (complete with shelter and water troughs). Outside, time seems to stand still; enjoy breathtaking panoramic views of the hills and a glimpse of the sea stretching toward Fréjus and Saint-Raphaël. The relaxation area includes a heated pool surrounded by natural stone terraces, a summer kitchen with sanitary facilities, a pergola, and a large enclosed garage for two vehicles. Security is ensured by an alarm system and video surveillance. A unique and unspoiled setting where space, silence, and history converge. A rare property—well worth a visit without delay. House for sale through our BIRD agency in Saint-Raphaël. Envoyer des commentaires

Ref. : 02088

AGENCE BIRD

GRIMAUD3 950 000 €

House for sale stone view var - 9 rooms - 440 m²

SAINT-TROPEZ AREA - GRIMAUD - CONTEMPORARY VILLA - SEA VILLA

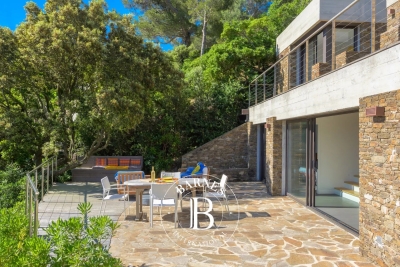
Located within a private estate just steps from the Beauvallon Golf Club, this contemporary villa of approximately 450 m² enjoys open views of the sea and surrounding nature. Built with high-quality materials (marble, stone, wood) and tastefully decorated, the property offers generous volumes, a large and bright living area, and four comfortable bedrooms. Both functional and well-designed, the villa features premium amenities: reversible air conditioning, underfloor heating, high-end indoor/outdoor sound system, alarm, video surveillance, and a double garage. The outdoor spaces are beautifully arranged with several teak terraces, a covered and heated summer lounge, a rooftop terrace with panoramic views, and a heated infinity pool. The flat 3,239 m² plot is landscaped with Mediterranean plants (palms, cacti, cork oaks) and enjoys full southern exposure. The property is sold fully furnished, including two memberships to the Beauvallon Golf Club and a golf cart. An ideal property for lovers of golf, nature, and modern comfort. Property located in an area subject to compulsory undergrowth clearance. Léa HEPP - Agent commercial - EI - RSAC 898 326 897

Ref. : 3728812

BARNES SAINT-TROPEZ

GRIMAUD1 500 000 €

House for sale stone view var - 5 rooms - 150 m²

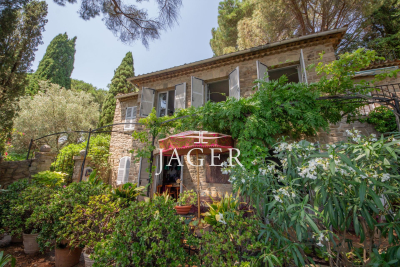
CO-EXCLUSIVE Jager Immobilier offers you this exceptional, detached stone village house of 150 m² with panoramic, commanding views, set on a 640 m² plot with vehicle access and parking. Swimming pool and 80 m² extension possible. South-facing. 4 bedrooms, many terraces. An incredible charm.

Ref. : 394V3053M

JAGER IMMOBILIER

LA CROIX-VALMER5 800 000 €

House for sale stone view var - 8 rooms - 270 m²

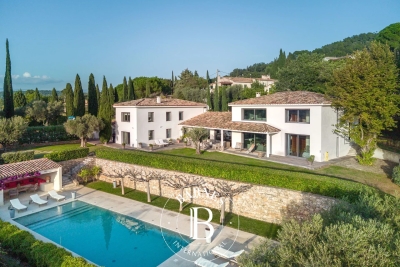
Gigaro - Dominant Neo-Provençal villa - Panoramic sea view &

Within one of the most sought-after gated estates in La Croix-Valmer, steps from the beaches of Gigaro and Héraclée, this 270 sqm neo-Provençal villa commands its hilltop with quiet authority. The sea view is panoramic, the preserved coastline stretches out before you, and the nearly 5,000 sqm plot ensures a rare sense of space and privacy. Inside, the layout is fluid and inviting: a generous living room with fireplace, an elegant dining room, an open kitchen with wine store, all flowing naturally onto covered terraces, the summer kitchen, and barbecue area. Living inside and out feels effortless. Five suites make up the sleeping quarters. One on the ground floor with direct terrace access facing the sea. Two more on the garden level. An independent studio with sitting room, kitchen, and private terrace -- ideal for hosting guests with discretion. And upstairs, the master suite with walk-in wardrobe, full bathroom, and a private covered terrace offering uninterrupted views of the Mediterranean. The grounds alternate between lawns and dry-stone restanques in an authentically Provençal style. The pool sits naturally in the landscape. A winter garden fitted as a reception space completes the ensemble. The construction quality is solid, the technical installations reliable, and the estate is regularly and carefully maintained. Walking to Gigaro beach takes just minutes, and Pampelonne and Saint-Tropez are easily reachable. Significant extension potential further strengthens the appeal for a buyer seeking to create a high-end property within an already exceptional setting. A family estate at heart -- designed for gathering, for sharing, and for lasting. The dry-stone walls that structure the restanques bring an authenticity that newer builds struggle to replicate. The winter garden, fitted as a reception space, provides an additional living area for the between-seasons, when evenings cool but the desire to live outdoors remains strong. Walking access to Gigaro beach, easy reach to Pampelonne and Saint-Tropez, and the possibility of significant extension all reinforce the attractiveness of a property that combines outstanding setting with genuine practical convenience. This property is located in a mandatory brush-clearing zone. Risk information is available at www.georisques.gouv.fr Luxury villa Gigaro Sea view La Croix-Valmer Family estate French Riviera.

Ref. : 128

Amandine Lapresle Real Estate SAS

LA CROIX-VALMER5 400 000 €

House for sale stone view var - 6 rooms - 432 m²

GIGARO - Very high-end property - Sea and pool view!

Exceptional property with superb sea views. Nestled on 1 hectare of landscaped grounds with a swimming pool, it offers 410m2 of beautifully crafted living space, an entrance hall, a very spacious double living room of over 100m2 with very high ceilings (one room with a fireplace, the other a through room with a dedicated billiards area), a beautiful 40m2 open-plan kitchen with dining area and pantry, all with sea views... all rooms open onto large south-facing terraces with captivating sea views and views of the protected Gigaro hills.... A large 25m2 office opening onto a terrace and a guest bedroom with shower room and toilet overlooking the garden... Upstairs, two bedrooms, each with its own shower room, one with a sea view and the other with a garden view, and finally, a very beautiful 41m2 master bedroom with dressing room/bathroom with shower/toilet, private terrace and sea view! A vast garage of over 200m2 with laundry room, storage, workshops and cellars! The exterior will further charm you with its rolling Mediterranean landscape, magnificent umbrella pines and a superb natural stone swimming pool... all with a magical sea view! A MUST for a high-end family property! Information on the risks to which this property is exposed is available on the Georisques website: www.georisques.gouv.fr

Ref. : VPR10002743

Riviera Immobilier Real Estate

BAGNOLS-EN-FORÊT535 000 €

House for sale stone view var - 6 rooms - 150 m²

Natural stone Villa with panoramic views and walking distance from - Bagnols-en-Forêt

Lovely villa of approximately 150 m², set on a generous 2,741 m² plot with a large 10 x 5 m swimming pool and beautiful views over the surrounding forests and hills. Dating from 1969 and partly built in natural stone, the property retains authentic Provençal character. Arranged as two independent living units that can easily be connected, it offers great flexibility as a family home, guest accommodation or investment opportunity as a rental property. The main house of approximately 90 m² comprises an entrance hall with guest toilet, a bright living area and large kitchen on the ground floor, with an upstairs bedroom featuring an en-suite bathroom and private balcony enjoying magnificent views. The second 60 m² unit includes a living area with open-plan kitchen and a bedroom with bathroom upstairs.The ground floor also offers the possibility of creating a master bedroom. South-facing and within walking distance of the village, the property enjoys excellent sunshine and a peaceful natural setting, while combining attractive views with a good degree of privacy and easy access to local amenities. The property offers scope for further improvement and personalisation, both inside and in the gardens, allowing the future owner to develop its full potential. Located in the picturesque village of Bagnols-en-Forêt, the villa offers a wonderful natural environment while remaining within easy reach of Cannes, Saint-Tropez, golf courses and the Mediterranean coast.

Ref. : 86975858

WRETMAN ESTATE & CONSULTING

RAYOL-CANADEL-SUR-MER More than 2 300 000 €

House for sale stone view var - 7 rooms - 325 m²

Rayol-Canadel-sur-Mer in a quiet area, with sea view and within walking distance of the beach - Provençal property built on large flat land

In the heart of a popular address in Rayol-Canadel-sur-Mer, beautiful, quiet property, not overlooked and with sea view. A stone's throw from a beautiful sandy beach, the property with a total floor area of 325m2 (236m2 living area) benefits from beautiful and bright volumes distributed as follows: The ground floor offers an entrance with office area, a large living room with wood-burning fireplace, a new kitchen, 1 master with bathtub and shower, an apartment with a beautiful living room and its open kitchen, as well as 3 suites. The garden level has a living room, 1 en-suite bedroom, a laundry room, an office and a room to convert to your liking. Facing full south, the property is built on completely flat landscaped land with an area of more than 2300m2, decorated with a beautiful 11x4 heated swimming pool and its pool house as well as a pétanque court. Possibility of R+1 expansion. Closed garage, numerous parking spaces, air conditioning, gate at the end of the garden, outdoor shower, automatic watering, exterior lighting, wood-burning fireplace, storage room.

Ref. : 83185

MAGREY&SONS SAINT-TROPEZ

HYÈRES269 000 €

Apartment for sale stone view var - 4 rooms - 75 m²

OLBIUS RIQUIER - T4 UNOBSTRUCTED VIEW

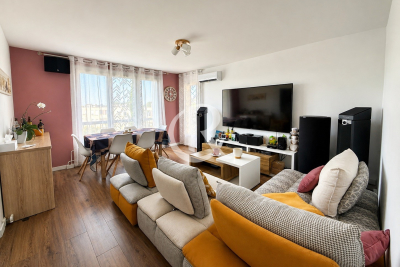
Just a stone's throw from the Olbius-Riquier garden and the municipal swimming pool, discover this beautiful North-South facing 4-room apartment of 75 m2, tastefully renovated, offering a pleasant, bright and functional living environment. You will be charmed by its living room opening onto a south-facing balcony, offering beautiful unobstructed views and a peaceful setting. The apartment also comprises three bedrooms, a kitchen open to the living room, a bathroom, and a separate toilet. A cellar and a communal parking area complete this property.

Ref. : 4886

CABINET RIPOLL

LA CADIÈRE-D'AZUR4 450 000 €

House for sale stone view var - 10 rooms - 386 m²

Sale-La Cadière d'Azur-Exceptional property-Sea view-6 bedrooms-Pool

Discover this magnificent 440 m² property offering superb views of the Mediterranean with the Bec de l'Aigle as a backdrop, set in 8970 m² of landscaped grounds planted with trees. The entrance opens onto two living areas. The vast reception area, bathed in light thanks to large bay windows, features an open kitchen, the true centerpiece of the house, extended by a more intimate living room with fireplace. A bedroom on this level has its own shower room, Upstairs is the owner's suite with dressing room, bathroom and shower, a bedroom with en-suite shower room. Refined decorative touches ensure an atmosphere of relaxation and well-being. An office connects the second living space, which opens onto a lounge with fireplace, a kitchen and a storage room or small bedroom. Upstairs, 3 bedrooms, 2 of which are en suite, with 2 bathrooms. The outside area, with its terraces and landscaped garden, features a 14 x 5.5 m swimming pool and pool house. A stone cabanon completes this rare property in terms of design and materials. Information on the risks to which this property is exposed is available on the Géorisques website: www.georisques.gouv.fr Montant estimé des dépenses annuelles d'énergie pour un usage standard, établi à partir des prix de l'énergie de l'année 2021 : 2371.27€ - Les informations sur les risques auxquels ce bien est exposé sont disponibles sur le site Géorisques : www.georisques.gouv.fr

Ref. : 85393800

BARNES SANARY LUXURY REALTY

SANARY-SUR-MER1 870 000 €

House for sale stone view var - 6 rooms - 210 m²

For Sale - Sanary - Portissol - Charming house - Close to the beach and shops

Located in the highly sought-after Baie de Portissol neighborhood. Delightful 1930s property of approx. 155 m² set in landscaped grounds of 655 m² with swimming pool. The villa comprises : on the ground floor, an entrance hall, a living room opening onto a sea-view terrace, an independent kitchen, a master bedroom, and a huge attic bedroom with a water point. A beautiful apartment, with living room, kitchen, three bedrooms and shower room, is on the garden and pool level. One-vehicle parking inside the property. The location, just a stone's throw from Portissol beach, and the charm of the house, give this property an exceptional character. Information on the risks to which this property is exposed is available on the Géorisques website: www.georisques.gouv.fr Agency fees payable by vendor - Montant estimé des dépenses annuelles d'énergie pour un usage standard, établi à partir des prix de l'énergie de l'année 2021 : 2010€ ~ 2777€

Ref. : 85772745

BARNES SANARY LUXURY REALTY