OK
More than Less than
€  ok

Key-words : stone view var

Houses and Apartments, your real estate specialist magazine offers a selection of ads that match with the keyword stone view var. You can refine your search by specifying the area or price range in the navigation bar link Search for a House/Apartment.

LE PLAN-DE-LA-TOUR1 270 000 €

House for sale stone view var - 5 rooms - 193 m²

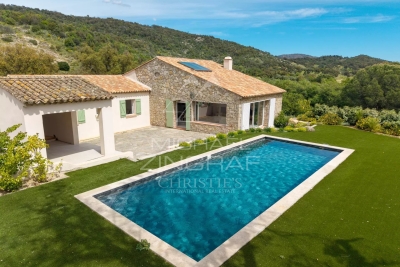
Stone villa renovated in 2024 - Village du Plan de la Tour

Nestled in an idyllic setting, this superb stone villa embodies both authentic country living and modern comfort. Completely renovated in 2024, it offers a warm and refined atmosphere, while retaining its original charm. The villa features four spacious bedrooms, three contemporary bathrooms and a private office, ideal for telecommuting or as a relaxation area. The main living area is the heart of the home, with a bright living room, an open kitchen and a convivial dining room. This vast space opens onto a sunny terrace, perfect for enjoying fine weather. The fireplace adds a warm and welcoming touch to this living space. A fully-equipped summer kitchen lets you enjoy the outdoors to the full, and entertain family and friends in style. Outside, the villa boasts a 40m² swimming pool, ideal for cooling off in summer. Numerous terraces invite you to relax, with views over the surrounding countryside. In a quiet, unspoilt setting, this villa is close to the picturesque village of Plan de la Tour, offering both tranquility and access to local amenities.

Ref. : MZISM138

MICHAËL ZINGRAF CHRISTIE'S INTERNATIONAL REAL ESTATE SAINT-TROPEZ

LE PLAN-DE-LA-TOUR1 195 000 €

House for sale stone view var - 5 rooms - 196 m²

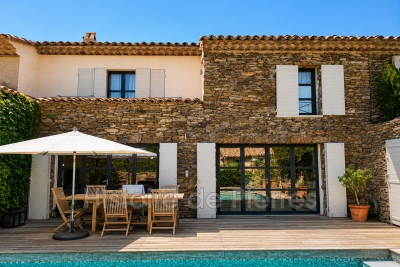
RENOVATED STONE FARMHOUSE WITH VIEWS OF VINEYARDS & HILLS FOR SALE IN PLAN DE LA TOUR - GULF OF SAINT TROPEZ

EUR1,195,000 Le Plan-de-la-Tour, renovated single-story house in a quiet location on a large plot of land, in a peaceful natural setting. Authentic living space with exposed stone walls, bright and airy, comprising a living room, dining room, and open-plan kitchen. 5 rooms, 4 bedrooms. Summer kitchen, swimming pool with unobstructed views of the vineyards and hills, terrace, and landscaped garden. Beautifully renovated and ready to move into.

Ref. : VP1645793

EURL CAP NEGRE IMMOBILIER

LES ARCS-SUR-ARGENS239 000 €

House for sale stone view var - 3 rooms - 80 m²

Experience village life in a charming 80 m² renovated house pl

Experience village life in a charming **80 m²** renovated house plus a **33 m²** garage, dating back to 1900 and spread over three levels in the picturesque town of Les Arcs. Enjoying a south-facing exposure and unobstructed views with a rooftop terrace, this home is the perfect retreat for those seeking peace and quiet. The living area features an open-plan kitchen that flows into a spacious **31 m²** living room. The house also offers two comfortable bedrooms, each with its own shower room and toilet. A full terrace is enhanced with reversible air conditioning heating. The semi-detached house, renovated on two sides, includes a connection to the municipal sewage system. With double glazing and a peaceful atmosphere, this home perfectly blends historic charm with modern comfort and is ready to become your new place. The Village area is a picturesque neighborhood nestled in the town of Les Arcs, postal code 83460, in the Provence-Alpes-Côte d'Azur region. This district captivates with its historic character, featuring traditional buildings, stone-paved streets, and a medieval church. The Village is a true haven of peace, offering its residents a welcome tranquility. Provençal-style houses line the winding lanes, adding to the area's charm. With local shops nearby, it provides an excellent quality of life. Here, friendliness, authenticity, and culture come together, making it a sought-after location for both locals and tourists alike.

Ref. : 718V2114M

Agence du coin GM

LES ADRETS-DE-L'ESTÉREL995 000 €

House for sale stone view var - 6 rooms - 193 m²

EXCLUSIVE TO MANDELIEU: VILLA 193 SQM, 5 BEDROOMS, SWIMMING POOL, SOUTH-FACING, UNINTERRUPTED VIEWS OF THE ESTÉREL MOUNTAINS

Exclusive to BERTI AND SONS - In the heart of the highly sought-after Domaine de Séguret in Les Adrets-de-l'Estérel, just 12 minutes from Mandelieu town center, discover this sumptuous villa with exceptional potential, nestled in a privileged residential setting, offering absolute tranquility. Built on a magnificent 1,742 sqm plot with complete privacy, this property benefits from a south-facing aspect and superb unobstructed views of the Estérel mountains. The main villa, mostly on one level, boasts very spacious rooms: a large, bright living room of over 44 sqm with high ceilings, a separate kitchen of nearly 14 sqm, ample storage and a dressing room, two bedrooms on the ground floor, a bathroom, a shower room and separate WC, with direct access to the terraces and grounds. Upstairs, a superb mezzanine of approximately 27 sq m adds further charm to the property and offers the ideal layout for two additional bedrooms, an office, a playroom, or a relaxation area, depending on your needs. Outside, the atmosphere is truly idyllic: a magnificent pool area with a stone pool house, Mediterranean vegetation, complete privacy, and an exceptional natural setting. The property also benefits from a convenient, ground-floor, enclosed garage. The basement includes a self-contained two-room apartment comprising a living room, dining room, shower room, and WC, a laundry room, and an exceptional tiled garage of approximately 145 sq m, providing ample parking for numerous vehicles--a rare find for car enthusiasts or collectors. The property is in immaculate condition and meticulously maintained. A few updates will modernize certain features and unlock the full high-end potential of this unique villa. A rare find on the market. Don't delay in scheduling a viewing. Contact us now for more information. Photos retouched by artificial intelligence for presentation purposes, without modification of the volumes, surfaces or essential characteristics of the property.

Ref. : RBV52

AGENCE DE LA POSTE

RAMATUELLE5 900 000 €

House for sale stone view var - 6 rooms - 280 m²

Design villa with stunning sea views - 2 steps to the beach

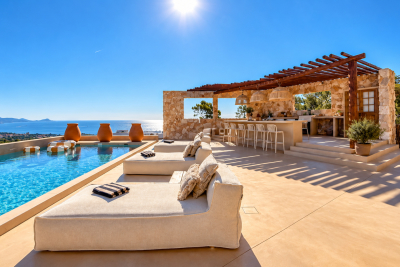
An exceptional property: a designer villa (originally built in 1963, renovated in 2000) of +/- 280 m² and 5 bedrooms, set on a plot of 2,030 m² with a infinity pool and garage. This property is situated right next to L'Escalet beach and benefits from a south-facing aspect and stunning sea views! Through a private gate, it's just a 2–3-minute walk to the beautiful L'Escalet beach! The villa Entrance hall; spacious and light-filled dining and living room which, on one side, opens onto the garden with the infinity pool and, on the other, onto the large terrace with stunning views of the sea and the islands! Fully fitted kitchen with access to the garden. Guest WC. Library. Master bedroom with en-suite bathroom and terrace; magnificent sea views! Ground floor: three bedrooms and two bathrooms. Utility room. Fifth bedroom with en-suite bathroom and private terrace. Cellar. Outdoor areas Free-form infinity pool – sea views! Garden with Mediterranean plants such as palm trees, citrus trees, etc. Jacuzzi. Enclosed garage. Carport and parking for approx. 2 cars. Gate providing access to the grounds bordering the beach. Exceptional villa – situated in the highly sought-after Escalet – a stone's throw from the beaches – stunning sea views!

Ref. : 87316987

MED-ESTATES

SALERNES1 200 000 €

House for sale stone view var - 11 rooms - 315 m²

SUPERB ESTATE WITH EQUESTRIAN FACILITIES SALERNES

Extender Immobilier presents a Unique and Exceptional 2-hectare Estate in the heart of Green Provence in the commune of Salernes. This property is dedicated to lovers of space, nature and animals... Come and discover this superb, perfectly maintained, single-storey neo-Provençal building of 315m2 which houses 2 villas connected by a majestic entrance, a double garage, a summer kitchen, a stone pool house, a superb 11x4 swimming pool, all on a perfectly landscaped park, full of flowers and maintained by passionate gardeners... The estate offers a near-professional equestrian property with its private entrance, its boxes that can accommodate up to 7 horses with direct access to different paddocks, a 20mx30m demountable training arena with lighting and watering and a geotextile floor which extends onto a 15mx20m arena, a tack room, a hay shed, meadows as far as the eye can see surrounded by oak forests? When does a dream become reality? The main house opens onto a sumptuous entrance hall with storage and a guest toilet; the view extends over the beautifully landscaped park and then to the surrounding forest. The two single-story villas, each approximately 150m2, are situated on either side of the entrance; each offering its own privacy. The first villa consists of a double living/dining room with fireplace insert, a semi-open equipped kitchen, plenty of storage, two suites (bedroom, bathroom, toilet and storage), the master suite of which also benefits from a dressing area, and then an office. The second villa consists of a double living room with fireplace insert, a semi-open equipped kitchen, plenty of storage, an office, 2 bedrooms, a bathroom with shower, a toilet, and then a superb, intimate 30m2 veranda. All these rooms extend onto a superb south-facing terrace. Another highlight of the villa is its relaxation area: its 11x4 salt water pool protected by an underwater cover, this beautiful beach surrounded by a sumptuous landscaped cover, its stone summer kitchen protected by a PVC enclosure, its technical room and its storage annex. The property benefits from a well and an irrigation canal. Regarding parking, a double garage, a carport and numerous parking spaces are available on this beautiful property... A unique estate offering a gentle way of life and total disconnection, 7 minutes from the heart of the village of Salernes, 10 minutes from Cotignac, 30 minutes from the Verdon, 50 minutes from the sea. For any further information, please contact Valérie Boutemy at 06 18 94 06 16 or

Ref. : 459

Extender immobilier

STE-MAXIME1 695 000 €

House for sale stone view var - 4 rooms - 160 m²

New single-storey villa on the heights with open views, just 3

Less than a 5-minute walk from the town center and shops of Sainte-Maxime, Jager Real Estate presents this newly built single-story villa. From the entrance, you are welcomed by a spacious hallway with a cloakroom and guest toilet. The living room, featuring a high ceiling, opens through large glass doors onto the garden, pool, and surrounding hills. The fully equipped open-plan kitchen blends seamlessly with the living area. The sleeping area consists of three suites: The master suite includes a custom walk-in closet and a bathroom with a walk-in shower and toilet. Two other en-suite bedrooms each have a shower room and built-in closets with integrated lighting. Every bedroom has direct access to the garden; two of them open directly onto the pool. The garden, landscaped with Mediterranean plants, is fitted with an automatic irrigation and lighting system. The pool (5 × 10 m), is equipped with an underwater rolling shutter. A fully insulated and tiled garage, finished to the same high standards as the rest of the villa, along with a laundry room, complete the amenities. This space allows for the creation of a fourth bedroom or even an independent studio. For optimal comfort, the villa is equipped with a ducted reversible air conditioning system and motorized roller shutters. Stone claddings emphasize the property's authentic character. The parking area can accommodate several vehicles, and the surrounding pine trees ensure plenty of privacy. Finally, the quiet cul-de-sac location is a real advantage in terms of peace and security.

Ref. : 394V3073M

JAGER IMMOBILIER

LES ISSAMBRES4 900 000 €

House for sale stone view var - 7 rooms - 450 m²

LES ISSAMBRES VILLA PANORAMIC SEA VIEW 7 ROOMS WITH POOL SUMMER KITCHEN GARAGE FOR 4 CARS

A rare gem facing the Mediterranean Treat yourself to the privilege of owning an exceptional property, nestled on the heights of Les Issambres, with a breathtaking panoramic sea view. Designed for lovers of prestige and refinement, this exceptional villa combines architectural elegance, absolute comfort, and exceptional materials. A heated salt-water pool overlooking the sea, luxurious suites with private terraces, a stone summer kitchen, a cinema room, an elevator, and a four-car garage? Every detail has been designed to create a unique experience where the Mediterranean art of living combines with exclusivity. A unique place for a clientele in search of the exceptional and the rare.

Ref. : 3959

SEA VIEW PROPERTY / GROUPE AGENCE DU CAP

LE LAVANDOU304 500 €

Apartment for sale stone view var - 2 rooms - 52 m²

50 m² dual-aspect apartment in an ideal location

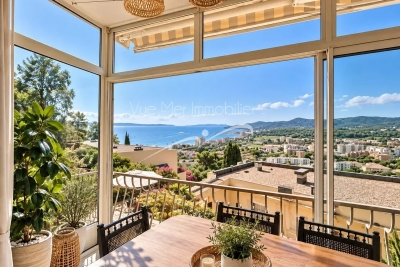
Less than 100 metres from the beach and just a stone's throw from Le Lavandou's historic centre, discover this two-room duplex apartment, located on the 2nd and 3rd floors of a secure, gated residence (keypad entry, caretaker, lifts). It comprises a living room with an open-plan kitchen, opening onto a small terrace-loggia with views over the surrounding greenery (pine trees) and a glimpse of the sea, a bedroom with a fitted wardrobe leading to a second loggia, and a shower room with WC. Two internal staircases complete the layout and provide additional storage space. Key features: Beach just a 2-minute walk away, Le Lavandou town centre in the immediate vicinity Glimpse of the sea Two small terraces, each with its own distinct atmosphere Some modernisation work to be planned A property ideally located to enjoy the charm of Le Lavandou, between the sea and the town centre.

Ref. : 827va

VUE MER IMMOBILIER 83

GRIMAUD1 480 000 €

House for sale stone view var - 5 rooms - 136 m²

A charming new villa near the village

! NEW ! Just a stone's throw from the village of Grimaud, discover this elegant Provençal villa of approximately 136 m², set on a plot of 1,010 m². Spread over two floors, the property offers a practical layout and high-quality fittings. The ground floor comprises an entrance hall, a bright living room, an open-plan kitchen with dining area, a pantry, a master bedroom with en-suite bathroom, a guest toilet and a garage. Upstairs, a mezzanine landing with an open-plan view into the living room leads to a study and three en-suite bedrooms, each with its own bathroom. A guest toilet, a balcony and a terrace complete this level. The outdoor spaces, comprising terraces, a swimming pool and a lovely garden, offer a privileged living environment just a few minutes from the village of Grimaud and its amenities. This villa combines the charm of Provençal architecture with contemporary features, making it ideal as either a main residence or a holiday home. Information on the risks to which this property is exposed is available on the Géorisques website: www.georisques.gouv.fr

Ref. : 1747

RMS BY C

FAYENCE499 000 €

House for sale stone view var - 5 rooms - 140 m²

Quiet villa near the village - Fayence

In a highly sought-after area just minutes from the village of Fayence, this ideally located villa of approximately 150m2 is surrounded by nature and nestled in an ultra-quiet environment. The property is built on wide stone terraces with a magnificent open view of the countryside and the surrounding hills. The villa's entrance leads to a spacious living-dining room and kitchen opening onto a south-facing terrace. Two large bedrooms with closets and a beautiful bathroom are on this level. Descending to the ground floor, there are also 2 additional bedrooms with a large bathroom. The swimming pool, placed in a commanding position relative to the house, is fully secured. A cellar and a carport complete this property.

Ref. : 87060680

WRETMAN ESTATE & CONSULTING

LA GARDE-FREINET1 050 000 €

House for sale stone view var -

LA GARDE-FREINET - STONE HOUSE WITH POOL Located right on the edge of the village of La Garde-Freinet, this charming stone-built house benefits from a southwest orientation and uninterrupted views over the countryside. Well maintained and offering quality features, it includes a living area with lounge, dining room, and kitchen, as well as three bedrooms, a walk-in closet, two showers, and a bathroom. Outside, a terrace with a pool naturally extends the living space. A balcony also allows you to enjoy the views and surroundings. The house also features a garage, air conditioning, a fireplace, double glazing, and an alarm system. A rather rare property thanks to its stone construction, proximity to the village, pool, and open environment. 3 bedrooms - Pool - Terrace - Balcony - Garage - Countryside view - Southwest exposure +33626019845

Ref. : 944V83M

Histoire De Pierres

LE LAVANDOU295 000 €

Apartment for sale stone view var - 2 rooms - 42 m²

2 ROOMS - LE LAVANDOU - SEA VIEW

A unique flat situated in a quiet, exclusive residential complex. The grounds, landscaped with natural stone, Mediterranean vegetation and tall trees, offer a park-like atmosphere. A 25-metre swimming pool with a sunbathing area, and a caretaker on site. Layout: Entrance leading directly into the living room, open-plan fitted and equipped kitchen, bedroom opening onto a balcony, bathroom and toilet. Unobstructed views of the sea, the islands and the hills. Carport. Ample parking. Location: on the hills above Le Lavandou, 1 km from the town centre, within walking distance. Information on the risks to which this property is exposed is available on the Géorisques website: www.georisques.gouv.fr Translated with (free version)

Ref. : 829va

VUE MER IMMOBILIER 83

GRIMAUD695 000 €

House for sale stone view var - 3 rooms - 63 m²

A charming 63 m² village house with views in the heart of Grimaud

In the heart of the village of Grimaud, a charming Provençal house of 63 m² enjoying a prime location and a south-facing aspect. It comprises a living room with a fireplace and an open-plan kitchen, extending onto a balcony offering panoramic views over the village rooftops and the surrounding countryside. Upstairs, two bedrooms each enjoy lovely unobstructed views and a small balcony. This floor also comprises a bathroom and a separate toilet. The house charms with its character, its brightness and its location in the heart of the village, just a stone's throw from Grimaud's shops, restaurants and narrow streets. Ideal as a second home or holiday retreat, allowing you to fully enjoy village life and the surroundings of the Bay of Saint-Tropez. For sale through Carine Thoniel Immobilier.

Ref. : OH4090

CARINE THONIEL IMMOBILIER

LA CIOTAT1 400 000 €

House for sale stone view var - 6 rooms - 160 m²

FOR SALE – 13600 – LA CIOTAT – CONTEMPORARY VILLA – PANORAMIC SEA VIEWS – SWIMMING POOL – GARDEN – TERRACES

EXLUSIVE LISTING - BARNES is delighted to present this cotemporary villa offering panoramic sea views, a swimming pool and two independent tudio apartments. Overlooking the Bay of La Ciotat, the the heart of a highly sought-after and secure residential setting, the elegant property offers approximately 160 sqm of living space with breathtaking views over the Meditterranean Sea, the Old Port, the Bay of La Ciotat and the rolling hills of the Var coastline? Just minutes from the beaches, the marina, local shops, the calanques of the Calanques National Park, and with easy access toe the motorways leading to Marseille, Aix-en-Provence and Toulon, this exeptional address perfectlu combines peace and privacy with convenient access to the region's most desirable destination along the Provençal Riviera. From the moment you enter, the generous volumes and abundant natural light create an immediate sense of space. The main living area, enhanced by expansive floor-to-ceiling windows, enjoys uninterrupted sea views throughout. The living room, dining area and contemporary kitchen flow seamlessy together, extending onto a spacious panoramic terrace that serves as a spectacular viewpoint overlooking the bay. The main sleeping quarters comprise two comfortable bedrooms together with modern shower rooms finished to a high standard. On the garden level, two fully independent studio apartments each benefit from their own private entrance. They provide an ideal solution for hosting family and friends in complete privacy or for developing a high-end seasonal rental business, a particularly attractive opportunity in this prime tourist destination. Outside, the beautifully designed grounds are dedicated to relaxation and outdoor living, featuring a contemporary swimming pool finished in natural stone, expansive sun-drenched terraces, meticulously landscaped gardens, several outdoor entertaining areas, and a private setting with no overlooking neighbours. A secure enclosed garage together with an additional parking space completes the amenities of this property, which is located within a private, gated residence. Rarely available on the market, this villa perfectly combines panoramic sea views, contemporary architecture, excellent rental potential and an outstanding quality of life in one of La Ciotat's most sought-after residential areas. Information regarding potential natural and technological risks affecting this property is available on the Géorisques website: www.georisques.gouv.fr Contact: Philippe MANNI – +33 (0)6 69 25 19 75 Agency fees payable by vendor - Montant estimé des dépenses annuelles d'énergie pour un usage standard : 1070€ ~ 1500€ - Les informations sur les risques auxquels ce bien est exposé sont disponibles sur le site Géorisques : www.georisques.gouv.fr

Ref. : 87251853

BARNES MARSEILLE CASSIS LITTORAL