OK
More than Less than
€  ok

Key-words : stone var

Houses and Apartments, your real estate specialist magazine offers a selection of ads that match with the keyword stone var. You can refine your search by specifying the area or price range in the navigation bar link Search for a House/Apartment.

LA CROIX-VALMER29 950 000 €

House for sale stone var - 19 rooms - 802 m²

La Croix-Valmer – An exceptional property in a prime location

La Croix-Valmer, Ramatuelle, Saint-Tropez… This unique 800 sqm property just 15 minutes from Saint-Tropez, one of the globe's most famous locations, is set in 3 hectares of secure enclosed and landscaped grounds with the Mediterranean on the horizon. It includes a spacious main villa bathed in sunshine, a second guest villa, a caretaker's lodge, several garages and a helipad. Allying stone and timber, the architectural style is resolutely contemporary, with each and every detail inside the work of a renowned interior decorator. The main villa is accessed by means of an elegant patio with a water feature, leading to a magnificent 100 sqm living/reception room and dining room bathed in sunshine thanks to wide patio windows, a TV lounge, and a kitchen with a pantry. Two staircases access the upper floor which comprises a 33 sqm study, a 42 sqm master suite commanding a sea view, and four further 17 to 20 sqm suites. Facing the 20-metre long swimming pool is a superb exterior area benefiting from an equipped kitchen and fitted with comfortable sofas. The pool technical premises are in the basement, along with a wine cellar and a cold room. Separated from the main villa by a 57 sqm gym, a massage room and a shower room, the guest villa comprises a 47 sqm living room, an open-plan kitchen, and four suites (one on the ground floor). With an independent caretaker's lodge benefiting from a separate entry, four garages and an 8-vehicule carport. The ensemble is perfectly maintained. A unique property in an exceptional location a stone's throw from Ramatuelle and Saint-Tropez.

Ref. : 82951897

Daniel FÉAU Saint-Tropez

ST-LAURENT-DU-VAR281 820 €

Apartment for sale stone var - 3 rooms - 65 m²

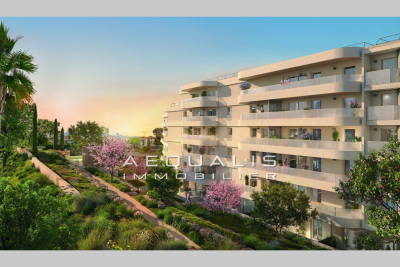
Nu-ownership investment only!!! Three-room ground-floor apartment with a 15.55m² terrace and a 36.73m² garden. Saint-laurent-du-var (chemin des paluds), 83 units ranging from studios to three-room apartments. Investing in nu-propriété (bare ownership) in saint-laurent-du-var means choosing a secure investment, free of taxes and management hassles, in a sought-after town on the côte d'azur, just a stone's throw from nice. ''viva mare'' offers you a rare opportunity, steps from the seafront, in a residential area undergoing revitalization. Thanks to the temporary separation of ownership rights, you can acquire property at an immediate discount of 39% off the purchase price. For 16 years, you bear no charges or taxes, and all rental management is handled entirely by the usufructuary. This is a hassle-free, cost-free, and fully secure investment. At the end of this period, you automatically regain full ownership of the property, which will naturally have appreciated in value. The gain is all the more attractive since the initial purchase is made at a discounted price, with no specific tax on the restoration of full ownership. This arrangement is also ideal for planning a gift, reducing tax liabilities thanks to a lower taxable base. - contract finalization date: june 2026, expected delivery date: june 2028. Please contact 06 66 25 71 66

Ref. : 378V1078A
AEQUALIS IMMOBILIER

CLAVIERS550 000 €

House for sale stone var - 5 rooms - 139 m²

Stone house with pool and village view - Claviers

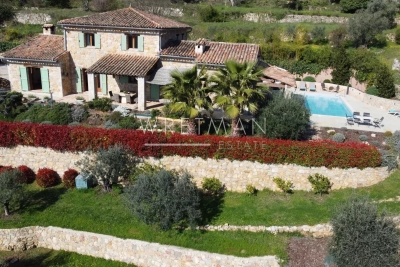
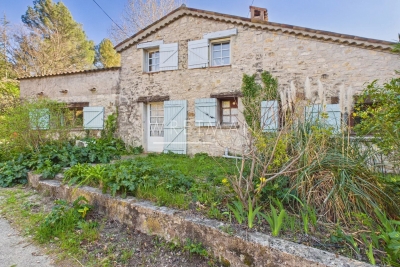
On more than one hectare of land, discover this charming stone house o f approx. 133 m², offering a lovely view of the village. On two levels, the house offers on the ground floor an entrance with toilet,you can find two bedrooms with closets, one dressing and a bathroom. On the garden level you will find a large living room with stove, a separate equipped kitchen, a bedroom, and a laundry room. , The property also benefits from a separate bedroom with bathroom. Garden of 14 000 m² with a beautiful swimming pool area and terraces.

Ref. : 86879570

WRETMAN ESTATE & CONSULTING

LE THORONET1 190 000 €

House for sale stone var - 10 rooms - 269 m²

Charming Bastide in authentic style with guest house - Le Thoronet

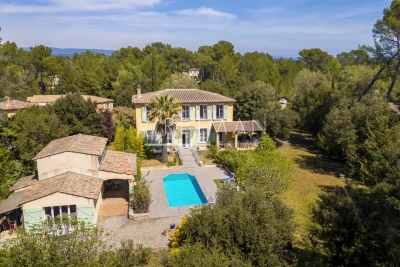
Set in a privileged environment, close to major road access and easily reachable, discover this superb bastide of approximately 200 sqm with an independant guest house of 56 sqm, built in the rules of art and inspired by the finest traditional French residences. From the entrance, the charm is undeniable : carefully selected materials, stones from Les Baux-de-Provence, Porcelanosa floors, and high-quality finishes give the property a timeless charm, where time seems to stand still. The ground floor opens onto a spacious, light-filled living area featuring a warm and inviting lounge with a cut-stone fireplace, a convivial dining area, and an independent kitchen with pantry, extended by a pleasant covered terrace of 30 sqm. A bedroom with a shower room and a guest WC complete this level. Upstairs, an elegant landing leads to four bedrooms, including two suites. The remarkable ceiling height throughout the home further enhances the sense of space and character. Set on a flat, fully enclosed plot of 5,005 sqm with two gates, the property offers a peaceful lifestyle with complete privacy, a true haven of tranquility. The easy-to-maintain garden features a 9x4 m swimming pool, perfect for relaxation. The independent guest house offers a living room with open kitchen, a shower room, and a mezzanine used as a bedroom, all extended by its own covered terrace. In addition, there is an annex of approximately 20 sqm, ideal as a workshop or games room. A carport for two cars completes the property. Equipped with central heating, built on a crawl space, and fitted with a compliant septic system, this property combines authenticity, comfort, and serenity.

Ref. : 86895672

WRETMAN ESTATE & CONSULTING

SEILLANS890 000 €

House for sale stone var - 9 rooms - 280 m²

Historical stone property with panoramic views - Seillans

Located in a dominant position above Seillans this characterful Provençal home enjoys a setting that is as rare as it is captivating. From the moment you arrive, the sense of space and light is striking — the property is fully south-facing, bathed in sunshine throughout the day. The panorama is truly one of its defining features: rolling hills, layered greenery, and, on clear days, a delicate glimpse of the sea shimmering in the distance. The main house of approx. 180m2 offers generous volumes and a warm, authentic atmosphere. The ground level and living space opens naturally onto the exterior. The kitchen flows onto a covered terrace, perfect spot for a meal any time of the day. Laundry room and spacious garage. The upstairs level has a large office that can also be used as a bedroom. A bathroom. Another large bedroom and two smaller bedrooms. The last floor has two more bedrooms and a bathroom. Most of the bedrooms benefit from panoramic views, a rare feature. Adjoining the main residence there is an additional building of about 70m2l. This independent yet connected space can be reimagined as two independent bedrooms each with a bathroom, or a private apartment. Set within 3,600 m² of land, the property includes a swimming pool with a dedicated terrace. Many olive trees and ancient bread oven. Wine cellar, work shop. Additional nearby wooded parcels are included in the sale, increasing the total surface area to more than 9,400 m². Once home to the muse of Jean-Paul Sartre, it offers more than just a place to live — a connection to a creative and intellectual past. This is not simply a house; it is a place defined by light, views, and atmosphere. For those who understand what Provence truly means — not just a place, but a way of living.

Ref. : 86883597

WRETMAN ESTATE & CONSULTING

CAVALAIRE-SUR-MER2 495 000 €

House for sale stone var - 6 rooms - 175 m²

Overlooking Cavalaire Bay with a magnificent sea view

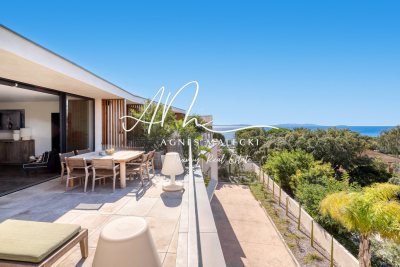
CAVALAIRE RESIDENTIAL - Beautiful stone property of approximately 175m2 built on a 1700m2 plot with an infinity pool... The single-level layout features an entrance hall, a living and dining room with a fireplace, a separate fitted and equipped kitchen with access to a lovely terrace offering magnificent sea views, a master bedroom with shower room, three further bedrooms with adjoining bathrooms or showers, and an office that could be used as a bedroom. Outside, there is a swimming pool with a pool house and summer kitchen, as well as a shower and toilet. A double garage completes the property. The villa is air-conditioned and boasts stunning sea views!

Ref. : 1_V10008833

AGENCE AGNES MALECKI - GOLFE DE SAINT TROPEZ

BORMES-LES-MIMOSAS2 050 000 €

House for sale stone var - 5 rooms - 129 m²

Villa in Gaou Benat on a magnificent and large plot of land:

SOLD : Discover this villa in the heart of the fabulous Gaou Bénat estate, situated on a SUPERB plot of over 3200 m2, easily accessible, ensuring peace and quiet and a living space sheltered from view. While just a few minutes' walk from the beach, this cubic house built of Bormes stone comprises a main residence with a bright, south-facing living room opening onto a terrace of over 80 sq m, an open-plan kitchen, an office area, two bedrooms with en-suite bathrooms, and a separate WC. On the garden level, a separate 41 sq m apartment offers a living room with an open-plan kitchen, a bedroom, a bathroom, and a WC. A large garage completes this level. This property, which would require some work, offers great potential due to its southern exposure, the size of the land and the possibility of carrying out an extension and a swimming pool. Well located in an area subject to a brush clearing requirement. For all information, please contact Véronique GODET at +33613058041 or for CABINET DUJARDIN, expert in luxury real estate in Bormes-les-Mimosas, Gaou Bénat, Cap Bénat and Lavandou.

Ref. : 1_261

Cabinet Dujardin

FAYENCE1 245 000 €

House for sale stone var - 5 rooms - 190 m²

Beautiful Stone Bastide with Olive Grove and stunning views of Village - Fayence

VIRTUAL TOUR AVAILABE ON REQUEST Beautiful 4 bedroom Stone Bastide with swimming pool, pool-house, olive grove and stunning views of Fayence village and only 5 minutes away by car. Built in 2003 the property benefits from todays generous living spaces and modern conveniences along with the authentique charm of it's Provencal stone build. The entrance leads into the hallway, an office or 4th bedroom, a guest toilet, the newly renovated fully equiped kitchen, laundry/store-room and then into the garage. The vast open-plan dining room and sitting room with wooden beams and fireplace all lead onto the covered terrace that runs along the front of the house, benefitting from views that take your breath away. The master suite and shower room with double sinks, lead off from the living room and upstairs there are a further 2 large bedrooms with en-suite shower rooms and a separate toilet. The 10mx4m saltwater swimming pool was installed in 2019 (with electric security cover) along with a Jacussi in 2021. There is a shady pool-house, the perfect place to escape the sun and enjoy the peace. The garden with it's olive grove and mediterranean plants, is well maintained and utterly charming. A real gem in perfect condition, not to be missed!

Ref. : 86831706

WRETMAN ESTATE & CONSULTING

FAYENCE1 700 000 €

House for sale stone var - 8 rooms - 240 m²

Renovated stone house with views and walking distance to the village - Fayence

GEM ALERT!! Less than five minutes on foot from the village of Fayence, this fully renovated former silk factory combines authentic charm with modern comfort in a peaceful setting with breathtaking panoramic views. The ground floor features a spacious living room with traditional exposed-beam ceilings and double French doors, offering exceptional brightness and rare ceiling height. The open-plan kitchen, warm and inviting, is centered around a large island and extends into a back kitchen with a laundry area. On this level, a playroom that can be converted into a bedroom with its own shower room if needed, offering great flexibility in layout. The first floor includes a bedroom with a private shower room and terrace boasting splendid views, as well as three additional en-suite bedrooms, each with its own shower room. This level is ideal for hosting family or guests in complete privacy. On the second floor, you will find another bedroom with its own shower room, along with the approximately 60 m² master suite. This private retreat includes a study area, a large walk-in dressing room, a sleeping area, and a shower room equipped with a hammam. With underfloor heating and air conditioning, the home ensures optimal comfort throughout the year. Outside, the 1,000 m² plot features a beautiful stone pool with panoramic views, a pool house, a vegetable garden, and a carport for two vehicles. Thanks to its layout, numerous en-suite bedrooms, and immediate proximity to the village, this property is perfectly suited for a charming bed-and-breakfast activity or as a spacious and characterful family home. A rare property, combining authenticity, high-end features, and a privileged location.

Ref. : 86489032

WRETMAN ESTATE & CONSULTING

COLLOBRIÈRES1 260 000 €

House for sale stone var - 6 rooms - 320 m²

Authentic bastide in an idyllic park

Collobrières, in the hinterland of the Gulf of St Tropez, you will fall in love with this magnificent country house (1936) set in 8 hectares of bucolic grounds. From the entrance to the property, a path leads to the building, which comprises on the ground floor an entrance hall, a cosy living room, an authentically decorated kitchen with a stone sink, Salerno tiles and access to terraces, a bedroom and a laundry room. Upstairs there are four magnificent bedrooms, three of which are en suite, and a family bathroom. On the garden level, there is a games room with access to the garden for entertaining guests. The country house is surrounded by pretty stone terraces so that everyone can enjoy the exceptional tranquillity. There is a round saltwater swimming pool and a fully shaded summer kitchen for outdoor dining. You will only be disturbed by birdsong and the peace and quiet! Two garages and a boules court complete the fully enclosed property, which also has a well-maintained borehole. High-end features include antique oak doors, Salernes tiles, alcove windows with shutters, window espagnolettes, and more. This is an exceptional property for nature lovers and enthusiasts of authentic buildings. )

Ref. : 86801718

IMMOCOACH - Luxury & Investment Properties

GRIMAUD1 990 000 €

House for sale stone var - 8 rooms - 400 m²

under compromise. exclusivity. exceptional! stone farmhouse da

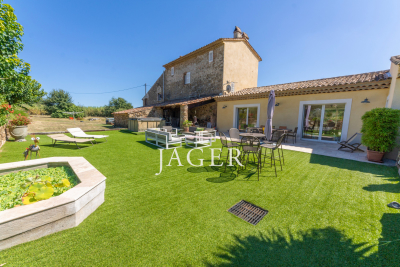
Exclusive. Exceptional! Stone farmhouse dating back to 1830, fully renovated and expanded on a 2-hectare plot, at the foot of the village. Over 400 m² of usable space. Beautiful view of Grimaud Castle. Option to acquire an additional hectare.

Ref. : 394V3122M

JAGER IMMOBILIER

ST-RAPHAËL4 900 000 €

House for sale stone var - 6 rooms - 275 m²

WATERFRONT PROPERTY BETWEEN CANNES ET SAINT RAPHAEL

BETWEEN CANNES AND SAINT RAPHAEL, In the heart of a lush garden, out of sight and in peace, this house with its feet in the water will seduce you with the harmonious alliance of stones and wood, its elegant architecture, private and easy to sea and an idyllic living environment. On two levels, it has an entrance leading to a large reception, the kitchen with timeless charm, an office (or extra bedroom) Upstairs, master bedroom of 55m² with dressing room, bathroom, shower toilet, 3 other bedrooms and 2 shower rooms. In annex, guest or caretaker's studio, double garage. Pool, With permission obtained to enlarge it.

Ref. : 02070

AGENCE BIRD

MONTAUROUX795 000 €

House for sale stone var - 8 rooms - 220 m²

Village House for sale in Montauroux with Panoramic View

REF: 042024 048 Discover your slice of Provençal paradise in the hilltop village of Montauroux, tucked away in the hills behind Cannes. This recently renovated 5-bedroom stone house offers panoramic views of Montauroux, the picturesque neighboring village of Callian, and the surrounding countryside. Bathed in southwest sunlight, this spacious home spanning over 220m2 across three floors offers flexible living arrangements, either as one residence or three separate apartments, each with its own entrance. On the ground floor you will find a luminous open plan living and dining area, complemented by a pellet stove and authentic tomette tiles. A fully equipped open kitchen, two double bedrooms, a shower room, and a laundry area complete this level. Steps to the first floor bring you to a secluded covered terrace. Inside, discover an expansive living and dining area with a cozy fireplace. The open kitchen and pantry lead to a second sun-drenched terrace over 70m2 in size. Two additional double bedrooms, a shower room, and a separate toilet complete this floor. Venture to the top floor via a separate garden entrance to discover a spacious bedroom, a shower room with toilet, a storage room, and attic space. Situated on a 1040m2 plot of land, the terraced garden features olive, fig, cherry and orange trees, alongside a vegetable garden. Relax by the plunge pool, nestled above the main terrace, offering stunning sunset views. Additional amenities include a garage, further parking spaces and a charming stone outbuilding – perfect for an artist's studio. This versatile property presents many possibilities, whether as a family home, secondary residence, or lucrative holiday rental. Enjoy convenient access to the village centre, including the local bakery, just minutes away on foot. It's a 10 minute drive to the award-winning 5 star "Terre Blanche” Hotel Spa Golf club, and the beaches and Nice international airport are less than an hour away. The information about the risks this property is exposed to is available on the Géorisques website: www.georisques.gouv.fr.

Ref. : 042024-048

FINE AND COUNTRY

FAYENCE2 205 000 €

House for sale stone var - - 280 m²

Stonevilla for sale in Fayence with swimming pool and great views

Just a stone's throw from the village of Fayence, in the heart of a preserved and verdant environment, this character property of approximately 280 m² will seduce you with its authenticity, warm atmosphere, and modern comfort. On the ground floor, you will discover a vast living room bathed in light by numerous bay windows and enhanced by a very beautiful fireplace. An fully equipped open kitchen opens onto the dining room extended by a large covered terrace, as well as another terrace sheltered by a trellis covered with a magnificent wisteria. On the ground floor, there is also a night area composed of a bedroom with a private shower room, two other bedrooms with a bathroom, a pantry, and a guest toilet. On the first floor, the parental suite offers a beautiful space with an adjacent shower and bath room, toilet, completed by a mezzanine fitted out as an office, ideal for teleworking or reading moments. You will enjoy the rest best near this superb 15 x 7 saltwater pool, with grey-green reflections, newly tiled with Balinese stone, to the sound of cicadas. For summer meals, the summer kitchen or pool house will delight the most demanding. It is fully equipped with even a real pizza oven and some local specialties such as pissaladière and socca. The villa is located in the heart of a magnificent plot of approximately 1.5 hectares, on a gentle slope, harmoniously planted with century-old olive trees and various Mediterranean species and bordered by two streams giving the whole a atmosphere of tranquility and well-being. No close neighbors, no overlooking, and impossibility to build around, this unique property is a real haven of countryside and breathes the promise of a happy life. Why not yours?

Ref. : 072025-309

FINE AND COUNTRY

LA CROIX-VALMER5 900 000 €

House for sale stone var - - 352 m²

New property - private estate - Gigaro Heights

Nestled in the hills above Gigaro, within a private and secure estate, this property offers a rare lifestyle, just minutes from the beaches, in a pristine natural setting. Set on a flat, landscaped plot of 5,851 sqm, the southwest-facing property is centered around a 14 x 4 m swimming pool, inviting relaxation in complete privacy. Built in 2023 in collaboration with a renowned architect, the villa offers approximately 350 sqm of living space and captivates with the elegance of its contemporary lines, the quality of its materials, and the warm charm of a modern Provençal style that blends stone, wood, and glass. From the moment you enter, the generous proportions and abundant natural light reveal a spacious living room opening onto the outdoors, which extends into a bright, fully equipped kitchen. The property opens onto a large terrace, a true open-air living space, complete with a summer kitchen and a generously sized pool house, ideal for entertaining. The sleeping area comprises five en-suite bedrooms, three with bathrooms and two with shower rooms, and dressing rooms, all designed for comfort and privacy. Four bedrooms can be accessed independently, depending on your needs. Upstairs, the large master suite boasts a beautiful rooftop terrace with sea views. An additional room can be converted into a sixth bedroom. An office, laundry room, large storage room, and double garage complete the functional spaces of the house. A secluded address and a rare opportunity in one of the most sought-after areas of the Var coastline.

Ref. : 83441

MAGREY&SONS SAINT-TROPEZ