OK
More than Less than
  ok

Key-words : stone house

Houses and Apartments, your real estate specialist magazine offers a selection of ads that match with the keyword stone house. You can refine your search by specifying the area or price range in the navigation bar link Search for a House/Apartment.

COLLOBRIÈRES1 260 000 €

House for sale stone house - 6 rooms - 320

Authentic bastide in an idyllic park

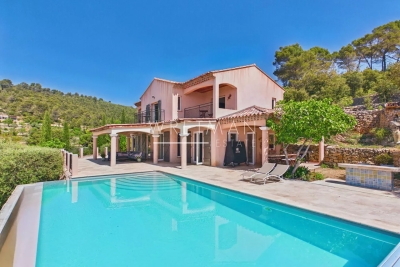
Collobrières, in the hinterland of the Gulf of St Tropez, you will fall in love with this magnificent country house (1936) set in 8 hectares of bucolic grounds. From the entrance to the property, a path leads to the building, which comprises on the ground floor an entrance hall, a cosy living room, an authentically decorated kitchen with a stone sink, Salerno tiles and access to terraces, a bedroom and a laundry room. Upstairs there are four magnificent bedrooms, three of which are en suite, and a family bathroom. On the garden level, there is a games room with access to the garden for entertaining guests. The country house is surrounded by pretty stone terraces so that everyone can enjoy the exceptional tranquillity. There is a round saltwater swimming pool and a fully shaded summer kitchen for outdoor dining. You will only be disturbed by birdsong and the peace and quiet! Two garages and a boules court complete the fully enclosed property, which also has a well-maintained borehole. High-end features include antique oak doors, Salernes tiles, alcove windows with shutters, window espagnolettes, and more. This is an exceptional property for nature lovers and enthusiasts of authentic buildings. )

Ref. : 86801718

IMMOCOACH - Luxury & Investment Properties

SAIGNON1 095 000 €

House for sale stone house - 4 rooms - 115

Charming stone house in idyllic rural location.

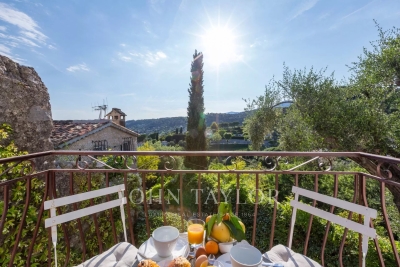
Nestled on a hillside just below the medieval village of Saignon - one of the Luberon's most beautiful perched villages - this superbly restored stone house offers an ideal balance of tranquility and accessibility. The setting is exceptional: the property enjoys sweeping views across the Luberon countryside, with the charm of village life just moments away. Saignon's café, bakery and restaurants are within easy reach, while the market town of Apt, with its renowned Saturday market and many amenities, is just 10 minutes by car. This is authentic Provence, where peaceful rural living meets the convenience of nearby amenities. The house sits at the heart of over two acres of beautifully landscaped grounds, commanding stunning panoramic views of rolling hills and the quintessential Provençal countryside. The property has been thoughtfully restored, successfully balancing original character with contemporary comfort. Traditional elements - terracotta floors, exposed stone walls, and wood-burning fireplaces - have been carefully preserved, while modern amenities and tasteful decor throughout create a home of genuine quality and charm. The main house comprises: light-filled open-plan sitting and dining room, laid with traditional terracotta tiles and arranged around a central wood-burning stove. The adjoining fully equipped kitchen features sleek cabinetry, a peninsula counter, and high-quality appliances. Both spaces open onto a vine-covered terrace framing sweeping countryside views. A few steps lead down to a stylish bathroom, a separate WC, and a spacious double bedroom with extensive built-in wardrobes. From the bedroom, a floating stone staircase leads up to a private rooftop terrace - ideal for a peaceful morning coffee or afternoon glass of rosé. The upper level of the house includes: guest suite with its own shower room and WC, providing complete independence for visitors. Below, on the garden level, an independent gîte offers an additional bedroom, kitchenette, shower room and storage - perfect for hosting family or generating rental income. An elegant cypress-lined driveway leads up to the property, providing an impressive sense of arrival. The gardens extend across more than two acres of gently terraced grounds, with mature lawns, established lavender plants, and beautiful trees including oak, walnut and cedar. A productive olive grove adds authentic Provençal character and yields a modest annual harvest. The heated swimming pool enjoys an elevated position with exceptional sun exposure throughout the day and panoramic views to the south and northwest. A traditional sauna is positioned behind the house, while multiple terrace areas - including the vine-covered terrace and private rooftop space - offer varied outdoor living options to suit different times of day. Amenities include: reversible air-conditioning throughout; wrought-iron double glazing with security glass; mains water; Canal de Provence for the garden; 2,500L rainwater collection tank; fibre-optic internet; electric gates and fencing; alarm system with cameras; garden sheds. The roof has recently been replaced. This charming property represents a rare opportunity to acquire a tastefully renovated Provençal home in a truly outstanding location, combining complete privacy with village proximity and authentic character with modern comfort - whether as a primary residence, holiday retreat, or rental investment.

Ref. : V03067.01932L

Maison Victoire

ST-PAUL-DE-VENCE3 990 000 €

House for sale stone house - 7 rooms - 300

Stone country house - Saint-Paul de Vence

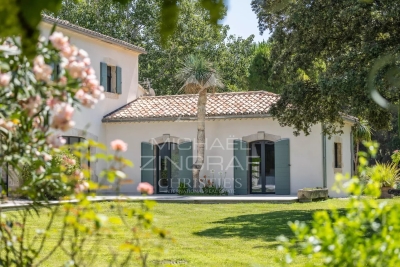
Historic stone-built bastide, located within walking distance of the village of Saint-Paul-de-Vence, fully renovated to a very high standard. It offers around 300 sq.m of living space on a flat, landscaped 2,890 sq.m garden, combining Provencal charm with modern comforts. On the ground floor, an elegant entrance hall leads to a vast, light-filled living room with lounge, dining room, fireplace and custom-made bar, all opening onto the terraces, garden and swimming pool via large picture windows. A separate, fully-equipped kitchen, pantry and laundry room complete the space. An independent studio with shower room and wine cellar complete the ensemble. Upstairs, a spacious master suite with bathroom, shower and dressing room, plus two further en suite bedrooms. Accessible from this level, also with independent exterior access, a two-room apartment comprising kitchen, bedroom, dressing room, shower room and mezzanine completes the property. Outside, the flat, fully landscaped garden features a magnificent swimming pool, fountain, pool house, enclosed gym and ample parking space.

Ref. : V2748CO

JOHN TAYLOR SAINT PAUL DE VENCE

GOULT1 195 000 €

House for sale stone house - 10 rooms - 250

MAS WITH VIEW NEAR VILLAGE

EXCLUSIVE: 230 m2 farmhouse on 1.6 hectares of land, 5 bedrooms, 2 kitchens, 2 living rooms, cabanon and swimming pool. ENVIRONMENT : In the heart of the Luberon, within walking distance to the centre of the charming village of Goult, with dominant views onto the Luberon. HOUSE: Former farmhouse with approx. 230 m2 of living space, with a renovated cabanon attached. The house can easily be divided into two dwellings for a hospitality activity. ON THE GROUND FLOOR, an entrance hall opens onto a magnificent vaulted living room (28.5 sqm) with exposed stone walls, this room is the heart of the house. Adjoining a large living room with kitchen (47sqm) and fireplace, a first staircase leads upstairs to two large bedrooms (18 and 15 sqm) and a shower room/WC. From the vaulted living room on the ground floor, there is also access to a back lounge (14 sqm), followed by a shower room/WC. There is also a utility room and toilet. A staircase leads to a first bedroom (15 sqm), then another bedroom with its en-suite shower room (14 sqm) and finally a flat, which can be separated from the rest of the property. It consists of a bedroom (15 sqm), bathroom/WC, and the living room (30sqm) with kitchen area enjoying views onto the Luberon. It also has independent access to the outside. CABANON : Opposite the house, a two-storey shed, with a room (18 sqm) enjoying the view, below a basement cellar. LAND: Attractive 1.6 hectare plot, uncultivated, sloping with flat areas, planted mainly with oak, olive and fig trees. Free-form swimming pool (approx. 15 x 6 m). VARIOUS: Mains water. Electric convector heating. Double glazed windows. Individual septic tank. COMMENTS: A perfect mas for an idyllic project in the Luberon, close to the village with stunning views. A house with many possibilities. THE AGENCY'S FAVOURITE! EXCLUSIVE TO !

Ref. : V2517

YOUR PROVENCE

BORDEAUX1 155 000 €

House for sale stone house - 6 rooms - 172

BORDEAUX-CAUDÉRAN - STONE HOUSE 170 m2 - 4 BEDROOMS - GARDEN - SWIMMING POOL - GARAGE

Bordeaux-Caudéran, The Monique Lecomte Immobilier agency offers for sale this beautiful stone house of approximately 172 m2 with garage and swimming pool on a plot of 253 m2 without vis-à-vis located near the Parc Bordelais and the Primrose villa. It consists on the ground floor of an entrance hall, a living room with fireplace overlooking the garden and the swimming pool, a separate kitchen opening onto a terrace, an office, a shower room and a laundry room. Upstairs, a landing leads to 3 bedrooms with their shower room, a bedroom with dressing room and a bathroom. A garage, an outbuilding and a cellar usefully complete this charming house ideally located, near Grand Lebrun.

Ref. : JL-423

MONIQUE LECOMTE IMMOBILIER

HYÈRES1 750 000 €

House for sale stone house - 11 rooms - 370

A Provençal retreat of timeless charm with guest house, pools, and gardens

Perched in a dominant position, yet close to the town center and shops, and just 10 minutes from Hyères Airport, this character property captivates with its Bormes stone architecture and distinctive interiors, blending Provençal charm with contemporary elegance. Spanning approximately 370 sqm, including the main villa, a guest villa, and a reception hall, the property sits within a landscaped park of over one hectare, offering abundant natural light, comfort, and privacy. The main level opens onto an elegant glass-roofed entrance, leading to a bright cathedral-style living room with fireplace, a separate kitchen, and a dining area, all extending onto terraces with unobstructed views over the grounds. The sleeping area includes three suites, each with a bathroom and private terrace. Upstairs, a fourth suite features a shower room, dressing area, and private terrace. The lower level hosts a spacious reception room of approximately 100 sqm, with direct access to indoor and outdoor pools, as well as ample storage. An independent 85 sqm guest villa, with three bedrooms, a private garden, and terrace, allows for family or guests to stay in complete privacy. A rare address for lovers of Provençal living, the property is equally suited as an easily accessible primary residence or a characterful secondary home. Its generous volumes, guest villa, and reception spaces also offer highly sought-after potential for a boutique guesthouse, a private professional practice, or the hosting of exclusive events.

Ref. : 83391

MAGREY&SONS SAINT-TROPEZ

GRASSE5 950 000 €

House for sale stone house - 17 rooms - 639

Exceptional 17th-Century Estate – Stone Mas Set on 6.6 Hectares

At the heart of a Provençal estate of approximately 6.6 hectares, this remarkable 17th-century stone farmhouse offers nearly 640sqm of living space, divided between a main residence, an independent villa and a guest house. Benefiting from a peaceful and preserved environment, the property features high-end amenities including a heated mirror-effect swimming pool, a pool house with sauna, landscaped gardens, an olive grove of approximately 400 century-old olive trees, an orchard, vineyards and the ruins of a 12th-century chapel. A rare property combining authenticity, elegance and the Provençal art of living. Contactez LG PRESTIGE IMMOBILIER au 0493470667

Ref. : 86481605

LG PRESTIGE IMMOBILIER

PARIS 16EME9 250 000 €

Apartment for sale stone house - 13 rooms - 550

Unique duplex apartment in Paris – Walter Building

Paris 75016 – Within the prestigious Immeuble Walter, built in 1928 by renowned architect Jean Walter and listed for its remarkable architecture, Polo Properties offers an exceptional 549 m² family duplex. Located in a luxury residence with security and a concierge, just a stone's throw from the Jardin du Ranelagh, this rare property is spread over two levels and offers spectacular volumes. The upper level opens onto an elegant entrance gallery leading to a majestic staircase and a mezzanine overlooking the main living room. It comprises four spacious bedrooms measuring 345 ft², 280 ft², 260 ft², and 215 ft², three bathrooms and shower rooms, a wellness area with spa, steam room, and sauna, as well as a custom-made dressing room. On the garden level, a sumptuous 73 m² reception room, enhanced by a 7.30 m high ceiling and south-west exposure, opens onto a private 420 m² garden with trees, a veritable green oasis. This level also features a second living room with a desk and fireplace, a dining room, a bedroom with an en-suite shower room, a fully equipped gym, a kitchen with dining area, a utility room, and a cold room. Built with high-quality materials and featuring top-of-the-range amenities—advanced home automation, private elevator—this rare duplex combines elegance, comfort, and art de vivre. In addition, an independent 18.27 m² studio, a 29 m² double garage, and a 6.67 m² laundry room complete this exceptional property. Duplex diagnosis : DPE : D (297 kWh/m²/an) Greenhouse gas emissions: F (61 kg CO2/m²/year) Estimated annual housing energy costs: between €8,710 and €11,850. Diagnosis of the studio : DPE : F (371 kWh/m²/year) Greenhouse gas emissions: F (79 kg CO2/m²/year) Estimated annual housing energy costs: between €340 and €520. Average annual lot charges of €30,080. Co-ownership of 88 lots. Proceedings in progress: no. Transaction fees 2.91 % incl. VAT payable by buyer. Net selling price: € 8 980 825 Information on the risks to which this property is exposed is available on the Géorisques website :www.georisques.gouv.fr

Ref. : 85862578

Polo Properties

FAYENCE2 205 000 €

House for sale stone house - - 280

Stonevilla for sale in Fayence with swimming pool and great views

Just a stone's throw from the village of Fayence, in the heart of a preserved and verdant environment, this character property of approximately 280 m² will seduce you with its authenticity, warm atmosphere, and modern comfort. On the ground floor, you will discover a vast living room bathed in light by numerous bay windows and enhanced by a very beautiful fireplace. An fully equipped open kitchen opens onto the dining room extended by a large covered terrace, as well as another terrace sheltered by a trellis covered with a magnificent wisteria. On the ground floor, there is also a night area composed of a bedroom with a private shower room, two other bedrooms with a bathroom, a pantry, and a guest toilet. On the first floor, the parental suite offers a beautiful space with an adjacent shower and bath room, toilet, completed by a mezzanine fitted out as an office, ideal for teleworking or reading moments. You will enjoy the rest best near this superb 15 x 7 saltwater pool, with grey-green reflections, newly tiled with Balinese stone, to the sound of cicadas. For summer meals, the summer kitchen or pool house will delight the most demanding. It is fully equipped with even a real pizza oven and some local specialties such as pissaladière and socca. The villa is located in the heart of a magnificent plot of approximately 1.5 hectares, on a gentle slope, harmoniously planted with century-old olive trees and various Mediterranean species and bordered by two streams giving the whole a atmosphere of tranquility and well-being. No close neighbors, no overlooking, and impossibility to build around, this unique property is a real haven of countryside and breathes the promise of a happy life. Why not yours?

Ref. : 072025-309

FINE AND COUNTRY

VENASQUE735 000 €

House for sale stone house - 7 rooms - 176

Elegant home with preserved Provençal character in Venasque.

Situated on the edge of the desirable village of Venasque, just a short stroll from restaurants, shops, and a bakery, this exceptional property combines authentic Provençal character with modern comforts and timeless elegance. With spacious interiors, lovingly preserved historical details, and a large private garden, it offers both charm and convenience in one of the region's most sought-after settings. The ground floor comprises: welcoming garden room with exposed beams, working fireplace, and stone floors revealing the original rock foundation; sitting room; dining room; fully-equipped kitchen, cleverly converted from the original wine cellar, complete with a stone countertop cut from a single slab. The first floor houses: grand salon with ornate wood fireplace, original crown molding, and terracotta tile flooring throughout; three comfortable light-filled bedrooms with impeccable period wallpaper; bathroom with original tiles; separate WC. A spiral stone staircase with wrought iron railing is an architectural highlight of this level. The enclosed garden is planted with native trees and flowers and includes: generous dining terrace shaded by a pergola; greenhouse/potting shed; swimming pool with complete privacy and open views. The land across the road is part of the property, ensuring protection from any vis-à-vis. Amenities include: fibre internet; mains water and drainage; oil-fired central heating with radiators; two water heaters; electric gate; window screens; electric shutters in garden room and kitchen; new roof; private parking for several cars. This property stands out for its authenticity, proportionate spaces, and sun-filled rooms, making it as welcoming as it is elegant. A rare opportunity to own a true Provençal home, perfect as a primary residence, holiday retreat, or rental investment in one of the Luberon?s most picturesque villages.

Ref. : V03091.01480L

Maison Victoire

GORDES2 480 000 €

House for sale stone house - 7 rooms - 206

Exceptional 7-acre Gordes farmhouse property combining authenticity and modern comfort.

This handsome stone farmhouse lies in the heart of the Gordes countryside and has been the subject of a complete and masterful renovation. Nestled within 7.4 acres of private fruit orchards, olive groves, and landscaped gardens, the property offers remarkable privacy and superb views of the Luberon mountain range. The craftsmanship throughout is exemplary, combining high-quality materials, a refreshingly contemporary palette, gorgeous original features, and refined décor - all working together to create a harmonious blend of authenticity and modern comfort.The accommodation begins with a welcoming open-plan living space, where a striking floating stone staircase and a glass-walled wine cellar set the tone. This great room comprises: bespoke contemporary kitchen by Fabre with black quartz countertops; sun-drenched sitting room benefitting from triple-aspect French windows framing views over the countryside towards the Luberon; generous dining area. The ground floor also includes a principal suite with adjoining shower room and fitted cupboards. Floors throughout are laid in beautiful Jerusalem stone.The first floor comprises two spacious double bedrooms sharing a shower room with WC and walk-in shower. Two further independent suites on the garden level complete the accommodation, each benefitting from its own private shower room and WC, as well as direct access to the terraces and gardens.The landscaped grounds are beautifully designed, with flowering plants and manicured shrubs ensuring both privacy and colour throughout the year. A variety of terraces encompass the farmhouse, providing different areas for entertaining family and friends. The main living spaces open directly onto a dining terrace shaded by a pergola and overlooking the gardens. A cypress-lined avenue leads to a west-facing seating area, perfectly positioned to enjoy sunsets among the olive trees. To the east, a charming courtyard shaded by two plane trees and planted with boxwood and flowering shrubs creates a picturesque Provençal setting. Overlooking the grounds, the heated saltwater swimming pool (10m x 5m) is equipped with a submerged electric cover and a heat pump, and is complemented by a shaded seating area and a generous wrap-around terrace. Amenities include: reversible air-conditioning throughout the house; mains water and Canal de Provence irrigation for the garden; compliant septic system; fibre-optic internet; double glazing with bespoke wood and wrought-iron frames; carport. Perfectly located in the Gordes countryside, within easy reach of Coustellet, Ménerbes, Goult, and Cabrières-d'Avignon, this property represents an outstanding blend of Provençal charm, architectural refinement, and modern convenience. It would serve equally well as a luxurious holiday retreat or as an attractive rental investment opportunity.

Ref. : V03080.01613L

Maison Victoire

GORDES890 000 €

House for sale stone house - 3 rooms - 50

Stone house with breathtaking views of Gordes.

Set on the edge of the world-renowned village of Gordes - just a short walk from its cobblestone streets, lively cafés, excellent restaurants and boutiques - this charming 18th-century stone house offers an exceptional blend of authenticity, comfort and potential. South-facing and full of character, it captures the essence of Provençal living and offers the most breathtaking view of the village of Gordes and the surrounding Luberon valley. The property includes a 425 m² constructible plot of land facing the village with an unrivalled view. The ground floor comprises: kitchen; sitting room; shower room with utility facilities. The ground floor opens out onto a terrace that overlooks Gordes and the Luberon valley - an ideal spot for morning coffee or an evening glass of rosé. The first floor accommodates two bedrooms, one of which enjoys a private balcony offering an incredible panorama of the surrounding countryside. The house sits on a rare constructible plot of land (approximately 425 m²), providing the option to expand the existing property or add features such as a swimming pool, guesthouse or garage. Amenities include: mains water and drainage; reversible air conditioning; electric hot water heater; water softener; fibre internet. This property is a once-in-a-lifetime opportunity, with exceptional development potential - offering charm, authenticity and one of the most beautiful views in the Luberon, all within walking distance of one of France's most beautiful villages.

Ref. : V03096.01751L

Maison Victoire

CABRIÈRES D'AVIGNON1 980 000 €

House for sale stone house - 10 rooms - 390

Gorgeous village house with lavish garden and pool.

This magnificent stone property lies in the heart of a desirable Luberon village. Once the village's coaching inn (or 'Relais de Poste'), this grandiose property has been the subject of a masterful renovation project, incorporating gorgeous natural materials, a variety of modern comforts, and refined décor. The accommodation on the ground floor comprises: spacious kitchen with a large peninsula and an adjoining dining area; formal dining room; sitting room with handsome stone fireplace and vaulted ceilings; billiard room that could serve as a ground floor bedroom if desired; scullery kitchen; technical room; guest WC. The first floor accommodates: particularly grand master suite (50m²) with an adjoining bathroom featuring a wrought-iron bathtub and a walk-in shower, and stone steps leading down to the garden; second double bedroom suite with an adjoining shower room; atelier/workshop; sitting room/dressing room. The second floor is composed of: two spacious double bedroom suites, each benefiting from an en suite bathroom; additional room; attic space currently used for storage (that could easily serve as a bedroom or office). On 514m² of land, the property enjoys 250m² of wonderfully landscaped walled garden, embellished by exotic palm trees and centenary olive trees, a lovely swimming pool and large covered terrace. Despite the central location within the village, the house and garden enjoy the utmost privacy, tranquility and intimacy. The traditional 'bassin-style' swimming pool is heated and measures 7m x 5m. Views of the Luberon mountains, the surrounding rooftops, and the village's château can be enjoyed from the upper floors. The property is south-facing and is located just a few steps from the local amenities. Amenities include: mains water; main drainage; bespoke wood-framed double glazing; geothermal underfloor heating/cooling system. This property is exceptional in its authenticity and has been renovated to an extraordinary standard. It would serve as an easy to maintain and extremely well located, Luberon retreat, a large family home or an attractive rental investment opportunity.

Ref. : V02857.01591L

Maison Victoire

LA CROIX-VALMER5 900 000 €

House for sale stone house - - 352

New property - private estate - Gigaro Heights

Nestled in the hills above Gigaro, within a private and secure estate, this property offers a rare lifestyle, just minutes from the beaches, in a pristine natural setting. Set on a flat, landscaped plot of 5,851 sqm, the southwest-facing property is centered around a 14 x 4 m swimming pool, inviting relaxation in complete privacy. Built in 2023 in collaboration with a renowned architect, the villa offers approximately 350 sqm of living space and captivates with the elegance of its contemporary lines, the quality of its materials, and the warm charm of a modern Provençal style that blends stone, wood, and glass. From the moment you enter, the generous proportions and abundant natural light reveal a spacious living room opening onto the outdoors, which extends into a bright, fully equipped kitchen. The property opens onto a large terrace, a true open-air living space, complete with a summer kitchen and a generously sized pool house, ideal for entertaining. The sleeping area comprises five en-suite bedrooms, three with bathrooms and two with shower rooms, and dressing rooms, all designed for comfort and privacy. Four bedrooms can be accessed independently, depending on your needs. Upstairs, the large master suite boasts a beautiful rooftop terrace with sea views. An additional room can be converted into a sixth bedroom. An office, laundry room, large storage room, and double garage complete the functional spaces of the house. A secluded address and a rare opportunity in one of the most sought-after areas of the Var coastline.

Ref. : 83441

MAGREY&SONS SAINT-TROPEZ

OPPÈDE9 950 000 €

House for sale stone house - 16 rooms - 760

Exquisite 18th century property with sumptuous grounds.

This quintessential 18th-century property is bathed in effortlessly elegant decor and surrounded by lush gardens, benefitting from a rural setting in the serene countryside of Oppede. A masterful renovation has transformed this traditional farmhouse into one of the Luberon's most coveted properties. Terrific views of the Luberon valley can be enjoyed throughout the estate. The accommodation on the ground floor comprises: opulent 126m² drawing room adorned with cathedral ceilings, tall French doors, and a grand stone fireplace; gorgeous kitchen fitted with a La Cornue stove and professional-grade appliances, and rear access for staff; scullery kitchen; formal dining room embellished by a handsome stone fireplace; orangerie; guest loos; laundry room. An independently accessed wing of the property offers accommodation for guests: charming sitting room with an adjoining kitchen and dining area; beautifully proportioned double bedroom suite with a private shower room; south facing terrace. The accommodation on the first floor comprises: two exquisite suites with adjoining bathrooms, loos, and dressing rooms; two double bedrooms, each with an ensuite shower room. The second floor accommodates two prestigious primary suites, each composed of: regally-sized double bedroom; spacious sitting room; dressing room; ensuite bathroom. A guest house annex provides additional accommodation for guests. The ground floor of the guest house features large living spaces, with a contemporary kitchen, spacious dining area, and a gorgeous sitting room overlooking the swimming pool and gardens. The first floor is composed of a lovely double bedroom suite with a quaint balcony, and an en suite bathroom. Meticulously landscaped grounds and formal gardens encompass the property, whilst a picturesque courtyard provides a more intimate setting for large gatherings and festivities. To the south of the property lies the 'piece de la resistance', a luxurious 15m x 8m heated swimming pool with surrounding terraces and an integrated Jacuzzi. Overlooking the idyllic scenery, a rooftop terrace offers elevated views of the grounds and Luberon mountains, making it the perfect place to enjoy sunrises, sunsets, and the surrounding landscape in all its splendour. Amenities include: underfloor heating and cooling; reversible air conditioning; bespoke wood-framed double glazing; electric gates; private water source; alarm system; automatic watering. With unequivocally refined taste and timeless elegance, this Luberon property is the epitome of sophistication. A remarkable residence in one of the most beautiful parts of the South of France.

Ref. : V02862.01875L

Maison Victoire