OK
More than Less than
€  ok

Key-words : stone house

Houses and Apartments, your real estate specialist magazine offers a selection of ads that match with the keyword stone house. You can refine your search by specifying the area or price range in the navigation bar link Search for a House/Apartment.

MOUGINS4 490 000 €

House for sale stone house - 6 rooms - 250 m²

Exceptional historic property with sea views – Walking distance to Mougins village

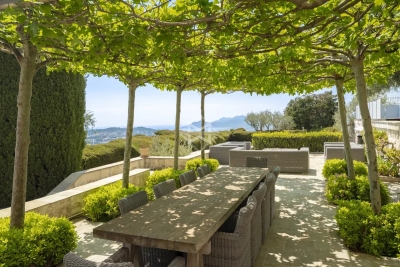
Ideally positioned just 300 metres from the charming village of Mougins, this remarkable residence is set within a beautifully restored former monastery, now home to only five exclusive properties, each renovated to an exceptional standard. Enjoying breathtaking panoramic views over the Bay of Cannes and the Mediterranean, the property effortlessly combines timeless character with refined contemporary comfort. Its privileged location allows for easy walking access to Mougins' renowned restaurants, art galleries, and vibrant village life, while preserving absolute tranquillity and privacy. The main house offers five elegant bedrooms and beautifully proportioned reception areas, enhanced by high ceilings, expansive French windows, and a striking stone fireplace. These light-filled living spaces open seamlessly onto a series of sun-drenched terraces and exquisitely landscaped gardens, creating a perfect harmony between indoor and outdoor living. Designed for both comfort and sophistication, the property features air conditioning throughout a saline, heated swimming pool and private gated parking. A rare opportunity to acquire a truly unique residence, blending history, elegance, and an exceptional lifestyle on the French Riviera.

Ref. : 3804

MAGREY & SONS MOUGINS

CAVALAIRE-SUR-MER1 280 000 €

House for sale stone house - 6 rooms - 162 m²

EXCLUSIVE: Charming property in Cavalaire-sur-Mer, 4 bedroom

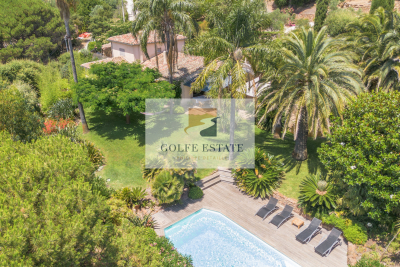
EXCLUSIVE: A house that steals your heart from the moment you step onto the property. Its charm is immediate, both inside the house (a traditional home built with beautiful materials) and in the exceptional garden. Thanks to the well, the lawn, plants, and beautiful trees are lush. An 8.5m x 4m swimming pool is surrounded by a large exotic wood deck. A stone shed, a barbecue area, a fish pond, a detached garage, and a wooden cabin with a bedroom and shower complete the exterior. For those with a green thumb, there is a vegetable garden at the rear of the house. The view over the garden and the hills is magnificent and relaxing. You can enjoy a glimpse of the sea from the garden. The villa, with approximately 162 m2 of living space, is built on 2 levels: On the ground floor, you will discover an entrance opening onto a pleasant living room comprising a dining room with open kitchen and its back kitchen, a warm living room with fireplace, a large master suite with full bathroom, an office, a bedroom and a separate WC. Upstairs, the sleeping area consists of two bedrooms, a shower room and a toilet. The house also benefits from a very large basement including a large cellar. Close to the city centre, in absolute peace and quiet, this property is ideal for year-round living but also for a holiday home.

Ref. : V30000578

GOLFE ESTATE

RUBELLES2 300 000 €

House for sale stone house - 20 rooms - 1061 m²

EXCLUSIVE - Family estate - Vaux-le-Vicomte - 19th-century mansion with a swimming pool, tennis court, and outbuildings.

Exclusive. This 19th-century mansion, just 45 minutes from Paris and near the Château de Vaux-le-Vicomte, is nestled in the heart of a well-preserved historic village, ideally situated away from prying eyes. This estate, which embodies the French art of living, consists of three buildings: a mansion, outbuildings, and a cottage. The Mansion: An Architectural Masterpiece. A building that captivates with the elegance of its lines, the entrance reveals an imposing two-story Victorian-style veranda. Bathed in light, it features a double stone staircase leading to a vast terrace opening onto the grounds. With over 500 m² of living space spread across four levels, the main residence offers spectacularly spacious rooms adorned with preserved period materials. The Garden Level: A space for entertaining and socializing, it features a dining room, a living room, a kitchen with a dining area and a pantry, and a wine cellar. Complemented by the Main Ground Floor: It features a through-entrance hall, a winter lounge, two reception rooms, and a library. This area opens directly onto the light-filled veranda. First Floor: The sleeping area features two bedrooms, a bathroom, and a cozy living room. The bedrooms open directly onto two terraces overlooking the park. Second Floor: This area is dedicated to guests and children and includes three bedrooms, a bathroom, a shower room, and a walk-in closet. The Outbuildings: Originally stables, this structure consists of two symmetrical wings connected by a porch and houses two garages for five vehicles, workshops, living rooms, bedrooms with bathrooms, and kitchens. The upper floor opens onto a monumental 150 m² reception hall, extended by two private living rooms, several bedrooms, and bathrooms. This space is ideal for an art collection, luxury cars, or a high-end event or hospitality business. The Cottage comprises three buildings: The guest house or caretaker's house, which consists of a double living room, a kitchen, two bedrooms, two bathrooms, and a private terrace. The Artist's Studio, with its glass-enclosed metal dome and striking structure, which houses a former greenhouse. The Orangery, a building full of character, features two spacious rooms on one level adorned with large vertical windows. The park, a true oasis, is a lush green haven. Once you pass through the large automated wrought-iron gate, the atmosphere is exceptionally calm and captivatingly serene. Entirely enclosed by walls for absolute privacy, the 3. 3-hectare park is a veritable private arboretum home to more than fifty rare tree species from all over the world. This green paradise is enhanced by exclusive amenities: two water features, a monumental 180 m² Belle Époque-style metal aviary topped with zinc pagoda roofs, a heated swimming pool sheltered from view with its own pool house, a tennis court, a period gazebo, and several pergolas. Its 19th-century architectural elegance, the beauty of its grounds, and the vastness of its outbuildings make this an exceptional estate—ideal for a family home or a prestigious development project—less than an hour from Paris. This property is being offered for sale via an interactive ascending auction through . Starting price reminder: 2,300,000 euros (including agency fees) The auction is scheduled for SATURDAY, October 24 th, 2026, at 01:00 p.m. Participation in the interactive auction is subject to prior approval.

Ref. : 87100977

DROUOT Propriétés

GORDES2 950 000 €

House for sale stone house - 8 rooms - 189 m²

Contemporary six-bed villa with fabulous views.

Set on the edge of Gordes, this contemporary property enjoys complete tranquillity and sweeping, uninterrupted views across the surrounding countryside. Built in 2023 using traditional stone, the house borders vineyards that fall away to reveal rolling hills and unspoilt countryside beyond. Conceived by a renowned interior designer, the property shows meticulous attention to detail, appointed with a considered choice of natural materials and handcrafted features. Generous ceiling heights lend volume throughout, while the architecture has been carefully oriented towards the view, framed by tall, oversized openings that flood the interior with light. The result is a house that feels both grounded and light-filled, at ease with its setting. The ground floor is composed of: double-height sitting room centred around a gas fireplace; adjoining, well-equipped kitchen with discreet appliances and an island unit with waterfall Brazilian granit countertops; utility room; guest WC with handcrafted Italian tiles; principal bedroom suite adjoining the kitchen, with a double shower, separate WC, and a two-person island bathtub; three further double bedrooms open onto the gallery, each with a shower room, separate WC and a distinct character - all enjoying the same view and generous ceiling height as the principal suite. The garden level accommodates: further double bedroom with view, comprising a shower room, separate WC and a glazed door onto a private terrace; further double bedroom, currently fitted with two cabin beds for children with separate bathroom and WC. Throughout, the interior pairs natural materials and high-end finishes with every modern comfort, from the integrated sound system to the carefully considered lighting and joinery. Outside, a 9m x 4m heated swimming pool, fitted with a secure submerged cover, anchors the outdoor living space. A large decked area surrounds it, providing the ideal spot to relax and take in the countryside beyond. The garden is planted with a fantastic variety of Mediterranean species, offering colour and fragrances throughout the year. Amenities include: underfloor heating in the living spaces, the principal suite and throughout the garden level; reversible (hot/cold) air-conditioning throughout the ground floor; gas fireplace; Bang & Olufsen sound system; fibre optic internet; septic tank compliant with current regulations; mains water; planning permission in place for a 56m² carport. This is a rare opportunity to acquire a one-of-a-kind contemporary property in one of the Luberon's most sought-after settings, combining privacy, uninterrupted views and high-end comfort – a property equally suited to full-time residence or as a well-appointed second home. The property could also serve as a high-potential holiday rental investment. __________Information on the risks to which this property is exposed is available on the Géorisques website: payable by the seller

Ref. : V03329.02018L

Maison Victoire

ROQUEFORT-LES-PINS975 000 €

House for sale stone house - 5 rooms - 152 m²

Charming Stone Mas – 4 Bedrooms, Panoramic Views, Pool, Near Valbonne & CIV

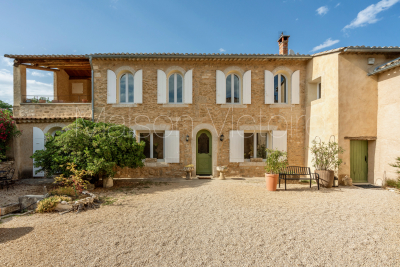
Rarely available in Roquefort-les-Pins, Mas Saint-Jacques is an authentic stone mas set in a sought-after location, offering absolute tranquillity and a beautifully green environment. Set on attractive south-east-facing landscaped grounds, this charming Provençal property combines character, privacy and a highly convenient location. The house features a bright and welcoming open-plan living area incorporating the sitting room, dining room and kitchen, flowing naturally onto the picturesque garden. Upstairs, the sleeping accommodation comprises 4 bedrooms, including a beautiful bedroom suite with its own shower room, providing comfortable accommodation for family living. Underfloor heating ensures year-round comfort. Outside, the landscaped garden features a beautiful swimming pool, creating an ideal setting for enjoying sunny days in complete privacy. A natural water source supplies the garden, while a 10,000-litre water reservoir provides an additional and valuable asset. A separate 37 sqm garage with space for two vehicles, a workshop and several additional parking spaces complete this charming property. Ideally located just 5 minutes from local shops and close to highly regarded schools, including CIV and Collège César, this stone mas in Roquefort-les-Pins offers an exceptional lifestyle combining nature, authentic Provençal charm and modern comfort, while remaining within easy reach of Valbonne and the main destinations of the French Riviera.

Ref. : 1232

Agence Hamilton SelectionMed

PARIS 17EME850 000 €

Apartment for sale stone house - 2 rooms - 38 m²

Paris 17th arrondissement - Batignolles - Napoleon III-era hunting lodge with a 90 m² garden

Located in the heart of the Batignolles neighborhood, tucked away from prying eyes in a Napoleon III-era hunting lodge with understated charm, this elegant two-room apartment of approximately 40 m² tastefully blends the character of the past with a contemporary lifestyle. Completely and tastefully renovated and sold furnished, this unique space charms with its warm atmosphere, its abundance of natural light, and the rare character of its surroundings. The cut-stone walls lend the space remarkable authenticity, enhanced by a meticulous renovation featuring elegant finishes. The light-filled living room opens seamlessly onto a private garden of approximately 90 m², a true oasis of greenery in the heart of Paris. A bedroom with an en suite bathroom, facing the garden, enjoys absolute tranquility and a soothing view of this rare and privileged outdoor space in the Batignolles neighborhood. The fully equipped kitchen blends discreetly and stylishly into the living spaces. A cellar completes this property. This exclusive property offers a particularly rare quality of life: the feel of a house with a garden, in the heart of one of the most vibrant and sought-after neighborhoods on the Right Bank. A unique place where the historic charm of a former hunting lodge meets the comfort of a contemporary renovation. Translated with (free version)

Ref. : 87102277

DROUOT Propriétés

BOULBON1 850 000 €

House for sale stone house - 8 rooms - 290 m²

Elegant 19th-century stone property with swimming pool.

Originally built in 1850 and since renovated with great care and elegance, this beautiful south-facing stone property enjoys an enviable position in the lively village of Boulbon, directly opposite its splendid 11th-century fortress and with panoramic views over the surrounding countryside. Offering approximately 320m2 of living space, six bedrooms and six bathrooms with air conditioning throughout, it makes an enchanting Provençal home. On the ground floor, the accommodation comprises: entrance hall; generous 40m2 sitting room; dining room; brand-new bespoke kitchen; utility room. The first floor is composed of: five bedrooms, each with en suite bathroom. One of these is particularly special, with its own garden and access to a private terrace commanding breathtaking views. Connected to the main house yet enjoying its own private access and a spacious terrace overlooking the village, a beautifully equipped apartment comprises: 30m2 open-plan kitchen/dining room opening onto the terrace; bedroom with en suite bathroom — ideal for guests or extended family. The gardens are an absolute delight, featuring a heated 'bassin'-style swimming pool, a covered terrace, a summer kitchen ideal for al fresco dining through the warmer months, and discreet parking beneath a magnificent wisteria. Amenities include: air conditioning throughout; individual thermo-dynamic water heaters in every bathroom; heat pump serving both the house and the swimming pool; traditional open fireplace; pellet stove; automatic watering system; wine cellar with Roman remains; new roof and insulation. The village of Boulbon is lively throughout the year, with restaurants, boutiques, bakeries and a café all within easy reach. Avignon lies just 17 km away, Saint-Rémy-de-Provence 22 km and Les Baux-de-Provence 25 km. A rare and enchanting property, sure to captivate the most discerning of buyers. Information on the risks to which this property is exposed is available on the Géorisques website: payable by the seller.

Ref. : V03293.02010L

Maison Victoire

MAUBEC1 490 000 €

House for sale stone house - 10 rooms - 321 m²

17th-century stone property with swimming pool and lovely views.

Nestled in the charming village of Maubec, at the foot of the Luberon and surrounded by rolling countryside, this remarkable Provençal property dates back to 1604 and enjoys far-reaching panoramic views across lavender fields to the Luberon mountains beyond. Combining authentic period character with modern comforts, the property comprises two independent houses set within beautifully landscaped grounds of approximately 7,800 m². Peaceful and private, yet within easy reach of Maubec and the sought-after villages of the Luberon, the property offers an exceptional opportunity for family living, holiday accommodation or a guest house business in one of Provence's most desirable settings. The main house is arranged over two floors. On the ground floor, it comprises: spacious living/dining room; equipped kitchen; second sitting room; bedroom; shower room; laundry room. A 15 m2 workshop accessed independently from outside with access to the first floor is adjacent to the bedroom. The first floor accommodates: 'grand salon'; three bedrooms; three bathrooms. A large terrace on this floor enjoys magnificent uninterrupted views across the surrounding landscape, creating an idyllic setting for outdoor dining and entertaining. The second house benefits from its own independent services and comprises: spacious open-plan area of approximately 45 m² incorporating a sitting room/dining room, office area and kitchen; two bedrooms with ensuite shower rooms; closet. A garage, currently used for storage, provides further practical space. With its south and west-facing aspect, this house enjoys wonderful natural light throughout the day and is ideally suited for guests, extended family or seasonal rental income. Outside, the beautifully landscaped grounds of approximately 7,800 m² are entirely enclosed and enjoy superb views over the Luberon and the surrounding countryside. Designed to make the most of the property's tranquil setting, the garden features a 13m x 4m swimming pool, mature planting and ample space for relaxation and outdoor entertaining. An attractive internal courtyard creates a natural separation between the two houses, ensuring privacy whilst maintaining a harmonious flow throughout the estate. The property benefits from two access points, one of which is secured by an automatic gate. Amenities include: pellet-burning stove; ducted air-conditioning; thermodynamic hot water system; double glazing; solar panels; fireplace; private borehole supplying garden irrigation and water for the swimming pool; independent utility connections to each house; automatic gate; pétanque court; garden shed; ample parking. Rich in history and surrounded by some of the Luberon's most beautiful scenery, this exceptional property offers a wonderfully versatile lifestyle opportunity. Whether as a substantial family home, a multi-generational residence, a holiday retreat or an established hospitality project, it combines authenticity, comfort and breathtaking views in a highly sought-after Provençal setting, within easy reach of Avignon TGV station, Marseille airport and the region's renowned villages, markets and restaurants. __________Information on the risks to which this property is exposed is available on the Géorisques website: payable by the seller

Ref. : V03283.02017L

Maison Victoire

STE-MAXIME2 650 000 €

House for sale stone house - 7 rooms - 295 m²

At the heart of a true sanctuary, surrounded by stone pines, we are delighted to present to you exclusively this meticulously renovated villa. Built on a landscaped plot of 1,768 m², the property welcomes you with a spacious entrance hall featuring a custom-built cloakroom. The tour continues to the living areas, which include a fully equipped open-plan kitchen with a pantry, an impressive wine cellar, a dining room, a large living room with a fireplace, and a dedicated office space. The entire area opens onto the pool space, bordered by several covered terraces and complemented by a remarkable pool house with a summer kitchen. Designed for entertaining in top conditions, it is equipped with a barbecue, a sink, a refrigerator, and plenty of additional amenities. The ground floor also houses five bedrooms, two bathrooms, a laundry room, and a guest toilet. Upstairs, a comfortable master suite boasts its own bathroom. The garden, a true green haven enhanced by automated outdoor lighting and a built-in hi-fi system, offers several relaxation spots allowing everyone to enjoy the peaceful surroundings. Sheltered from view, a gym with a sauna completes the property's features. Finally, a large garage can accommodate several vehicles while providing ample storage space. Committed to reducing its energy footprint, the villa is equipped with 40 solar panels. In short, a complete, fully equipped property offering every comfort needed, whether as a second home or a primary residence.

Ref. : 394V3193M

JAGER IMMOBILIER

ROAIX1 560 000 €

House for sale stone house - 5 rooms - 356 m²

Charming Provençal country house with exceptional views

Perched in a commanding location, this former silkworm farm in the heart of the Drôme Provençale offers panoramic views of the vineyards and olive groves, the Dentelles de Montmirail mountains, and the Mont Ventoux. In perfect condition, combining fine materials (stone, terracotta, wrought iron…), vaulted ceilings, stone fireplaces, and modern comforts, the property offers all the charms of a delightful home to enjoy with family or friends: absolute tranquility, privacy, abundant natural light, splendid sunsets, spacious interior living areas for socializing and privacy, a separate two-room apartment, large shaded terraces, outbuildings and garages, and a private swimming pool surrounded by deck areas and a fully equipped pool house. Built on 1,500 m² of landscaped land laid out in terraces, this modestly sized property features a flat, easy-to-maintain garden, adorned with 200-year-old olive trees, charming fountains, and plantings that embody the Provençal way of life. Finally, nestled near the charming village of Roaix, this property allows you to enjoy shops, restaurants, and other amenities within walking distance, while still being located less than 30 minutes from the A7 highway.

Ref. : V2109SJ

JOHN TAYLOR Cap Ferrat

BONNIERES SUR SEINE449 000 €

House for sale stone house - 8 rooms - 481 m²

Master's house in historic stone – 264 m² – Tree-lined park of 1,440 m² 50 minutes from Paris

40 minutes from Paris, this elegant stone master's house of 264 m² offers a rare living environment, combining space, character, and serenity just outside the capital. Just a 10-minute walk from Bonnières-sur-Seine train station, it allows you to reach Gare Saint-Lazare in 50 minutes via line J. Set on a tree-lined plot of 1,440 m² away from prying eyes, the property offers a peaceful environment, between privacy, volume, and quality of life. From the entrance, the volumes are appealing. A large bright double reception room, extended by a veranda opening onto the garden, creates a fluid and friendly living space, designed for everyday life as well as sharing moments. A more intimate living room, a home office — ideal for teleworking — as well as a separate kitchen complete this level. Upstairs, the house features five comfortable bedrooms, capable of accommodating family and guests while maintaining dedicated spaces for each. Several water rooms and configurable volumes further enhance the functionality of the entire property. Outside, the west-facing garden is a true extension of the living spaces. Tree-lined and structured around a remarkable tree, it offers an ideal setting for outdoor moments. The layout of the land also allows for the installation of a swimming pool. A full basement and a detached garage of over 60 m² complete this property and provide real comfort on a daily basis. A character property, offering a sought-after balance between proximity to Paris, generous volumes, and quality of life.

Ref. : BM 3822 (1976)

Maison BONAPARTE

SOSPEL1 272 000 €

House for sale stone house - 6 rooms - 260 m²

Exceptional Stone Estate with Panoramic Mountain Views – Sospel

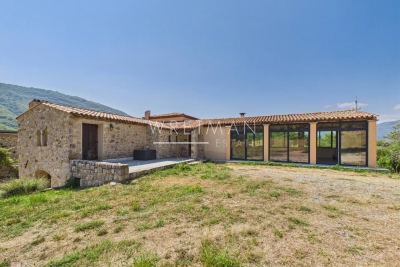
Nestled in an exceptional natural setting, just a few minutes from the village of Sospel, this authentic stone property offers a unique lifestyle combining absolute peace, vast open spaces and preserved nature. Set on approximately 4 hectares of fully fenced land, the property enjoys a privileged location with no overlooking neighbours and no direct neighbours, offering spectacular panoramic views of the surrounding mountains. The land, perfectly flat and classified as organic agricultural land, provides remarkable potential for various projects. A natural spring and a well ensure an abundant water supply, a rare asset for an agricultural project or a self-sufficient lifestyle. The main house offers approximately 260 m² of living space spread over two levels and benefits from underfloor heating. It charms with its generous volumes, authentic character and the beauty of its traditional materials. The property features beautiful living spaces, including a large main room and a superb vaulted stone kitchen opening onto a spacious dining area with fireplace and pizza oven, creating a warm and welcoming atmosphere. The sleeping area comprises four bedrooms, each offering excellent comfort thanks to the presence of four shower rooms/bathrooms. The property also includes a wellness area with a sauna corner, a laundry room, as well as numerous additional spaces offering great potential for further development. Outside, the estate includes: A stable with tack room. A hayloft. A barn/stable area for animals. An independent annex that could be converted into an apartment, guest accommodation or professional space. Thanks to its agricultural land, outbuildings and exceptional volumes, this property offers rare potential for a variety of projects: a family estate, agricultural activity, event venue, tourism accommodation or a prestigious countryside residence. A unique property in Sospel, offering a privileged environment, exceptional views and the opportunity to create a tailor-made project in the heart of nature. Possibility of acquiring the neighbouring villa as well, offering an exceptional opportunity to combine two complementary properties and create a unique estate with remarkable potential.

Ref. : 87218282

WRETMAN ESTATE & CONSULTING

MENTON6 500 000 €

House for sale stone house - 9 rooms - 648 m²

Belle Époque Estate with Panoramic Sea Views – Menton Garavan

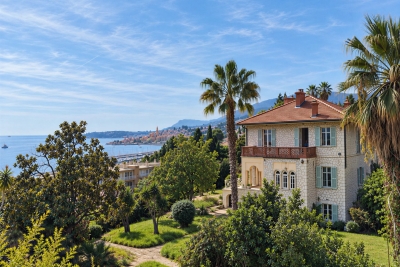
Built in 1888, a historic estate overlooking the Mediterranean. Just minutes from the heart of Menton, the Italian border and Monaco, this exceptional property enjoys a commanding position overlooking the Mediterranean, offering an atmosphere of absolute peace and privacy. Built in 1888, this remarkable period residence embodies the timeless elegance of the grand Riviera villas that shaped the French Riviera at the end of the 19th century. Behind its authentic architecture lies a home steeped in history, where every detail has gracefully stood the test of time. Commanding breathtaking sea views, the estate enjoys an ever-changing panorama throughout the day. From the first rays of morning sunlight to sunset, natural light fills the living spaces, enhancing the beauty and noble character of this exceptional residence. Its beautifully crafted natural stone façade, elegant arches, charming loggias, pastel shutters and distinctive balconies create a unique architectural identity, blending refined Italian influences with the grand bourgeois residences that have become emblematic of the French Riviera. A style that has become increasingly rare today. Set within approximately 4,867 sqm of landscaped grounds, the estate offers nearly 648 sqm of built area, distributed across three independent buildings, presenting exceptional possibilities. The Main Residence The principal villa extends over approximately 443 sqm, arranged across three generous levels. From the moment you enter, the impressive ceiling heights, the magnificent wrought-iron staircase and the original architectural features immediately reveal the noble character of this remarkable home. Garden Level (Main Living Floor) The main reception rooms occupy this level. Flooded with natural light, the living areas open seamlessly onto the terraces, gardens and the Mediterranean Sea, creating a harmonious connection between indoor and outdoor living. The kitchen and reception rooms provide an ideal setting for entertaining family and guests in a warm and refined atmosphere. First Floor The upper floor is dedicated to the private quarters, offering several bedrooms, including beautiful suites, all enjoying abundant natural light, peaceful surroundings and delightful views over the estate. Ground Floor An additional fully fitted level completes the residence, providing numerous supplementary rooms offering a wide range of possibilities to suit the future owner's lifestyle and needs. A Second Building Ready to Be Transformed A second independent house of approximately 180 sqm, arranged over three levels and currently offered in shell condition, provides endless opportunities to create a guest house, artist's studio, reception venue or an entirely independent residence. A Third Building The estate also includes a third independent building of approximately 25 sqm, also in shell condition, offering the opportunity to create a guest studio, home office, wellness area or any bespoke project envisioned by its future owner. The Grounds The beautifully landscaped 4,867 sqm park surrounds the three buildings in an atmosphere of complete tranquillity. Sun-drenched terraces, majestic palm trees, vibrant bougainvillea, the swimming pool and mature Mediterranean vegetation create an enchanting environment of remarkable serenity. Here, time seems to stand still. For more than a century, this remarkable estate has preserved its soul and identity. Every corner reveals a new perspective where lush gardens, historic architecture and endless blue horizons blend together in perfect harmony. Ideally located in the highly sought-after residential district of Garavan, the property enjoys immediate proximity to beaches, the marina, local shops, restaurants and Menton's charming historic centre. Monaco and Italy are just a short drive away, offering a rare balance between privacy, heritage and the Mediterranean lifestyle. More than a property, this is a tr

Ref. : 87165872

E&M PROPERTIES

AIX-EN-PROVENCE1 580 000 €

House for sale stone house - 18 rooms - 500 m²

Exceptional Property: 18th-century silkworm farm renovated – Near Aix-en-Provence

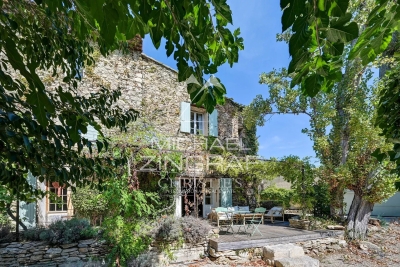
Discover a refined retreat in the heart of Provence, where history meets absolute comfort and perfect accessibility. Built in 1753, this former silkworm farm (magnanerie) has undergone a complete renovation by an interior designer. Offering approximately 450 to 500 square meters of generous and light-filled living spaces, this unique residence perfectly blends the authentic charm of stone with decidedly modern comforts. This charming property boasts a rare location: just 20 minutes from Aix-en-Provence and 15 minutes from Marseille-Provence Airport, it is also a 400-meter walk from the village center and its unmissable Saturday market. A peaceful and idyllic setting, without compromising on accessibility. Designed for unforgettable stays with family or friends, the house embodies Provençal elegance through meticulous details and subtle décor. With its 9 spacious bedrooms, it lends itself to all family configurations or bed and breakfast projects. Amenities: Integrated air conditioning throughout the house for optimal comfort, underfloor heating, flowing spaces, and abundant natural light that invites relaxation. The outdoor spaces have been designed as an extension of the house, dedicated to sharing, games, and leisure. For relaxation, a superb heated swimming pool (ideal for extending the season in April-May and September-October) bordered by a cozy lounge area, and a pétanque court for lively late afternoons. For culinary delights: An exceptional summer kitchen, fully equipped with a griddle and an authentic pizza oven, promises memorable al fresco meals. Practical features: Secure private parking and an electric vehicle charging station. The solar panels make the installation self-sufficient during sunny days ? Whether for an exceptional pied-à-terre or a prime seasonal rental investment, this property is an invitation to celebrate the Provençal joie de vivre. Full details, photos, and viewings available upon request.

Ref. : MZIAX0807

Michaël Zingraf Christies International Real Estate AIX-EN-PROVENCE

CHANTILLY5 000 000 €

House for sale stone house - 12 rooms - 428 m²

Chantilly – 19th-Century Château Set Within a 1.8-Hectare Estate Along the Nonette River

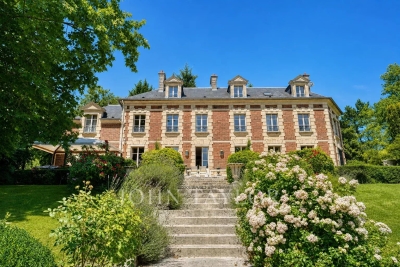
ust a few minutes from the centre of Chantilly, in one of the area's most sought-after locations, this elegant property is set within approximately 1.8 hectares of landscaped grounds, bordered by the Nonette River. Located 35 km north of Paris and only 25 minutes from Roissy Charles de Gaulle Airport, it offers a rare combination of privacy, heritage and accessibility. Rebuilt in the 19th century on earlier foundations, this refined residence features generous volumes and blends historic character with the comfort of a family home. The reception rooms enjoy abundant natural light and open views over the park. The property includes a spacious kitchen, five en-suite bedrooms including a master suite, a games room and a wellness area with sauna. Large vaulted cellars add valuable storage space. The gently sloping parkland extends down to the river and is enhanced by century-old trees and open lawns. Stone-built outbuildings include a caretaker's house of approximately 50 sqm, a guest pavilion and an independent building suitable for further use. A restored chapel, a tennis court and equestrian facilities (paddock, meadow and stables) complete this distinctive estate. A rare opportunity offering elegance, discretion and quality of life on the doorstep of Chantilly.

Ref. : V0026APA

JOHN TAYLOR AROUND PARIS