OK
More than Less than
  ok

Key-words : stone house

Houses and Apartments, your real estate specialist magazine offers a selection of ads that match with the keyword stone house. You can refine your search by specifying the area or price range in the navigation bar link Search for a House/Apartment.

MOUGINS330 000 €

Apartment for sale stone house - 2 rooms - 50

Apartment for sale in Mougins village

? Pied à terre, coup de cœur - Sole Mandate Located on the second floor of a typical village house in Mougins, this superb one-bedroom apartment has been renovated with high-quality materials. It features an open-plan kitchen leading to a bright living room, a bedroom with its en-suite shower room (spacious Italian-style shower, double sink, and WC). Its unique charm lies in the exposed stone walls, original wooden beams, and solid oak flooring. Additional highlights include plenty of natural light, custom-made new shutters, and a roof renovation already financed. ?? Nestled in the heart of the authentic and lively village of Mougins, renowned for its art galleries, fine dining restaurants, and prestigious events such as the famous International Gastronomy Festival – Les Étoiles de Mougins, this rare property perfectly combines charm, authenticity, and the art of living. Perfect as a pied-à-terre or as a rental investment, a few minutes away from the beaches of Cannes.

Ref. : 092025-335

FINE AND COUNTRY

ST-JEANNET595 000 €

House for sale stone house - 5 rooms - 130

Charming 5-Room Village House with Panoramic Views

Situated in the picturesque village of Saint-Jeannet, this delightful 130 m² stone house offers a tranquil retreat with breathtaking panoramic views of the countryside and sea. Spanning five spacious rooms, the property blends authentic charm with modern comforts including air-conditioning, a cozy fireplace, and double glazing for year-round comfort. Outdoor living is a highlight, featuring a beautifully landscaped terrace perfect for entertaining with a barbecue area, outdoor lighting, irrigation sprinkler, and lush Mediterranean greenery. Enjoy the sunshine or dine under the shade while soaking in the stunning scenery and peaceful ambiance. Practical touches such as PVC windows, optical fiber internet, and direct access to the vibrant village amenities make this an ideal home for both relaxation and modern living. This unique house promises an exceptional lifestyle in one of the French Riviera's most enchanting settings.

Ref. : 86796822

Beau Site Estate

GRIMAUD1 390 000 €

House for sale stone house - 7 rooms - 250

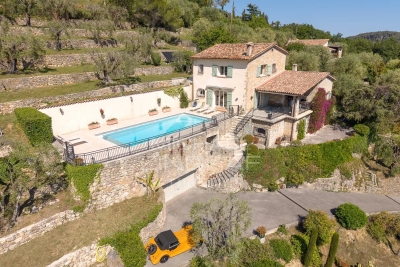
Grimaud | Provençal villa with pool in the heart of a landscaped garden

Located in a sought-after area of Grimaud, this Provençal villa of approximately 250 sqm offers a unique lifestyle in the heart of a preserved natural environment, On a plot of 6000m2. The main house, built with local stone, is organized around a spacious reception area of more than 100 sqm, opening onto terraces and a garden filled with Mediterranean plants. Citrus trees, an old fig tree, bougainvillea, jasmine and lavender create a typically Provençal atmosphere. The property offers 7 rooms, including 5 en-suite bedrooms, each with its own shower room and direct access to a private terrace. Three of the rooms are located in the main house (one is accessible from outside) and two are in a guest house, ideal for guests or staff. Outside, the landscaped garden is arranged around a large swimming pool, complemented by a summer kitchen, barbecue area, vegetable garden and several relaxation spaces. The property also enjoys direct access to the forest. Additional features include a car shelter, automatic gate, well, heat pump system, and accessibility features. This property offers a solid foundation with plenty of opportunities to modernise it entirely to your own taste. With some care and attention, you can once again create a beautiful and contemporary home here. A charming property located in one of the most desirable areas of Grimaud.

Ref. : 86796243

MED-ESTATES

EZE2 690 000 €

House for sale stone house - 5 rooms - 150

EZE S/ MER – PANORAMIC SEA VIEW

Just a few minutes from Monaco and a stone's throw from the beaches of Èze Bord de Mer, this villa enjoys a particularly sought-after, peaceful location in the heart of lush green surroundings, with exceptional panoramic sea views. With a floor area of approximately 150 m², it stands on landscaped grounds of around 500 m² and offers a rare living environment, combining tranquillity, comfort and proximity to the most sought-after spots on the Côte d'Azur. Perfectly maintained and fully air-conditioned, it captivates with its meticulous finishes, harmonious proportions and the quality of its living spaces. The reception rooms, bathed in natural light thanks to large windows, open naturally onto the garden and the sea, creating a pleasant flow between indoors and outdoors. An ideal setting for enjoying sunny days, sunsets and the mild Mediterranean climate. The house currently comprises three bedrooms, a study that could easily be converted into a fourth bedroom, and four bathrooms. A separate utility room in the garden completes the amenities and provides real convenience for everyday life. The carefully landscaped garden serves as a natural extension of the living spaces. A planning permission has already been granted for the construction of a swimming pool to complete this outdoor space. The property also offers excellent potential for development, with the possibility of an extension and conversion into a contemporary villa, allowing for a bespoke architectural project whilst retaining its prime location. A large enclosed car park with space for several vehicles completes this property – a feature that is particularly sought-after in Èze Bord de Mer. This property combines qualities rarely found together: a quiet and unspoilt residential setting, close proximity to Monaco, easy access to the beaches, unobstructed sea views and significant potential for appreciation. A discreet location, ideal both as a main residence and as a holiday home on the Riviera.

Ref. : MZISJ1983

MICHAËL ZINGRAF CHRISTIE'S INTERNATIONAL REAL ESTATE SAINT-JEAN CAP FERRAT

MOUANS-SARTOUX2 590 000 €

House for sale stone house - 9 rooms - 350

Charming Country House in Mouans Sartoux

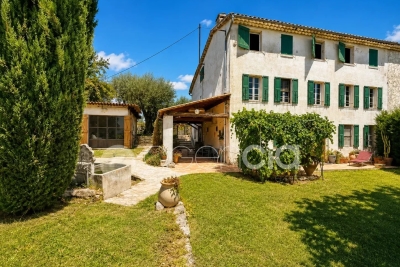
Ideally situated at the foot of the aromatic city, this former country house, once dedicated to jasmine cultivation, offers a true oasis of tranquility on a generous plot of 2700 sqm. Dating back to the late 19th century and fully renovated, this stone-built property exudes authentic character and high-quality finishes. With approximately 350 sqm of living space, the house welcomes guests with a grand entrance, an elegant living room, a cozy library featuring a beautiful fireplace, a large dining room perfect for family meals, and a spacious fully equipped kitchen. The 5 ensuite bedrooms, each with its own terrace offering unique views, are designed to create a warm and intimate atmosphere. Ideal for unforgettable moments with family or friends, this home blends modern comfort with old-world charm. Outside, a friendly pool with a distinctive design blends harmoniously into an enchanting setting, surrounded by ancient stone arches that add exceptional charm to the property. The fully equipped pool house with a kitchen, comfortable lounge area, and shower room is perfect for relaxation and refreshment. The bucolic garden is a peaceful haven, with various terraces ideal for enjoying balmy summer evenings and welcoming arbors offering shade and coolness. A tranquil patio invites relaxation and meditation, while a petanque court adds a touch of conviviality to the surroundings. Secluded from any overlook and shielded from all disturbances, this property is a true gem that will appeal to those seeking an exceptional living environment. Perfect for hosting friends and family throughout the seasons, it offers a perfect blend of traditional charm and contemporary comfort.

Ref. : 84972344

LILAMAND REAL ESTATE SAS

GRASSE820 000 €

House for sale stone house - 5 rooms - 133

VILLA WITH 5000 M2 PLOT

Our agency presents this magnificent. charming. single-story house in the hills above Auribeau-sur-Siagne. It sits on approximately 5.000 m² of terraced land planted with Mediterranean species and is conveniently located near major roads and shops. You will find a comfortable entrance hall leading to three beautiful bedrooms and a bathroom on the west side. The central section features a large. bright living area with a lounge and fireplace. and on the east side. a master suite with its own bathroom. There are possibilities for expansion or adding a second story. subject to the current Local Urban Development Plan (PLU). A swimming pool could also be built. Outbuildings include a large carport. a utility room. parking spaces. and a beautiful stone outbuilding. A rare find on the market. For more information. please contact us.

Ref. : 86223207

In Fine Properties

MARSEILLE 9EME1 760 000 €

House for sale stone house - 6 rooms - 180

FOR SALE - 13009 - MAZARGUES - HOUSE - GARDEN - SWIMMING POOL - GARAGE

Ideally located just a short walk from the heart of the village of Mazargues, in a peaceful and highly sought-after environment, this charming property offers approximately 180 sqm of living space and opens onto a beautifully landscaped garden with a swimming pool. Combining authenticity, generous volumes and a privileged setting, this stone house provides a rare and preserved lifestyle only moments away from the village amenities and local shops. From the moment you arrive, the property reveals the full character of its architecture. The warm-toned façade, elegant openings and landscaped surroundings create a welcoming and refined atmosphere. The carefully designed outdoor spaces are enhanced by abundant vegetation, offering privacy and tranquillity throughout the property. The swimming pool blends harmoniously into the garden and creates a true relaxation area sheltered from any disturbance, ideal for enjoying sunny days in complete serenity. Built over two levels, the house has retained all the charm of period properties, featuring beautiful ceiling heights, large openings allowing abundant natural light and generous room proportions throughout. The entire property benefits from a warm and elegant atmosphere, enhanced by original features and pleasant views over the garden. From the entrance, a spacious reception area distributes the various living spaces. The double living room is both bright and spacious, offering a comfortable and welcoming setting for everyday living and entertaining. The generous volumes and direct connection with the outdoor areas reinforce the feeling of openness and fluidity throughout the house. The dining room, enhanced by a fireplace, further contributes to the warm and convivial atmosphere, ideal for family life and entertaining guests in an authentic setting. To the rear of the property, the independent kitchen with pantry opens directly onto the garden. This particularly functional layout allows seamless circulation between the indoor and outdoor living spaces, making outdoor dining and poolside entertaining especially enjoyable. Upstairs, the house offers four comfortable bedrooms with harmonious proportions, providing an ideal sleeping area for family living or hosting guests. Two bathrooms complete this level. Access to the attic provides additional storage space as well as further development potential depending on individual needs and projects. Outside, the landscaped garden forms a true green haven surrounding the property. Mature trees, shaded areas and carefully designed perspectives create a calm and intimate atmosphere, particularly pleasant for daily living. The pool area naturally invites relaxation in a peaceful and preserved environment. A closed garage accommodating up to four vehicles completes this rare property, offering additional comfort highly sought after in this residential area. This property offers a rare balance between period charm, generous volumes, natural light and a prime location within one of Marseille's most desirable residential neighbourhoods. A true haven of peace, it will appeal to those seeking a character property combining elegance, tranquillity and quality of life close to the village of Mazargues. CONTACT: Philippe Manni +33 (0)6 69 25 19 75 Agency fees payable by vendor - Montant estimé des dépenses annuelles d'énergie pour un usage standard : 3000€ ~ 4000€ - Les informations sur les risques auxquels ce bien est exposé sont disponibles sur le site Géorisques : www.georisques.gouv.fr

Ref. : 86828169

BARNES MARSEILLE CASSIS LITTORAL

MAUSSANE-LES-ALPILLES3 350 000 €

House for sale stone house - 6 rooms - 316

Set in the heart of the village of Maussane-les-Alpilles, this stunning and spacious village house, built with exposed stone, has recently been fully renovated in accordance with best practice. It now boasts all modern comforts and high-quality finishes, making it an exceptional home, full of charm and authenticity. Offering a total living area of approximately 279m², the reception rooms open onto the garden through large arched windows and comprise a 50m² living room with a fireplace and a spacious kitchen featuring a central island and dining area. The ground floor is completed by a master bedroom suite. Up on the first floor there are four additional, well-proportioned en-suite bedrooms, whilst a garage completes the property. Facing south, the property opens onto a 780 m² fully enclosed and charmingly landscaped garden in the centre of which is a pool house, a10x3m swimming pool and a boules court. This is a truly unique home, perfectly positioned to enjoy this vibrant village on foot, secluded from view and in absolute tranquillity.

Ref. : 1508

Colpaert et Wehrle

GARCHES4 500 000 €

House for sale stone house - 15 rooms - 776

Exceptional Art Deco residence designed by Auguste Perret

A listed property, built in 1931 and emblematic of the Art Deco movement, bearing the signature of Auguste Perret. In a prime location in a highly sought-after neighbourhood, a stone's throw from Saint-Cloud Golf Course and just 10 minutes from Paris, it is set within a fully enclosed, 2,100m² (22,604 sq ft) landscaped park, which also features a caretaker's house. The architect's final and most remarkable private residence, this property is laid out over three levels, including a sumptuous main floor dedicated to entertaining, offering vast spaces with majestic volumes. Garden planted with trees, terraces, and lock-up garage complete this exceptional property. Close to the area's most prestigious international and private schools (American School of Paris, Deutsche Schule Paris, Passy Buzenval, Daniélou). Barnes contact Marta Perez-Embid: +33 (0)6 42 07 58 37 Fees payable by the seller - Estimated amount of annual energy costs for standard use based on 2021 energy costs: €16,870 ~ €22,840 Agency fees payable by vendor - Montant estimé des dépenses annuelles d'énergie pour un usage standard, établi à partir des prix de l'énergie de l'année 2021 : 16870€ ~ 22840€

Ref. : 86701553

BARNES HAUTS DE SEINE SUD/OUEST

LE ROURET675 000 €

House for sale stone house - 4 rooms - 98

4-room house in Le Rouret

Just a stone's throw from the charming village of Le Rouret, this elegant detached house embodies a refined, convivial way of life, nestled in a verdant setting of absolute calm and ideal sunshine. From the moment you enter, light generously floods into a vast living space with harmonious volumes, where the living room and dining area, warmed by a wood-burning stove, interact naturally with the fully-equipped open-plan kitchen, designed as a real place for sharing. A guest toilet completes this level. Large windows extend the space out onto the terrace and pool, creating a perfect continuity between indoors and outdoors, ideal for long sunny days and summer evenings. Upstairs, the night space reveals three elegant bedrooms, accompanied by a bathroom, a shower room and a separate toilet, offering comfort and privacy for every member of the family. Outside, the carefully landscaped, perfectly exposed garden invites you to relax in a peaceful, unspoilt atmosphere. Terrace, swimming pool and greenery create a harmonious setting, conducive to a relaxed lifestyle. A garage adds the finishing touch to this property. Features : Detached house with quality features Bright atmosphere and generous volumes Optimal sun exposure Quiet, leafy setting in the immediate vicinity of the village ? A confidential property, ideal for lovers of serenity and elegance. A visit is a must to feel all its soul. Contact me on to arrange a viewing.

Ref. : 1174

Agence Hamilton SelectionMed

ROQUEFORT-LES-PINS2 390 000 €

House for sale stone house - 7 rooms - 261

Roquefort-Les-Pins, Pool, 4 bedrooms plus studio

Set in a sought-after residential area of Roquefort-les-Pins, this carefully renovated villa sits in an elevated, open position just a few minutes from Valbonne and 15 minutes from Mougins, very quiet with no through traffic. The grounds extend to approximately 3,000 sq.m of largely flat land, thoughtfully planted with magnificent established trees that provide natural shade and pretty mediterranean borders in whites and purples — lavender, rosemary, cistus, agapanthus and white roses. Covered and uncovered terraces offer sitting choices throughout the day: shade when the sun is high, open sky for long evenings, and the stone pool house with fully equipped kitchen as a natural anchor for outdoor living from spring through autumn. Inside, the renovation has been handled with a light touch: original stonework, exposed timber beams and a working fireplace have been retained, bringing warmth and texture to rooms that feel genuinely lived-in rather than dressed for sale. The open-plan living, dining and kitchen area flows directly onto the main south-facing terrace and pool, blurring the boundary between inside and out across every season. The main house offers 4 bedrooms including 2 en-suite, plus a family bathroom. Two independent spaces complete the property: a self-contained studio with kitchen and bathroom — well-suited to guests or seasonal letting and a garden office with underfloor heating, a genuinely quiet place to work. The property benefits from: reversible air conditioning, heated pool, water softener, exterior blinds, ample parking. Within easy reach of Sophia Antipolis, international schools and Nice Côte d'Azur airport. A turnkey family home with real character with a beautiful garden and pool area. Energy class : C – Climat class : A / estimated annual costs for standard use : between €2,017 and €2,729 (ref year 2023) Information on the risks to which this property is exposed is available on the Geohazards website : www.georisques.gouv.fr Property located in an area subject to compulsory brush clearance. Catherine MACFADYEN : Consultante - Agent commerciale E.I. RSAC : 820 250 199 Agency fees payable by vendor - Montant estimé des dépenses annuelles d'énergie pour un usage standard, établi à partir des prix de l'énergie de l'année 2023 : 2017€ ~ 2729€ - Les informations sur les risques auxquels ce bien est exposé sont disponibles sur le site Géorisques : www.georisques.gouv.fr - Catherine MACFADYEN - Agent commercial - EI - RSAC 820250199

Ref. : 86951878

Barnes Valbonne

L'ISLE-SUR-LA-SORGUE1 295 000 €

House for sale stone house - 9 rooms - 360

Authentic mas with swimming pool near l'Isle-sur-la-Sorgue.

Located in the heart of the countryside, just a few minutes from l'Isle-sur-la-Sorgue, this charming stone mas dating back the 17th-century offers a peaceful setting in the heart of Provence. Offering approximately 360m² of living space on a fully enclosed and landscaped 0.7 acres plot, the property elegantly combines authentic charm with modern comfort. Its generous reception rooms, six bedrooms, a superb ground-floor suite, and a garden dominated by a majestic century-old oak make this a distinguished family home full of character. The ground floor comprises: spacious entrance hall with cloakroom and guest WC; bright sitting room with Provençal ceiling and exposed beams; elegant dining room with an ancient “mangeoire”; fully equipped kitchen with fireplace, dining area and adjoining pantry; spacious principal suite with dressing room and bathroom, located in the east wing of the property and opening directly onto the garden; office currently used as a guest bedroom. The first floor is organised into two distinct sections. The family wing comprises: large sitting room, currently used as a games room; en suite with fitted with a bathtub; two bedrooms sharing a shower room; separate WC. The guest wing is composed of: two additional suites, each with its own shower room. The outdoor areas have been designed to fully embrace the surrounding natural environment. The fully enclosed and beautifully landscaped garden offers numerous seating areas in the shade of mature trees. A superb 12m x 6m swimming pool, secured by a fence, forms the centrepiece of the garden. The amenities include: oil-fired central heating, with underfloor heating in the sitting room, kitchen and dining room; reversible air conditioning in most of the house; fireplace; double glazing; mains water and well water; water softener; solar panels for domestic hot water; 12m x 6m swimming pool; workshop; storage space; technical room; outdoor lighting; electric gate; visiophone; fully-enclosed garden. Combining authenticity, generous volumes and a convenient setting, this property enjoys a sought-after location just moments from l'Isle-sur-la-Sorgue and its bustling town life. Its historic architecture, large reception spaces and beautiful garden make it an outstanding primary or secondary residence in the heart of Provence. __________Information on the risks to which this property is exposed is available on the Géorisques website: payable by the seller

Ref. : V03169.01999L

Maison Victoire

TOURRETTES-SUR-LOUP1 720 000 €

House for sale stone house - 10 rooms - 230

TOURRETTES-SUR-LOUP – Elegant Provençal Stone Mas with Panoramic Views, Close to the Village

CO-EXCLUSIVE Set in an elevated position within a peaceful and unspoilt environment, this superb Provençal stone farmhouse captivates with its authentic charm, generous living spaces and, above all, its magnificent uninterrupted views over the surrounding countryside stretching all the way to the Mediterranean Sea. One of its greatest assets is its spectacular panoramic terrace, a true extension of the living areas, allowing you to enjoy the ever-changing landscape throughout the day, with rolling green hills, the soft Provençal light and the Mediterranean horizon as your backdrop. Set on beautifully landscaped grounds of approximately 2,400 m², the property boasts a meticulously maintained garden featuring century-old olive trees, fragrant rose bushes and an abundant variety of Mediterranean plants and flowers. A truly enchanting setting, perfect for relaxation and embracing the Provençal lifestyle. Offering approximately 230 m² of living space over three levels, the house features warm and inviting reception rooms with a fireplace, terracotta floors and exposed wooden beams, all opening generously onto the outdoor living areas and the expansive panoramic terrace. The traditional Provençal kitchen, finished with authentic Salernes tiles, blends seamlessly with the property's timeless character. The sleeping accommodation comprises six bedrooms, including a pleasant ground-floor principal suite with its own en-suite bathroom, as well as a spacious bedroom ideal for children or as a family dormitory. Four bathrooms complete the accommodation. On the garden level, the heated swimming pool, enclosed by large sliding glass doors opening onto the garden, provides year-round enjoyment regardless of the season. A vast basement occupying the entire footprint of the house offers exceptional potential to create a home cinema, fitness room, wellness area, games room or extensive additional storage space, according to your needs. The property also includes an independent apartment, a wine cellar, a garage and several parking spaces. Just a fifteen-minute walk away, the charming village of Tourrettes offers a highly sought-after lifestyle throughout the year, with its local shops, lively terraces, renowned restaurants—including two Michelin-starred establishments—and its authentic Provençal atmosphere. A character-filled property offering an exceptional quality of life, equally suited as a primary residence or an elegant holiday home, with excellent long-term investment potential. Information on the risks to which this property is exposed is available on the Géorisques website : www.georisques.gouv.fr

Ref. : 11497

DOUGLAS ELLIMAN CAP FERRAT

DRAGUIGNAN499 000 €

House for sale stone house - - 225

Guaranteed favorite ? Spacious, quiet house close to the city,

Guaranteed favorite ? Spacious house, peaceful, close to the city, offering outstanding quality in finishing and details Move-in ready: no renovation needed, just bring your suitcase. Can be divided into 2 units or kept as a large family home. Main features of this detached house of 225 m² Ground floor: Equipped kitchen Wine cellar 2 Bedrooms of 20 m² and 16 m² New insulation Shower room with toilet and heated towel rack Walk-in closet Storage space under the stairs Pellet stove Storage cupboard Air conditioning Insulated laundry room Water softener New 300 L water heater Pool equipment room under the kitchen (registered) Outdoor water point First floor: Shower room Very large bathroom with south-facing terrace Balneotherapy shower Separate toilet 3 Bedrooms Additional bedroom with walk-in closet that can be converted into a playroom or other uses? Ceiling height: 4 meters Wood stove Attic gym with 2 Velux windows (can serve as playroom or office) Double glazing Structure and exterior: Refinished facade Recent paintwork Healthy roof, no leaks ? Double ridge tiles All rooms insulated with doublage Verisure alarm system Aluminum sliding glass door Secured door Electric gate Outbuildings & Parking Workshop/chalet on concrete slab, with electricity ? 11 m² Parking space for 4 to 5 cars Pool area: Spa Chlorine-treated pool Composite and paving stone terrace Large fully equipped summer kitchen: Induction cooktop Double sink Fridge Plancha grill Gas hob Deep fryer Additional information: Connected to main sewer system House compliant with regulations Contact: David C 0662352129 Local agency

Ref. : 718V2032M

Agence du coin GM

LORGUES350 000 €

House for sale stone house - 5 rooms - 99

Exclusively for sale in Lorgues, two houses, one of which is stone, on 2087 m2

In Lorgues, discover this charming little corner of paradise, a truly unique and captivating find, ideal as a Provençal pied-à-terre or for hosting family and friends in complete privacy. Nestled in a beautifully landscaped 2087 sqm garden, this authentic property comprises two dwellings, including a superb stone house with irresistible character. The main house will seduce you with its warm atmosphere: entrance hall, delightful library/living room with fireplace, bright and airy living space, separate kitchenette, bedroom, shower room, WC, and a magnificent veranda opening onto the garden - a true invitation to the good life. The second, independent dwelling offers a comfortable living space, a bedroom, and a shower room with WC, perfect for entertaining or considering a hospitality project. Outside, the charm is immediate, with Mediterranean plants, relaxing areas, and a semi-inground pool, all in a peaceful and intimate setting. A rare find, full of soul and character.

Ref. : T5330

Briel & Partners