OK
More than Less than
€  ok

Key-words : stone cottage

Houses and Apartments, your real estate specialist magazine offers a selection of ads that match with the keyword stone cottage. You can refine your search by specifying the area or price range in the navigation bar link Search for a House/Apartment.

GOULT1 180 000 €

House for sale stone cottage - 7 rooms - 155 m²

Elegant property with bastidon & pool, walk to the village.

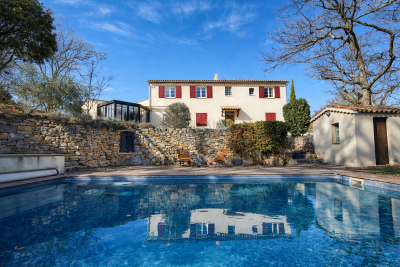
Within walking distance of Goult, an iconic and highly sought-after village in the Luberon, this elegant property enjoys a rural setting within landscaped grounds of nearly 5 acres. Beautifully renovated, the property offers approximately 210 m² of usable living space, complemented by a charming independent bastidon-style stone cottage. The bright interiors combine generous proportions, refined finishes and contemporary comfort, while numerous terraces open onto gorgerous planted gardens. An 8m x 4m swimming pool, attractive outdoor spaces and a naturally preserved setting create a quintessentially Provençal property – just a few minutes from the village. The main house comprises, on the ground floor: entrance leading into an elegant sitting room with dining area, opening onto a south-facing balcony and enjoying beautiful views over the garden and the Luberon; fully-equipped kitchen with central island and marble worktops; bedroom with en suite shower room; office; guest WC. The garden floor comprises: three bedrooms, including a suite with elegant vaulted wrought-iron windows overlooking the pool area; additional bathroom; direct access to the outdoor spaces. The 35 m² stone bastidon offers charming accommodation, comprising: living area; mezzanine; kitchenette; shower room; separate WC. Its authentic character and independent layout make it particularly well suited for accommodating guests or creating a studio/workshop. The property sits within grounds of nearly 5 acres, arranged in terraces and beautifully landscaped. The garden is richly planted with numerous mature Provençal species, including olive trees, cedars, hackberry trees, pines, oaks, cypresses and mulberry trees, together with wisteria, oleanders and aromatic plants. Several shaded terraces provide inviting spaces for outdoor dining and relaxation, while the pool area blends harmoniously into the landscape, with its paved terrace and lush planting. A vegetable garden completes the grounds. Amenities include: mains water; canal water for the garden; central oil-fired heating; fireplaces in the sitting room and bastidon; air-conditioning in the principal suites of the main house; double glazing with wooden frames; fibre-optic internet; exterior lighting; 8m x 4m swimming pool; independent bastidon; several stone buildings for storage and garden equipment; greenhouse; ample parking. This elegant and carefully renovated property offers a rare lifestyle within walking distance of Goult, combining character, privacy and Provençal way of life. Its extensive landscaped grounds, swimming pool, independent bastidon and numerous outdoor spaces make it an exceptionally enjoyable home – ideal as either a principal or secondary residence, in one of the Luberon's most sought-after villages. __________Information on the risks to which this property is exposed is available on the Géorisques website: payable by the seller

Ref. : V03347.02032L
Maison Victoire

DRAGUIGNAN765 000 €

House for sale stone cottage - 6 rooms - 155 m²

AUTHENTIC PROVENCAL BASTIDE - 6 ROOMS - DRAGUIGNAN

Extender Immobilier presents a characterful Provençal bastide of 155m2 extended by its stone bastidon on a wooded plot of 12,200m2 in absolute peace and quiet 5 minutes from the amenities of the main roads and the centre of Draguignan. This remarkable south-facing property, which offers an exceptional living environment, an almost flat 8000m2 field, bordered by large banks and surrounded by forests, oaks... the bastide retains its authenticity while benefiting from modern amenities. The villa offers 155m2 of living space spread over two levels. The ground floor comprises an entrance hall, a 40m2 double living/dining room with a beautiful fireplace insert, opening onto a lovely south-facing terrace, a Mobalpa eat-in kitchen with an office area extending into a bright veranda, and a utility room. On the other wing of the house is the master suite with a bedroom, dressing room, and shower room. The first floor offers three bedrooms with built-in wardrobes, a bathroom with double vanity, and a separate toilet. The stone cottage has been renovated, offering a kitchen area, a shower room, a mezzanine bedroom and a beautiful terrace protected by the natural shade of the trees.... The 9x5 swimming pool, protected by its sliding curtain, and its beach offer a panoramic view of nature. In terms of amenities, this bastide, built in 1998 with high-quality materials, benefits from underfloor heating, sliding glass doors, central vacuuming, a thermodynamic water heater, solar panels for heating water, centralized electric roller shutters, resin push shutters, beautiful Fraquet interior doors, and a magnificent front door in the pure Provençal tradition.... Regarding parking, there is a double carport, numerous parking spaces... A cellar, various storage rooms and a chicken coop will complete this bastide. A unique property due to its location, amenities, and the living environment it offers... the land can accommodate your horses or other animals.... For any further information, please contact Valérie Boutemy at 06 18 94 06 16 or

Ref. : 437

Extender immobilier

VALBONNE3 190 000 €

House for sale stone cottage - 11 rooms - 330 m²

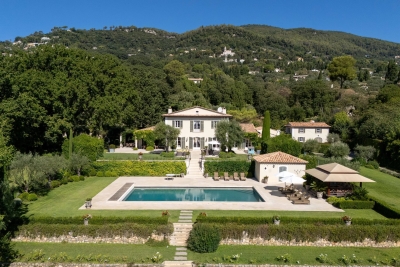
A Private Garden Estate, Where the Gardens Becomes an Escape

Lost in the tranquility of towering trees, lush planting, expansive lawns, and a two lake eco-system, this Provencale beautiy in a private domain in Châteauneuf-Grasse, is distinguished by its remarkable 5,337 m² of landscaped grounds. The lakes are the defining feature of this enchanting setting. Home to large fish and a small boat, they bring a sense of romance, movement and discovery to the landscape, with reflections shifting across the water and a wooden bridge leading through the reeds. Ornamental grasses, established trees and secluded corners give the garden the feeling of a private park, inviting quiet walks and moments of contemplation away from the pace of everyday life. Beyond the lakes, the grounds open around a generous swimming pool, framed by greenery and sunlit terraces. A stone pool house with a summer kitchen and jacuzzi provides a welcoming place to gather, while shaded outdoor spaces offer a choice of settings throughout the day, from leisurely lunches to evenings beneath the trees. At the centre of the estate, the 330 m² Provençal villa combines traditional architecture, stone façades and tiled roofs with generous reception rooms. The cathedral-ceilinged living room, with its fireplace and mezzanine library, opens towards the garden, while the adjoining dining room extends onto a covered terrace with barbeque. Five bedrooms in the main house are complemented by an independent cottage with its own living room, kitchen and en-suite bedroom, offering privacy for family and guests. A 47 m² carport and additional parking complete the property. Rare in its combination of mature landscaped grounds, two private lakes, and a separate guest cottage, this is a property where the garden is far more than a backdrop. It is the soul of the estate, a peaceful, ever-changing landscape to be enjoyed through the seasons, just moments from popular villages of the Côte d'Azur.

Ref. : V3256VA

JOHN TAYLOR VALBONNE

GRASSE6 900 000 €

House for sale stone cottage - - 450 m²

Exceptional Property: 1.1 ha Landscaped Park with Elegant Bastide, Swimming Pool, Tennis Court, Guesthouse, and Caretaker's Cottage

Nestled in the heart of the peaceful and sought-after residential neighborhood of Grasse Saint-Mathieu, this exceptional property offers a rare combination of privacy, elegance , and comfort. Behind its understated entrance unfolds the magnificence awaiting within. Set within approximately one hectare of landscaped grounds, a paved and semi-circular driveway winds its way to the elegant Ayxois bastide ideally situated in a dominating position. Facing south/southeast, the bastide offers uninterrupted views of the large swimming pool (15X7m) with pool house surrounded by stunning gardens. Refined gardens together with a floodlit tennis court complete this exceptional setting. The main level features an entrance hall leading to a bright living room with fireplace and a spacious, sun-filled dining room with elegant French windows. A semi-open plan kitchen with island and butler's pantry completes the space. On the same level are a large library and a mastersuite with beautiful views, including a large shower room, dressing area and toilets. A guest restroom compleets this level. Upstairs, three stunning en suite bedrooms each offer a beautiful view of the magnificent landscape. On the lower level, a large en suite bedroom opens onto an east-facing terrace, a fitness room, a laundry and a technical room equipped with home automation and security systems. Behind the main house lies a charming 3-room guesthouse, a 2-room house for staff accommodation, two garages, a technical room, a petanque court, and a beautiful stone wine cellar- a haven for wine lovers. This elegant residence has been designed with noble, high quality materials. Offering approximately 450 sqm of living space, all principal rooms are air-conditioned. The roof and copper gutters were fully refurbished in 2023/2024. The property is secured with an alarm system and a high performance electric fence. An exceptional estate where refinement meets comfort.

Ref. : ARM-1070-VG

AAA RIVIERA