OK
More than Less than
€  ok

Key-words : st t

Houses and Apartments, your real estate specialist magazine offers a selection of ads that match with the keyword st t. You can refine your search by specifying the area or price range in the navigation bar link Search for a House/Apartment.

ST-JEAN-CAP-FERRAT8 995 000 €

House for sale st t - 6 rooms - 165 m²

Villa with approved building permit near the beach in Saint-Jean-Cap-Ferrat

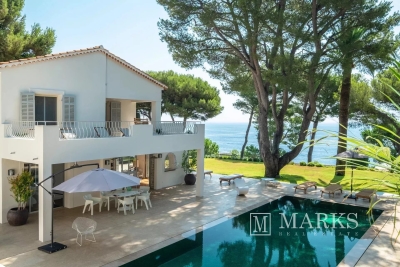
Set second line from the sea in one of the most sought-after residential pockets of the village, this south-facing villa offers a rare opportunity within 150 metres of the beach and a short walk from the centre of Saint-Jean-Cap-Ferrat. Positioned on an entirely flat plot of 1,275 m², the property benefits from all-day sun, a calm garden setting and excellent privacy, with limited traffic in front of the house due to the single-lane access road. The existing villa offers approximately 165 m² of interior space and is currently arranged with a living and dining room, a closed kitchen, four bedrooms, two bathrooms and a guest toilet. A near full-layout basement beneath the house provides technical and storage areas. The garden includes a swimming pool, an outbuilding or guest building, parking and generous flat outdoor space, creating a highly usable setting close to both the sea and village amenities. The property is sold with an approved building permit, ready to build, for a contemporary villa of approximately 420 m². The authorised project is arranged over three levels, with 152 m² on the garden level, 127.60 m² on the first floor and 140.40 m² on the lower level, excluding certain technical areas, terraces and pool areas. The project also includes generous outdoor living spaces, including garden terraces, the swimming pool area and a rooftop terrace designed to extend the living space and take advantage of the setting. The proposed garden level includes an entrance hall, open kitchen, dining area and a 66 m² living room opening towards the terrace, garden and swimming pool. This level also provides two bedroom suites, including a principal suite with dressing room and bathroom, together with a guest toilet and storage. The first floor is designed with three further bedrooms, bathrooms, a study, library area and terrace, while the lower level includes a gym, games room with bar, bathroom, laundry, storage rooms and staff accommodation with bedroom, living area and bathroom. The rooftop level further enhances the project, with a landscaped terrace area, solar panels, heat pumps and a roof window integrated into the design.

Ref. : 86620758
Marks Real Estate

ST-AYGULF569 000 €

House for sale st t - 4 rooms - 94 m²

SAINT AYGULF: NEAR THE CITY CENTRE

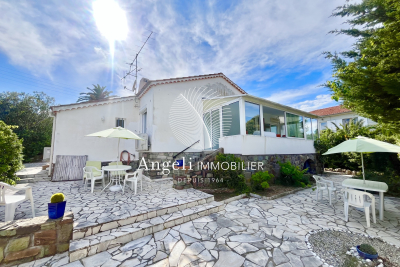
In a quiet residential area, this fully renovated single-story villa comprises an entrance hall, an open-plan kitchen/living room, and a spacious veranda offering unobstructed views all the way to the sea. It also includes two bedrooms, a shower room, and a pantry. A separate studio apartment completes the property. The plot measures approximately 514 square meters and offers easy access. Information on the risks to which this property is exposed is available on the Géorisques website: www.georisques.gouv.fr

Ref. : 7128

ANGELI IMMOBILIER

GRASSE795 000 €

House for sale st t - 9 rooms - 198 m²

GRASSE ST JEAN / Charming House with Garden, Pool & Independent Studios – Near Saint-Mathieu

Located near the sought-after Saint-Mathieu neighborhood and just a few minutes' walk from the shops of historic Old Grasse, this elegant early 20th-century traditional Grasse-style home is sure to appeal to those who appreciate authenticity, nature, and tranquility. The main house offers approximately 160 m² of living space and is nestled in a lush garden filled with fruit trees, creating a peaceful and green environment. Layout: Garden level: Bright living room opening onto a shaded terrace under a charming pergola, dining room, separate kitchen, office, laundry room, and guest WC. First floor: Four comfortable bedrooms and a bathroom with WC. Attic: Entire floor area is convertible, offering excellent additional space and potential. A light refresh would enhance this already charming home, with many layout and customization possibilities. Outdoors: Below the house, you'll find a 8.5 x 3.5 m swimming pool, ideal for enjoying warm summer days. The landscaped, tree-filled garden offers a serene and private outdoor setting. Additional Features: Two independent studios (21 m² and 29 m²), each equipped with a kitchen, bathroom, WC, and private terrace — perfect for rental income or hosting guests in comfort. Parking for up to 4 vehicles in the driveway. Location: 30 minutes to Cannes 40 minutes to Nice Airport A rare opportunity, combining the character of a historic property, the peace of nature, convenient access to town, and outstanding potential. A must-see!

Ref. : ARA-1182-MG

AAA RIVIERA

LA MOTTE1 199 000 €

House for sale st t - 8 rooms - 205 m²

SUPERB SINGLE-STOREY VILLA 8 ROOMS

Superb 8-room villa for sale, 205 m2 / 3000 sq m, La Motte. Located in a sought-after area of La Motte, near the renowned Domaine de St-Endréol: This bright, single-story villa has a splendid swimming pool (14m x 6m) and pool house. The property faces due south. The living room (80 m2) and its open-plan island kitchen will charm you with their brightness, thanks to four large sliding glass doors that offer superb views of the large terrace and the pool. The lounge area (fireplace with insert) flows into the dining room and the recently renovated, fully equipped kitchen (Neff, Bosch, Roblin, etc.). The kitchen provides direct access to the covered terrace on one side and the laundry room on the other. The sleeping area comprises a master suite with a dressing room, bathroom with bathtub, shower, toilet, and double vanity. The two other bedrooms each have their own shower room with shower, toilet, and vanity unit. The guest toilet with washbasin is separate. Adjoining the laundry room is an office which also opens onto the covered terrace. A separate one-bedroom apartment (T2) with its own entrance, living room/equipped kitchen, reversible air conditioning, dressing room, bedroom, and bathroom with shower, washbasin, and toilet provides accommodation for guests with complete privacy. Key features of the house: - Geothermal underfloor heating/cooling - Reversible air conditioning in all living areas - Electric shutters - Mains water - Well with water reserve for automatic watering system - Mains drainage - Carport for 2 cars + parking for approximately 10 cars - Electric gate - Security cameras - Large pétanque court - 14m x 6m saltwater swimming pool with electric cover - 5-person jacuzzi in front of the master suite under a bioclimatic shelter - Fully fenced grounds - Summer kitchen with hot and cold water sink - Pool house - Fiber optic internet - LED lighting throughout the house - 2 Garden sheds Supermarket with petrol station 4.5 km away. Motorway 10 minutes away. Train station (TGV) 12 minutes away. Nice Airport 55 minutes away. Sainte-Maxime 35 minutes away. Fréjus beach 30 minutes away.

Ref. : Villa 8430

S.E.G.S.E. LE DOMAINE DE ST-ENDRÉOL

ST-PAUL-DE-VENCE1 245 000 €

Building plot for sale st t - 4 rooms - 180 m²

EXCLUSIVITY: Exceptional Land in Saint-Paul-de-Vence (06)

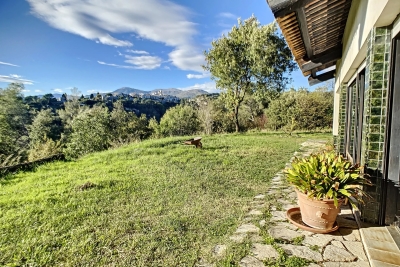
Property in Saint-Paul-de-Vence with existing villa and an exceptional 18,412 m² of land (as per planning records). Breathtaking, uninterrupted panoramic views of the iconic artists' village of Saint-Paul-de-Vence. Enjoy a peaceful setting in nature, just minutes from: • Nice Côte d'Azur Airport – 12.8 km • Polygone Riviera shopping centre – 3.5 km • Beaches – 6.4 km • Cap d'Antibes – 17 km Private and lush surroundings, with a wooded area featuring oaks and a variety of other tree species. The existing villa of approximately 180 m² (featuring a spacious living/dining room, 3 bedrooms, etc.) can be renovated, remodelled, or replaced with a new prestigious & significantly larger villa project. Set on an extensive 18,412 m² plot, the current villa is nestled within a preserved natural environment, offering a rare setting while remaining easily accessible. The property stands out in the market for its location, size, and unique potential. In line with current planning regulations and the original subdivision's specifications, there is significant potential to expand the size of the property, design a bespoke villa, or live in the existing home after renovation. ***Please note that despite its considerable potential for expansion, this spectacular property is not intended for real estate development projects, land subdivision, or multiple dwellings. Summary • This property offers: • A very large plot – rare, if not unique, in the area • Exceptional panoramic views of Saint-Paul-de-Vence • A natural, wooded setting for a peaceful family lifestyle or other uses • Quick access to Saint-Paul-de-Vence, Vence, Nice, and the international airport • A truly exceptional property, ideal for lovers of space, stunning views, nature, charm, and quality of life.

Ref. : 86168544

JJC INTERNATIONAL - Antibes

ST-JEAN-CAP-FERRAT15 250 000 €

House for sale st t - 9 rooms - 356 m²

Provençal villa with sea views, flat land and 150 meters from Four Seasons Hotel and Club Dauphin

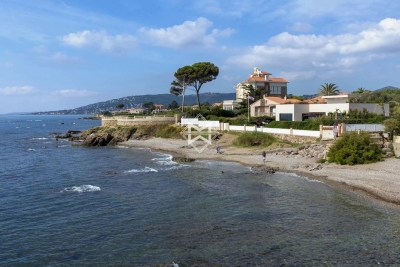
Set second line from the sea on one of the most sought-after streets in Le Cap and within 150 meters short walk to the Four Seasons Hotel and the famous pool club 'Club Dauphin', this Provencal villa enjoys a privileged position in Saint-Jean-Cap-Ferrat, with open sea views from every floor of the house and throughout the garden. The property benefits from excellent privacy, with very limited overlooking, and sun exposure from morning until evening. The villa offers 267 m² of habitable space and approximately 356 m² in total area, including annexes, on a flat landscaped plot of around 2,225 m². The main house is arranged over two levels. The ground floor includes a spacious living room of approximately 47.5 m², a separate kitchen, a TV lounge, one bedroom and shower rooms. The first floor provides an additional sitting area, three bedrooms and three bathrooms or shower rooms, with access to a large terrace enjoying views over the garden and the sea. In addition to the main house, the property includes a separate guest apartment with living area and kitchenette, bedroom and shower room. A garage situated next to the guest apartment accommodates one large car, while additional outdoor parking allows space for several vehicles. The outdoor areas are a defining feature of the property. The flat garden is arranged around a heated swimming pool with a separate children's section, complemented by generous terraces, several covered outdoor areas attached to the house, and a pool house with summer kitchen and shower room. These covered terraces extend the use of the main living areas and provide ample shade when needed, creating a natural connection between the interiors, the garden and the pool. The pool, terraces and pool house were entirely renovated around five years ago. The pool house is equipped with underfloor heating, lighting and a bio-climatic roof that can open and close, making it a comfortable and practical space throughout much of the year. The house has been lived in regularly and has been well maintained throughout, allowing the next owner to enjoy the property immediately. Additional features include air conditioning, underfloor heating in the pool house, double glazing, electric shutters, alarm system, electric gate, outdoor lighting, fibre internet, storage room and outdoor parking.

Ref. : 87113678

Marks Real Estate

ST-CYR-SUR-MER1 290 000 €

House for sale st t - 4 rooms - 99 m²

For sale - Villa - Panoramic view - Domaine de Frégate

Set in the surroundings of the Frégate golf course, this house enjoys a peaceful, sheltered location overlooking the golf course and the sea. The entrance hall leads to a living area with high ceilings, offering a real feeling of openness. The living room with its fireplace opens onto a large terrace with views of the sea and the surrounding golf courses. The landscaped garden surrounds the house with simplicity. The kitchen is separate and has a utility room. The house has two suites: one with a bathtub and the other with a shower room. A garage completes the property. The estate, which is guarded around the clock, offers access to the swimming pool and tennis courts; residents also enjoy golf privileges. Property located in a mandatory brush clearing zone. Agency fees payable by vendor - Montant moyen de la quote-part de charges courantes 3,816 €/yearly - Montant estimé des dépenses annuelles d'énergie pour un usage standard : 1250€ ~ 1730€ - Rebecca NOBILE - Agent commercial - EI - RSAC 921 523 411

Ref. : 86440111

BARNES SANARY LUXURY REALTY

ST-JEAN-CAP-FERRAT1 900 000 €

Apartment for sale st t - 3 rooms - 102 m²

Top-floor apartment with sea views in central Saint-Jean-Cap-Ferrat

Ideally positioned in a well-established residence in the centre of Saint-Jean-Cap-Ferrat, on the first line towards the port, this top-floor apartment combines sea views with immediate access to the village and coastline. Offering approximately 102 m² of living space, the apartment is currently arranged with a spacious living and dining area, separate kitchen, two bedrooms and two bathrooms. The existing layout also offers the possibility of creating a third bedroom, depending on the requirements of the future owner. A particular feature of the property is its extensive outdoor space. The balcony wraps around the front, side and rear of the apartment, with a generous depth on the principal side allowing ample space for both an outdoor dining area and sun loungers. The terraces extend to approximately 41 m² in total and benefit from open views towards the sea and surrounding greenery. The residence is particularly appreciated for its central position, allowing the port, beaches, restaurants, shops and everyday amenities of Saint-Jean-Cap-Ferrat to be reached comfortably on foot. A cellar and underground parking space complete the property.

Ref. : 87133301

Marks Real Estate

ST-AYGULF4 200 000 €

House for sale st t - 6 rooms - 237 m²

Luxurious contemporary waterfront villa

JOINT SOLE AGENT True Water's edge property. Newly-built luxury contemporary villa, with a direct access to the sea. Opening onto the outsides, the 237 sqm villa, fully furnished, was designed to enjoy the exceptional viewpoints over the sea, thanks to its unique location. A living area of approx. 100 sqm, with open-plan kitchen, 5 large bedrooms, 3 washrooms and a bathroom. A true haven, with a 1020 sqm landscaped garden with a heated swimming pool and a rooftop terrace with a jacuzzi and a summer kitchen which will seduce the most demanding owners. High end amenities, noble materials. A rare waterfront property of sleek design

Ref. : 8303

MAGREY&SONS SAINT-TROPEZ

ST-JEAN-CAP-FERRAT1 680 000 €

House for sale st t - 4 rooms - 123 m²

Saint-Jean-Cap-Ferrat, renovated town house 200m from the sea

Located close to the village centre of Saint-Jean-Cap-Ferrat and 200 metres from the beach, this renovated village house offers approximately 130 sqm of total space (103 sqm Carrez) over four levels. The property includes a living room with open kitchen, a master suite, a guest bedroom with shower room, and a garden-level space with sauna and laundry room. The house also benefits from a pleasant outdoor area with lounge and barbecue space. Côte d'Azur Sotheby's International Realty For further information or to arrange a viewing, please contact Côte d'Azur Sotheby's International Realty, your specialist in luxury real estate on the French Riviera.

Ref. : CA8-668

COTE D'AZUR SOTHEBY'S INTERNATIONAL REALTY

ST-JEAN-CAP-FERRAT16 000 000 €

House for sale st t - 6 rooms - 327 m²

Saint-Jean-Cap-Ferrat – Contemporary Villa in the Heart of the Village

In the heart of Saint-Jean-Cap-Ferrat, just a short walk from the village, marina and beaches, this elegant contemporary villa has been entirely renovated with quality materials and refined finishes. Offering approximately 327 sqm of living space, the ground floor features a contemporary kitchen, living room, dining area, hallway with built-in storage and guest WC. The first floor comprises two double en-suite bedrooms, each with a dressing room, shower room and WC. The second floor offers a superb master bedroom with bathroom, connected to an additional bedroom with dressing room, shower room and WC. The property also benefits from a beautiful rooftop terrace with summer kitchen and outdoor lounge, a pleasant flat garden with heated swimming pool, and a lower ground floor including a fitness room with shower and WC, laundry room, storage room and technical room. Three private parking spaces complete this rare property in one of the French Riviera's most prestigious locations. 327 sqm living space – Heated pool – Flat garden – Rooftop terrace – 4 bedrooms – 3 parking spaces

Ref. : SJCF 55

Sud Azur Properties

ROQUEBRUNE-CAP-MARTIN1 110 000 €

Apartment for sale st t - 4 rooms - 110 m²

4P at RCM with sea view

The Amarante St Roch agency presents for sale this magnificent apartment of approximately 105m2 spread over 2 levels, offering unobstructed sea views. An exceptional location just minutes from Monaco, in the immediate vicinity of the Golfe Bleu beach and the Roquebrune-Cap-Martin train station. Situated on a 600 sq m plot, which can be landscaped to your liking, this bright and charming property benefits from a quiet, residential setting while being ideally connected to Monaco's infrastructure. The exterior offers the possibility of installing an above-ground pool, and a closed garage is available as an option a rare feature in this sought-after area. The property is on two levels: The 4-room apartment, located on the first and second floors, is composed as follows: On the first floor, three bedrooms with sea views, all equipped with closets, a shower room, a separate toilet, a laundry room, as well as direct access to a terrace overlooking the garden, allowing you to fully enjoy the sunshine and the green surroundings. On the second and top floor, you will discover a spacious, bright living room with a dining area, a shower room with WC, a fully equipped independent kitchen and access to a third terrace offering a superb unobstructed view of the Mediterranean. The apartment boasts high-quality features: reversible air conditioning, a low-consumption heat pump, double glazing, a volumetric alarm system, a reinforced door, and a facade in excellent condition. All of these features guarantee optimal comfort, both summer and winter, and impressive energy efficiency. No condominium fees! A rare opportunity on the market, don't delay in visiting!

Ref. : 2687

AMARANTE SAINT ROCH

ST-JEAN-CAP-FERRAT1 850 000 €

Apartment for sale st t - 4 rooms - 110 m²

Three-bedroom apartment with terraces and sea views in Saint-Jean-Cap-Ferrat

Located on the first line facing the port of Saint-Jean-Cap-Ferrat, this three-bedroom apartment offers 110.39 m² of living space within Résidence Saint-Jean, a well-maintained residence with landscaped communal gardens. The apartment benefits from a dual-aspect layout, providing good natural light and outdoor access on both sides. The spacious living and dining area opens onto a terrace overlooking the gardens, with views towards the sea and the surrounding coastline. The accommodation further includes a separate, fully equipped kitchen, three bedrooms, two bathrooms, a guest lavatory, a laundry area and practical storage. Two of the bedrooms open directly onto a second terrace, which enjoys an outlook towards the port and the Mediterranean. Presented in excellent condition, the apartment is equipped with air conditioning and double glazing and requires no immediate renovation. Its position combines a calm residential environment with direct access to the port and close proximity to the village's beaches, shops and restaurants.

Ref. : 87120238

Marks Real Estate

ST-PAUL-DE-VENCE1 845 000 €

House for sale st t - 4 rooms - 149 m²

Saint-Paul-de-Vence – Gallery & Apartment – Exceptional Location

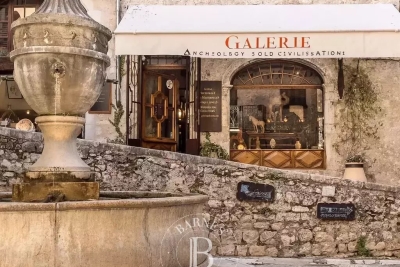
In Saint-Paul-de-Vence, one of the most beautiful villages on the Côte d'Azur, discover a true gem: a 150 sq m property with distinctive charm. On the ground floor, a 63 sq m commercial unit currently operated as an art gallery. Upstairs, an 89 sq m apartment—connected to the commercial space yet benefiting from its own independent entrance—stands out for its generous volumes, impressive ceiling height and warm atmosphere. Magnificent and ideally located, it enjoys a rare, prime position at the very heart of village life. Perfect for a commercial venture or an elegant pied-à-terre, this ensemble combines authenticity, potential and character—an exceptional opportunity for lovers of unique places. Opportunity to acquire the entire property, comprising the gallery/commercial unit, one apartment, and two duplexes. Energy rating: D – Climate rating: B / Estimated annual energy costs for standard use: between €1,270 and €1,750.(ref year 2021) Information on risks to which this property is exposed is available on the French government's Géorisques website: www.georisques.gouv.fr Represented by Amélie DOLLÉ, acting in his capacity as authorized service provider, with full powers for the purposes hereof. Agency fees payable by vendor - Montant estimé des dépenses annuelles d'énergie pour un usage standard, établi à partir des prix de l'énergie de l'année 2021 : 1280€ ~ 1740€ - Amélie DOLLÉ - Agent commercial - EI - RSAC 884 445 081

Ref. : 86356234

BARNES Saint-Paul de Vence

ST-JEAN-D'AULPS298 000 €

Apartment for sale st t - 4 rooms - 57 m²

Rare on the Market: Beautiful 3 Bedroom Duplex Apartment with Private Garden in Saint-Jean-d'Aulps

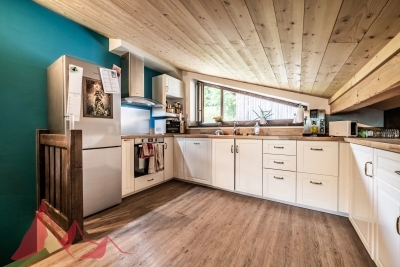
Looking for a home that combines Alpine charm, modern comfort and an ideal location? This beautifully renovated 3 bedroom duplex apartment is a true hidden gem, nestled in the peaceful and sought-after settlement of Mont d'Évian, within a small, well-maintained co-ownership with low charges. Perfect for a family or as a mountain retreat, this apartment offers an exceptional lifestyle - quiet and surrounded by nature, yet just a short drive to local amenities and ski lifts. Fully renovated over the past five years, the apartment is spread over two levels and is ready to move into: Ground Floor: Covered entrance patio. -Hallway leading to a spacious master bedroom with dressing area and private west-facing balcony. -Two additional bright bedrooms and a separate office space. -Contemporary bathroom with walk-in shower, double vanity, heated towel rail and washing machine. -Separate WC. Upper Level: -Luminous attic-style open-plan living area with fully equipped kitchen (ceramic hob, oven, extractor hood, dishwasher). -Attic space with technical access (potential for further renovations). Enjoy peaceful outdoor living with a small fenced private garden, ideal for relaxing or entertaining. A terrace and balcony offer additional seating areas with beautiful panoramic mountain views - a rare find in this area. Additional Features: -Private mazot (external storage chalet). -Two outdoor parking spaces. -Excellent sun exposure and natural light throughout. -Quiet, tranquil setting with no traffic. -Convenient access to village life and ski areas by car. This property offers a rare opportunity to own a charming, low-maintenance mountain home in a highly desirable part of the valley - whether as a main residence, second home or rental investment. For more information, please contact Morzine Immobilier. Information on natural risks affecting the property is available at: www.georisques.gouv.fr

Ref. : 4134

MORZINE IMMOBILIER