OK
More than Less than
€  ok

Key-words : st t

Houses and Apartments, your real estate specialist magazine offers a selection of ads that match with the keyword st t. You can refine your search by specifying the area or price range in the navigation bar link Search for a House/Apartment.

LE LAVANDOU1 125 000 €

Apartment for sale st t - 4 rooms - 225 m²

Four-bedroom flat with rooftop terrace and garages in St Clair-La Lavandou-

For sale off-plan in Le Lavandou, near St Clair beach: a 99.20m² four-bedroom flat facing south-west, with unobstructed views, comprising an entrance hall, 3 bedrooms, a shower room, a bathroom, a toilet, a 39.85 m² living room/kitchen, a 17.20 m² terrace and a 109.30 m² roof terrace. This flat comes with 2 underground garages. The development is a luxury residence, situated in a quiet location just a stone's throw from the beaches and shops, and close to a cycle path that takes you safely into the village centre. Completion scheduled for the first quarter of 2028. Reduced notary fees. Please do not hesitate to ask us for the floor plan and sales brochure.

Ref. : 87157933

IMMOCOACH - Luxury & Investment Properties

ST-JEAN-CAP-FERRAT12 600 000 €

House for sale st t - - 325 m²

SAINT-JEAN-CAP-FERRAT – EXCLUSIVE SEA VIEW PROPERTY

Located in one of the most sought-after residential areas of Saint-Jean-Cap-Ferrat, just a few minutes from the Grand-Hôtel du Cap-Ferrat, this exclusive property enjoys a peaceful setting, beautiful sea views and an exceptional plot of approximately 3,979 sqm. Offering around 325 sqm of living space, the villa is arranged over several levels and provides outstanding potential for renovation or redevelopment into a prestigious residence. The ground floor features a spacious 53 sqm garage, an independent entrance, a kitchen, one bedroom, a shower room, a guest WC, a laundry room and technical areas. The garden level offers an entrance hall, a generous living room, a lounge, a dining room, a kitchen, an additional bedroom and direct access to the terraces, gardens and swimming pool. The upper floor comprises four bedrooms, three bathrooms and several terraces overlooking the gardens and the sea. The expansive grounds, a rare feature in Saint-Jean-Cap-Ferrat, provide complete privacy, beautiful outdoor living spaces and a swimming pool. This exclusive property offers a rare investment opportunity in one of the French Riviera's most prestigious locations. Agency fees payable by the seller.

Ref. : CAPF48

Sud Azur Properties

ST-PAUL-DE-VENCE3 990 000 €

House for sale st t - 7 rooms - 300 m²

Sole agent - Saint Paul de Vence - Stone bastide 300 m2 - land 2890 m2

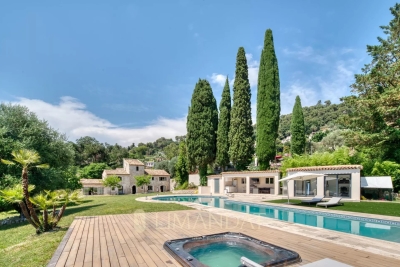
Sole agent Just a short walk from the iconic village of Saint-Paul-de-Vence, this fully renovated stone bastide sits within a beautifully landscaped garden of 2,890 m², blending Provençal charm with modern comfort. The ground floor features an elegant entrance hall opening onto a spacious and light-filled living area with lounge, dining room, fireplace, custom-built bar, and large bay windows leading to the terraces and garden, extending to the pool area. The separate kitchen is fully equipped and complemented by a pantry and laundry room. Upstairs, the master suite includes a bathroom with both tub and shower, along with a dressing room. A second en-suite bedroom with bathtub is also found on this level, together with a self-contained two-room apartment featuring a kitchen, bedroom, dressing room, shower room, and a mezzanine. Two additional bedrooms complete the property, one with a shower room and office area on the mezzanine, the other with its own en-suite shower room. An independent studio with shower room and a wine cellar are also included. The landscaped grounds offer a swimming pool, pool house, summer kitchen, gym, and ample outdoor parking. Energy class: B (107) Climate class: A (3) Estimated annual energy costs: between €2,334 and €3,158. Not part of a co-ownership. Agency fees payable by the seller. Information on the risks to which this property is exposed is available on the Géorisques website: www.georisques.gouv.fr

Ref. : 86620660

LIMANDAT REAL ESTATE

ST-TROPEZ790 000 €

Apartment for sale st t - 3 rooms - 65 m²

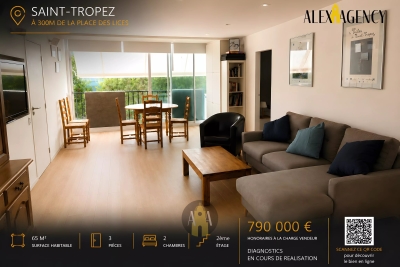
Apartment 70m2 - 2 bedrooms - Saint-Tropez

Located in the municipality of Saint-Tropez, 300m from the Place des Lices, within a closed residence, a renovated 3-room apartment of approximately 70m2. The apartment consists of an entrance, an open kitchen on the living room, two bedrooms and a shared shower room. An outdoor parking space completes the property.

Ref. : STO690

Alex Agency

ST-CÉZAIRE-SUR-SIAGNE790 000 €

House for sale st t - 8 rooms - 202 m²

Saint-Cézaire-sur-Siagne - Stone villa in lush greenery

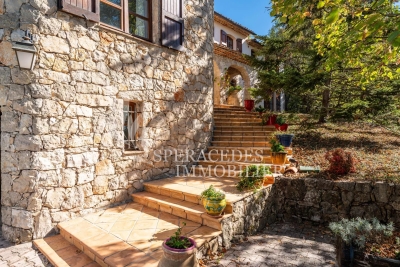
Saint-Cézaire-sur-Siagne, charming 202 sqm villa nestled in lush greenery, set on a 4,000 sqm plot of land, with no overlooking neighbours, in a peaceful neighborhood yet close to the village center. This property features, on the ground floor, a spacious and bright living room with dining area opening into the outdoors, an independent kitchen and a utility room. The sleeping area includes two en-suite bedrooms and an office. Upstairs, you'll find two additional bedrooms, one of which enjoys a private terrace with stunning views of the village, along with a bathroom. Outdoors, a beautifully appointed Provençal-style pool house awaits, complete with a summer kitchen, pizza oven, barbecue, and shower room. A magnificent infinity pool with expansive sun terraces completes the ensemble. A spacious garage and a garden shed add further value to this property. This villa offers an idyllic living environment.

Ref. : 86216006

Spéracèdes Immobilier

ST-VALLIER-DE-THIEY645 000 €

House for sale st t - 4 rooms - 101 m²

EXCLUSIVE - SPLENDID SINGLE-STOREY VILLA

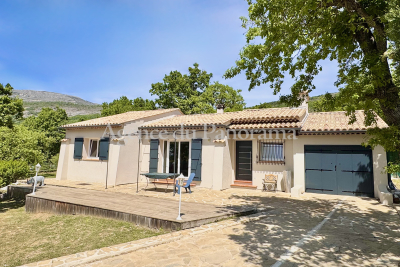
SOLE AGENT - Exceptional single storey-house in perfect condition, entirely restored, organized around 4 main rooms (101.29 sqm) with in addition a garage with laundry. Terraces and BBQ. Enclosed land 1853 sqm with possibility to enlarge the existing house and to create a swimming-pool. Very peacefull area at walking distance to the village, amenities and schools. Deserve to be seen.

Ref. : V10002939

AGENCE DU PANORAMA

ST CYR SUR LOIRE840 000 €

House for sale st t - 7 rooms - 150 m²

Magnificent contemporary and bright single-storey house of 150m2 with a very beautiful 60m2 terrace facing south and a landscaped garden of 1000m2 in a secure domain in St Cyr sur Loire. High-end services, 3m ceiling height, underfloor heating (heat pump), home automation, automatic watering. Exceptional property in a very pleasant, calm and private environment. Description: Entrance with dressing room, guest toilet, Open space of 65m2 comprising: living room, dining room, open fitted and equipped kitchen and utility room. 12 m2 office Magnificent 25m2 master suite comprising bedroom, bathroom with spa and walk-in shower, toilet and dressing room. 2 other bedrooms with shower room. Tel: 06 07 32 94 07

Ref. : 623V547M

Cad-Invest

ST CERE698 000 €

House for sale st t - 5 rooms - 387 m²

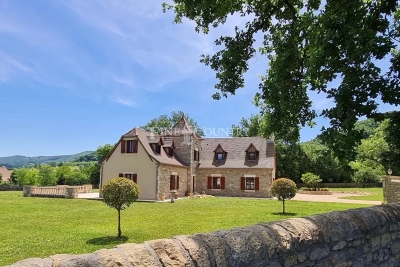
Manor house for sale Dordogne

Ref-- 052025 278 Set in a peaceful historic village near Saint-Céré in the Dordogne, this elegant 205 m² manor offers space, privacy, and panoramic countryside views, including two historic châteaux and a nearby golf course. Built in 2009 to a very high specification and of individual design, this turnkey property sits within over 6,000 m² (approx. 1.5 acres) of secluded, gated grounds. The bright open-plan living area combines lounge, dining, and kitchen spaces, featuring stone floors with underfloor climate control, oak beams, and a central fireplace. Large sliding doors open onto a sunlit terrace with garden views. A further reception room (or ground-floor bedroom), bathroom, and walk-in wardrobe complete the ground floor. Upstairs offers two spacious en-suite bedrooms, including a master with jacuzzi bath, plus a light-filled landing ideal as an office. The landscaped gardens provide a tranquil setting with space for solar installation. A double garage, parking for 5–6 vehicles, and direct access to walking trails enhance the appeal. Well connected to motorways and a nearby airport, this is an exceptional permanent home or refined country retreat, with approved plans for a two-storey extension already in place. Information about the risks affecting this property is available on the Géorisques website: www.georisques.gouv.fr.

Ref. : 052025-278

FINE AND COUNTRY

ST-AYGULF114 000 €

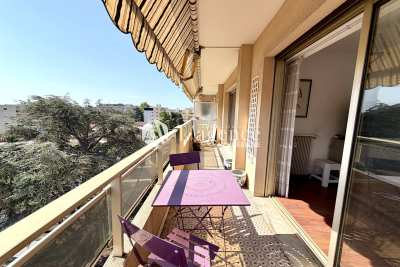
Apartment for sale st t - Studio - 20 m²

SAINT AYGULF: GROUND FLOOR STUDIO

Located 1km from the town centre of Saint Aygulf, in a small condominium with low maintenance fees, this ground-floor studio apartment features an entrance with a kitchenette and shower room/toilet, and a living area of approximately 12m2 opening onto a terrace. Ideal as a pied-à-terre or rental investment. Information on the risks to which this property is exposed is available on the Géorisques website: www.georisques.gouv.fr

Ref. : 7155

ANGELI IMMOBILIER

ST-RAPHAËL1 990 000 €

House for sale st t - 9 rooms - 270 m²

BELLE EPOQUE VILLA WITH POOL CLOSE TO THE SEA AT SAINT RAPHAEL

SAINT-RAPHAËL – SANTA LUCIA Just steps away from the sea, the marina, shops, and the town center, this elegant 1920s villa captivates with its Belle Époque architecture, timeless charm, and spacious interiors. Meticulously renovated, it seamlessly blends period character with contemporary comfort. Bathed in light thanks to its south-facing aspect, the residence features a vast reception area opening onto a covered terrace, a semi-open kitchen, and five en-suite bedrooms—including a magnificent master suite with a private 21 m² terrace and a glimpse of the sea. The garden level houses a family room, a gym or home cinema, an independent studio, and an office with a separate entrance. The landscaped garden—adorned with Mediterranean flora, a swimming pool, and a boules court—creates a lush, green sanctuary. A rare property offering absolute tranquility, combining elegance, authenticity, and the Mediterranean lifestyle.

Ref. : 02076

AGENCE BIRD

ST-RAPHAËL2 780 000 €

House for sale st t - 5 rooms - 253 m²

- SEA VIEW CONTEMPORARY VILLA CLOSE TO THE CITY ENTRE OF SAINT RAPHAEL

A rare find in Saint-Raphaël, in a sought-after residential area, offering absolute tranquility and just a few minutes' walk from the town center, this elegant, recently built contemporary villa immediately captivates with its generous proportions, abundant natural light, and high-quality finishes. Boasting spectacular panoramic views of the Mediterranean Sea and the Esterel Massif, it offers a privileged living environment where every room enjoys a tranquil vista. The 73 sq m (786 sq ft) open-plan living area, bathed in light thanks to its large windows, houses a fully equipped kitchen and opens onto a magnificent 45 sq m (484 sq ft) terrace extended by an electric bioclimatic pergola, ideal for enjoying the outdoors in every season. The master suite includes a dressing room, a bathroom with shower, and a toilet. An office with ample storage and a separate toilet complete this level. The villa is also equipped with an internal elevator serving both levels, providing convenient daily access. On the garden level, two suites with en-suite shower rooms and toilets, a laundry room, and a 29 sq m garage offer optimal comfort. A covered terrace with a fully equipped summer kitchen extends the living spaces outdoors. The flat, landscaped grounds feature a heated swimming pool, perfect for relaxation. High-quality materials, meticulous finishes, and sweeping views of the sea and the Esterel mountains make this property a rare and exceptionally appealing find.

Ref. : 02052

AGENCE BIRD

ST-JEAN-CAP-FERRAT8 995 000 €

House for sale st t - 6 rooms - 165 m²

Villa with approved building permit near the beach in Saint-Jean-Cap-Ferrat

Set second line from the sea in one of the most sought-after residential pockets of the village, this south-facing villa offers a rare opportunity within 150 metres of the beach and a short walk from the centre of Saint-Jean-Cap-Ferrat. Positioned on an entirely flat plot of 1,275 m², the property benefits from all-day sun, a calm garden setting and excellent privacy, with limited traffic in front of the house due to the single-lane access road. The existing villa offers approximately 165 m² of interior space and is currently arranged with a living and dining room, a closed kitchen, four bedrooms, two bathrooms and a guest toilet. A near full-layout basement beneath the house provides technical and storage areas. The garden includes a swimming pool, an outbuilding or guest building, parking and generous flat outdoor space, creating a highly usable setting close to both the sea and village amenities. The property is sold with an approved building permit, ready to build, for a contemporary villa of approximately 420 m². The authorised project is arranged over three levels, with 152 m² on the garden level, 127.60 m² on the first floor and 140.40 m² on the lower level, excluding certain technical areas, terraces and pool areas. The project also includes generous outdoor living spaces, including garden terraces, the swimming pool area and a rooftop terrace designed to extend the living space and take advantage of the setting. The proposed garden level includes an entrance hall, open kitchen, dining area and a 66 m² living room opening towards the terrace, garden and swimming pool. This level also provides two bedroom suites, including a principal suite with dressing room and bathroom, together with a guest toilet and storage. The first floor is designed with three further bedrooms, bathrooms, a study, library area and terrace, while the lower level includes a gym, games room with bar, bathroom, laundry, storage rooms and staff accommodation with bedroom, living area and bathroom. The rooftop level further enhances the project, with a landscaped terrace area, solar panels, heat pumps and a roof window integrated into the design.

Ref. : 86620758

Marks Real Estate

ST-AYGULF569 000 €

House for sale st t - 4 rooms - 94 m²

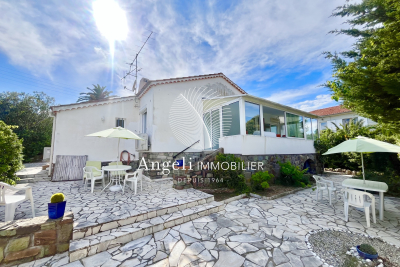
SAINT AYGULF: NEAR THE CITY CENTRE

In a quiet residential area, this fully renovated single-story villa comprises an entrance hall, an open-plan kitchen/living room, and a spacious veranda offering unobstructed views all the way to the sea. It also includes two bedrooms, a shower room, and a pantry. A separate studio apartment completes the property. The plot measures approximately 514 square meters and offers easy access. Information on the risks to which this property is exposed is available on the Géorisques website: www.georisques.gouv.fr

Ref. : 7128

ANGELI IMMOBILIER