OK
More than Less than
€  ok

Key-words : st t

Houses and Apartments, your real estate specialist magazine offers a selection of ads that match with the keyword st t. You can refine your search by specifying the area or price range in the navigation bar link Search for a House/Apartment.

ST-CHAMAS495 000 €

House for sale st t - 7 rooms - 128 m²

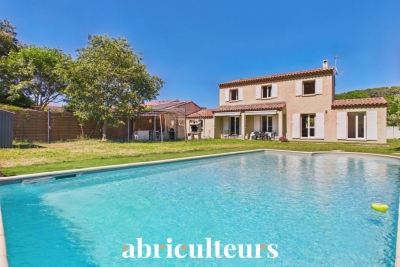
7-room family house of 128 m² on a 1,620 m² plot with pool - Saint-Chamas (13250)

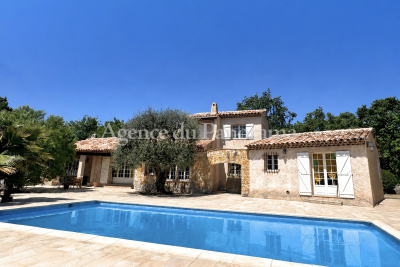
Abriculteurs is pleased to present this family home - 5 bedrooms - in Saint-Chamas (13250). Located in a quiet, residential dead-end street, this 7-room family house with 128 m² of living space offers an ideal living environment for a large family. The entrance with closet opens onto a bright, air-conditioned living room of 33 m² (with fireplace), facing due south and overlooking the garden. The separate kitchen can easily be opened up to the living area. This level also includes a ground-floor bedroom with access to the outside, a shower room, and a separate toilet. Upstairs, the sleeping area comprises four bedrooms (one with a walk-in closet), a bathroom, and a separate toilet. Set on a 1,620 m² plot, the property features a Magiline swimming pool (liner, pump, and coping renovated in 2024), a convivial area (pizza oven, barbecue), and two garden sheds. A garage converted into a laundry/storage room (convertible back into a garage) and space to park 3 vehicles on the plot complete the property. A sought-after village on the shores of the Étang de Berre. Schools, shops, market, and TER train station (toward Marseille) nearby. Miramas shopping area less than 5 km away. Property highlights: - 5 bedrooms including one on the ground floor - 1,620 m² plot - Pool renovated in 2024 - Air conditioning, fireplace, and natural light Please note: - Built in 2003 - Connected to the public sewer system - Mains water - Property tax: €2,711 / year Energy performance: - Conventional consumption (kWhEP/m².year): 137 (C) - Estimated emissions (kg CO2/m².year): 5 (A) - Energy cost min / max: between €1,520 and €2,110 / year - Price reference years: 2021, 2022, 2023 Asking price: €495,000 including VAT (Abriculteurs fees paid by the seller). Listing drafted under the editorial responsibility of Matthieu RICHIER, commercial agent (EI), registered with the RSAC of Salon-de-Provence under number 850 335 530, without holding funds, acting on behalf of SARL Abriculteurs immobilier, with capital of €5,000, registered under SIREN number 837 704 584, holder of professional card number CPI 7501 2018 000 025 842 issued by the Paris Île-de-France Chamber of Commerce, whose legal representative is Adrien PIOT, with registered office at 12 rue des Halles, 75001 Paris.

Ref. : QMLJ8958_MR_2509_5
abriculteurs

ST-CÉZAIRE-SUR-SIAGNE651 000 €

House for sale st t - 6 rooms - 191 m²

SOLE AGENT - PROPERTY IN PEACE AREA

SOLE AGENT - A very rare opportunity to acquire this traditional Provençal house in perfect condition, offering 6 main and spacious rooms (191.22 m2). The 3003 m2 flat plot requires minimal maintenance and offers the possibility of creating a second, separate villa. Numerous annexes include a swimming pool, covered terrace with BBQ, spacious 300 m2 terrace, double garage, and parking. Truly unique. A must-see.

Ref. : V10002983

AGENCE DU PANORAMA

ST-AYGULF895 000 €

House for sale st t - 7 rooms - 155 m²

FOR SALE 5 BEDROOM VILLA WITH SEA VIEW NEAR TOWN CENTER WITH POOL AND DOUBLE GARAGE, IN SAINT AYGULF

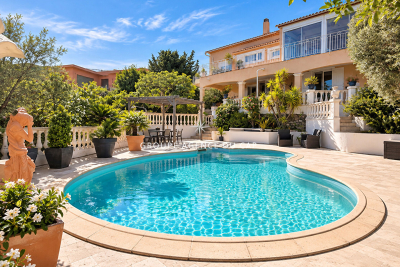
A 15-minute walk from the town center of Saint Aygulf, this villa of approximately 155sqm is spread over two levels. On the first level, you will discover a spacious living room of 48sqm with an open equipped kitchen, a veranda of 13sqm and two terraces offering a breathtaking view of the sea and the Gulf of Saint-Raphaël. Three bedrooms and a bathroom with bathtub and shower complete this level. On the garden level, two additional bedrooms with a bathroom as well as a large room with kitchen area offer the possibility of creating independent accommodation if desired. A large covered terrace with a summer kitchen leads to the free-form swimming pool, measuring 9x4m and surrounded by beautiful travertine decks. For parking, a double garage and several parking spaces are available, thus completing the many assets of this property.

Ref. : 2602

SEA VIEW PROPERTY / GROUPE AGENCE DU CAP

ST-TROPEZ799 000 €

Apartment for sale st t - 3 rooms - 75 m²

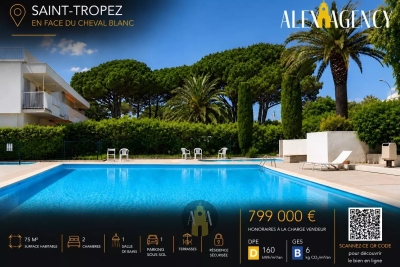
Apartment - 75m2 with terraces - Saint-Tropez

Close to Cheval Blanc and Bouillabaisse beach, 1200m from the port of Saint-Tropez, like a village house, an apartment of approximately 75m2. The apartment is composed of: - On the ground floor: a patio, a kitchen, a living room opening onto a 15m2 terrace, 1 toilet. - Upstairs: 1 bedroom with closet, 1 bathroom, 1 toilet, 1 bedroom with dressing room opening onto a 10m2 balcony. A 30m2 solarium with a view of the sea and bell tower. An underground parking space.

Ref. : STA890

Alex Agency

PORT-GRIMAUD250 000 €

Apartment for sale st t - 2 rooms - 25 m²

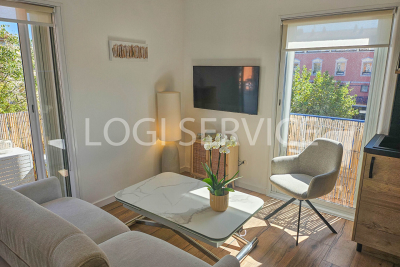
NEW PRICE ,BEAUTIFUL APARTMENT IN THE CENTRE OF PORT GRIMAUD WITH BALCONY OVERLOOKING THE GULF OF ST TROPEZ

NEW PRICE In a building with an elevator, a very nice renovated apartment with a balcony in the center of Port Grimaud South. Ideal pied-à-terre. Entrance hall, small bedroom with shower room and toilet, dressing room, living room with kitchenette, balcony. Air conditioning. Parking space.

Ref. : A2640

Logi Service Immobilier

ST-RÉMY-DE-PROVENCE320 000 €

House for sale st t - 4 rooms - 120 m²

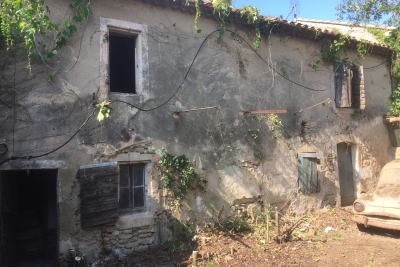
Excellent renovation potentia

This semi-detached hamlet house, abandoned for decades, has excellent renovation potential. With 120m² of living space over two levels and two 28m² outbuildings, it benefits from approved planning permission, free of any appeals, for the construction of an 18m² swimming pool. The house overlooks a charming 242m² courtyard with a well and a century-old plane tree. An 823m² plot of land directly adjoining the courtyard is included in the sale. Located in a rural setting 3km from the heart of St Rémy, on the edge of the Alpilles mountains.

Ref. : 4005588

Charme et Provence

ST-MÉDARD-EN-JALLES690 000 €

House for sale st t - 8 rooms - 222 m²

Character Chartreuse with Dual Residential & Professional Use –

This elegant approx. 222 sqm chartreuse stands out for its architecture, generous proportions and the many possibilities it offers. Set on a 1,109 sqm landscaped plot, the property benefits from a pleasant garden as well as an approx. 19 sqm veranda, creating a seamless extension of the living areas towards the outdoors. Its key feature is its dual residential and professional use, making it equally suitable as a character family home, for a professional or private practice activity, or even for combining both uses. CONFIGURATION 1: A CHARACTER FAMILY HOME The ground floor is arranged around an elegant entrance hall, two reception rooms of approximately 25 sqm each, a dining room, a kitchen to be fitted out and the veranda, which provides an attractive connection with the garden. A third sitting room could be converted into a bedroom. Combined with an adjoining space suitable for a shower room or bathroom, it offers the opportunity to create a genuine ground-floor primary suite. An office or additional bedroom completes the ground floor. Upstairs, two large bedrooms each benefit from their own shower room with WC. The potential continues with more than 100 sqm of attic floor space, divided into two areas that can be converted according to individual needs. The basement also offers a wide range of possibilities, including a cellar, laundry room, technical areas and a room of approximately 37.5 sqm, ideal for creating a home cinema, gym or games room. A character property whose generous volumes can evolve according to each project and lifestyle. CONFIGURATION 2: PROFESSIONAL PRACTICE, CONSULTING ROOMS OR OFFICES Thanks to its professional use designation, the chartreuse is also particularly well suited to a private practice or office-based activity. The spacious entrance hall could become a reception area or waiting room, while the various rooms ranging from 17 to 26 sqm could accommodate offices, consulting rooms, meeting rooms or reception spaces. The 19 sqm veranda also provides additional space that could be used as a waiting lounge, relaxation area or reception space depending on the activity. The upper floor can either be integrated into the professional use of the property or retained as an independent residential area, allowing both home and workplace to be combined within the same property. Medical or paramedical professions, law firms, professional practices, consultancy, architecture firms, offices or company headquarters: a distinctive address for a professional project seeking space, character and versatility. Energy Performance Certificate (DPE): no rating available Transaction fees, including VAT, payable by the seller. Information on the risks to which this property is exposed is available on the Géorisques website: www.georisques.gouv.fr Located in the heart of Saint-Médard-en-Jalles, in the western part of the Bordeaux metropolitan area, the property enjoys a location that combines a residential environment, outdoor space and convenient access to the main hubs of the metropolitan area. Saint-Médard-en-Jalles is appreciated for its shops, schools, amenities and numerous natural areas, while enjoying a strategic position between Bordeaux, Mérignac and the main routes towards the Arcachon Bay. A location particularly well suited both to a family looking for a pleasant lifestyle close to Bordeaux and to a professional activity seeking visibility, accessibility and a high-quality environment.

Ref. : W-04B22I

ENGEL & VOLKERS BORDEAUX

SPÉRACÈDES1 950 000 €

House for sale st t - 6 rooms - 259 m²

SUPERB STONE HOUSE WITH PANORAMIC SEA VIEW

Amazing panorama dominating the Bay of Cannes, the Esterel Hills and the St Cassien lake, for this exceptional stone house in truly fabulous condition, organized around 6 main rooms (260 m2). Nestled in the middle of an olive grove (2546 m2). This property enclosed propose a spacious heated pool with a pool-house. Superb location at walking distance to the village, in the heart of a very residential area. Deserve to be seen.

Ref. : V100002948

AGENCE DU PANORAMA

LA COLLE-SUR-LOUP1 790 000 €

House for sale st t - 7 rooms - 274 m²

DOMAINE DES HAUTS DE ST PAUL - PROPERTY 274M2 -

In the highly sought-after secure estate of Hauts de Saint-Paul, this fully renovated 274 m2 Provençal property offers a privileged living environment and elegantly embodies the Mediterranean art of living. From the moment you enter, the sheer size of the house is striking. The vast 105 m2 reception area includes a living room with a fireplace, the true heart of the home, and a dining room subtly integrated into the living space. Bathed in natural light, the dining room opens completely onto the pool and terraces, creating a perfect harmony between indoors and outdoors. The separate, spacious kitchen combines comfort and functionality. On the bedroom side, the property features a superb suite with a dressing room and bathroom, two further bedrooms with shower rooms, and a private upstairs area comprising an en suite bedroom with a shower room, toilet, and terrace. An office and laundry room complete this suite. Outside, the 15 x 6 meter swimming pool is nestled in a natural and unspoiled setting, extending into a meticulously landscaped flat garden. An elegant pool house completes this space dedicated to relaxation and socializing. The shaded terraces invite you to fully enjoy sunny days in a bucolic setting, in absolute peace and quiet. Two garages, as well as the privileged location within an intimate and secure estate, complete this rare property. An exceptional property, ideal for family life, combining charm, spaciousness, comfort and a gentle way of life.

Ref. : 15642

AGENCE LE MAS PROVENÇAL

ST-PAUL-DE-VENCE4 200 000 €

House for sale st t - 9 rooms - 220 m²

Saint-Paul-de-Vence - Exceptional Provençal Property with Panoramic Views in a Secure Estate

Just 150 metres from the legendary Colombe d'Or and a short stroll from the heart of Saint-Paul-de-Vence, this remarkable Provençal property enjoys an exceptional setting within one of the area's most prestigious gated and secure estates. Boasting breathtaking panoramic views over the medieval village of Saint-Paul-de-Vence, the surrounding hills and the Mediterranean coastline beyond, this rare residence perfectly combines authenticity, elegance and an unrivalled lifestyle. Its privileged location allows easy walking access to the village's renowned restaurants, art galleries and unique atmosphere, making it one of the most desirable addresses on the French Riviera. Set on approximately 1,140 sq m of landscaped grounds, the property offers around 220 sq m of living space and was renovated by the renowned architect Robert Dallas, celebrated for enhancing traditional Provençal architecture while preserving its timeless character and charm. The villa showcases beautiful period features, including exposed beams, antique terracotta floor tiles, a fireplace and numerous architectural details that embody the essence of Provençal living. The accommodation comprises a welcoming living room with fireplace, a dining room, a kitchen opening onto the terraces, five bedrooms and four bathrooms, providing comfortable accommodation for both family living and entertaining guests. Designed to embrace the Mediterranean lifestyle, the outdoor spaces feature a swimming pool, summer kitchen, a large heated covered terrace and a flat garden below with direct access to a footpath leading to the village within minutes. A covered carport for three vehicles completes the property. Only 20 minutes from Nice International Airport, this exceptional home offers a rare combination of a prime location, spectacular views, privacy, security and the timeless charm of Provence. Energy class: C – Climate class: A / Estimated annual energy expenses for standard use: between € 2 098 and € 2 838 (reference year 2023) Information about the risks associated with this property is available on the Georisques website: www.georisques.gouv.fr. Property located in an area subject to compulsory brush clearance. Represented by Amélie DOLLÉ, acting in his capacity as authorized service provider, with full powers for the purposes hereof. Agency fees payable by vendor - Montant moyen de la quote-part de charges courantes 1,250 €/yearly - Montant estimé des dépenses annuelles d'énergie pour un usage standard, établi à partir des prix de l'énergie de l'année 2021 : 2270€ ~ 3080€ - Les informations sur les risques auxquels ce bien est exposé sont disponibles sur le site Géorisques : www.georisques.gouv.fr - Amélie DOLLÉ - Agent commercial - EI - RSAC 884 445 081

Ref. : 84339084

BARNES Saint-Paul de Vence

ST-RAPHAËL2 390 000 €

House for sale st t - 7 rooms - 290 m²

Exceptional villa for sale in Saint Raphaël - Valescure, 7 rooms, heated swimming pool

Discover this magnificent 7-room villa, with 290 sqm of living space, located in the sought-after Valescure district of Saint-Raphaël, France. Set on a 4,581 sqm plot, this 1990s-style property, built in 1992, offers a peaceful living environment with stunning views of lush greenery and complete privacy. The bright, south-facing 75 sqm living room features a cozy fireplace. The separate kitchen is complemented by a fully equipped summer kitchen, perfect for entertaining. The villa comprises four bedrooms, including one on the ground floor, one bathroom, four shower rooms, and five toilets, ensuring optimal comfort. Gas central heating with a boiler, air conditioning, double-glazed aluminum windows, electric and wooden roller shutters, and mains drainage guarantee excellent standards and a very good overall condition, requiring no work. Enjoy a large, unfinished basement, a cellar, two garages, an electric gate, an alarm system, and a digital entry code for your security. Outside, you'll appreciate the heated, free-form saltwater pool, the well, the pétanque court, the outdoor shower, and several terraces to fully enjoy the outdoor spaces. Contact Agence du Cap - Les Issambres to arrange a viewing and seize this unique opportunity.

Ref. : 2708B

SEA VIEW PROPERTY / GROUPE AGENCE DU CAP

NICE200 000 €

Apartment for sale st t - 2 rooms - 37 m²

NICE ST SYLVESTRE « LENA » 2P 38m² - Balcony

NICE NORTH – SAINT-SYLVESTRE: EXCLUSIVITY Set back from traffic, on the lower part of Place Goiran, come and discover « LÉNA », this lovely 2-room apartment of 38 m² completely renovated, located on the 2nd floor with elevator and available immediately, without rental. Why live in Saint-Sylvestre? Because it is a family, quiet neighborhood, and practical for daily life, where almost everything is within walking distance: many shops, services, and buses nearby, tram about 8 minutes away, and access to the A8 in just a few minutes by car. Located in a quiet 1970s residence with only 26 main lots, « LÉNA » has been carefully renovated with quality materials. No work needed, either in the apartment or in the residence. The living room opens onto a pleasant 6 m² balcony facing EAST, with a nice view of magnificent century-old plane trees. The kitchen, of very high quality, is signed Next125, a high-end brand of the Schüller group (SCHMIDT). The fully renovated shower room offers a beautiful Italian shower. The toilet is separate and has its own washbasin, ideally located at the entrance. Quality tiling and fittings, selected from Marmorini. Double glazing, up-to-code electrical system, fiber optic, and manual roller shutters: « LÉNA » requires no work, all you have to do is move in. A cellar completes the property and parking is particularly easy at the foot of the residence thanks to the resident parking. « LÉNA » will suit both first-time buyers, a young couple, a pied-à-terre, or a retiree, as well as a rental investment project, for year-round or seasonal rental. Airbnb type rentals are tolerated in the residence. Energy class C - Co-ownership of 22 lots - Monthly charges 206€ - Property tax 1029€ - No ongoing procedures known to us. Information on the risks to which this property is exposed is available on the Georisques website

Ref. : AM509-LENA

L'agence M

ST-PAUL-DE-VENCE2 490 000 €

House for sale st t - 10 rooms - 490 m²

Saint-Paul de Vence - superb Stone villa with village views

This magnificent property features a 450 sq.m main villa with six en-suite bedrooms, complemented by a separate 40 sq.m apartment. Designed for comfort and elegance, it boasts spacious reception areas, a private office, stone flooring, multiple fireplaces, and full air conditioning. Outside, a large swimming pool with outbuildings enhances this exceptional estate, offering breathtaking views of the village of Saint-Paul de Vence. Energy class : D – Climat class : B / estimated annual costs for standard use : between €5,406 and €7,314 (ref year 2021) Information on the risks to which this property is exposed is available on the Geohazards website : www.georisques.gouv.fr Property located in an area subject to compulsory brush clearance. Agency fees payable by vendor - Montant estimé des dépenses annuelles d'énergie pour un usage standard, établi à partir des prix de l'énergie de l'année 2021 : 5406€ ~ 7314€ - Les informations sur les risques auxquels ce bien est exposé sont disponibles sur le site Géorisques : www.georisques.gouv.fr - Amélie DOLLÉ - Agent commercial - EI - RSAC 884 445 081

Ref. : 2903489

BARNES Saint-Paul de Vence

ST-SATURNIN-LÈS-AVIGNON243 000 €

House for sale st t - 3 rooms - 82 m²

St Saturnin Les Avignon, center, 82 m² village house, fully re

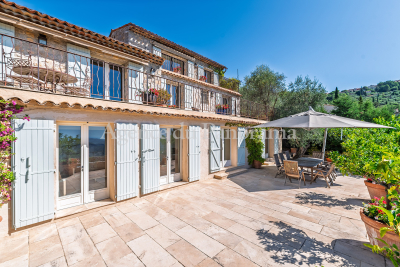
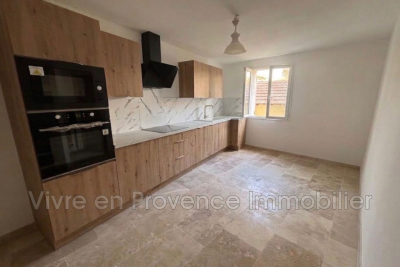
St Saturnin Les Avignon, center, village house of 82 m² living space, fully renovated across several floors. On the ground floor, a large garage of 40 m². On the first floor, a living room, a newly fitted kitchen, double-glazed windows, toilet. Second floor, 2 bedrooms, shower room, air conditioning, balcony. Quiet location, beautiful view of Ventoux.

Ref. : 1004V74M

VIVRE EN PROVENCE IMMOBILIER

LA MOTTE565 000 €

House for sale st t - 4 rooms - 103 m²

Superb house for sale at the 4* Golf & Spa Resort Le Domaine de St-Endréol. If you are looking for a main house or a second home in an exceptional and prestigious estate, this is the house of your dreams. This house has a living area of 103 m2. On the ground floor, the house has a pleasant living space (approximately 40 m2), an air-conditioned bedroom/office (9.64 m2), a toilet and storage. The open-plan layout (kitchen, dining room and living room) gives the house a feeling of space and light. The living space is also equipped with reversible air conditioning. The fireplace adds extra warmth to the overall decor. French doors in the living room open onto the garden. This garden has been completely redesigned and features a beautiful travertine terrace. An enclosed patio (12.10 m2) is located at the entrance to the house. Here too, a travertine terrace contributes to the high-end feel of the property. The sleeping area is located upstairs and comprises two large air-conditioned bedrooms (16.64 m2 and 12.74 m2), one of which is a master suite with an en-suite bathroom (bathtub + toilet, 7.45 m2). The other bedroom has access to a shower room (3.23 m2) and a separate toilet. Both bedrooms open onto a beautiful 11.12 m2 terrace offering expansive views. In addition, there is also a sunny terrace of 5.67 m2. This property has a garage of approximately 20 m2 and a separate cellar of 3.8 m2. Work carried out over the past three years: Exterior: Automatic garage door replacement (Roger) Awning above the front door Replacing travertine patio slabs Garden redesign and new plantings Painting of shutters / entrance gate Custom-made air conditioner cover Interior: Kitchen: Replacement refrigerator (Whirlpool) freezer (Whirlpool) Hotte Gas hob (Smeg) Combination microwave oven (Thomson) Antéa cream granite sink and 2-way waste fitting (Franke) White paint for kitchen furniture White paint on walls and ceilings: Ground floor + first floor White paint on interior doors Gas boiler replacement (Saunier-Duval) Installation of a heat pump in the living room (Daikin) Completion date: 2007. Legal status: Condominium of 69 units The Domaine de St-Endréol Golf & Spa Resort is a private and secure estate. Between Provence and the French Riviera, in the heart of a region rich in history and cultural events, the Domaine de St Endréol enjoys an exceptional location. This 150-hectare haven of peace, bordered by forests opening onto breathtaking landscapes, is located less than an hour from Aix-en-Provence and Nice, 25 minutes from the Gulf of Saint-Tropez, and 90 minutes from ski slopes. Nice Airport is 45 minutes away, and the Les Arcs-sur-Argens TGV train station is 10 minutes away.

Ref. : PH5 49

S.E.G.S.E. LE DOMAINE DE ST-ENDRÉOL