OK
More than Less than
€  ok

Key-words : st t

Houses and Apartments, your real estate specialist magazine offers a selection of ads that match with the keyword st t. You can refine your search by specifying the area or price range in the navigation bar link Search for a House/Apartment.

ST-CÉZAIRE-SUR-SIAGNE1 470 000 €

House for sale st t - 8 rooms - 245 m²

SOLE AGENT - SPLENDID PROPERTY WITH AN AMAZING PANORAMA

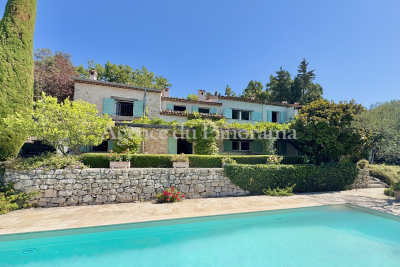
SOLE AGENT - Come and fall in love at first sight with this extraordinary authentic old Mas buit in the XVIIIth century, using very old material such as terracota, beams, ... providing this antic building a soul and an unique fabulous location dominating an amazing panorama toward the countryside. Enclosed land 9022 m2 with pool-house, terraces and lot of annexs. Truly unique opportunity. Deserve to be seen.

Ref. : V10002923

AGENCE DU PANORAMA

LE TIGNET1 050 000 €

House for sale st t - 5 rooms - 147 m²

PANORAMIC SEA VIEW FOR THIS SPLENDID PROVENCAL VILLA


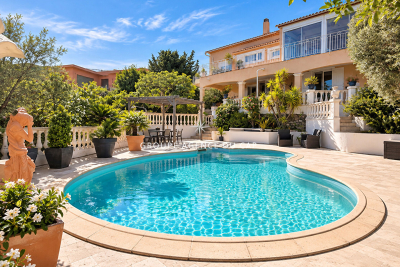
Spectacular panorama (180o) toward the Bay of Cannes and the St Cassien Lake for this traditional Provençal house (147.41 m2) in very good condition, organized around a spacious double living-room with fireplace and fitted kitchen, 3 bedrooms, 3 bathrooms. Enclosed land 2500 m2 with infinity pool, cellars, terraces, carport and wine cellar. South exposure, truly attractive opportunity, deserve to be seen.

Ref. : V10002937

AGENCE DU PANORAMA

ST-VALLIER-DE-THIEY980 000 €

House for sale st t - 7 rooms - 284 m²

CHARM AND VERY QUIET AREA FOR THIS ADORABLE PROPERTY

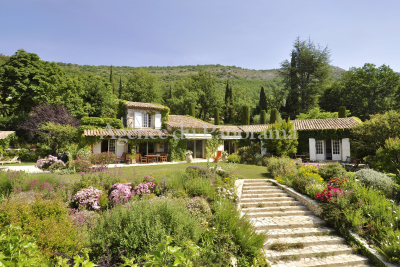
Be prepared to fall in love at first sight with this adorable property full of charm, dominating an authentic and preserved area. The main house (218.54 sqm) fully restored with taste and quality is turned around 5 main rooms (bright and spacious). In addition a charming guest house (65.87 sqm - 2 main rooms) is treated with nice materials. Enclosed land 4164 sqm very well kept with spacious terrace, heated pool (12 x 6), third unit (could be turned into an attractive extra house), double garage, wine cellar, solarium and parking. Extremly rare opportunity, must be seen with lot of potential.

Ref. : V10003022

AGENCE DU PANORAMA

ST-TROPEZ850 000 €

Apartment for sale st t - 2 rooms - 65 m²

Apartment with sea view in Saint-Tropez.

Saint-Tropez, apartment with sea view, only 800 meters from Place des Lices, 1200 meters from the old port, and 1500 meters from the beach. This apartment located on the top floor of a peaceful residence consists of a living room opening onto a 25 m2 terrace, kitchen, a bedroom with the possibility of creating a second one since no wall is load-bearing, a bathroom, separate toilets, and two parking spaces in a secure and private area.

Ref. : XP01800

NICE PROPERTIES Cannes

ST-PAUL-DE-VENCE2 980 000 €

House for sale st t - 6 rooms - 232 m²

Charming house with village and sea view

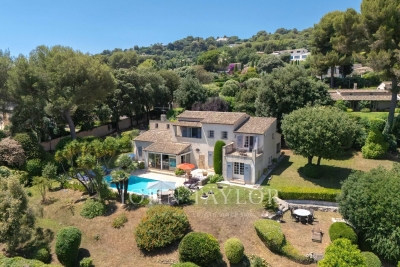
In one of the most sought-after neighborhoods of our beautiful region, in the quiet of residential heights, this 235 m² family property offers an exceptional setting on 2,850 m² of landscaped grounds with swimming pool. It enjoys breathtaking views over the emblematic village of Saint-Paul de Vence to the sea, as well as optimal sunshine throughout the day. The villa is organized around an entrance hall, a vast living room with dining area and mezzanine, a kitchen opening onto a veranda, 5 bedrooms and 4 bathrooms or showers. Outside, the perfectly manicured garden offers several different settings: a swimming pool bordered by terraces, a large lawn with a second relaxation area, and a reception area at the rear of the house. A property with character, charm and a privileged location - ideal for a main residence or a family vacation home!

Ref. : V2670CO

JOHN TAYLOR SAINT PAUL DE VENCE

ST-CÉZAIRE-SUR-SIAGNE651 000 €

House for sale st t - 6 rooms - 191 m²

SOLE AGENT - PROPERTY IN PEACE AREA

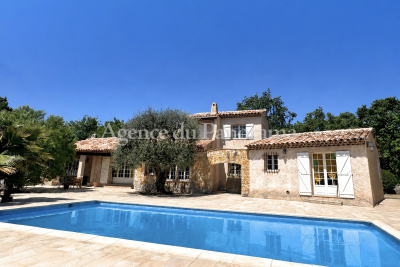
SOLE AGENT - A very rare opportunity to acquire this traditional Provençal house in perfect condition, offering 6 main and spacious rooms (191.22 m2). The 3003 m2 flat plot requires minimal maintenance and offers the possibility of creating a second, separate villa. Numerous annexes include a swimming pool, covered terrace with BBQ, spacious 300 m2 terrace, double garage, and parking. Truly unique. A must-see.

Ref. : V10002983

AGENCE DU PANORAMA

ST-AYGULF895 000 €

House for sale st t - 7 rooms - 155 m²

FOR SALE 5 BEDROOM VILLA WITH SEA VIEW NEAR TOWN CENTER WITH POOL AND DOUBLE GARAGE, IN SAINT AYGULF

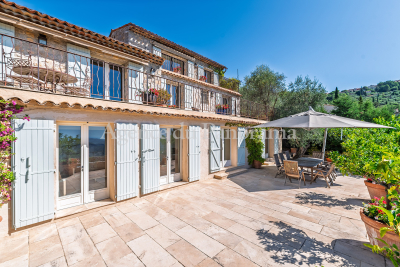
A 15-minute walk from the town center of Saint Aygulf, this villa of approximately 155sqm is spread over two levels. On the first level, you will discover a spacious living room of 48sqm with an open equipped kitchen, a veranda of 13sqm and two terraces offering a breathtaking view of the sea and the Gulf of Saint-Raphaël. Three bedrooms and a bathroom with bathtub and shower complete this level. On the garden level, two additional bedrooms with a bathroom as well as a large room with kitchen area offer the possibility of creating independent accommodation if desired. A large covered terrace with a summer kitchen leads to the free-form swimming pool, measuring 9x4m and surrounded by beautiful travertine decks. For parking, a double garage and several parking spaces are available, thus completing the many assets of this property.

Ref. : 2602

SEA VIEW PROPERTY / GROUPE AGENCE DU CAP

ST-RÉMY-DE-PROVENCE320 000 €

House for sale st t - 4 rooms - 120 m²

Excellent renovation potentia

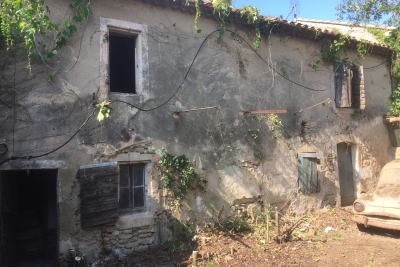
This semi-detached hamlet house, abandoned for decades, has excellent renovation potential. With 120m² of living space over two levels and two 28m² outbuildings, it benefits from approved planning permission, free of any appeals, for the construction of an 18m² swimming pool. The house overlooks a charming 242m² courtyard with a well and a century-old plane tree. An 823m² plot of land directly adjoining the courtyard is included in the sale. Located in a rural setting 3km from the heart of St Rémy, on the edge of the Alpilles mountains.

Ref. : 4005588

Charme et Provence

ST-MÉDARD-EN-JALLES690 000 €

House for sale st t - 8 rooms - 222 m²

Character Chartreuse with Dual Residential & Professional Use –

This elegant approx. 222 sqm chartreuse stands out for its architecture, generous proportions and the many possibilities it offers. Set on a 1,109 sqm landscaped plot, the property benefits from a pleasant garden as well as an approx. 19 sqm veranda, creating a seamless extension of the living areas towards the outdoors. Its key feature is its dual residential and professional use, making it equally suitable as a character family home, for a professional or private practice activity, or even for combining both uses. CONFIGURATION 1: A CHARACTER FAMILY HOME The ground floor is arranged around an elegant entrance hall, two reception rooms of approximately 25 sqm each, a dining room, a kitchen to be fitted out and the veranda, which provides an attractive connection with the garden. A third sitting room could be converted into a bedroom. Combined with an adjoining space suitable for a shower room or bathroom, it offers the opportunity to create a genuine ground-floor primary suite. An office or additional bedroom completes the ground floor. Upstairs, two large bedrooms each benefit from their own shower room with WC. The potential continues with more than 100 sqm of attic floor space, divided into two areas that can be converted according to individual needs. The basement also offers a wide range of possibilities, including a cellar, laundry room, technical areas and a room of approximately 37.5 sqm, ideal for creating a home cinema, gym or games room. A character property whose generous volumes can evolve according to each project and lifestyle. CONFIGURATION 2: PROFESSIONAL PRACTICE, CONSULTING ROOMS OR OFFICES Thanks to its professional use designation, the chartreuse is also particularly well suited to a private practice or office-based activity. The spacious entrance hall could become a reception area or waiting room, while the various rooms ranging from 17 to 26 sqm could accommodate offices, consulting rooms, meeting rooms or reception spaces. The 19 sqm veranda also provides additional space that could be used as a waiting lounge, relaxation area or reception space depending on the activity. The upper floor can either be integrated into the professional use of the property or retained as an independent residential area, allowing both home and workplace to be combined within the same property. Medical or paramedical professions, law firms, professional practices, consultancy, architecture firms, offices or company headquarters: a distinctive address for a professional project seeking space, character and versatility. Energy Performance Certificate (DPE): no rating available Transaction fees, including VAT, payable by the seller. Information on the risks to which this property is exposed is available on the Géorisques website: www.georisques.gouv.fr Located in the heart of Saint-Médard-en-Jalles, in the western part of the Bordeaux metropolitan area, the property enjoys a location that combines a residential environment, outdoor space and convenient access to the main hubs of the metropolitan area. Saint-Médard-en-Jalles is appreciated for its shops, schools, amenities and numerous natural areas, while enjoying a strategic position between Bordeaux, Mérignac and the main routes towards the Arcachon Bay. A location particularly well suited both to a family looking for a pleasant lifestyle close to Bordeaux and to a professional activity seeking visibility, accessibility and a high-quality environment.

Ref. : W-04B22I

ENGEL & VOLKERS BORDEAUX

SPÉRACÈDES1 950 000 €

House for sale st t - 6 rooms - 259 m²

SUPERB STONE HOUSE WITH PANORAMIC SEA VIEW

Amazing panorama dominating the Bay of Cannes, the Esterel Hills and the St Cassien lake, for this exceptional stone house in truly fabulous condition, organized around 6 main rooms (260 m2). Nestled in the middle of an olive grove (2546 m2). This property enclosed propose a spacious heated pool with a pool-house. Superb location at walking distance to the village, in the heart of a very residential area. Deserve to be seen.

Ref. : V100002948

AGENCE DU PANORAMA

LA COLLE-SUR-LOUP1 790 000 €

House for sale st t - 7 rooms - 274 m²

DOMAINE DES HAUTS DE ST PAUL - PROPERTY 274M2 -

In the highly sought-after secure estate of Hauts de Saint-Paul, this fully renovated 274 m2 Provençal property offers a privileged living environment and elegantly embodies the Mediterranean art of living. From the moment you enter, the sheer size of the house is striking. The vast 105 m2 reception area includes a living room with a fireplace, the true heart of the home, and a dining room subtly integrated into the living space. Bathed in natural light, the dining room opens completely onto the pool and terraces, creating a perfect harmony between indoors and outdoors. The separate, spacious kitchen combines comfort and functionality. On the bedroom side, the property features a superb suite with a dressing room and bathroom, two further bedrooms with shower rooms, and a private upstairs area comprising an en suite bedroom with a shower room, toilet, and terrace. An office and laundry room complete this suite. Outside, the 15 x 6 meter swimming pool is nestled in a natural and unspoiled setting, extending into a meticulously landscaped flat garden. An elegant pool house completes this space dedicated to relaxation and socializing. The shaded terraces invite you to fully enjoy sunny days in a bucolic setting, in absolute peace and quiet. Two garages, as well as the privileged location within an intimate and secure estate, complete this rare property. An exceptional property, ideal for family life, combining charm, spaciousness, comfort and a gentle way of life.

Ref. : 15642

AGENCE LE MAS PROVENÇAL

ST-PAUL-DE-VENCE4 200 000 €

House for sale st t - 9 rooms - 220 m²

Saint-Paul-de-Vence - Exceptional Provençal Property with Panoramic Views in a Secure Estate

Just 150 metres from the legendary Colombe d'Or and a short stroll from the heart of Saint-Paul-de-Vence, this remarkable Provençal property enjoys an exceptional setting within one of the area's most prestigious gated and secure estates. Boasting breathtaking panoramic views over the medieval village of Saint-Paul-de-Vence, the surrounding hills and the Mediterranean coastline beyond, this rare residence perfectly combines authenticity, elegance and an unrivalled lifestyle. Its privileged location allows easy walking access to the village's renowned restaurants, art galleries and unique atmosphere, making it one of the most desirable addresses on the French Riviera. Set on approximately 1,140 sq m of landscaped grounds, the property offers around 220 sq m of living space and was renovated by the renowned architect Robert Dallas, celebrated for enhancing traditional Provençal architecture while preserving its timeless character and charm. The villa showcases beautiful period features, including exposed beams, antique terracotta floor tiles, a fireplace and numerous architectural details that embody the essence of Provençal living. The accommodation comprises a welcoming living room with fireplace, a dining room, a kitchen opening onto the terraces, five bedrooms and four bathrooms, providing comfortable accommodation for both family living and entertaining guests. Designed to embrace the Mediterranean lifestyle, the outdoor spaces feature a swimming pool, summer kitchen, a large heated covered terrace and a flat garden below with direct access to a footpath leading to the village within minutes. A covered carport for three vehicles completes the property. Only 20 minutes from Nice International Airport, this exceptional home offers a rare combination of a prime location, spectacular views, privacy, security and the timeless charm of Provence. Energy class: C – Climate class: A / Estimated annual energy expenses for standard use: between € 2 098 and € 2 838 (reference year 2023) Information about the risks associated with this property is available on the Georisques website: www.georisques.gouv.fr. Property located in an area subject to compulsory brush clearance. Represented by Amélie DOLLÉ, acting in his capacity as authorized service provider, with full powers for the purposes hereof. Agency fees payable by vendor - Montant moyen de la quote-part de charges courantes 1,250 €/yearly - Montant estimé des dépenses annuelles d'énergie pour un usage standard, établi à partir des prix de l'énergie de l'année 2021 : 2270€ ~ 3080€ - Les informations sur les risques auxquels ce bien est exposé sont disponibles sur le site Géorisques : www.georisques.gouv.fr - Amélie DOLLÉ - Agent commercial - EI - RSAC 884 445 081

Ref. : 84339084

BARNES Saint-Paul de Vence

ST-SATURNIN-LÈS-AVIGNON243 000 €

House for sale st t - 3 rooms - 82 m²

St Saturnin Les Avignon, center, 82 m² village house, fully re

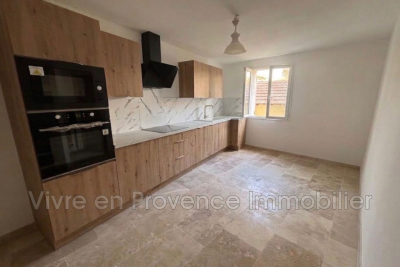
St Saturnin Les Avignon, center, village house of 82 m² living space, fully renovated across several floors. On the ground floor, a large garage of 40 m². On the first floor, a living room, a newly fitted kitchen, double-glazed windows, toilet. Second floor, 2 bedrooms, shower room, air conditioning, balcony. Quiet location, beautiful view of Ventoux.

Ref. : 1004V74M

VIVRE EN PROVENCE IMMOBILIER

ST-AYGULF1 490 000 €

House for sale st t - 4 rooms - 160 m²

Located in one of the most sought-after areas of Saint-Aygulf, this villa of approximately 160 m² has been completely renovated and enjoys a peaceful, residential setting. Set on a landscaped plot of 1,300 m², it offers spacious living areas along with a pleasant sea view. The villa features a large, bright living room with a cathedral ceiling, exposed beams, and a fireplace. Opening onto a terrace, this space makes the most of the view and natural light. It includes three bedrooms, one of which is a master suite, as well as a laundry room. The garage provides additional potential with the possibility to create a fourth bedroom, an independent studio, or a professional workspace. Outside, the landscaped garden features a heated saltwater pool, a pétanque court, a playground, and several relaxation areas designed to fully enjoy the Mediterranean surroundings. A renovated and practical property offering comfort, development potential, and close proximity to beaches and shops.

Ref. : 394V3225M

JAGER IMMOBILIER

LA CELLE ST CLOUD1 750 000 €

House for sale st t - 8 rooms - 279 m²

BARNES - LA CELLE-SAINT-CLOUD (78170) - House - Swimming pool - 915m² (9,849 sq ft) plot - 5 bedrooms

BARNES is listing this property set on a flat, enclosed 915m² (9,849 sq ft) plot, in a sought-after residential area of La Celle-Saint-Cloud. The garden, which is entirely private, with no overlook from the terrace, is laid out around a 14m by 3m swimming pool and enjoys excellent sunlight throughout the day, and is located 650m (710 yards) from Place du Marché de l'Etang Sec and 600m (650 yards) from the bakery. The living areas are laid out around a living room with parquet flooring and large picture windows, extended by a dining room opening onto the terrace. The separate kitchen is fully equipped. The house comprises five bedrooms, including a master suite and a bedroom on the same level, as well as a bathroom and three shower rooms. The garden level, which is fully fitted out, features a bedroom with a separate entrance, ideal for a self-employed professional, a wellness area with a shower room, sauna and hammam, a laundry room, a boiler room and a cellar. This layout offers a good separation between the living, reception and wellness areas. The property is ideal for families wishing to live close to Paris. Vaucresson station (line L) is a 9-minute walk away, whilst La Celle-Saint-Cloud station is an 18-minute walk away; line L to Paris Saint-Lazare in approximately 30 minutes and to La Défense in 20 minutes. Bus 426 also serves the area. EPC rating: D. GHG: D. Sanitation certificate in progress. Price: €1,750,000 excl. agency fees - Fees payable by the buyers, i.e. €1,675,000 net seller and €75,000 incl. VAT BARNES fees. Your BARNES contact: Alexandre CHARLET - +33 (0)6 68 08 88 99 a. Information on the risks to which this property is exposed is available on the Géorisques website: www.georisques.gouv.fr We offer a wide selection off-market properties that cannot be viewed online. Feel free to contact me for further details of these VIP listings. €1,675,000 agency fees not included - Agency fees: 4.48% incl. tax Fees payable by the buyer - Estimated amount of annual energy costs for standard use based on 2021 energy costs: €3,230 ~ €4,420 1,675,000 € Agency fees not included - Agency commission: 4.48%VAT included Agency fees payable by buyer - Montant estimé des dépenses annuelles d'énergie pour un usage standard, établi à partir des prix de l'énergie de l'année 2021 : 3230€ ~ 4420€

Ref. : 87046044

BARNES YVELINES