OK
More than Less than
  ok

Key-words : st a 10

Houses and Apartments, your real estate specialist magazine offers a selection of ads that match with the keyword st a 10. You can refine your search by specifying the area or price range in the navigation bar link Search for a House/Apartment.

STE-MAXIME3 600 000 €

House for sale st a 10 - 6 rooms - 330

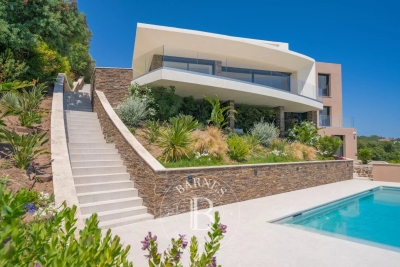
Exceptional contemporary villa with panoramic sea views

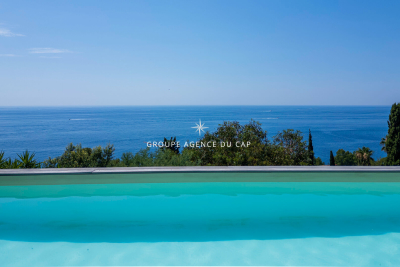
CO-EXCLUSIVITY - Nestled in an affluent and discreet area of the bay of St Maxime, this 4 bedroom villa of some 330 m2 offers stunning panoramic views over the Mediterranean Sea. Spanning over three expansive levels, the property is flooded with natural light and designed with modern elegance. Throughout the vast interior : playful touches, vibrant colours, architectural details and sculptures make this property a true haven of originality and sophistication A large cleverly designed terrace is a true extension of the spacious living room and kitchen cum dining-room, all facing the azure sea beyond the pine trees. All bedrooms are designed for comfort and total privacy : 2 ensuite bedrooms on the garden level with direct outdoor access - One spacious double bedroom on the main ground level and a spectacular master suite on the top floor with a large terrace onto the breathtaking panoramic sea view. The lounge and dining areas are spectacularly spacious, framed by floor to ceiling windows that showcase the Mediterranean panorama. On the garden level there is a home cinema, a wine cellar and a huge garage that can host up to 6 cars. Outside the well-maintained garden is a little oasis, with orange trees and cactus, ensuring privacy and tranquillity in a quiet setting. Practical and perfectly located, the villa offers easy access to the beach and is just 10 minutes from the center of Sainte Maxime, A rare opportunity to own a modern, light filled and unique villa combining architectural flair, stunning views and absolute discretion in one of the Cote d'Azur's most desirable locations, making it ideal for both relaxed living and/or as a secondary residence for a luxury escapade. From there, some essential must-see spots - La calanque de Bonne Eau, the coastal path of les Issambres, the center of Sainte Maxime and the glitz & glam of Saint Tropez! Information on the risks this property is exposed to is available on the Géorisques website: www.georisques.gouv.fr

Ref. : 86792394

Cote d'Azur Villas

ST-LAURENT-DU-VAR1 580 000 €

House for sale st a 10 - 10 rooms - 368

Saint-Laurent-du-Var – Partial Sea-View Luxury Estate with Guest House

Perched on the peaceful heights of Saint-Laurent-du-Var, this fully renovated 10-room villa of 368 sq.m sits on a 2,020 sq.m landscaped plot, offering breathtaking panoramic views with sea glimpses. Living Area: Expansive light-filled living room with open-plan fitted kitchen, opening onto a magnificent 100+ sq.m terrace. Bedrooms: 8 bedrooms and 6 bathrooms across 3 levels. Leisure & Wellness: Billiard room, home cinema/library, and equipped fitness gym. Outdoors & Guest House: Swimming pool (10 x 4m) and an independent renovated 72 sq.m guest house. Amenities: Reversible air conditioning, 2 large garages, basement storage, and 5 parking spaces. Energy Ratings: DPE Class B – GES Class A. A turn-key sanctuary combining high-end luxury, generous volumes, and tranquility on the French Riviera.

Ref. : 87280193

Coldwell Banker Art Realty

ST-RAPHAËL1 730 000 €

House for sale st a 10 - 7 rooms - 425

SAINT-RAPHAËL - NEW HOME RECENT VILLA HIGH-END FEATURES

NEW! Located less than 10 minutes by car from downtown Saint-Raphaël, this property benefits from a residential environment, while offering quick access to amenities. The Diane shopping center is about 3 minutes by car, beaches within 10 minutes by car. Built in 2017 according to RT 2012 thermal regulations, this elegant contemporary villa offers 251 sqm of living space and enjoys a full south exposure, providing remarkable brightness at all times of the day. The ground floor opens onto a hallway leading to a superb south-facing living room, flooded with light thanks to its large glazed bays opening onto a bioclimatic pergola of 23 sqm and the pool. The fully equipped and fitted American kitchen extends to a particularly functional back kitchen. The living room, enhanced by an elegant through fireplace, creates a warm and friendly atmosphere. A large master suite with its dressing room and bathroom, as well as a second suite, complete this level harmoniously. Upstairs, a spacious mezzanine used as an office provides access to two bedrooms, including a master suite, a separate WC, and a large additional room that can easily be transformed into a fourth bedroom, a playroom, or a telecommuting space. The lower level is entirely dedicated to wellness and leisure. It features a true spa area including a sauna, a Jacuzzi, a massage lounge, a gym, as well as a garage and a workshop. This property stands out for its elegant architecture where natural stone blends harmoniously with noble wood species, creating a warm, refined, and timeless atmosphere. Each material was carefully selected to offer remarkable finishing quality and a unique identity. Designed according to RT 2012 standards, the villa also benefits from excellent energy performance, combining comfort, energy control, and compliance with modern construction standards. High-end features complete this exceptional ensemble: stunning saltwater Balinese pool 10 x 5 meters with an electric roller shutter, independent ducted air conditioning in each room, through fireplace, 23 sqm bioclimatic pergola, comprehensive indoor and outdoor video surveillance system. Villa sold fully furnished. Contact me for more information.

Ref. : EC-3854

Maison BONAPARTE

ST-ETIENNE-DE-TINEE350 000 €

Apartment for sale st a 10 - 2 rooms - 39

2-room apartment in Auron – Panoramic mountain views – Exceptional location directly on the ski slopes

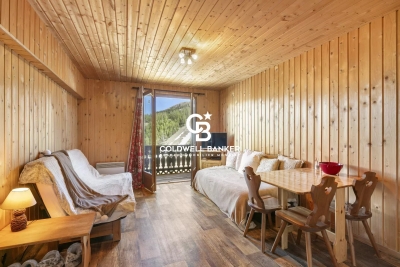
In the heart of the Auron resort, in the municipality of Saint-Étienne-de-Tinée, discover this 2-room apartment benefiting from a rare and highly sought-after location directly on the ski slopes, offering exceptional panoramic views over the mountains and the ski area. Located on the 1st floor of a residence, this apartment of 39.44 m² stands out for its harmonious and functional layout, ideal for fully enjoying the mountain lifestyle. It comprises a bright living room of 19.69 m², providing a warm and welcoming living space, a comfortable bedroom of 10.81 m², as well as a bathroom, separate toilet, hallway and storage areas, optimizing every space. Its location is a true privilege: immediate access to the slopes allows you to fully enjoy the Auron ski area with exceptional comfort, offering a genuine “ski-in/ski-out” experience. The resort centre, shops, restaurants and entertainment are also easily accessible, providing the perfect balance between the convenience of the resort and a peaceful environment. During the summer season, the apartment benefits from a privileged natural setting, ideal for hiking, walking, mountain biking and discovering the Alpine landscapes in a preserved and rejuvenating environment. A rare property combining all the key features of a quality mountain residence: a direct location on the ski slopes, exceptional views, privileged access to activities and a unique natural setting throughout the year. Ideal as a second home, family mountain retreat or a property investment opportunity in one of the most appreciated resorts in the Southern Alps. Agency fees included and payable by the seller. Information regarding the risks to which this property is exposed is available on the Géorisques website: www.georisques.gouv.fr

Ref. : 86997432

Coldwell Banker Standing Realty

ST-SATURNIN-LÈS-APT4 950 000 €

House for sale st a 10 - 10 rooms - 490

Stunning estate with sweeping views of the Luberon

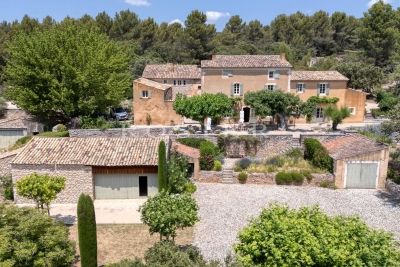
In Saint-Saturnin-lès-Apt, set within one of the Luberon's best-preserved landscapes, this remarkable Provençal farmhouse offers nearly 490 m² of living space at the heart of a 10-hectare estate. Vineyards, olive trees, truffle oaks, and woodlands come together here to form a vibrant landscape, where nature seems to flow seamlessly into the architecture. Designed as a true family home, the property offers generous spaces and a deeply Provençal atmosphere. The ground floor features a spacious living room centered around a fireplace, an elegant reception room, a dining room, and a fully equipped kitchen with an adjoining pantry. The exposed beams, traditional materials, and the proportions of the rooms tell the story of a farmhouse designed with respect for its surroundings. Upstairs, five bedrooms offer different views of the estate, including a master suite with its own private terrace. An office—which could also be converted into an additional bedroom—as well as four bathrooms or shower rooms complete this level. Two further bedrooms and a bathroom are located on the top floor, bringing the total number of bedrooms in the property to seven. Outside, several south-facing terraces invite you to live in harmony with the seasons. The heated pool opens onto a remarkable panorama, taking in the rolling hills of the Luberon and, in the distance, the silhouettes of Gordes and Roussillon. Here, the days stretch out between swims, long meals in the sun, and walks through the olive trees. The estate enjoys remarkable self-sufficiency in maintaining its grounds: water from the Canal de Provence, wells, an automatic irrigation system, and outdoor lighting. Two garages, a workshop, two sheds, and an enclosed courtyard round out the property's numerous outbuildings. Just a few minutes from Gordes, Joucas, and Roussillon, this country house offers a rare combination of spacious rooms, land, and scenic views. A property to be enjoyed to the fullest, designed as much for entertaining as for maintaining a certain level of privacy, in one of the most sought-after regions of Provence.

Ref. : 11547

ROSIER

PARIS 10EME299 800 €

Apartment for sale st a 10 - Studio - 25

Completely renovated studio - République / Canal St Martin

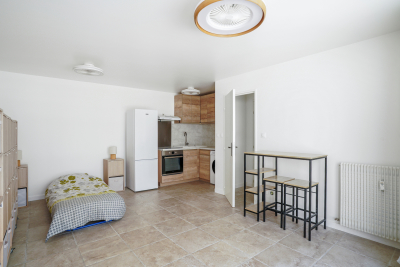
Engel & Völkers presents this 25.16 m² studio, ideally located just steps from République metro station (lines 3, 5, 8, 9 and 11), which underwent a complete renovation in July 2026. It comprises a living area with a fitted kitchenette and a bright shower room. Its complete renovation in 2026 provides a level of comfort and convenience rarely found in a property in the heart of Paris. Upon entering the apartment, you will be charmed by the light-filled living room, featuring a cleverly designed sofa bed and extensive storage, including a well-planned wardrobe. A large picture window enhances the sense of space and brightness, with an unobstructed view. The cleverly designed kitchen is fitted with numerous overhead cupboards, a refrigerator, washing machine and built-in microwave. Its aesthetic appeal is preserved without compromising everyday comfort. Completing the property, the modern shower room offers an exceptionally functional and attractive space—rare for a property of this size. The building stands out for its spacious, flower-filled deck, providing freedom of movement around the apartment. Double glazing and recent fixtures mean that no work is required, ensuring peace and quiet for its occupants. Access to the property is through the condominium's first building. You cross it to reach an outdoor staircase leading to a deck on which several apartments are arranged side by side, each benefiting from its own entrance terrace. Energy rating: F/344 Greenhouse gas emission: F/74 Property with excessive energy consumption: energy rating F Estimated annual housing energy costs : €670 - €950. Joint ownership of 446 lots. Average annual charges: €927. Pending proceeding: no Transaction fees incl. VAT payable by the seller. Information on the risks to which this property is exposed is available on the 'Géorisques' website: www.georisques.gouv.fr. Located on Alibert Street in the 10th arrondissement, this property enjoys a sought-after location just steps from the Canal Saint-Martin via the Alibert footbridge. The area offers a lively, popular lifestyle: the Alibert market with its food merchants, many restaurants and shops, excellent schools, and Saint-Louis Hospital, a neighborhood landmark.

Ref. : W-04APX9

ENGEL & VÖLKERS

ST-CYR-SUR-MER1 290 000 €

House for sale st a 10 - 5 rooms - 230

For Sale - Saint Cyr/La Cadière d'Azur - Stone House - Pool

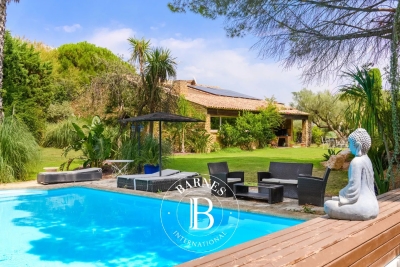
Located between Saint Cyr-sur-Mer and La Cadière d'Azur, in the Saint Come neighborhood, surrounded by vineyards, this is a superb, charming property. The 3,400 m² landscaped garden, featuring Mediterranean flora, is a true haven of peace and greenery, irrigated by water from the Canal de Provence. The stone house, spanning over 230 m² and mostly on one level, features a spacious living area of over 65 m² that opens onto the terrace and garden; a large separate kitchen, as well as four bedrooms, make it ideal for a large family. A 50 m² space on the upper level can be converted into a game room, office, bedroom, or other use. The basement completes this property with a pantry/laundry room and a boiler room. Heated 10 x 5-meter swimming pool equipped with an electric cover. Garage. Some renovation work is needed. Well-located in an area subject to mandatory brush clearing. Agency fees payable by vendor - Montant estimé des dépenses annuelles d'énergie pour un usage standard, établi à partir des prix de l'énergie de l'année 2023 : 1440€ ~ 1980€

Ref. : 87216935

BARNES SANARY LUXURY REALTY

ST-RAPHAËL1 090 000 €

House for sale st a 10 - 6 rooms - 153

Villa with swimming pool for sale in the Golfs area of Saint

In Valescure, a sought-after area of Saint-Raphaël, discover this superb 153 m2 villa nestled in a 947 m2 green setting. Its exceptional location, in the immediate vicinity of golf courses, combines privacy and accessibility. The garden level reveals a bright living room extended by a sunny terrace, a separate kitchen with pantry, as well as three suites complemented by an office/fourth bedroom. The swimming pool blends harmoniously into a garden with no overlooking neighbors. The advantages: basement, cellar, direct access to the Estérel trails, beaches 10 minutes away. A haven of peace with impeccable service.

Ref. : 2280

Deluxia Immobilier

ST CLOUD765 000 €

Apartment for sale st a 10 - 5 rooms - 135

Saint-Cloud / Banks of the Seine

Spacious 136m² (1,464 sq ft) family apartment situated in a 1970s residence on the banks of the Seine. It comprises an entrance hall with vestibule, a separate kitchen and a 40m² (431 sq ft) living room opening onto a full-length balcony with views of the Seine. The 40m² (431 sq ft) master suite has its own bathroom and toilet. In the sleeping area, a corridor with plenty of storage space leads to a shower room, a separate toilet and two bedrooms. A cellar, a lock-up garage and an outdoor parking space round off this property. Tram and Line L station a 5-minute walk away. Line 10 a 20-minute walk away. Coteaux primary school and Emile Verhaeren middle school sectors. €735,000 Agency fees not included - Agency fees: 4.08% incl. tax Fees payable by the buyer - Number of lots in the building: 30 - Average amount of the share of charges €6,000/year - Estimated amount of annual energy costs for standard use based on 2021 energy costs: €3,340 ~ €4,530 - Julia TRUCHOT - Sales agent - EI - RSAC 735,000 € Agency fees not included - Agency commission: 4.08%VAT included Agency fees payable by buyer - Nombre de lots dans la copropriété: 30 - Montant moyen de la quote-part de charges courantes 6,000 €/yearly - Montant estimé des dépenses annuelles d'énergie pour un usage standard, établi à partir des prix de l'énergie de l'année 2021 : 3340€ ~ 4530€

Ref. : 87103009

BARNES HAUTS DE SEINE SUD/OUEST

LA MOTTE499 000 €

House for sale st a 10 - 4 rooms - 104

Beautiful 4-bedroom house in Domaine de St-Endréol

Stunning house with beautiful views for sale at the 4* Golf & Spa Resort Le Domaine de St-Endréol Ground floor: Hall/Landing - WC - bedroom - kitchen - living room with French doors opening onto the terrace and garden 1st floor: 2 bedrooms with A/C, 1 shower room and 1 bathroom, 2 terraces Garage 19.60 m2 + cellar 3.70 m2 Legal status: Coproperty of 69 units. Secure residence with swimming pool. Condominium fees are approximately 300 euros per month (including maintenance of the communal swimming pool, green spaces, private garden, lighting of common areas, maintenance of the access gate, security, etc.) Possibility to take over the rental lease Property tax 1,500 EUR If you own a property in the Domaine de St-Endréol, you are entitled to several discounts: Discounts on public golf rates - 25% off the price of individual green fees, - 25% off annual packages Preferential rate on day entry and between 15 and 20% discount on Spa subscriptions. The St-Endréol Golf & Spa Resort estate is a private and secure estate. Between Provence and the French Riviera, in the heart of a region rich in history and cultural events, the Domaine de St Endréol enjoys an exceptional location. This 150-hectare haven of peace, bordered by forests opening onto breathtaking landscapes, is located less than an hour from Aix-en-Provence and Nice, 25 minutes from the Gulf of St. Tropez, and 90 minutes from ski slopes. Nice Airport is 45 minutes away, and the Les Arcs-sur-Argens TGV train station is 10 minutes away.

Ref. : PH518

S.E.G.S.E. LE DOMAINE DE ST-ENDRÉOL

PORT-GRIMAUD435 000 €

Apartment for sale st a 10 - 2 rooms - 35

GULF OF ST TROPEZ APARTMENT WITH 12M MOORING

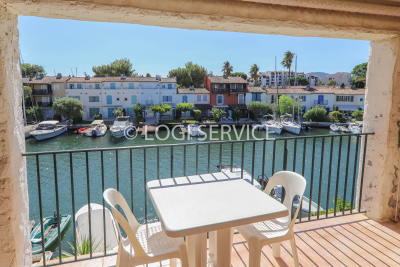
In a quiet and secure area of Port Grimaud, on the 2nd floor, a one-bedroom apartment. Living room/kitchen opening onto a loggia with an unobstructed view of the canals. Mooring measuring 2.75/3.81 x 12.10/12.41 meters, at the foot of the building. Numbered parking space nearby.

Ref. : A2627

Logi Service Immobilier

LA MOTTE450 000 €

House for sale st a 10 - 3 rooms - 85

Beautiful 2-bedroom house in Domaine de St-Endréol

Beautiful house for sale in the luxury golf resort of St-Endréol 83920 La Motte Var, South of France Semi-detached house with a magnificent garden! This 85 m2 house is divided as follows:Ground floor: patio, hallway, kitchen opening onto the living/dining room with a fireplace, large terrace, and a beautiful 172 m2 garden. Lower floor: 2 beautiful air-conditioned bedrooms and 2 bathrooms. The residence features a communal swimming pool. Co-ownership of 69 units. Take-over commercial lease with a 6-month option to use the property. Price: EUR450,000. Agency fees are paid in full by the seller. The St-Endréol Golf & Spa Resort is a private and secure estate. Situated between Provence and the French Riviera, in the heart of a region rich in history and cultural events, Domaine de St Endréol enjoys an exceptional location. This 150-hectare haven of peace, surrounded by forests overlooking breathtaking landscapes, is less than an hour's drive from Aix-en-Provence and Nice, 25 minutes from the Gulf of Saint-Tropez, and 90 minutes from the ski slopes. Nice airport is 45 minutes away, and the Les Arcs-sur-Argens TGV station is just 10 minutes away. The 18-hole international golf course, with its clubhouse and restaurant, tennis courts, 2,000 m2 spa, four-star hotel, conference center, reception rooms, and hiking trails, creates a meeting place for an international audience who appreciate Provence and its way of life. For more information: email: tel. 0033 617 700 867

Ref. : PH5 63 63

S.E.G.S.E. LE DOMAINE DE ST-ENDRÉOL

ST-RAPHAËL1 890 000 €

House for sale st a 10 - 7 rooms - 215

RENOVATED VILLA WITH SEA VIEW 215 M2 SAINT RAPHAEL

Situated in a commanding position with a splendid 180° sea view, offering exceptional panoramic views all the way to St. Tropez, this villa, built on a plot of over 1400 sqm, has been completely renovated. The 215 sqm villa comprises a main living area of 215 sqm and a 10 sqm annex suitable for use as an office or bedroom. It features three air-conditioned bedrooms, including a 40 sqm master suite with a spacious bedroom, dressing room, and bathroom. A modern kitchen opens onto a terrace with breathtaking views. A living room also opens onto a large terrace at pool level, complete with a lap pool. Two garages complete this property.

Ref. : 9954

IMMOGOLF

ST-RAPHAËL6 100 000 €

House for sale st a 10 - 7 rooms - 414

SAINT-RAPHAËL - EXCEPTIONAL CONTEMPORARY VILLA - PANORAMIC SEA VIEWS

Agay. Situated within a sought-after gated estate, this new contemporary villa, spanning over 400 sqm, boasts exceptional features and spectacular panoramic sea views from every level, including the swimming pool. The landscaped plot of approximately 2,050 sqm, bordered by green spaces where building is not permitted, features a 10 x 5.5 m heated swimming pool which also enjoys sea views. Unparalleled in this part of the French Riviera between Cannes and Saint-Tropez, the property, equipped with a lift, features brand-new, high-quality fittings (particularly in terms of security), as well as bespoke interior fittings designed by the architect. This contemporary villa, with its exceptional sea views stretching from the bay of Agay to Cap Camarat, is a unique property on the current market in a private, premium setting. Agency fees payable by vendor - Montant estimé des dépenses annuelles d'énergie pour un usage standard, établi à partir des prix de l'énergie de l'année 2021 : 1590€ ~ 2150€ - Guillaume GARCIA-MOREAU - Agent commercial - EI - RSAC 889 764 221

Ref. : 87060539

BARNES THÉOULE-SUR-MER

ST-LAURENT-DU-VAR890 000 €

House for sale st a 10 - 4 rooms - 120

Contemporary 120 sqm Family Home with Eco Mini-Pool for Sale in Central Saint-Laurent-du-Var (06700)

Abriculteurs is pleased to present this house for sale, located in Central Saint-Laurent-du-Var (06700). Less than 10 minutes from Nice, in the heart of Saint-Laurent-du-Var, discover this beautiful recent home combining comfort, modernity, and energy efficiency (Energy Rating A), nestled in a quiet small street close to schools, shops, transport, the SNCF train station, restaurants, and the new Bénès square. On the ground floor, the house opens onto a beautiful bright living space of over 50 sqm (south-west facing), comprising a spacious living room and a fully fitted and equipped open kitchen, with an adjoining pantry and a utility door. Large bay windows open directly onto the terrace and garden, allowing you to fully enjoy the nice weather. An entrance with storage and a guest WC with a window complete this level. Upstairs, a landing with storage serves three comfortable bedrooms: a bright master suite with a private shower room and dual exposure, a bedroom with a custom-made dressing room, and a third room ideal as a guest bedroom or office. A large bathroom with bathtub, shower, and window, plus a separate second WC, bring comfort and practicality. The house benefits from access through a motorized gate, in a quiet environment just steps from amenities. Shops, leisure facilities, kindergarten, and public transport are at the end of the street, the SNCF station is accessible in less than 5 minutes by car or 20 minutes on foot, and beaches and Cap3000 are quickly reachable by foot, bike, or public transport. Property highlights: - Private garden of 300 sqm and sunlit terrace of 30 sqm - Eco-friendly mini-pool (

Ref. : WRGT0053_CD_1009_11

abriculteurs