OK
More than Less than
€  ok

Key-words : spacious

Houses and Apartments, your real estate specialist magazine offers a selection of ads that match with the keyword spacious. You can refine your search by specifying the area or price range in the navigation bar link Search for a House/Apartment.

NICE310 000 €

Apartment for sale spacious - Studio - 28 m²

Beautiful Studio apartment in the city center of Nice

Beautiful studio apartment on the 1st floor of a 3-story building, with a terrace. It features an entryway, a living room with an open-concept kitchen (not equipped) and a shower room with a toilet. It has a total floor area of 28 m² with a terrace of 14 m². Reserved for just 12 privileged guests, discover a residential setting nestled in its own private garden. Sensitive to its privileged surroundings, made up of Belle Époque villas and palaces, this new residence discreetly follows the curves of the hill side. Thanks to its south-facing exposure, the residence boasts wide openings and glass railings, a promise of natural light all day long. At a stone's throw from the city centre, choose a green oasis as a true source of harmony and energy. Naturally, all the apartments feature beautiful outdoor spaces. Like the apartment-villas, the majority of our homes feature beautiful private gardens with trees up to 122 m2, ideal for relaxing or socializing. On the upper floors, deep terraces are organized to secure privacy and views for the residents. Most of these areas are equipped with an optional Jacuzzi to enhance your bubble of wellness. To complete this exceptional setting, from the second level onwards, the apartments boast unobstructed views over the city's rooftops and glimpses of the sea. On the top floor, the residence reveals 2 exceptional 4-room apartments, with breathtaking panoramic views over the city. Comfortably installed in your apartment or on your terrace, marvel a wide-angle panorama every day: the Colline du Château, the bell towers of old Nice, the Baie des Anges and the Estérel massif. All the magnificence of the Côte d'Azur are at your feet... From studios to 4-room apartments, our top-of-the range apartments meet an exact set of specifications, ensuring high standards that live up to every expectation. Most of them feature a multitude of storage units, dressing rooms, linen cupboards and closets, as well as separate living areas for greater privacy. At daytime, spacious living rooms with open-plan kitchens create a sense of space and conviviality. At night, from 3-rooms level upwards, the master bedrooms benefit from en-suite shower rooms and, in some cases, a real dressing room to match. The quality of the plans, fittings and features gives the apartments the charm of a top-of-the-range residence. EQUIPMENTS - 60 x 60 cm or 120 x 20 cm glazed stoneware floor tiles - Electric roller shutters in all rooms - Fitted cupboards with a choice of front colours - Bathroom: tiled walls throughout, bathtubs with bath screen and tiled apron, vanity unit with mirror/lighting and heated towel rail - Wall-hung toilets - Hot water by individual thermodynamic tank - Reversible air conditioning - Basement bike room with electrical outlets - Electric vehicle pre-equipment - Secure basement parking, possibility of a lock-up garage Key strengths : Quiet area, sea view, residential area, city centre. Do not hesitate to contact us for more information or to visit the properties. All our properties on Riviera Residences.

Ref. : NIC-139
Riviera Résidences

LES HOUCHES1 350 000 €

House for sale spacious - 6 rooms - 176 m²

4-Bedroom Chalet for Sale in Les Chavants – Les Houches, Close to the Ski Slopes

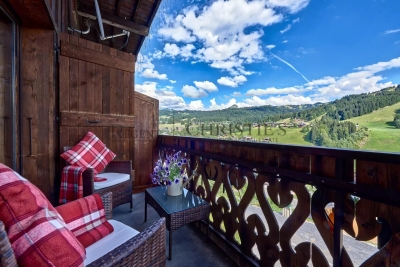
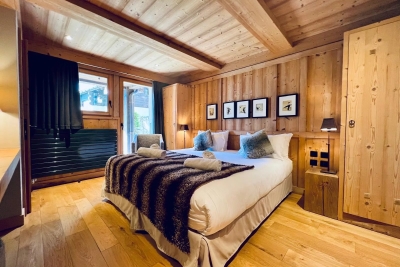
Discover this high-quality 176 sqm chalet, including 147 sqm under the French Carrez Law, ideally located in the highly sought-after Les Chavants area of Les Houches, in the heart of the Chamonix-Mont-Blanc Valley. Built in 2006 and designed by a renowned Savoyard architect, the chalet enjoys a privileged position on the sunny slopes above Les Houches, in a peaceful setting with excellent year-round sunshine, just 2 minutes from the ski slopes and the Prarion gondola. Arranged over three levels, the chalet offers 4 en-suite bedrooms, a spacious living area with fireplace, two balconies with outstanding views of the Mont Blanc mountain range, and a private sauna. Another significant advantage is that the chalet is not subject to any commercial lease, giving its owner full freedom of occupancy and use, subject to the condominium regulations and applicable legislation. A 176 sqm Chalet with 4 En-Suite Bedrooms On the garden level, the chalet comprises two bedrooms, each with a private bathroom or shower room, as well as a sauna and technical room. The main floor features an attractive living area of nearly 40 sqm, centred around a fireplace and opening onto a balcony with **uninterrupted views of the Mont Blanc range**. A fully equipped kitchen and the main entrance complete this level. On the upper floor, there are two further bedrooms, each with its own en-suite bathroom. One of the bedrooms also benefits from a private balcony. Additional Features and Amenities The property also includes a cellar, ski room and private underground parking space. The residence also provides access to a wellness area with swimming pool and spa, as well as a restaurant, offering the perfect setting to relax after a day of skiing or hiking in the mountains. Chalet in Les Chavants, Close to the Les Houches Ski Slopes Les Chavants is one of the most sought-after residential areas of Les Houches. Renowned for its peaceful atmosphere, favourable exposure and excellent sunshine, it provides quick and convenient access to the **Les Houches ski area and the Prarion gondola. The chalet is also within easy reach of the centre of Les Houches and Chamonix-Mont-Blanc, while enjoying a preserved Alpine setting and magnificent views of the surrounding mountains. With its 4 en-suite bedrooms, 176 sqm of floor space, proximity to the ski slopes, Mont Blanc views and no commercial lease**, this chalet represents a rare opportunity on the **Les Houches and Chamonix Valley property market. A character chalet in Les Chavants, free from any commercial lease, ideal as a main residence, second home or family Alpine retreat. Contact us for further information or to arrange a viewing of this chalet for sale in Les Houches.

Ref. : 114

ALPS PROPERTY

VAL D'ISERE3 447 000 €

Apartment for sale spacious - 4 rooms - 130 m²

Chic 4-Room Furnished Apartment in Val-d'Isère

Discover this exceptional 130 m² furnished apartment for sale in the heart of Centre - Val-d'Isère, perfectly blending Savoyard charm with modern elegance. Set within a stunning alpine residence, the property features bright living spaces, sophisticated wood and stone finishes, and panoramic mountain views from expansive balconies, offering a tranquil yet luxurious retreat for families or groups. The apartment includes four spacious rooms, an inviting fireplace, and stylish furnishings throughout to provide comfort and warmth after a day on the slopes. Entertain guests with ease in the open-plan living and dining area, or relax in cozy bedrooms designed for restful nights. The fully equipped kitchen caters to all culinary needs while maintaining a chic, contemporary look. Additional amenities elevate this mountain home, including a dedicated bike storage room for outdoor enthusiasts, and a convenient electric car terminal for modern living. Close to world-class skiing and village amenities, this residence is an ideal base for enjoying all that Val-d'Isère has to offer, whether as a primary residence, holiday getaway, or investment. Non-contractual photos.

Ref. : 11639

DOUGLAS ELLIMAN CANNES

BORMES-LES-MIMOSAS3 730 000 €

House for sale spacious - - 217 m²

EXCLUSIVE - BORMES-LES-MIMOSAS - GAOU BENAT - NEAR THE SEA - POOL - LARGE GARDEN

Set in the heart of the private Gaou Bénat estate, just a few minutes' walk from the beach and the tennis courts, this house of approximately 220 m² stands on a enclosed, landscaped plot of 2,700 m². It features a living area opening onto the terraces and swimming pool, a kitchen with a utility room and a bioclimatic pergola, as well as a master bedroom suite, two further bedrooms and a study. On the garden level, there are two additional bedrooms, a shower room, a wine cellar and a spacious room dedicated to leisure activities. A 70 m² double garage, storage spaces and a carport complete the facilities. This property is located in an area subject to mandatory brush-clearing regulations. Information regarding the risks to which this property is exposed is available on the Géorisques website: www.georisques.gouv.fr Agency fees payable by vendor - Montant moyen de la quote-part de charges courantes 2,735 €/yearly - Montant estimé des dépenses annuelles d'énergie pour un usage standard, établi à partir des prix de l'énergie de l'année 2023 : 2050€ ~ 2820€ - Les informations sur les risques auxquels ce bien est exposé sont disponibles sur le site Géorisques : www.georisques.gouv.fr

Ref. : 87356788

BARNES SANARY LUXURY REALTY

PARIS 4EME1 140 000 €

Apartment for sale spacious - 3 rooms - 87 m²

Apartment for sale - Paris 4 - Arsenal - Top floor - Lift - Seine view

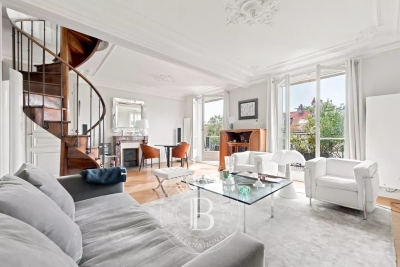
We are listing this magnificent 87.03m² (937 sq ft) duplex apartment located in the heart of the 4th arrondissement. This apartment in immaculate condition, situated on the top two floors of a stone building, comprises an entrance hall, a large double-sized living room opening onto a wide, full-length balcony (over 6m² or 65 sq ft) with views over the rooftops and landmarks of Paris, a separate, fully fitted kitchen, a bedroom and a shower room with toilet. In the lounge, a magnificent spiral wooden staircase leads to the 7th and top floor. On this level, there is a beautiful, spacious bedroom with shower room and toilet, as well as reversible air-conditioning. Cellar also included. Sole agent - Raphaël de Pioger: +33 (0)6 30 77 07 16 Fees payable by the seller - Number of lots in the building: 20 - Average amount of the share of charges €3,144/year - Estimated amount of annual energy costs for standard use: €1,660 ~ €2,320 - Information on the risks to which this property is exposed is available on the Géorisques website: www.georisques.gouv.fr - Raphael De PIOGER - Sales agent - EI - RSAC 824580294 Agency fees payable by vendor - Nombre de lots dans la copropriété: 20 - Montant moyen de la quote-part de charges courantes 3,144 €/yearly - Montant estimé des dépenses annuelles d'énergie pour un usage standard : 1660€ ~ 2320€ - Les informations sur les risques auxquels ce bien est exposé sont disponibles sur le site Géorisques : www.georisques.gouv.fr - Raphael De PIOGER - Agent commercial - EI - RSAC 824580294

Ref. : 87113511

BARNES LE MARAIS

LES GETS1 850 000 €

House for sale spacious - 12 rooms - 309 m²

Large Chalet – 10 Bedrooms - Les Gets

REGENT ALPS - CHRISTIE'S INTERNATIONAL REAL ESTATE A rare commercial and heritage opportunity in Les Gets Located in the residential and highly sought-after area of Les Granges in Les Gets, this large standalone chalet perfectly combines preserved mountain authenticity with immediate proximity to all resort amenities. Easy and quick access to the town center, shops, and the Portes du Soleil ski area is provided throughout the day by a free shuttle, ensuring optimal logistical comfort for you and your residents all year round. Its traditional architecture and bucolic environment make it a favorite address for mountain lovers. Monumental volumes and professional layout across 4 levels Majestically spread over a generous 309 m², thoughtfully distributed over 4 levels, the chalet offers a highly functional architect's plan designed to optimize traffic flow: The main reception area opens onto a cozy, warm lounge and a convivial dining room with a stunning central fireplace, the true heart of the chalet. This level is completed by an authentic, fully equipped professional kitchen capable of meeting high-level catering requirements, with direct access to a very beautiful outdoor terrace. This acts as a suspended summer lounge facing the Alpine panoramas. The sleeping area, a rarity in the resort, features 10 spacious, bright, and comfortable bedrooms, each with their own private bathroom for absolute privacy. The ideal tool for a high-end guest house project This exceptional chalet is primarily aimed at investors or a couple looking to change their life and confidently start managing a guesthouse, chalet-hotel, or high-end guest house. With its 10 real en-suite bedrooms, professional catering structure, and authentic Savoyard atmosphere, this unique property offers all the optimal conditions to create an exclusive tourist experience and generate strong rental profitability. “The information on the risks to which this property is exposed are available on the Georisques website: www.georisques.gouv.fr.”

Ref. : 33SAN

REGENT ALPS - Christie's International Real Estate

PARIS 17EME1 820 000 €

Apartment for sale spacious - 5 rooms - 159 m²

Paris 17th – 3-Bedroom Apartment – 100 sq.m. Garden

Paris 17th – 3-Bedroom Apartment – 100 sq.m. Garden Located in a beautiful period building, this 156.28 sq.m. garden-level apartment enjoys a peaceful setting between courtyard and garden. The entrance hall leads to an elegant living room featuring parquet flooring, moldings, a fireplace, and impressive 3-meter-high ceilings, as well as a generously proportioned dining room. The separate kitchen is fully equipped. A hallway with built-in dressing area opens onto a private southeast-facing garden of approximately 100 sq.m. The sleeping area, overlooking the garden, includes a master suite with dressing room, shower room, and separate toilet, along with two additional bedrooms and a bathroom. This charming apartment combines period features with spacious interiors. Agency fees payable by vendor - Nombre de lots dans la copropriété: 17 - Montant moyen de la quote-part de charges courantes 7,664 €/yearly - Montant estimé des dépenses annuelles d'énergie pour un usage standard, établi à partir des prix de l'énergie de l'année 202120222023 : 2850€ ~ 3890€ - Les informations sur les risques auxquels ce bien est exposé sont disponibles sur le site Géorisques : www.georisques.gouv.fr - Isaure PAYENNEVILLE - Agent commercial - EI - RSAC 824917827

Ref. : 87037013

BARNES COURCELLES

PARIS 6EME1 580 000 €

Apartment for sale spacious - 3 rooms - 88 m²

Paris 6 – ODEON – Exclusive – Top-floor flat with lift in a remarkable building – Unobstructed views of landmarks - High ceilings

On the top floor accessible by elevator of a remarkable early 20th-century building located in the heart of the Odéon district, right next to the theater and the Luxembourg Gardens, we are pleased to present this exclusive apartment with a Carrez area of 78.6 sqm and a floor area of 88.8 m². The layout is as follows: a living room extending into a dining area and an open kitchen, totaling over 45 sqm of living space; one bedroom; a study (which could be converted into a second bedroom); a shower room; and a separate half-bath. The apartment is bathed in light thanks to its three-sided exposure and numerous skylights in the ceiling. It offers unobstructed views of the rooftops, Saint-Sulpice, Montmartre, and other landmarks. It features generous proportions with ceiling heights reaching 3.40 m at the ridge in the living room. Burgundy stone flooring in the dining area and kitchen. On-site caretaker. A basement completes this property, which is particularly rare on the market in this area due to its many advantages: tranquility, natural light, spaciousness, views, and its top-floor location with an elevator in a beautiful building ideally situated in the heart of the 6th arrondissement. Property subject to condominium regulations. No pending proceeding. Agency fees payable by vendor - Montant moyen de la quote-part de charges courantes 2,588 €/yearly - Montant estimé des dépenses annuelles d'énergie pour un usage standard, établi à partir des prix de l'énergie de l'année 2021, 2022, 2023 : 1670€ ~ 2300€ - Augustin ALTOBELLI - Agent commercial - EI - RSAC 889 735 072

Ref. : 87317996

BARNES PIED-À-TERRE SAINT-GERMAIN-DES-PRÉS

PARIS 6EME995 000 €

Apartment for sale spacious - 3 rooms - 77 m²

Paris 6 - Cherche-Midi - Duplex apartment – Top floors – Lift – Quiet and bright

This upper floor duplex apartment, located on one of the most sought-after streets in the 6th arrondissement, within easy reach of shops and transport services, offers both practicality and an exceptional location. Situated at the top of a perfectly maintained 1970s building with a lift, this 50.72m² or 532 sq ft (Carrez Law) apartment (77.75m² or 883 sq ft of floor space) offers stunning views of the Eiffel Tower and the Panthéon. On the 7th floor, the entrance hall leads to a master suite with wardrobes and bathroom, as well as a separate toilet. On the upper floor, the apartment comprises a spacious and bright double-sized living room, enhanced by large windows, and a welcoming kitchen. A second bedroom with a shower room and toilet, and plenty of storage space, rounds off this perfectly laid-out property. A rare find, ideal for those who love light, peace and quiet, and spectacular views. A cellar completes this offer, and a parking space can be purchased at an additional cost. Fees payable by the seller - Average amount of the share of charges €2,900/year - Estimated amount of annual energy costs for standard use based on 2021 energy costs: €1,230 ~ €1,680 - Information on the risks to which this property is exposed is available on the Géorisques website: www.georisques.gouv.fr - Alexandre Millo - Sales agent - EI - RSAC 829 467 786 Agency fees payable by vendor - Montant moyen de la quote-part de charges courantes 2,900 €/yearly - Montant estimé des dépenses annuelles d'énergie pour un usage standard, établi à partir des prix de l'énergie de l'année 2021 : 1230€ ~ 1680€ - Les informations sur les risques auxquels ce bien est exposé sont disponibles sur le site Géorisques : www.georisques.gouv.fr - Peter LAWSON - Agent commercial - EI - RSAC 795 281 864

Ref. : 86950058

BARNES PIED-À-TERRE SAINT-GERMAIN-DES-PRÉS

MARSEILLE 10EME337 995 €

House for sale spacious - - 86 m²

Spacious 5-Room Family Home with Terrace -- Secure and Sought-After Area in Marseille (13010)

Abriculteurs is pleased to present this 5-room family home with terrace and garage for sale, located in Marseille (in the Timone, Saint-Pierre neighborhood, 13010). Ideally situated between La Timone and Saint-Pierre (Marseille 10th district), this pleasant 86 m² 5-room house is located within a secure and peaceful residence. Semi-detached on only one side, it perfectly combines absolute tranquility with immediate proximity to all amenities. Its true asset? A healthy, bright, well-maintained home, ready to live in right away, with no work required before moving in. A layout designed for family living On the ground floor, you will discover a pleasant living area combining the lounge and dining room, warmed by a fireplace that creates a cozy atmosphere. An independent kitchen, a WC, and direct access to the garage complete this level, making everyday life easier. A peaceful outdoor space The living area naturally extends to a terrace equipped with a barbecue and a wood storage space. Without any overlooking neighbors and shielded from noise, this outdoor area is a true haven to enjoy the nice weather in complete peace. A floor dedicated to rest The sleeping area features four light-filled bedrooms as well as a functional bathroom. The layout was designed to offer everyone their own space and preserve family privacy. Comfort and features The house benefits from appreciated amenities: double-glazed windows, PVC shutters, a fireplace, and reversible air conditioning ensuring optimal comfort in both summer and winter. Visitor parking is also available within the estate. A practical and sought-after address You will enjoy a privileged location close to the Timone university campuses, hospitals, and main highways, while benefiting from the quiet of a gated and residential community. Key highlights of the property: - Recently painted interiors and refreshed facade - Garage with direct access to the house and visitor parking - Secure and small-scale residence with only 15 units - Intimate terrace with no overlooking neighbors and a particularly quiet environment - Property tax: €2,156 / year - Annual common charges: €245 / quarter - Annual heating cost: €730 to €1,030 / year - The property is subject to co-ownership regulations - 15 residential units - Apartment No. 14, share: 515/1000 and 721/10000 of common areas - Connected to the public sewer system - No ongoing legal proceedings Conventional energy consumption (kWhEP/m².year): 169 (C) Estimated emissions (kg CO2/m².year): 5 (A) Energy cost min / max: between €1,130 and €1,590 Reference year for prices: 2021 Sale price: €337,995 including all taxes (fees payable by the seller) This real estate listing was written under the editorial responsibility of Mr. Johan VIDARTE, RSAC 831 700 604, commercial agent registered in the special register of commercial agents at the Marseille Commercial Court. SARL Abriculteurs Immobilier - Share capital €5,000 - SIREN: 837 704 584 - Legal representative: Mr. Adrien Piot

Ref. : WEEP0508_JV_2309_7

abriculteurs

ESPIRA-DE-l'AGLY420 000 €

House for sale spacious - 6 rooms - 180 m²

66600 Espira de l'Agly, lots of charm for this beautiful house of 176 m² living space. Very private and peaceful lovely garden of 379 m² with no nearby neighbors. Bright living room opening onto a welcome patio.A dining room featuring a stunning fireplace.A spacious fitted kitchen that leads out to a winter garden.Upstairs, two bedrooms and a shower room.On the top floor, two bedrooms and a full bathroom. Shaded terrace surrounding an 8x4 swimming pool.

Ref. : 433V2534M

Nathalie Huc Immobilier

ST-AYGULF1 490 000 €

House for sale spacious - 8 rooms - 250 m²

FOR SALE: VILLA WITH SEA VIEW IN SAINT AYGULF, DOUBLE GARAGE, SWIMMING POOL, 6 BEDROOMS

In Saint-Aygulf, in a sought-after area, discover this elegant 250 sq m Provençal-style villa boasting pleasant sea views and set on approximately 1,500 sq m of level land. The property opens onto an entrance hall with a guest WC, leading to a spacious, light-filled living area comprising a living room with a fireplace and an open-plan kitchen, all enjoying unobstructed sea views and providing access to a lovely terrace. Upstairs, the sleeping area offers two bedrooms, a bathroom, a separate WC, and a master suite. On the lower level, you will find a large bedroom that could easily be divided into two, a full bathroom, and a WC. The villa impresses with its generous proportions and the high ceilings in the living room with exposed beams, lending it authentic charm and a warm atmosphere. The exterior spaces have been designed to fully enjoy the good life: a large swimming pool, a covered and inviting terrace, and an outdoor bar near the pool, creating a true relaxation area. A separate apartment completes this villa, featuring a living room, an open-plan kitchen leading to the outside, a bedroom, and a shower room with WC. Ideal for hosting family or for rental purposes. A large garage accommodating up to three vehicles, spacious finished basements with a wellness area (jacuzzi, hammam), an annex of approximately 25 sqm, and a wine cellar further enhance the amenities of this characterful property. The villa offers high-quality features such as reversible air conditioning and underfloor heating/cooling. Early viewing is highly recommended!

Ref. : 4320PP

SEA VIEW PROPERTY / GROUPE AGENCE DU CAP

LE CANNET599 000 €

House for sale spacious - 4 rooms - 100 m²

Charming 3-Bedroom Villa with Garden in Le Cannet

Discover this beautiful 100 m² villa located in the sought-after area of Le Cannet, offering an inviting and contemporary atmosphere. The spacious living room is bathed in natural light, featuring large sliding doors that open onto the private garden, creating a seamless indoor-outdoor living experience. With modern finishes and thoughtful details, this home provides the perfect blend of comfort and style. The fully equipped kitchen is both functional and elegant, with ample storage and high-quality appliances designed to inspire culinary creativity. Three bedrooms offer plenty of space for family and guests, while the fourth room provides flexibility for a home office or play area. Additional features include air-conditioning, double glazing, and high-speed internet, ensuring modern convenience throughout. Enjoy ultimate peace of mind with electric shutters, outdoor lighting, and an intercom system. The well-maintained outdoor area promises relaxation and al fresco dining opportunities in a lush, green setting. This villa is the ideal choice for those seeking a harmonious lifestyle on the Côte d'Azur. N'hésitez pas à nous contacter pour tout complément d'information ou pour toute visite Chloé PRZEKOTA +33650475266

Ref. : 3204V

CROISETTE PROPERTIES

JUAN-LES-PINS1 295 000 €

House for sale spacious - 4 rooms - 106 m²

Basque elegance, in the heart of Juan-les-Pins.

This Basque-style house has been carefully renovated, respecting the original architecture, to restore its charm and elegance. This property benefits from a prime location in a residential district of Juan-les-Pins. It enjoys a preserved tranquility while remaining within walking distance of beaches and shops. This house is an exceptional product that will meet the expectations of the most demanding clients. Its high-end amenities and spaces fully open to the outside make it a unique and rare property. It is distinguished by its spacious living area with a fireplace, as well as by its three bedrooms with closets and storage spaces. It also includes a laundry room, an additional asset for the residents' comfort. Very pretty landscaped garden providing a peaceful and preserved atmosphere.

Ref. : 2326

AGENCE EDEN RIVES

NICE584 000 €

Apartment for sale spacious - 5 rooms - 129 m²

Grande Corniche / Les Jardins du Mont Gros: superb Apartment/Villa

Offering the feel of a private house, this attractive triplex apartment-villa is one of only six triplex properties in the residence. Enjoying a stunning city and Esterel view, make the most of particularly pleasant living environment. On the ground floor, you will find a spacious 47 sqm double living room with a fully equipped open-plan kitchen, a shower room with WC, and a 6 sqm balcony. Upstairs, the sleeping area includes three bedrooms, a dressing room, a bathroom with a whirlpool bathtub, a separate WC, and an additional balcony. On the garden level, there is an extra bedroom and a large space that can be used as an office (or turned into a guest apartment and/or a summer kitchen), featuring custom-built storage, opening onto a sunny garden enjoying a gorgeous view. A parking space is included. The apartment is fully air-conditioned and benefits from ample built-in storage. Its southwest exposure ensures plenty of natural light as well as a panoramic views over the city. This property is ideal for a large family and or for people working in Monaco or the surrounding towns East of Nice. Agency fees payable by the seller.

Ref. : 86876170

Les Chasseurs Immobilier