OK
More than Less than
  ok

Key-words : spacious

Houses and Apartments, your real estate specialist magazine offers a selection of ads that match with the keyword spacious. You can refine your search by specifying the area or price range in the navigation bar link Search for a House/Apartment.

PARIS 4EME2 496 000 €

Apartment for sale spacious - 4 rooms - 112

Paris IV - 4-room apartment - Notre-Dame - Boulevard du Palais

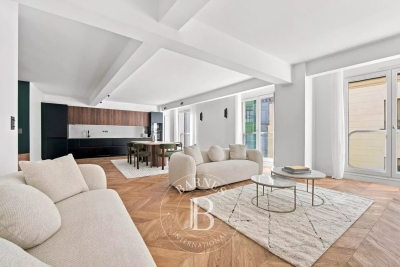
Situated in the heart of the iconic Notre-Dame district, in an old freestone building, this four-room apartment with a Carrez Law floor area of 111 m² is on the fourth floor with elevator It comprises an entrance hall, a spacious living room with fireplace, a dining room, a master bedroom with dressing room, a second bedroom or study as desired with the possibility of creating an adjoining shower room, a fitted kitchen, a pantry, a shower room and separate toilets 3-meter ceiling height, herringbone parquet flooring, moldings, French doors with Juliet balconies Unobstructed view over the Seine, no overlooking neighbors Includes a 7.15 m² cellar Option to purchase an additional parking space Collective heating, gas boiler in the basement Energy rating: D : 249 KWh/m²/year Greenhouse gas emission: B : 9Kg CO²/m²/year Estimated annual housing energy costs: Joint ownership of 26 lots Average annual charges 3548 € /year Pending proceeding NO Transaction fees VAT to be paid by the seller Information on the risks to which this property is exposed is available on the “Géorisques” website: www.georisques.gouv.fr Iconic Notre-Dame district on the Island de la Cité with the privilege of a living-room view over Place Saint-Michel; to the right, an incredible view where you can easily make out the majestic Eiffel Tower. Close to the Palais de Justice, Quai aux Fleurs, Pont Neuf and the Paris Mint. Numerous transport options: Metro, RER, buses all around

Ref. : W-048SQK

ENGEL & VÖLKERS

FAYENCE1 285 000 €

House for sale spacious - 7 rooms - 291

Contemporary Villa with Panoramic View – Fayence / Tourrettes

Located close to the Terre Blanche golf course, this contemporary villa offers a rare panorama of the countryside and the perched villages of Fayence and Tourrettes. Built on a plot of approximately 7,200 m², the property spans 205 m² of living space in impeccable condition, combining modern comfort and functionality. From the entrance, the generous volumes and fluid circulation stand out: equipped kitchen, dining room bathed in light, and spacious living room extended by a large south-facing terrace, providing continuous views over the valley thanks to large bay windows. The night space, on the garden level, features three bedrooms, each with its own bathroom and toilet, with direct access to the terrace and the pool. A master suite also includes a spacious dressing room. An independent fourth bedroom, accessible from the outside, ensures privacy and comfort for guests. The infinity pool is set in a multi-terraced environment, sunny or shaded, allowing you to fully enjoy every moment outdoors. A garage, currently converted into a music studio, offers additional flexibility and can easily be reverted based on needs. Meticulously maintained, with immediate comfort and remarkable views, this villa is ready to move in, suited for both a primary and a secondary residence. What distinguishes this property: - Exceptional location - Just steps away from the Terre Blanche golf course, panoramic view of the countryside and the perched villages of Fayence and Tourrettes. - Turnkey and perfectly maintained - Contemporary villa on over 7,200 m², renovated and improved over the years. - Indoor/outdoor continuity - Large bay windows, terrace overlooking the valley, infinity pool: a setting designed for light and relaxation. - Flexibility and autonomy - Independent fourth bedroom for guests, convertible garage (currently a music studio): a villa adaptable to all uses.

Ref. : MZIOP1333

Michaël Zingraf Christies International Real Estate OPIO

ST-RAPHAËL525 000 €

Apartment for sale spacious - 3 rooms - 99

Stunning 2-Bedroom Apartment for Sale in the Heart of St Raphael

Discover this beautiful 90 m² apartment located on the 7th floor of a 10-story building in the vibrant center of St Raphael, France. Priced at €525,000, this spacious property features 3 rooms, including 2 comfortable bedrooms and a large living area of 36 m², perfect for relaxation and entertaining. Enjoy the modern American kitchen, equipped and ready for your culinary adventures. The apartment boasts a northeast exposure, providing plenty of natural light and a serene view of the mountains. The property includes a 9 m² terrace, ideal for enjoying your morning coffee or evening sunsets. Additional amenities include air conditioning, a digicode for security, and an electric gate for convenience. The apartment also comes with a cellar and one balcony. Located in a prime area, you will find essential services nearby, including schools such as École maternelle La Lauve and Lycée Antoine de Saint-Exupéry, as well as various restaurants, bakeries, and supermarkets. Experience the charm of city living with the tranquility of a well-designed home. Don't miss out on this exceptional opportunity to own a piece of St Raphael with IMMOGOLF - Valescure.

Ref. : 9649

IMMOGOLF

NICE1 700 000 €

Apartment for sale spacious - 6 rooms - 252

Magnificent apartment in a Belle Époque building

Discover the absolute refinement of this approximately 252 m² apartment nestled in a sumptuous Belle Époque building, where the authenticity of the classic style harmonizes with contemporary comfort. Upon entering, a vast hall welcomes you and guides you to a light-filled living room of about 60 m², perfect for sharing special moments with family or friends. This exceptional property offers a fully equipped kitchen, both functional and elegant, as well as three spacious suites. You will also enjoy an elegant boudoir and a cozy media space, perfect for your relaxation moments. The beautiful high ceilings give the whole an impression of grandeur, and the balconies offer an unobstructed view in a most pleasant living environment. Each room is air-conditioned, ensuring optimal comfort throughout the year. Entirely renovated by an architect with high-quality materials, this apartment presents a remarkable potential to realize your most ambitious projects. A rare opportunity to live in a place full of charm and elegance. DPE: B-82; GHG: B-9 Estimated annual energy costs for the property: €1660 - €2300 Co-ownership of 408 lots average annual charges: €9412 ongoing procedure: no Transaction fees including VAT payable by the seller Information about the risks to which this property is exposed is available on the Géorisques website: www.georisques.gouv.fr Images in the Exposé may have been optimized or adapted using AI for illustrative purposes. The luxury real estate market on the French Riviera is one of the most attractive in the Mediterranean region. Holiday homes and secondary residences on the French Riviera not only offer an incomparable style and quality of life but also represent, in light of the international economic situation, a secure investment and a smart retirement project, especially at premium addresses. Nice, the capital of the French Riviera and the 5th largest city in France, shines brightly. It has the charm of Mediterranean cities where the gentle way of life is due as much to the beauty of the city and its colorful facades as to its exceptional climate with more than 300 days of sunshine per year. A city of arts and culture, it is, after Paris, the city with the most museums. Flavors and traditions, the charm and authenticity of Old Nice and its flower market, the splendor of the Baie des Anges, its beaches, and luxurious hotels, the historical richness of its many monuments, parks, and bourgeois palaces, Nice, a city both elegant, active, and popular, lives to the rhythm of its two thousand cultural, festive, and sporting events. Its international airport, spectacular with its unique approach along the coastline, serves more than 100 direct destinations.

Ref. : W-046TWD

ENGEL & VÖLKERS

PARIS 17EME1 820 000 €

Apartment for sale spacious - 5 rooms - 159

Exclusive Listing – Paris 17th – 3-Bedroom Apartment – 100 sq.m. Garden

Exclusive Listing – Paris 17th – 3-Bedroom Apartment – 100 sq.m. Garden Located in a beautiful period building, this 156.28 sq.m. garden-level apartment enjoys a peaceful setting between courtyard and garden. The entrance hall leads to an elegant living room featuring parquet flooring, moldings, a fireplace, and impressive 3-meter-high ceilings, as well as a generously proportioned dining room. The separate kitchen is fully equipped. A hallway with built-in dressing area opens onto a private southeast-facing garden of approximately 100 sq.m. The sleeping area, overlooking the garden, includes a master suite with dressing room, shower room, and separate toilet, along with two additional bedrooms and a bathroom. This charming apartment combines period features with spacious interiors. Agency fees payable by vendor - Nombre de lots dans la copropriété: 17 - Montant moyen de la quote-part de charges courantes 7,664 €/yearly - Montant estimé des dépenses annuelles d'énergie pour un usage standard, établi à partir des prix de l'énergie de l'année 202120222023 : 2850€ ~ 3890€ - Les informations sur les risques auxquels ce bien est exposé sont disponibles sur le site Géorisques : www.georisques.gouv.fr - Isaure PAYENNEVILLE - Agent commercial - EI - RSAC 824917827

Ref. : 87037013

BARNES COURCELLES

NICE925 000 €

House for sale spacious - 6 rooms - 140

Nice Gairaut, family home for sale with garden, swimming pool, sea views and private estate

Family home for sale in Nice Gairaut with garden, swimming pool and sea views in a private estate Exclusively available within a landscaped private estate in the prestigious Gairaut district of Nice, this elegant six room home enjoys a peaceful residential setting surrounded by greenery. Bright, well maintained and ready to move into, the property offers an ideal balance of comfort, functionality and Mediterranean lifestyle. The garden level is centred around a spacious reception room featuring an impressive cathedral ceiling and opening widely onto the outdoor living areas. A separate fully equipped kitchen, a dining room, a laundry room and a first bedroom with its own bathroom complete this level, allowing for practical single level living. Upstairs, a dedicated office area leads to three additional bedrooms. One of the bedrooms benefits from a private outdoor space enjoying attractive views over the surrounding hills and the Mediterranean Sea. Outside, the property features two terraces, a charming landscaped garden and a swimming pool, creating an enjoyable outdoor environment perfectly suited to the Riviera lifestyle. Additional features include air conditioning and optimised built in storage throughout the home. Gairaut is one of Nice's most sought after residential districts, appreciated for its private estates, peaceful surroundings, greenery and excellent accessibility to the city centre and Nice Côte d'Azur International Airport. Its enduring appeal makes it a highly desirable location for both primary and secondary residences. For further information or to arrange a private viewing, contact Côte d'Azur Sotheby's International Realty, specialists in luxury real estate on the French Riviera.

Ref. : CA14-810

COTE D'AZUR SOTHEBY'S INTERNATIONAL REALTY

PARIS 8EME970 000 €

Apartment for sale spacious - 3 rooms - 75

Top-floor apartment, Faubourg du Roule

In the heart of the highly sought-after Faubourg-du-Roule district, Engel & Völkers offers you a 2/3-room apartment located on the 6th and truly top floor, with elevator, in a character building. Bathed in light thanks to its south-east exposure and numerous openings, this apartment charms from the moment you enter with its character, its calm and its warm atmosphere. An entrance gallery leads to a spacious living room with four street-facing windows, providing beautiful light throughout the morning. The semi-open kitchen blends seamlessly into the living area. From the reception rooms, the unobstructed view over the rooftops of Paris adds a particularly pleasant feel to the whole. Adjoining the living room, the dining room can also be converted into a bedroom as needed. The period features are all here: solid oak parquet flooring and the bookcase give this property a warm and elegant atmosphere. The bedroom of approximately 13 m² has an en-suite bathroom, a shower room and a large walk-in closet. Tastefully renovated, the apartment combines period charm with modern comfort. Property subject to condominium status: Number of lots: 27 Proceedings in progress: None Annual condominium charges: €1,920 Shared caretaker for optimal service at the best price. EPC: D / 232 kWh/m²/year - GHG: B / 9 kg CO2/m²/year - Estimated annual energy costs for the home: between €1,610 and €2,260. Energy prices indexed to 01/01/2023 Transaction fees payable by the seller. Information on the risks to which this property is exposed is available on the Géorisques website: In the heart of the highly sought-after 8th arrondissement, just steps from the Golden Triangle, this address is aimed at lovers of Parisian elegance, discerning families, and investors seeking a prestigious, secure, and perfectly connected living environment. The area combines Haussmann-style buildings, embassies, luxury hotels, and a refined art of living. Infrastructure is outstanding: upscale shops, local markets, renowned schools, and premium services. Travel is easy with several metro and RER lines nearby; the Arc de Triomphe is about a 10-minute walk away, the Champs-Élysées about 12 minutes, and Paris–Charles de Gaulle Airport about 35 to 45 minutes by car depending on traffic. For leisure, enjoy the boutiques on Avenue Montaigne, Michelin-starred restaurants, galleries, and walks in Parc Monceau (about 12 minutes on foot) or along the Seine (about 20 minutes). A rare location where prestige, culture, and mobility come together to offer an exceptional daily life in the heart of Paris.

Ref. : W-049CTR

ENGEL & VÖLKERS

ANTIBES480 000 €

Apartment for sale spacious - 3 rooms - 74

In a sought-after residence in the La Colle area, secured with a park and a beautiful swimming pool. Lovely three-room apartment with windows on both sides, located on an upper floor, consisting of an entrance, a bright living room opening onto a large terrace with panoramic sea views, two bedrooms with a bathroom, a spacious fitted kitchen, all spread over 75m². A private parking space and a cellar.

Ref. : 495V1294A

BRUN IMMOBILIER

MÉNERBES2 150 000 €

House for sale spacious - 7 rooms - 236

Bastide with panoramic views, just steps away from the village.

Located just a few hundred metres from the renowned village of Ménerbes, this contemporary bastide enjoys a discreet and peaceful setting while remaining within walking distance of one of the Luberon's most sought-after villages. Offering remarkable views over the surrounding valley, the property combines privacy, quality construction and generous living spaces with the convenience of easy access to local shops, cafés, and restaurants. Large terraces, a heated swimming pool and seamless indoor-outdoor living create an incredible Luberon retreat. The accommodation comprises, on the ground floor: entrance opening onto the main living area combining sitting room, dining room and kitchen with quadruple aspect and a handsome stone fireplace fitted with a wood-burning stove; suite with adjoining shower room; two further suites currently used as a gym and an 'atelier', with adjoining shower rooms (with fittings removed, but plumbing in place); guest WC. Gorgeous Burgundy stone flooring flows throughout the house and the living space opens out to a large balcony, and adjoining terrace, overlooking the valley below. The first floor is composed of: principal suite with adjoining shower room and WC; double bedroom with en suite shower room and WC. The first floor also accommodates a fabulous 60m² living space, drenched with light from the tall windows that line it and opening onto a sweeping outlook - the swimming pool, the tree-lined driveway, and the valley beyond. Recently extended with high-quality materials, this space is adorned with exposed beams and warm oak floorboards, offering excellent volumes and terrific flexibility. The property also benefits from a large basement comprising: large storage space; laundry room; wine cellar; double garage. Set within wooded grounds, the property benefits from far-reaching views over the valley. These are particularly stunning from the large wooden terrace extending towards the landscape and offering a unique setting for dining throughout the day. A spacious additional south-facing terrace provides a second wonderful setting for outdoor entertaining. The garden features a heated 14m x 3.8m swimming pool with submerged electric cover, and the driveway in front of the house provides ample parking Amenities include: reversible air-conditioning throughout, with the exception of the first floor living space; fireplace with insert; double glazing with iron and wooden frames; mains water and drainage; automatic watering system; fibre-optic internet; electric gate; alarm system; solar panels; outdoor lighting. Combining contemporary architecture with jaw-dropping views and a privileged location close to Ménerbes, this property offers a rare balance of tranquillity and convenience. With spacious interiors, high-quality finishes and a year-round village lifestyle on the doorstep, it represents an ideal Provençal residence or second home in the heart of the Luberon. __________Information on the risks to which this property is exposed is available on the Géorisques website: payable by the seller

Ref. : V03284.02005L

Maison Victoire

LA ROQUETTE-SUR-VAR998 000 €

House for sale spacious - 10 rooms - 320

A genuine opportunity to acquire a superb property on the French Riviera for only €3,000 per sqm. A rare offering made possible by the owners' relocation abroad, presenting exceptional value considering the quality of the property, its level of renovation and its outstanding potential. Nestled in a privileged natural setting in La Roquette-sur-Var, this character-filled property offers 320 sqm of living space, combining authenticity, comfort and versatility. Currently operated as a successful guesthouse, it can be seamlessly continued as a hospitality business or enjoyed as an exceptional private residence. ? 320 sqm of charming living space ? 2,700 sqm landscaped grounds with olive trees and Mediterranean vegetation ? Several elegant bedrooms and suites offering privacy, comfort and refined living ? Warm and inviting reception areas with generous volumes and abundant natural light ? Spacious 150 sqm terrace ideal for entertaining and enjoying the surrounding scenery ? Heated swimming pool perfectly integrated into the natural environment ? Independent apartment offering multiple possibilities of use ? Established guesthouse activity with loyal clientele and strong development potential ? Existing revenue stream for buyers wishing to continue the hospitality business ? Ample on-site parking facilities ? Peaceful and private environment while remaining within easy reach of Nice and its international airport Beyond its technical features, this property captivates with its unique atmosphere. The various suites have been designed with great care, offering exceptional comfort and understated elegance in perfect harmony with the surrounding mountains and nature. Every space has been thoughtfully created to preserve privacy while fostering a welcoming and convivial environment. Whether as a turnkey guesthouse, a boutique hospitality project, a prestigious second home or a large family residence, this property offers remarkable flexibility and lifestyle appeal. A rare French Riviera property combining generous living spaces, proven business potential, natural beauty and outstanding value in one of the region's most authentic and preserved settings. Legal Mentions (in French) : Honoraires à la charge du vendeur. Les informations sur les risques auxquels ce bien est exposé sont disponibles sur le site Géorisques : www.georisques.gouv.fr .

Ref. : 793

RE/MAX SUNSET

CANNES2 130 000 €

Apartment for sale spacious - 5 rooms - 120

PENTHOUSE CALIFORNIE CANNES

In the heart of the highly sought-after La Californie neighborhood, within an exclusive residence with a pool and landscaped gardens, discover this remarkable 120 m² roof villa, offering exceptional potential in a privileged environment. Bathed in light, the apartment features a spacious living room with an open kitchen, extended by large openings onto a spectacular 190 m² terrace. Truly an open-air living space, this terrace hosts a Jacuzzi and offers breathtaking panoramic sea views over the Lérins Islands and the Esterel massif. The sleeping area consists of two en-suite bedrooms with private bathrooms, as well as an office that can serve as a guest room. Two enclosed garages and a cellar complete this property. N'hésitez pas à nous contacter pour tout complément d'information ou pour toute visite Chloé PRZEKOTA +33650475266

Ref. : 3138V

CROISETTE PROPERTIES

MANDELIEU-LA-NAPOULE3 990 000 €

House for sale spacious - 10 rooms - 318

SAINT JEAN DE CANNES - CONTEMPORY VILLA - PANORAMIC VIEW

SAINT JEAN DE CANNES : Located in a private and secure estate, only 10 minutes from the beaches of Mandelieu-la-Napoule, this elegant property enjoys a peaceful and green setting with complete privacy. The villa features spacious and light-filled living areas with an open-plan kitchen, opening onto large terraces and an infinity swimming pool. Designed for both family living and leisure, the property offers five bedrooms including several suites, a fully equipped private cinema, and a heated indoor pool. Set on beautifully landscaped grounds, the property includes multiple outdoor living areas, a pétanque court, and a rooftop solarium with summer kitchen offering beautiful open views. A double garage, additional parking shelter, and an independent chalet complete this exceptional property. Agency fees payable by vendor - Montant estimé des dépenses annuelles d'énergie pour un usage standard, établi à partir des prix de l'énergie de l'année 2021 : 1290€ ~ 1750€ - Les informations sur les risques auxquels ce bien est exposé sont disponibles sur le site Géorisques : www.georisques.gouv.fr - Christophe GOURNAY - Agent commercial - EI - RSAC 501 162 648

Ref. : 86188144

BARNES THÉOULE-SUR-MER

RAYOL-CANADEL-SUR-MER1 400 000 €

Building plot for sale spacious - 9 rooms - 255

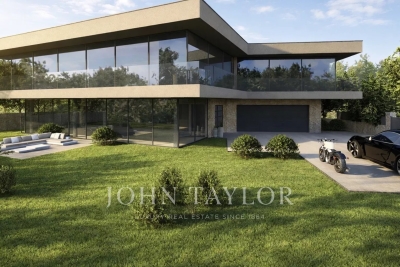
Exceptional Plot with Building Permit – Sea View & Walking Distance to Beaches

Voici une traduction soignée, élégante et vendeuse, parfaitement adaptée au marché immobilier de prestige anglophone : Exceptional Plot with Building Permit – Sea View & Walking Distance to Beaches Located in Rayol-Canadel-sur-Mer, this exceptional plot is sold with an approved building permit for a brand-new contemporary property, designed by a renowned architect. The project boasts spectacular sea views, an ideal south-west exposure, and a rare location less than a 10-minute walk from the beaches and just steps away from the village center's shops and restaurants. Set on a landscaped plot of approximately 1,000 sqm, the building permit allows for the construction of a villa with around 255 sqm of living space spread over three levels. The home will feature vast, sun-drenched terraces, an infinity pool, and a garage of over 100 sqm. The architectural design includes: Main Level: An entrance hall and a spacious 92 sqm through-living area combining the lounge, dining room, and fully equipped kitchen with a back kitchen. This beautiful living space opens onto a covered terrace with an outdoor kitchen, as well as a sea-view bedroom with its own bathroom. Upper Level: Three en-suite bedrooms, including a master suite with a large walk-in closet and a private terrace overlooking the sea. Garden Level: A wellness area with a hammam, a laundry room, and utility rooms. The file also includes a complete, high-end interior design study curated by an interior designer. A remarkable turnkey project, ready to build without the wait for planning permission. Complete file available upon request.

Ref. : V2171ST

JOHN TAYLOR SAINT TROPEZ

MALEMORT-DU-COMTAT665 000 €

House for sale spacious - 7 rooms - 165

Provençal villa with views of Mont Ventoux, a swimming pool and a self-contained flat, set on over 2,000 m²

Situated at the end of a cul-de-sac, this villa is accessed via a gate leading onto a spacious car park. Built in 2001, this traditionally built house is a charming Provençal-style villa. The entrance opens onto a spacious area comprising a living room with a fireplace fitted with an insert, a dining room and, extending from this, a fully equipped Provençal-style kitchen. The living room is air-conditioned. The large bay windows let in plenty of light and open out onto the garden. The kitchen leads onto a terrace fitted with a bioclimatic pergola, allowing you to enjoy the outdoors in the best possible conditions. This beautiful living space, with its neutral colours, exudes a sense of calm and serenity. The house is laid out on one level, comprising on the ground floor a sleeping area consisting of a bedroom currently used as a study with access to the terrace – allowing you to work whilst looking out onto the garden – a bathroom, and a second bedroom opening onto the terrace with its own walk-in wardrobe. There is also a large wardrobe and a toilet in the entrance hall. Upstairs, the landing leads to a shower room with a walk-in shower to the north and a large bedroom with a sitting area to the south. Depending on your needs, it would be perfectly possible to divide this space into two separate bedrooms, with each room having a door onto the landing. Outside, you'll find a large landscaped garden featuring a 10x5m concrete swimming pool with a removable cover, an outdoor shower, olive trees and a pétanque court, which is accessed via a small stone staircase and overlooks the whole property with views of Mont Ventoux. It is the ideal spot in the late afternoon to enjoy the view and the tranquillity of the surroundings. To make the most of the outdoors even at the height of summer, there is a large covered summer lounge which closes off in winter with an electric roller blind, transforming it into a storage space for garden furniture that is fully protected from the elements. To complete the picture: a guest apartment with completely separate access from the main house, comprising an entrance hall, a bedroom with a terrace, a shower room, a toilet, and a separate kitchen opening onto a terrace with a view of the swimming pool. Finally, there is a garage providing direct access to the kitchen, a carport, two water taps connected to the Carpentras canal for watering the garden, and a workshop. This is the perfect Provençal home, situated in a peaceful, charming village where tranquillity and well-being reign. With its four or even five bedrooms, it is ideally suited to a family as a main residence. It is also the ideal home for a multi-generational family, where everyone can enjoy their own living space and independence. Features: Mains water, mains drainage, electric underfloor heating on the ground floor, air conditioning in the living room, solar panels, double-glazed PVC window frames, water softener, connection to the Carpentras canal, fibre broadband.

Ref. : 11514

ROSIER

MOUGINS2 590 000 €

House for sale spacious - - 229

Magnificent Provençal Villa with wide open views

This elegant contemporary Provençal-style villa enjoys an ideal south-facing position and boasts a stunning open view. Bathed in natural light throughout the day, it offers a refined, warm, and highly comfortable living environment, enhanced by its functional layout. Tucked away at the end of a cul-de-sac, the property enjoys a peaceful and preserved residential setting, while remaining easily accessible to Cannes, just 5 minutes from the motorway and all amenities. On the ground floor, a spacious living area with a fireplace opens onto the terrace, garden, and swimming pool, creating a seamless indoor-outdoor flow. The modern open-plan kitchen is both stylish and practical, complemented by a separate utility room. Two comfortable bedrooms, each with its own en-suite shower room, complete this level. Upstairs, a superb master suite along with a fourth bedroom provide a private and intimate sleeping area. The property also features a generous independent apartment, which can be connected to the main house if desired—ideal for guests or rental purposes. A garage and a pétanque court further enhance the villa's amenities. Built and renovated using high-quality materials, this property combines charm, comfort, and premium features in a sought-after setting, making it a delightful place to live—whether as a primary residence or a holiday home on the French Riviera.

Ref. : MZIMO3138

MICHAËL ZINGRAF CHRISTIE'S INTERNATIONAL REAL ESTATE MOUGINS