OK
More than Less than
€  ok

Key-words : spacious

Houses and Apartments, your real estate specialist magazine offers a selection of ads that match with the keyword spacious. You can refine your search by specifying the area or price range in the navigation bar link Search for a House/Apartment.

LE ROURET1 890 000 €

House for sale spacious - 7 rooms - 337 m²

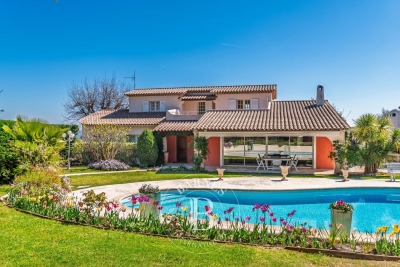
Le Rouret – Sea view villa, gated estate, south-facing, 4 bedrooms, full basement

Located in Le Rouret, within a secure gated estate, this south-facing villa enjoys a peaceful setting, abundant natural light, and a pleasant sea view. Offering a functional layout, the property features on the ground floor a spacious and bright living room, an independent kitchen, as well as two ground-floor bedrooms, each with its own bathroom or shower room and storage. The living areas open onto generous terraces, creating a seamless indoor-outdoor flow. Upstairs, two additional bedrooms share a bathroom. A solarium completes this level, providing a private outdoor space sheltered from view. The full basement includes a large garage for several vehicles, multiple cellars including a wine cellar, an office, a workshop, a technical room, and additional storage spaces. Key features: gated estate, south-facing exposure, sea view, absolute calm, 4 bedrooms, full basement, generous volumes. An ideal property for a primary or secondary residence, close to the villages of Valbonne and Opio, shops, and main road access. Energy class : C – Climat class : A / estimated annual costs for standard use : between €3,620 and €4,970 (ref year 2023) Information on the risks to which this property is exposed is available on the Geohazards website : www.georisques.gouv.fr Property located in an area subject to compulsory brush clearance. Catherine MACFADYEN : Consultante - Agent commerciale E.I. RSAC : 820 250 199 Agency fees payable by vendor - Montant estimé des dépenses annuelles d'énergie pour un usage standard, établi à partir des prix de l'énergie de l'année 2021 : 3650€ ~ 4950€ - Catherine MACFADYEN - Agent commercial - EI - RSAC 820250199

Ref. : 86720382

Barnes Valbonne

NICE3 800 000 €

House for sale spacious - 6 rooms - 198 m²

Cap de Nice Belle Époque villa with panoramic sea views and pool facing Saint-Jean-Cap-Ferrat

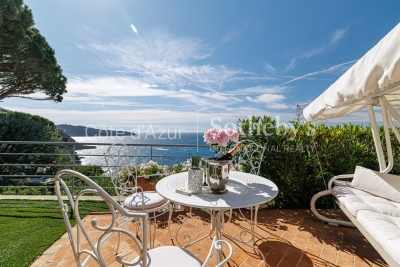
Cap de Nice renovated Belle Époque villa with sea view swimming pool and garage Located on Avenue Jean Lorrain in Cap de Nice, this fully renovated Belle Époque villa benefits from a privileged residential environment with panoramic sea views towards Saint-Jean-Cap-Ferrat. The property includes a living room, dining room, additional reception room that may be converted into a bedroom, fully equipped kitchen, one bedroom and a shower room with toilet on the main level. Upstairs, the principal suite benefits from a dressing room, full bathroom and exceptional sea views. The upper floor includes an additional spacious bedroom with bathroom and toilet. Outdoor amenities include landscaped gardens planted with fruit trees, several relaxation areas and a swimming pool overlooking the Mediterranean Sea. A closed garage and several parking spaces complete the property. Located close to beaches, the Port of Nice, local amenities and Villefranche-sur-Mer, this villa represents a rare opportunity for a prestigious primary or secondary residence on the French Riviera. Côte d'Azur Sotheby's International Realty For further information or to arrange a private viewing, please contact Côte d'Azur Sotheby's International Realty, your expert in luxury real estate on the French Riviera.

Ref. : CA14-724

COTE D'AZUR SOTHEBY'S INTERNATIONAL REALTY

LES ISSAMBRES1 950 000 €

House for sale spacious - 4 rooms - 160 m²

Les Issambres PANORAMIC SEA VIEW 4-room villa 160 m2

Charming villa with 180° panoramic sea views - Les Issambres. Just a few hundred meters from the center of Les Issambres, this charming, perfectly maintained villa captivates with its spaciousness, comfort, and above all, its exceptional 180° panoramic sea views. With approximately 160 sqm of living space, the villa is fully air-conditioned and arranged over two levels. On the ground floor, at the same level as the entrance, a welcoming entrance hall leads to a vast living room opening onto the sea. The kitchen, semi-open to the living room and complemented by a utility room, extends into a pleasant dining room which opens directly onto a large terrace with sea views. This level also includes a master bedroom with a dressing room and bathroom. An elegant marble staircase leads to the garden level, which is entirely oriented towards the pool area. It comprises a spacious living room with a fireplace, a separate kitchen, under-stair storage, and an en suite bedroom with a dressing room and shower room. Outside, the swimming pool has its own shower and toilet, while a garden shed completes the amenities. The property also features a large, enclosed, tiled garage, as well as ample parking within the grounds. A charming villa, ideally located, offering a privileged lifestyle between the proximity of the village and spectacular views of the Mediterranean.

Ref. : 4547

SEA VIEW PROPERTY / GROUPE AGENCE DU CAP

NICE339 000 €

Apartment for sale spacious - 3 rooms - 64 m²

NICE - MONT GROS - 2-BEDROOM APARTMENT OF 64 SQM FOR SALE - TO BE RENOVATED - SEPARATE KITCHEN - 11 SQM TERRACE - DUAL-ASPECT - PARKING SPACE AND CELLAR

NICE – MONT GROS In a building located in the heart of the sought-after Mont-Gros neighborhood, discover this 64 m² two-bedroom apartment in need of complete renovation. Located on the 4th floor, this dual-aspect apartment enjoys a south-west/north-east orientation. It features a bright living room opening onto a spacious 11 m² terrace, a separate kitchen with a dining area, two bedrooms, a bathroom, and a separate half-bath. A large 10 m² storage unit and a parking space complete this property.

Ref. : P-11054

Century 21 LAFAGE TRANSACTIONS - LE PORT

ST-RAPHAËL1 300 000 €

House for sale spacious - 6 rooms - 174 m²

Beautiful Neo-Provençal Villa for Sale in Saint Raphael - €1,300,000

Discover this stunning 6-room Neo-Provençal villa located in the desirable city of Saint Raphael, France. Priced at €1,300,000, this excellent condition property offers 174 m² of living space on a spacious 2200 m² plot. The villa features 4 bedrooms, including one on the ground floor, and 3 bathrooms (1 bathroom, 1 shower room, and 3 WCs). Enjoy a bright and airy living room of 55.44 m² with a south-facing exposure, an equipped American-style kitchen, and a cozy fireplace insert. The home is equipped with reversible air conditioning and electric heating convectors, ensuring comfort year-round. Additional amenities include double-glazed windows, electric water heater, automatic irrigation, a traditional saltwater Diffazur swimming pool with Diffa-clean system, and a green meter for the garden. The property also boasts 3 terraces, a double garage, 4 outdoor parking spaces, and an automatic gate. Built in 1997 by Mas de Provence, this villa combines charm and modern conveniences, including fiber optic internet. Located in a quiet area with easy access to local amenities such as bakeries, restaurants, butchers, supermarkets, pharmacies, schools including École primaire Liberté, and medical services. Don't miss the opportunity to own this exceptional villa with a perfect blend of comfort, style, and location. Contact Agence du Cap - Immogolf for more information and to schedule a viewing.

Ref. : 9919

IMMOGOLF

NICE525 000 €

Apartment for sale spacious - 3 rooms - 83 m²

NICE CITY CENTER - DUAL-FACING APARTMENT FOR SALE: 2 BEDROOM, 83 SQM - CLASSIC BUILDING - DOUBLE LIVING ROOM - MAID'S ROOM (9 SQM)

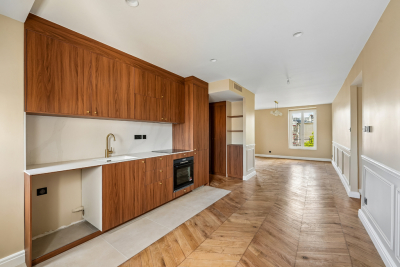
NICE - DOWNTOWN: In a beautiful, elegant building with an elevator, ideally located in the heart of Nice, discover this magnificent 2 bedroom apartment measuring 83 sqm, with cross-ventilation, plenty of natural light, and in perfect condition, offering all the charm of a historic home. Located on the 3rd floor, the apartment features an entryway, a hallway with storage, a large custom-built walk-in closet, a fully fitted and equipped separate kitchen, a bathroom with a toilet, two large, quiet, air-conditioned bedrooms, and a spacious south-facing double living room. You'll be charmed by its distinctive features: high ceilings, moldings, herringbone-patterned hardwood floors, and mosaic flooring in the hallway. An elegant, bright, and charming property, ideally located right next to shops, amenities, and public transportation. The apartment comes with a 9 sqm maid's room located on the top floor, offering welcome additional space.

Ref. : A-23339

Century 21 LAFAGE TRANSACTIONS - PROMENADE

PARIS 16EME625 000 €

Apartment for sale spacious - 3 rooms - 71 m²

Paris 16 - South Auteuil - 2 bedrooms - Upper floor - Panoramic view

Located in South Auteuil, on the 7th floor of a well-maintained building dating from 1968 with a concierge, this bright 71.16m² (766 sq ft) apartment is currently laid out as follows: entrance, spacious 27.66m² (344 sq ft) living room with dual exposure and opening onto a long full-length balcony, separate kitchen, two bedrooms also opening onto the full-length balcony, shower room, wardrobe and plenty of cupboard space. This apartment to renovate affords an outstanding panoramic view stretching from Parc de Princes stadium to the Eiffel Tower and Issy-les-Moulineaux. Near Boulogne Billancourt. This apartment also comes with a cellar. Property subject to the co-ownership regime. BARNES contact: Nicolas Emelien +33 (0)6 29 71 33 26 Fees payable by the seller - Average amount of the share of charges €5,012/year 593,750 € Agency fees not included - Agency commission: 5.26%VAT included Agency fees payable by buyer - Nombre de lots dans la copropriété: 290 - Montant moyen de la quote-part de charges courantes 5,012 €/yearly

Ref. : 85944786

BARNES PIED-A-TERRE AUTEUIL

MARSEILLE 7EME770 000 €

Apartment for sale spacious - 3 rooms - 77 m²

FOR SALE - Flat - Vallon des Auffes - Terraces with sea views - Garden

BARNES is delighted to present, exclusively, this superb duplex apartment enjoying an exceptional location in one of Marseille's most sought-after settings. Nestled in a peaceful street just a few metres from the waterfront and the picturesque Vallon des Auffes harbour, this rare property perfectly combines the charm of the Marseille lifestyle with an outstanding Mediterranean setting. Offering approximately 77 sqm of living space, this elegant duplexmmediately impresses with its remarkable natural light, enhanced by its triple aspect and expansive glazed openings that flood the interiors with sunlight throughout the day. The thoughtfully designed layout provides a seamless flow between spaces, creating a warm and inviting atmosphere enhanced by quality finishes and carefully selected materials. Upon entering, you are welcomed into a bright and inviting living area comprising a lounge, dinning room, and open-plan kitchen in a contemporary and convivila setting. This space extends naturally onto a first terrace, a true outdoor living area offering delightfulview over the sea and the iconic Vallon des Auffes. It is the perfect place for al fresco dining or simply enjoying the Mediterranean lifestyle all year round. An elegant staircase, enhanced by a striking glass roof that fills the space with beautiful natural lght, leads to the upper floor dedicated to the sleeping quarters. Here, two beautifully appointed bedrooms both open onto a spacious private terrace. From this exceptional outdoor space, the sea views are simply breath taking. Every morning begins with an uninterrupted panorama where the horizon merges with the Mediterranean, creating a unique sens of tranquility and escape. Outside, a charming private garden completes the property. A particularly rare feature in this sought-after neighourhood, it provides a peaceful retreat in the heart of the city, offering the perfect balance between lush greenery nd the refreshing sea breeze. This exceptional property will appeal equally as a distinctive primary residence or as an elegant oliday home, ideally located just moments from the beaches, local shops, renowned restaurants, and Marseille's most iconic landmarks. A discreet address, an exceptional setting, spectacular sea views, and rare outdoor spaces make this duplex a unique opportunity on the Marseille property market. A must-see property. Contact : Maureen BERNARD Tél : +33 (0)6 27 33 31 27 Mail : Agent commercial EI (RSAC 912409299) Information regarding the potential risks to which this property is exposed is available on the Géorisques website: www.georisques.gouv.fr Agency fees payable by vendor - Montant moyen de la quote-part de charges courantes 10 €/yearly - Montant estimé des dépenses annuelles d'énergie pour un usage standard, établi à partir des prix de l'énergie de l'année 2021 : 670€ ~ 920€ - Les informations sur les risques auxquels ce bien est exposé sont disponibles sur le site Géorisques : www.georisques.gouv.fr - Maureen BERNARD - Agent commercial - EI - RSAC 912 409 299

Ref. : 87058558

BARNES MARSEILLE CASSIS LITTORAL

AUPS849 000 €

House for sale spacious - 12 rooms - 260 m²

Exceptional Property with Two 4-Star Holiday Cottages, Swimming Pool, and High-End Features in Aups

Abriculteurs is honored to present for sale this prestigious property ideally located in Aups (83630), at 1275 Route de Salernes. This unique estate, situated near the famous Verdon Gorges and Sainte-Croix Lake, offers a preserved natural environment while benefiting from easy access to shops and the village center. The main villa, very bright and approximately 180 sqm, offers a large reception area opening directly onto a 100 sqm south-facing terrace. This spacious terrace allows you to enjoy an unobstructed view of the landscaped garden of 2,200 sqm. The living room, enhanced by an elegant fireplace and air conditioning, ensures comfort and relaxation all year round. The separate kitchen, fully renovated in a contemporary style, combines modernity, practicality, and conviviality for your family or friendly gatherings. The sleeping area consists of a master suite with a private shower room and a large dressing room, as well as two additional bright bedrooms and an elegant bathroom. Two additional versatile rooms offer the possibility to set up an office, a TV space, or even create a third holiday cottage according to your needs. A major asset: the property includes two independent holiday cottages (one T2 and one T3), each with its own access, private terrace, high-end features, and 4-star rating. They are listed on the main vacation rental sites, enabling rental activity throughout the year, especially during Aups' truffle market in winter, which enhances the location's appeal. The potential to develop a third cottage adds value to maximize profitability. Outside, the enclosed and landscaped 2,200 sqm garden features several terraces to vary the atmosphere and enjoy convivial areas sheltered from view. The swimming pool, pétanque court, and outdoor facilities invite relaxation and leisure for all ages. The property is equipped with modern amenities: solar panels for improved energy efficiency, solar water heater, secure motorized gate, double glazing, fiber optic internet, and five parking spaces, thus ensuring optimal living comfort. Every detail has been designed to guarantee comfort, privacy, and serenity on a daily basis. Its strategic location, close to Sainte-Croix Lake and the town center, makes it easily accessible, notably thanks to the TGV train station located 40 minutes away. Key features of the property: o Two highly profitable independent holiday cottages, private access and terraces, potential for a third cottage o Year-round holiday rental activity, boosted by Aups' winter truffle market o High-end features: contemporary renovation, swimming pool, solar panels, enclosed landscaped garden o Strategic location near Sainte-Croix Lake, shops, town center, and only 40 minutes from the TGV station o Large spaces: 8 bedrooms, 4 shower rooms, 1 bathroom, 5 toilets, separate kitchen o Comfort: air conditioning, fireplace, double glazing, fiber optic, parking Additional information: o Property tax: €3,795 / year o Condition: impeccable o Sewage: mains drainage o Energy Performance Certificate: Class C (164), Greenhouse Gas Emissions: Class A (5) o Estimated energy cost: €2,930 to €4,040 / year (based on 2021 data) Sale price: €849,000 including VAT (Abriculteurs agency fees borne by the seller) Advertisement prepared under the editorial responsibility of Ms. Sophie Maucotel, commercial agent (EI) registered with the Avignon Trade and Companies Register under number 928 034 008, without holding funds, on behalf of SARL Abriculteurs immobilier (SIREN 837 704 584, professional card CPI 7501 2018 000 025 842, 12 rue des Halles, 75001 Paris).

Ref. : TZBT3077_SM_0410_6

abriculteurs

GORDES4 200 000 €

House for sale spacious - 9 rooms - 322 m²

Exceptional stone house, 5 suites, pool and Luberon views.

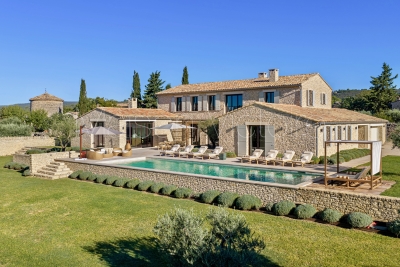
This superb stone house, built in 2022, enjoys a dominant position just a 5-minute walk from the centre of the village of Gordes. Combining the region's iconic stone with a distinctly contemporary style, it offers generous proportions, high-end materials and an exceptional build quality. The property enjoys spectacular panoramic views over the Luberon, Alpilles and the village, together with a superb heated 16-metre swimming pool - all set within quintessential Provençal surroundings of mature olive trees, lavender and stone terraces. Floor-to-ceiling French doors open onto the terraces, pool and surrounding landscape, creating a seamless connection between the interior and exterior spaces. The ground floor comprises: at the heart of the house, a vast 100 m² light-filled living space with exposed beams, including a sitting room with fireplace, dining area and superb bespoke oak kitchen with central island, stone countertops, extensive storage and high-end Miele appliances; utility kitchen with laundry facilities; two elegant suites, each with its own bathroom; additional living space, also with its own bathroom, which could easily be converted into an independent studio, gym or additional living space according to requirements. The first floor accommodates: principal suite, complete with office space and a large dressing room; two additional spacious suites, each benefiting from its own bathroom and far-reaching views over the village and valley. The lower ground floor offers: wine tasting room; wine cellar; a home cinema. These spaces could also be easily reconfigured according to individual requirements.A large double garage, together with additional storage and technical areas completes the property. The landscaped gardens extend to approximately 0.6 acres and feature magnificent mature olive trees, lavender and vast stone terraces, with a superb heated saltwater swimming pool measuring 16 metres and enjoying wonderful views over the Luberon. Sun drenched terraces, shaded dining area and pétanque court complete the outdoor spaces. Amenities include: underfloor heating and cooling via heat pump; ducted reversible air-conditioning throughout; mains water and mains drainage; fibre-optic internet; double glazing; comprehensive home automation with integrated sound system; alarm and security system; video intercom; remotely operated gates and access; double garage with electric door; heated 16-metre saltwater swimming pool; automatic irrigation; exterior lighting. This elegant contemporary stone property combines, with rare distinction, a privileged location, refined architecture, high-end amenities and spectacular views over the iconic landscapes of the Luberon. Just minutes from Gordes, it offers an exceptional setting in which contemporary comfort blends harmoniously with the timeless charm of Provence. A rare property, equally suited as a primary or secondary residence, and designed to fully embrace the Provençal art of living with family and friends. __________Information on the risks to which this property is exposed is available on the Géorisques website: payable by the seller

Ref. : V03338.02029L

Maison Victoire

ROQUEFORT-LES-PINS1 350 000 €

House for sale spacious - 7 rooms - 200 m²

Exclusivity Located in a sought-after neighborhood, this 200 sqm house is ready to move into with no renovation required. It features a spacious 65 sqm living room opening onto a 24 sqm kitchen, as well as five bedrooms ranging from 14 to 17 sqm, three toilets, one bathroom, and two shower rooms. The property is further enhanced by a private swimming pool. The peaceful, family-friendly setting is complemented by easy access on foot, with local educational facilitiesincluding a nursery school, primary school, and daycareless than a 15-minute walk away.

Ref. : 5371

CENTURY 21 Visa Immobilier

PARIS 8EME2 105 000 €

Apartment for sale spacious - 5 rooms - 96 m²

Paris 8th ¦ Friedland Gardens ¦ Peaceful haven ¦ Five-room ¦ Ren

Paris 75008 – Champs-Élysées/Roule – The apartments in the “Les Jardins de Friedland” development are located in the highly sought-after Cité Odiot, in the immediate vicinity of the Avenue des Champs-Élysées. A true green haven, thanks to its large tree-lined square, enhanced with lawns and trees. A private and exceptional living environment, a secure haven of peace with a caretaker, sheltered from the hustle and bustle of the city. Engel & Völkers offers you a fully renovated, air-conditioned five-room apartment of 101.20 m² floor area and 96.34 m² Carrez Law area, nestled on the 5th floor of a beautiful high-end period building, with common areas renovated in 2024 and 2025. The apartment is laid out as follows: an entrance hall, a fitted kitchen opening onto the dining room, a spacious living room; on one side, two bedrooms with their shower room and a guest toilet; on the other side, two bedrooms with a shared shower room and a guest toilet. The property features high-end fittings and built-in, bespoke storage. Very fine luxury features, ideal as a pied-à-terre or an investment. A rare property in the area. Other apartments from 2 to 5 rooms are also offered for sale in this development. Property subject to co-ownership status. Co-ownership of 16 lots. Average quarterly charges: €1,160. Ongoing proceedings: No. EPC: C (164 kWh/m²/year) - GHG: B (5 kg CO2/m²/year). Estimated annual energy costs: €1,310 to €1,840. Transaction fees incl. VAT are payable by the seller. Information on the risks to which this property is exposed is available on the Géorisques website: www.georisques.gouv.fr.

Ref. : W-047380

ENGEL & VÖLKERS

OPIO1 795 000 €

House for sale spacious - 6 rooms - 300 m²

villa for sale in Opio

Nestled in the heart of the charming village of Opio, this former sheepfold, transformed into an authentic Provençal farmhouse, offers an exceptional living environment. With its three spacious bedrooms, this property is ideal for a family seeking comfort and tranquility. The villa features quality amenities such as air conditioning and a fireplace, ensuring optimal comfort throughout the year. Outside, you'll be charmed by a beautifully landscaped garden of approximately 6,000 m², equipped with an automatic irrigation system. The swimming pool is perfect for cooling off on hot summer days, while the jacuzzi promises moments of pure relaxation. A barbecue area adds the perfect touch for convivial evenings outdoors. In terms of security, the property includes an alarm system, electric gate, and video intercom. A carport completes the exterior features. This true haven of peace captivates with its authenticity and soothing atmosphere. A rare opportunity not to be missed in the sought-after Opio area. Extension possible sous réserve d'obtention d'un permis de construire. Pool 12x6 . Information on the risks to which this property is exposed is available on the Géorisques website: www.georisques.gouv.fr

Ref. : 062025-301

FINE AND COUNTRY

PARIS 8EME4 500 000 €

Apartment for sale spacious - 6 rooms - 253 m²

Renovated apartment in Paris 8th arrondissement, Madeleine/Saint Augustin area - 3rd floor with balcony and unobstructed view - 4 bedrooms

Spacious renovated apartment with balcony in Paris' 8th arrondissement, Madeleine/Saint Augustin area - Bright - 4 bedrooms. On the 3rd floor of a prestigious Haussmannian building, this magnificent 253.4 sq m (Carrez law) apartment is ideally located near the Place de la Madeleine. Completely renovated, it boasts generous proportions (3.40 m ceiling height) and abundant natural light, thanks to its numerous floor-to-ceiling windows and unobstructed views. It features air conditioning, and the main original features have been preserved (moldings, herringbone parquet flooring, fireplaces). This property includes an entrance gallery, large reception rooms (living room and dining room) opening onto a balcony, a separate kitchen, four bedrooms, a bathroom, and three shower rooms. A cellar. Agency fees payable by vendor - Nombre de lots dans la copropriété: 19 - Montant moyen de la quote-part de charges courantes 8,354 €/yearly - Montant estimé des dépenses annuelles d'énergie pour un usage standard, établi à partir des prix de l'énergie de l'année 2021, 2022, 2023 : 5715€ ~ 7733€

Ref. : 86827380

BARNES SAINT-HONORE

VALBONNE1 980 000 €

House for sale spacious - 7 rooms - 200 m²

Architect-designed contemporary Villa with breathtaking village and mountains views

Ideally located in a prestigious residential area of Valbonne, in complete tranquility, this architect-designed contemporary villa offers breathtaking panoramic views over the village, surrounding hills, and mountains. This property combines high-end finishes with optimal energy efficiency, featuring a DPE rated B, a guarantee of performance and comfort. Just a 15-minute walk from the village and in close proximity to international schools and Sophia Antipolis, the property is perfectly situated, offering both ease of access and a prime location. Spread over two levels, the villa impresses from the moment you step inside with its vast volumes and exceptional natural light. The spacious living area, offering a living room with fireplace, dining area, and fully equipped open-plan kitchen, enjoys soaring ceilings of approximately 10 meters. Large sliding glass doors seamlessly extend the living spaces onto the terraces and garden, creating a perfect blend of indoor and outdoor living. The main level hosts three bedrooms, including one with an en-suite bathroom, as well as two mezzanine bedrooms sharing a shower room, complemented by ample custom storage, a laundry room, and guest WC. Upstairs, a bright, expansive mezzanine offers a stylish library, office, and TV lounge, along with a master bedroom with en-suite shower room. Set on a landscaped 2,017 m² plot adorned with Mediterranean vegetation, the garden provides a serene natural setting. A spacious heated saltwater swimming pool, extensive exotic wood terraces, and a secluded lounge area at the back of the garden invite a luxurious indoor-outdoor lifestyle all year round. High-end features include a heated swimming pool, recessed reversible air conditioning, smart home system, and expansive sliding glass doors with double glazing. A large garage, and parking spaces complete this exceptional home. Just 25 minutes from Nice international airports, this property perfectly combines tranquillity, comfort, and accessibility. Information on the risks to which this property is exposed is available on the Géorisques website : www.georisques.gouv.fr

Ref. : 86648935

Cote d'Azur Villas