OK
More than Less than
€  ok

Key-words : spacious

Houses and Apartments, your real estate specialist magazine offers a selection of ads that match with the keyword spacious. You can refine your search by specifying the area or price range in the navigation bar link Search for a House/Apartment.

LES ADRETS-DE-L'ESTÉREL1 200 000 €

House for sale spacious - 5 rooms - 170 m²

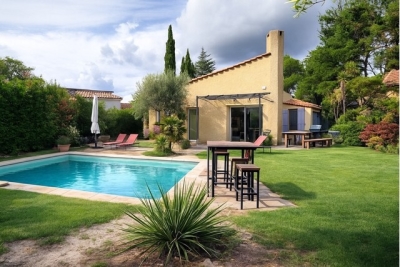
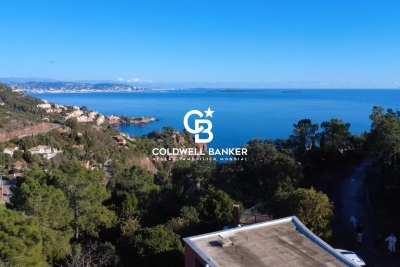
Villa for sale in Adrets-de-l'Estérel with sea view and pool, French Riviera

Located a few minutes' walk from the village of Adrets-de-l'Estérel, this 170 m² south-facing villa offers views of the sea, the Lérins Islands, and the Esterel hills. The village lies between Fréjus and Saint-Raphaël, 20 minutes from the beaches, 30 minutes from Cannes, 45 minutes from Nice, and about 1 hour 15 from Saint-Tropez. Spread over three levels, the villa has a private elevator connecting the double garage and laundry room. It comprises two spacious living rooms, a dining room, and a fully equipped open-plan kitchen opening onto a terrace with sea view. Two bedrooms with en-suite bathrooms a living room that can be converted into a 3rd bedroom and an office with sleeping area complete the interior. Outside, the property includes a swimming pool with views of the Esterel massif and the Mediterranean, as well as a shaded terrace. The villa benefits from easy access to the motorway and is suitable as a primary or secondary residence. For more information, contact Côte d'Azur Sotheby's International Realty.

Ref. : CA15-069

COTE D'AZUR SOTHEBY'S INTERNATIONAL REALTY

PARIS 4EME1 750 000 €

Apartment for sale spacious - 3 rooms - 100 m²

Elegant character apartment – Old-world charm with quality ameni

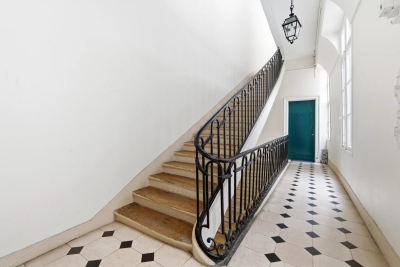
In the heart of Île Saint-Louis, on the piano nobile of a 17th-century private mansion, Engel & Völkers presents an exceptional 98.9 sq m apartment, enhanced by an impressive ceiling height of 3.80 m. Rich in history and preserving magnificent original features, the property opens onto a majestic entrance adorned with period wood panelling, a period sideboard topped with a marble slab, and two tin washbasins with marble bowls. The light-filled living room is captivating with its elegant Versailles parquet flooring, marble fireplace and generous proportions. A spacious bedroom with mezzanine provides a comfortable sleeping area, complemented by a dressing room. A separate kitchen and a bathroom with WC complete the property. This rare property is distinguished by its absolute tranquillity, rich architectural heritage and prestigious address. It enjoys a privileged view over the Seine and the presbytery of Saint-Louis Church, in the heart of one of Paris's most iconic and sought-after neighbourhoods. Energy rating: D/178 Greenhouse gas emission: D/35 Estimated annual housing energy costs: [€1,650 - €2,300] Joint ownership of 14 lots Average annual charges €3;000 Pending proceeding: no Transaction fees VAT to be paid by the seller Information on the risks to which this property is exposed is available on the “Géorisques” website: www.georisques.gouv.fr

Ref. : W-047UIN

ENGEL & VÖLKERS

CANNES2 995 000 €

Apartment for sale spacious - 4 rooms - 160 m²

Cannes Palm Beach Moure Rouge 4-room apartment with sea view

Sumptuous residence on the Corniche du Moure Rouge, facing Île Sainte-Marguerite. Beautiful 4-room apartment of approximately 160 sq m of living space with several terraces offering sea views. High-end features include a welcoming entrance hall with storage and a guest toilet, and a spacious open-plan living, kitchen, and dining area of ??nearly 70 sq m. Three bedrooms and three bathrooms. Parking and cellar included.

Ref. : 87000533

AZUR EDEN IMMOBILIER

PARIS 1ER4 490 000 €

Apartment for sale spacious - 5 rooms - 163 m²

Place Vendôme / Tuileries - 3 bedroom turnkey

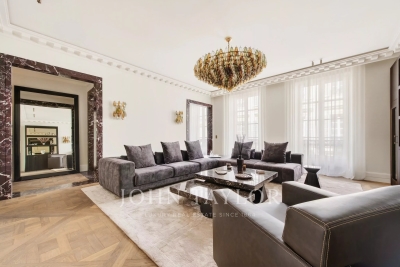
Place Vendôme / Meurice Palace - Near Place Vendôme and the Tuileries Gardens, in a beautiful 19th-century building, a superb, fully renovated, and air-conditioned apartment. Located on the second floor with an elevator and offering 163 m² of living space (Carrez law), it comprises: - A spacious living room with a fireplace and two large windows, - A dining room and custom-built kitchen, - Three en-suite bedrooms, each with its own bathroom and/or shower and walk-in closet, - A guest bathroom. Superb renovation in an extremely sought-after neighborhood.

Ref. : V3655PA

JOHN TAYLOR PARIS

VILLEFRANCHE-SUR-MER1 990 000 €

House for sale spacious - 4 rooms - 171 m²

Contemporary Villa with Large Flat Garden and Swimming Pool

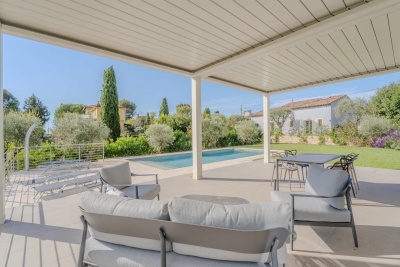
Perched on the heights of Villefranche-sur-Mer, in the highly sought-after residential area of Saint-Michel, this magnificent fully renovated villa offers 171 sqm of living space. Ground floor: A bright and spacious living room, a contemporary fully equipped kitchen, an elegant dining area, one bedroom with its own shower room and toilet, a separate guest toilet, and a laundry room. First floor: Two en-suite bedrooms, each with a bathroom or shower room and toilet, as well as a large terrace enjoying an open, unobstructed view. Renovated with high-end materials, the villa features reversible air conditioning and underfloor heating. Outdoor area: A landscaped garden, a modern-style swimming pool, a bioclimatic pergola with a summer lounge, and several parking spaces including a large covered one. Located in a peaceful and secure residential environment, offering calm and serenity. Energy rating: A — a rare property combining elegance, comfort, and energy efficiency.

Ref. : 87316192

DEPLANCHE IMMOBILIER

CAP D'ANTIBES12 500 000 €

House for sale spacious - 6 rooms - 479 m²

Cap d'Antibes | New Architect-Designed Villa on the Western Side

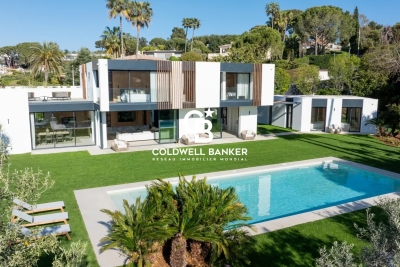
Ideally located on the prestigious western side of Cap d'Antibes, just a 6-minute walk from the beaches and close to the iconic Hotel du Cap-Eden-Roc, this newly built property, designed by the renowned architectural firm Cochet Païs, embodies a refined and contemporary vision of Mediterranean luxury. Set within beautifully landscaped grounds of approximately 2,395 sqm, the villa offers nearly 600 sqm of living space where architecture, natural light and generous volumes blend seamlessly. Clean lines, carefully selected materials and expansive floor-to-ceiling windows create an elegant atmosphere bathed in natural light and opening onto the gardens and terraces. The impressive reception areas revolve around a vast living and dining room with an open-plan kitchen, seamlessly connected to the outdoor spaces. The flat landscaped garden features a spectacular heated 14-metre swimming pool and several relaxation areas designed to fully embrace the exceptional lifestyle of Cap d'Antibes. The property comprises a main residence, an independent guest house and a separate independent apartment, offering exceptional flexibility and privacy for family and guests. The upper floor is dedicated to the principal sleeping quarters, including a remarkable primary suite with dressing room and en-suite bathroom. A spacious terrace extends the living areas and enjoys beautiful views over Cap d'Antibes, the sea and the surrounding hills. The lower level features amenities rarely found within a single property: a wine cellar, cinema room, fitness area with shower facilities, laundry room, extensive storage spaces and a garage accommodating up to four vehicles. An exceptional property where architectural excellence, discretion and the Mediterranean art of living come together in one of the most exclusive addresses on the French Riviera. Seller's fees included. Information regarding potential risks to which this property is exposed is available on the Géorisques website: www.georisques.gouv.fr

Ref. : 87068105

Coldwell Banker Standing Realty

ST-PAUL-DE-VENCE2 690 000 €

House for sale spacious - 10 rooms - 250 m²

Saint-Paul-de-Vence – Charming 250 sqm Villa with Spa, Swimming Pool and Landscaped Grounds

Saint-paul-de-vence – charming 250 sqm mediterranean-style villa with pool, spa & landscaped grounds nestled in a peaceful residential setting just moments from the iconic village of saint-paul-de-vence, this superb mediterranean-inspired property perfectly embodies the refined lifestyle of the french riviera. Completely sheltered from any disturbance, it enjoys a privileged location within an unspoiled natural environment. Saint-paul-de-vence, world-renowned for its art galleries, cultural heritage, and timeless charm, lends this address a truly exclusive character. Built over several levels, the villa features a fully fitted lower ground floor opening directly onto the pool area, comprising two bedrooms, a bathroom, a laundry room, a wine cellar, and technical rooms. The ground floor offers generous, light-filled living spaces, including an elegant reception area with a spacious living room, open-plan kitchen, and dining area in perfect harmony. This living space extends seamlessly onto a magnificent terrace with a summer kitchen and barbecue area—ideal for entertaining in a refined setting. A study, two bedrooms, and a bathroom complete this level. Upstairs, a wellness area includes a gym with a veranda bathed in natural light, as well as a sumptuous master suite with en-suite bathroom. This level opens onto a large terrace with a jacuzzi and a glimpse of the sea—an invitation to relaxation in an exceptional setting. The total surface area is approximately 400 sqm, including annexes, terraces, and balconies, offering generous volumes throughout. Set on beautifully landscaped grounds of approximately 2,500 sqm, the property also features an independent guest house comprising a living room with kitchen, a bedroom, and a bathroom. This guest house also benefits from a private wellness area including a spa, hammam, sauna, and balneotherapy facilities, offering guests a unique and relaxing sensory experience. The outdoor areas form a true green haven, with spaces dedicated to leisure and relaxation: swimming pool, carefully landscaped mediterranean garden (eucalyptus, pine trees, palm trees, fruit trees), playground, vegetable garden with greenhouse—easily convertible into a pétanque court—and a mini-golf area. The property benefits from two independent accesses, extensive parking for several vehicles, and a dedicated shelter for bicycles and motorcycles. Its preserved natural surroundings, combined with immediate proximity to the coastline and nice international airport, further enhance the exclusive and confidential nature of this exceptional property. Property tax: €2,853 / year. Agency fees payable by the seller information regarding potential risks to which this property is exposed is available on the géorisques website: www. Georisques. Gouv. Fr

Ref. : 86962851

Coldwell Banker Standing Realty

NICE1 890 000 €

Apartment for sale spacious - 4 rooms - 170 m²

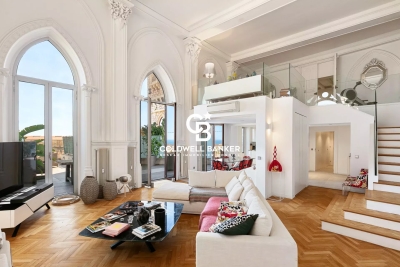
Château de la Tour – 170 sq.m Neo-Gothic Duplex with Sea-View Terraces

Set within the prestigious Château de la Tour, this 176 sq.m duplex residence (170 sq.m Carrez law) seamlessly blends 19th-century Neo-Gothic romanticism with contemporary loft-style volumes. Located in a landmarked Mediterranean park, this historic palace impresses from the grand entrance with its monumental staircase, stained-glass art, and period woodwork. 65 sq.m Cathedral Living Space: A breathtaking open-plan living room and kitchen featuring soaring 5. 80-meter high ceilings bathed in natural light. It opens onto a first 80 sq.m hanging terrace, offering panoramic views of the Mediterranean Sea and the castle's striking architecture (crenellated towers, pointed arches). Mezzanine & Night Quarters: Overlooking the living area, a generous mezzanine—ideal for an executive home office or private lounge—leads to an elegant Moorish-inspired suite with a full bathroom (bathtub and shower), alongside a spacious second bedroom. Potential & Secondary Spaces: The main level features a guest room opening onto a second 47 sq.m terrace (offering great customization potential), a shower room, and a laundry room. Comfort & Amenities: Reversible air conditioning throughout. A private storage cellar and open parking spaces within the gated residence complete this exceptional property, set in absolute tranquility just steps from the iconic Promenade des Anglais and the sea. (Option to purchase a lock-up garage nearby at an additional cost). Agency fees: Paid by the seller Property tax: €3,472 Information on the risks to which this property is exposed is available on the Géorisques website: www.georisques.gouv.fr

Ref. : 87296423

Coldwell Banker Standing Realty

CANNES2 150 000 €

Apartment for sale spacious - 6 rooms - 169 m²

CANNES CROIX DES GARDES FLAT WITH TERRACE AND PRIVATE GARDEN

Sumptuous, fully renovated 175 sq m apartment located in a luxurious residence designed by the renowned architect of Gray D'Albion. This peaceful and secure residence boasts a magnificent landscaped park and a swimming pool. The beach and shops are within easy walking distance. The apartment enjoys breathtaking views of the surrounding greenery and the sea. The property comprises: - A fully equipped kitchen - A spacious double living room - Three master bedrooms with dressing rooms and en-suite bathrooms - A 100 sq m terrace and a 350 sq m garden level All rooms in this apartment open onto terraces or the garden. This property is fully air-conditioned and has been renovated with high-quality materials. Two private underground parking spaces and a cellar complete this exceptional property. Fees payable by the seller Property tax: €4,500 Monthly charges: €2,600 Information regarding the risks associated with this property is available on the Géorisques website: www.georisques.gouv.fr

Ref. : 86657042

Coldwell Banker Standing Realty

VALBONNE949 000 €

House for sale spacious - 6 rooms - 154 m²

House Over 150 sqm – 5 Bedrooms – Private Pool – Val d’Azur Estate

CITYA PHENIX is pleased to present this spacious house of over 150 sqm, featuring 5 bedrooms, including two with mezzanine levels, ideally located within the highly sought-after Val d’Azur private estate. This property offers excellent potential and enjoys a privileged setting, making it ideal for those seeking a peaceful, secure and green environment. The house provides a high level of privacy and tranquillity and is surrounded by a large private garden featuring its own swimming pool and volleyball court, perfect for enjoying the Mediterranean lifestyle with family and friends. Set in the heart of a beautiful wooded environment, the Val d’Azur estate is particularly sought after for its exceptional setting and extensive leisure facilities. Residents benefit from three tennis courts, a swimming pool, table tennis facilities and a volleyball court, all within the estate. Whether you are a family looking for a spacious new home or an investor seeking a property with strong potential, this house offers a wide range of possibilities. A rare opportunity in a highly desirable residential estate. Contact us for further information or to arrange a viewing.

Ref. : 601167

CITYA PHENIX MANDELIEU

ROQUEFORT-LES-PINS1 850 000 €

House for sale spacious - 7 rooms - 254 m²

Villa with Lagoon Pool – Roquefort-les-Pins

Located in a sought-after residential area of Roquefort-les-Pins, in absolute peace and quiet and close to local amenities and the main roads providing easy access to the Côte d'Azur's major towns, this elegant 210 m² villa has been completely renovated in 2025. Set within beautifully landscaped grounds of 1,978 m², the property offers a peaceful and privileged living environment, particularly well suited to family life. On the ground floor, the villa features a spacious and light-filled living room opening onto the outdoors, a separate fully equipped kitchen, three bedrooms and a bathroom. A dedicated wellness area completes this level, with a gym and sauna. Upstairs, a pleasant home office leads to a beautiful master bedroom with direct access to a terrace. A bathroom with a hydrotherapy bathtub completes this private space. The beautifully landscaped garden, a true green haven, is centred around an elegant lagoon-style swimming pool with natural, flowing lines. A large double garage completes the property. Fully renovated with care in 2025, this villa combines comfort, generous living spaces and an exceptional quality of life in a sought-after residential setting, while enjoying an ideal location close to amenities and the Côte d'Azur's main destinations. An ideal property for a family looking for a peaceful lifestyle without compromising on comfort or convenience. Honoraires à la charge du vendeur. Taxe foncière : 1 974 € par an. Les informations sur les risques auxquels ce bien est exposé sont disponibles sur le site Géorisques : www.georisques.gouv.fr

Ref. : 87296418

Coldwell Banker Standing Realty

NICE850 000 €

House for sale spacious - 5 rooms - 303 m²

Nice, Contemporary villa with panoramic hill views

NICE HILLS / RIMIEZ : Perched on the hills above Nice, in the highly sought-after residential area of Rimiez, this property enjoys a peaceful and private setting within a modern neighbourhood, while offering quick access to the city's main road networks. Nice city centre can be reached in around twenty minutes, and the motorway providing direct access to Monaco is just a few minutes away. Set on a plot of approximately 410 sqm, the project enjoys an elevated position with beautiful open views over the charming village of Falicon and the surrounding rolling countryside. The villa is offered in a weatherproof shell condition, with planning permission already granted for the construction of a contemporary residence of approximately 310 sqm, thoughtfully designed over three levels. The main living floor has been conceived around an impressive reception area of approximately 90 sqm, seamlessly combining the living room, dining area, open-plan kitchen and a shower room. Large openings extend the interior towards the terraces, the future swimming pool and the landscaped garden, creating a harmonious indoor-outdoor lifestyle. The upper floor is dedicated to the sleeping quarters and features a spacious principal suite with dressing room and en-suite bathroom, three additional bedrooms, a shower room and separate WC. Each bedroom enjoys direct access to a terrace with delightful open views, as well as to a second garden located at the rear of the property. The lower level includes a spacious garage of approximately 90 sqm together with an additional 25 sqm area that can be tailored to suit individual needs, whether as a fitness room, wellness area, home office or leisure room. The approved project also includes private outdoor parking. A rare opportunity to bring to life a contemporary villa in one of the most desirable residential locations on the hills of Nice.

Ref. : 87214041

Coldwell Banker Standing Realty

NICE1 950 000 €

House for sale spacious - 8 rooms - 250 m²

Charming property with swimming pool, sea view and extension potential – Gairaut area

Located in one of the most sought-after districts of Nice – Gairaut, this elegant character villa enjoys a green setting while remaining perfectly connected to major transport links. The tramway can be reached within minutes, Nice International Airport is 15 minutes away, and Monaco approximately 20 minutes. Built in the 1920s, the property offers around 250 sqm of living space and sits on a 2,233 sqm landscaped plot, carefully maintained and sheltered from view. The villa is in excellent condition, combining authenticity with modern comfort. The interior features generous, light-filled spaces: The lower level comprises three bedrooms, one with an en-suite shower room, a home office area, utility rooms, and a large garage. The main level features an entrance hall, a spacious double living room with fireplace opening onto a terrace with sea views, a fully fitted and equipped kitchen, and a separate guest toilet. Upstairs, two large en-suite bedrooms benefit from built-in storage and private bathrooms. The outdoor areas are designed to fully enjoy the Mediterranean climate, with a beautiful swimming pool area, summer kitchen, several relaxation and entertaining spaces, and independent sanitary facilities. A rare asset in this area: the plot still offers potential for an extension or additional construction of approximately 180 sqm (subject to current planning permissions). The property also benefits from two separate vehicle accesses: a main access located at the upper part of the plot near the house, and a second independent access at the lower part, offering multiple development possibilities. Agency fees payable by the seller. Property tax: €4,784 per year. Information on potential risks to which this property is exposed is available on the Géorisques website: www.georisques.gouv.fr

Ref. : 86667021

Coldwell Banker Standing Realty

STE-MAXIME4 790 000 €

House for sale spacious - 5 rooms - 310 m²

Contemporary villa with panoramic views of the Gulf of Saint-T

*** CO-EXCLUSIVITY **** Rare on the Market! Located in the especially quiet and sought-after residential area of Sémaphore, and just 5 minutes from the center of Sainte-Maxime, this stunning contemporary villa built in 2024 benefits from a prime location and breathtaking views over the entire Gulf and the legendary village of Saint-Tropez. Built on a landscaped plot of 1,500 m², this property of approximately 310 m² offers high-quality finishes and spacious living areas, extended by numerous south-facing terraces overlooking the sea. With a living area of 230 m², the villa is arranged over two levels. On the main level, the entrance opens onto a large, bright living room with a fireplace, featuring wide openings onto the terrace and panoramic views. Adjacent to it, an elegant dining room with a fully equipped kitchen also opens onto the outdoor spaces. This level also includes a pantry with a cold room, as well as a ground-floor bedroom with direct access to the terrace, a dressing area, and a shower room. On the lower level, the sleeping area offers two spacious bedrooms, each with its own dressing room and private shower room, with direct access to the garden. A laundry room, a wine cellar, and a large garage complete this floor. Covering around 80 m², the garage provides a particularly comfortable space for several vehicles and storage, with the possibility of adding a fourth bedroom. Outside, the property enjoys a privileged setting with an infinity pool perfectly integrated into the landscape, offering exceptional views of the Gulf of Saint-Tropez. The garden benefits from an automatic irrigation system, and the outdoor spaces allow you to fully enjoy the Mediterranean climate and south-facing exposure. The villa also features numerous modern amenities: automatic gate, electric roller shutters, reversible air conditioning, as well as contemporary equipment meeting the standards of a recent residence. Highlights: Contemporary villa built in 2024 Panoramic views of the Gulf of Saint-Tropez and Saint-Tropez Only 5 minutes from the center of Sainte-Maxime Quiet, residential environment South-facing orientation Infinity pool 230 m² of living space 1,500 m² plot Large 80 m² garage 3 bedrooms with shower rooms and dressing rooms Fireplace Fully equipped kitchen Cold room Wine cellar Reversible air conditioning Electric roller shutters Automatic gate and irrigation system A rare property in Sainte-Maxime, combining contemporary architecture, spectacular views over the Gulf of Saint-Tropez, quality finishes, and immediate proximity to the town center. Information about the risks to which this property is exposed can be found on the Géorisques website: www.georisques.gouv.fr.

Ref. : 300V4765M

AGENCE IMMOBILIERE PROVENSAL

THÉOULE-SUR-MER2 100 000 €

House for sale spacious - 7 rooms - 377 m²

Théoule-sur-Mer: Contemporary Villa to Build

Located in a peaceful residential area on the heights of Théoule-sur-Mer, this property offers breathtaking views of the sea and its surroundings. Its rare triple exposure ensures optimal sunlight throughout the day. Currently spanning approximately 150 m², this 1960s contemporary villa is in need of renovation. It benefits from an approved and cleared building permit, allowing for a remarkable transformation. The project includes an extension, bringing the total living space to 377 m² over two levels. The future villa will feature a spacious living area with high ceilings, 4 to 5 en-suite bedrooms, a laundry room, a hammam, and an independent studio. Set on a 2,740 m² plot, the property will also include a swimming pool and garages, all designed in a sleek contemporary style. Fees payable by the seller. Property tax: 2048 euros Les informations sur les risques auxquels ce bien est exposé sont disponibles sur le site Géorisques :

Ref. : 85768182

Coldwell Banker Standing Realty