OK
More than Less than
€  ok

Key-words : south

Houses and Apartments, your real estate specialist magazine offers a selection of ads that match with the keyword south. You can refine your search by specifying the area or price range in the navigation bar link Search for a House/Apartment.

NICE2 900 000 €

House for sale south - 8 rooms - 290 m²

Nice - Gairaut - Property with 8 rooms of 290m², on 2294m² of land with a pool and panoramic sea views

// Nice - Gairaut // Superb property of 290m² built on a 2294m² land, in a quiet area without vis-à-vis, all south-facing with panoramic sea view. Enjoying very beautiful unobstructed views of the sea, city, and hills, large outdoor spaces with an infinity pool and bocce court, this house currently offers 5 bedrooms and 1 office. The house is composed as follows: On the garden level: - An independent apartment with two bedrooms, - A very large dressing room or storage room, This level opens onto a large shaded terrace suitable for large tables and extended by a beautiful flat garden with the pool. On the ground floor: - A sumptuous glass room with an independent kitchen. - A large en-suite bedroom opening onto a fabulous terrace with panoramic views of the hills, offering the most beautiful sunsets.. - Guest WC and dressing rooms. This floor also provides direct access to the infinity pool. On the 1st floor: - Two bedrooms with a bathroom. Numerous outdoor spaces planted with Mediterranean species, as well as easy parking for multiple vehicles with a double garage, complete this unique offering. Agency fees charged to the seller. Information on the risks associated with this property is available on the Georisques website: www.georisques.gouv.fr

Ref. : 87394929
MAISON CINO Real Estate

CANNES-LA-BOCCA410 000 €

Apartment for sale south - 3 rooms - 73 m²

BACK ON THE MARKET - 3-room apartment on the top floor, large terrace, unobstructed view, pool

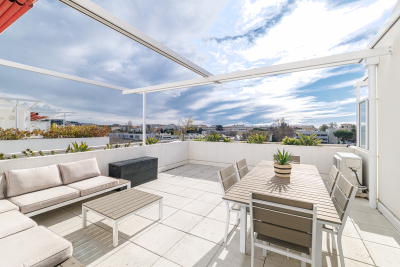
This beautiful 3-room apartment (73.50 m²) is located on the 4th and top floor of a recent residence (2021). The residence offers a beautiful secure swimming pool, accessed via a walkway lined with beautiful palm trees and citrus trees. To the west of the festival city, Cannes-la-Bocca is a rapidly developing neighborhood that offers a particularly pleasant living environment. Cannes-la-Bocca has preserved its authentic charm: the Provençal market and local shops allow you to enjoy a real neighborhood life where everything is accessible in a few minutes: shopping centers, educational facilities, sports complexes, public services, hospital, music and theater conservatory, marina... The apartment comprises an entrance hall, a living room with an open-plan fitted kitchen (30m²) opening onto a beautiful 30.50m² terrace surrounded by planters, facing south with an unobstructed view. The sleeping area consists of two large bedrooms (15.70 m² and 12.50 m²), one with built-in wardrobes, a bathroom with toilet, and a separate toilet. The apartment is sold with a double parking space in the basement. Energy rating B, GHG rating B. Charges: €177/month (including cold and hot water) - Actual charges for 2024/2025: €1,853 Property tax for 2025: €1,417 The residence is subject to co-ownership status. Number of main lots: 113 main lots. No proceedings to our knowledge. Agency fees are included, 5% including tax of the price, payable by the seller. Information on the risks to which this property is exposed is available on the Géorisques website: “www.georisques.gouv.fr” Key strengths : swimming pool, close to the beach, residential area. Do not hesitate to contact us for more information or to visit the apartment. All our properties for sale on Riviera Residences.

Ref. : CAN-59

Riviera Résidences

OPIO798 000 €

House for sale south - 5 rooms - 175 m²

OPIO

Quiet, 2 minutes from shops, schools and bus stops, in the heart of a small estate, contemporary detached villa with its garden of 800 m2 with views golf and village, very bright living room with open kitchen equipped with pantry attached,Bay windows with brick partition overlooking the south-facing terrace and the salt pool of traditional construction, a suite on one level. Upstairs two bedrooms with fitted wardrobes, a dressing room or office, terrace with superb views of the golf Very beautiful basement complete of 70 m2 approx, heating and cooling floor with heat pump, central vacuum, many parking lots and terraces. Construction complying with the thermal regulations RT 2012 «Information on the risks to which this property is exposed is available on the website Géorisques: www.georisques.gouv.fr»

Ref. : 86786908

DELATTRE IMMOBILIER SARL REUSSITE 06

BOULOGNE BILLANCOURT260 000 €

Apartment for sale south - 2 rooms - 30 m²

Boulogne - Reine - One bedroom apartment with garden

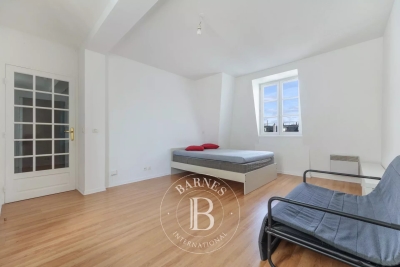
Located on Route de la Reine, between Boulevard Jean Jaurès and Avenue Victor Hugo, charming 30 sqm one-bedroom apartment on the ground floor, offering a peaceful dual-aspect layout and direct access to the garden, a unique feature within the residence. Set within a well-maintained condominium, the apartment features a living room with an open kitchen, a bedroom, a bathroom with a toilet, and a lovely south-facing garden. Ideally located near shops and public transportation. A storage unit completes this property. Property subject to the co-ownership regime Contact BARNES: Julie Morel-Bonnard +33 6 83 60 87 20 Agency fees payable by vendor - Nombre de lots dans la copropriété: 23 - Montant moyen de la quote-part de charges courantes 1,496 €/yearly - Montant estimé des dépenses annuelles d'énergie pour un usage standard, établi à partir des prix de l'énergie de l'année 1160 : ~ 1010€ - Les informations sur les risques auxquels ce bien est exposé sont disponibles sur le site Géorisques : www.georisques.gouv.fr

Ref. : 87168917

BARNES BOULOGNE

PARIS 16EME795 000 €

Apartment for sale south - 4 rooms - 92 m²

Paris 16 - Village d'Auteuil - To renovate - 2-bed apartment - Period charm

93m² (1,001 sq ft) dual-aspect apartment offering great renovation potential, situated in a high-end Art Deco building a stone's throw from Village d'Auteuil. Situated on the ground floor, this apartment comprises an entrance hall, a double-sized living room, a separate kitchen, two bedrooms, a bathroom and plenty of storage space. This apartment enjoys plenty of natural light thanks to its south-facing aspect and 2.90m (9.5ft) ceiling height. Its modular floor plan also offers the possibility to create a third bedroom. Basement storage unit also included. Property subject to shared ownership status. Fees payable by the seller - Number of lots in the building: 1015 - Average amount of the share of charges €5,336/year - Estimated amount of annual energy costs for standard use based on 2021 energy costs: €2,250 ~ €3,090 - Carla GRELIER - Sales agent - EI - RSAC 823888466 Agency fees payable by vendor - Nombre de lots dans la copropriété: 1015 - Montant moyen de la quote-part de charges courantes 5,336 €/yearly - Montant estimé des dépenses annuelles d'énergie pour un usage standard, établi à partir des prix de l'énergie de l'année 2021 : 2250€ ~ 3090€ - Carla GRELIER - Agent commercial - EI - RSAC 823888466

Ref. : 87221066

BARNES PIED-A-TERRE AUTEUIL

MENTON500 000 €

Apartment for sale south - 4 rooms - 71 m²

ORIGINAL BOURGEOIS APARTMENT IN MENTON GARAVAN WITH GARAGE

A four-room ground-floor flat with a garage, attractive external features, in a quiet location with a south-facing aspect. This property is situated in an upmarket block of flats comprising fifty-four main units, with a lift and intercom; monthly service charges are €395. This 71.90 m² Carrez apartment comprises a kitchen opening onto the living room with a mezzanine bedroom above, a hallway, two shower rooms, one bedroom and another mezzanine bedroom, a storage room and a garage. The two mezzanine bedrooms and one shower room have areas not included in the Carrez measurement, totalling 29.72 m². This property is situated in the town of Menton, in the Garavan district near the new harbour, close to a supermarket, beaches and a primary school. Ideal as a main residence in a prestigious, upmarket block of flats. Estate agent's fees payable by the buyer.

Ref. : L17142

AGENCE MARTINI

LES GETS3 300 000 €

House for sale south - 6 rooms - 202 m²

EXCEPTIONAL NEW 5-BEDROOM CHALET - LES GETS

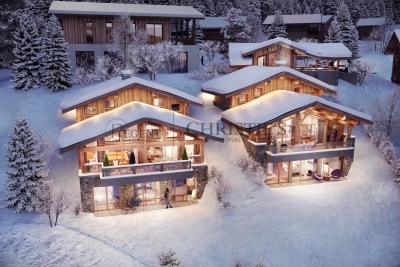
Exclusivity: regent alps - christie's international real estate just a few steps from the portes du soleil ski slopes and the village centre of les gets, in the peaceful and sought-after gibannaz hamlet, discover these two exceptional chalets signed by biotope & aspen immobilier, built over three levels, offering majestic panoramic views over mont-chéry and the village of les gets. Chalet orchid captivates with its vast living area of over 68 m², bathed in natural light and enhanced by a magnificent exposed timber frame. This welcoming space opens onto a large, south-facing terrace, inviting you to relax while taking in the surrounding peaks. The night area features five elegant bedrooms, each with its own private shower room, spread between the garden level and the attic, providing absolute comfort and a warm mountain atmosphere. A games room or home cinema, depending on your wishes, a laundry room, and two storage cellars complete this remarkable property. A carport above the chalet with an access by lift adds a touch of practicality to this ensemble, thoughtfully designed to combine authentic charm, modern comfort, and the art of alpine living. The interior finishes are of outstanding quality, featuring solid wood flooring, aged wood, and natural stone cladding, underfloor heating with remote control, a full home automation system, and a bespoke italian kitchen that is fully fitted and equipped with premium appliances. A rare gem in the heart of the mountains. “the information on the risks to which this property is exposed is available on the georisques site: www. Georisques. Gouv. Fr”.

Ref. : ORCHID1

REGENT ALPS - Christie's International Real Estate

VILLENEUVE-LOUBET450 000 €

House for sale south - 4 rooms - 89 m²

Terraced Villa 89m2 with Garden, 3 Bedrooms and Pool Access - Gated Community - For Sale in Villeneu

Abriculteurs is pleased to present this villa for sale located in Villeneuve-Loubet (06270). Enjoy a privileged living environment within the highly sought-after Hameaux du Soleil estate: a secure setting, absolute tranquility, and direct access to the forest for your daily walks while staying close to all amenities. This 89 m² (plus converted attic space) terraced villa charms with its functional layout and abundant natural light. The warm and welcoming living area opens onto the outdoors through a wide French door. The semi-open kitchen, perfectly designed, is complemented by a laundry space under the stairs. Upstairs, the sleeping area offers three comfortable bedrooms, two of which have balconies to enjoy sunny mornings. The converted attic, flooded with natural light, provides an additional room ideal for an office, playroom, or guest bedroom. The south-facing garden at the rear and a welcoming terrace at the front create an ideal outdoor space to enjoy the Mediterranean climate in total privacy. This secure estate guarantees a true "walking lifestyle" with a swimming pool, tennis courts, security guards, and private parking in front of the house. Highlights of this property: - Exceptional estate: pool, tennis, security guards for unparalleled peace of mind - Ideal location close to schools, transport, and shops Please note: - Property tax: €1,200 / year - Community association fees: approximately €2,000 / year (services included) - Individual gas heating and wood stove - Recent facade and roof, interior to be updated to your taste - Property subject to community association status, no ongoing disputes - Energy performance rating: C (132 kWh/m²/year) - Greenhouse gas emissions: B (22 kg CO2/m²/year) Sale price: €450,000 including all taxes (fees payable by the seller). SALE BY MANDATE DELEGATION Ad prepared under the editorial responsibility of Ms. Camille DAGOT, commercial agent (EI), registered with NICE RSAC under no. 512 207 622, without holding funds, acting on behalf of SARL Abriculteurs immobilier, capital of €5,000, registered under SIREN no. 837 704 584, holder of professional card no. CPI 7501 2018 000 025 842 issued by the Paris Île-de-France Chamber of Commerce, whose legal representative is Mr. Adrien Piot, headquartered at 12 rue des Halles, 75001 Paris.

Ref. : YMYH2029_DCD_2209_11

abriculteurs

MENTON600 000 €

Apartment for sale south - 3 rooms - 130 m²

Occupied life annuity on one head born in 1947, with 600.000 € upfront plus 470 € monthly payment, sole agency

For sale occupied life annuity on one head born in 1947, with 600.000 € upfront plus 470 € monthly payment, sole agency. On the fourth floor of a renowned historic building with superb park and common parking, magnificent apartment of 130 sqm in excellent condition with a beautiful panoramic view over the city up to the sea. Composed of great hall with wardrobe, very bright living room, large fully equipped independent kitchen, master bedroom with shower room (double sink, WC, bidet, window), two bedrooms, shower room (lavabo, WC, bidet, window), laundry, spacious cellar. Ideally located in the very centre of Menton, only a few steps from facilities, beaches, the pedestrian area and the main train station. South facing, in a very sunny and quiet setting, exceptional product.

Ref. : 85625471

EDOUARD VII

EZE9 900 000 €

House for sale south - 5 rooms - 353 m²

Villa in Eze Seafront - Swimming Pool - Panoramic Sea View

Ideally located just moments from Monaco, within a peaceful and highly sought-after residential environment, this outstanding newly built contemporary villa enjoys full south-facing exposure together with spectacular panoramic sea views overlooking the Bay of Èze and Cap Ferrat. Set on a rare flat plot of approximately 1,160 sqm, the villa in Eze offers around 353 sqm of living space and features exceptional high-end finishes combining contemporary architecture, generous volumes and premium materials throughout. Designed to maximise natural light and sea views, the villa benefits from impressive reception areas enhanced by spectacular full-height electric sliding windows, creating a seamless transition between indoor and outdoor living spaces. The spacious main living area, featuring beautiful ceiling heights, opens directly onto the terraces, landscaped gardens and the Mediterranean Sea. An elegant fully equipped open-plan kitchen completes this refined contemporary living environment. The property further benefits from approximately 200 sqm of terraces, including nearly 40 sqm of covered outdoor living areas, perfectly designed to enjoy the Riviera lifestyle all year round. A large outdoor parking area can accommodate up to four vehicles. The ground floor also includes a guest bedroom suite, guest toilets and a laundry room. Upstairs, the magnificent principal suite of approximately 80 sqm enjoys breathtaking sea views and direct access to an expansive panoramic terrace. It features separate dressing rooms together with a spacious bathroom and shower room finished to an exceptional standard. Two further en-suite bedrooms with dressing rooms and private bathrooms complete this level. Ducted reversible air conditioning, latest-generation joinery, elegant minimalist architecture, floor-to-ceiling openings and carefully selected materials throughout: this exceptional property perfectly embodies contemporary luxury living on the French Riviera. A rare opportunity in Eze at the gateway to Monaco.

Ref. : 85999166

AGENCE BRISTOL

BIOT1 180 000 €

House for sale south - 8 rooms - 236 m²

Sole Agent - BIOT - Family villa with pool, unobstructed view, and independent studio

Sole Agent - Located in a sought-after residential area of Biot, in complete tranquility and offering a pleasant view of green hills, this charming south and west-facing property is built on approximately 1300 m² of land. Built in 1985, this well-maintained, quality villa consists of a main house spread over three levels. On the ground floor, you find an entrance hall with guest toilettes, a large bright living room of 37.5 m² with a fireplace (insert) and an open kitchen of 9.17 m², a TV lounge of 12.8 m² (easily convertible into an additional bedroom), and a first bedroom with a shower room. All living space on this floor open onto a beautiful and spacious covered terrace, harmoniously extending the living spaces and giving acces to the breathtaking view over the surrounding hills. Upstairs, a landing leads to two bedrooms and a balcony, a shower room with toilet, a seperate toilet, and converted attic spaces providing additional living or storage space. One of the bedrooms has air condition. On the garden level, facing the pool, a fourth independent bedroom has its own shower room and dressing room. At this same level are also a garage, a workshop, and two storage spaces. Automatic entrance gate and outdoor parking space for 2 cars. The pool area, particularly pleasant and intimate, is complemented by a real outdoor kitchen equipped with, among other things, a pizza oven, ideal for entertaining family and friends. In the lower part of this slanted property, a second independent access with a private gate leads to a 37 m² studio with its own outdoor space, offering many possibilities: secondary accommodation, rental, or professional activity. The main house is equipped with gas boiler heating, an electric water heating system and a photovoltaic panel system (on the roof) that can be extended. The entire property is connected to the main sewer. The garden is equipped with an automatic watering system. The location is highly sought after, close to shops, Niki de Saint Phalle College, Simone Veil High School in Valbonne, and school transportation serving the primary schools of Biot. A rare property on the market, ideal for a family seeking space, tranquility, and quality of life in a green environment.

Ref. : ARV-1165VB

AAA RIVIERA

PARIS 17EME380 000 €

Apartment for sale south - Studio - 32 m²

PARIS 17 - BATIGNOLLES - Top-floor studio apartment - quiet - bright

Magnificent dual-aspect studio apartment, situated on the 7th and top floor of a stone building with concierge and lift, on caretaker, on Rue Cardinet, close to Rue de Lévis and its many shops: dual-aspect facing south-west and north-east with views over the rooftops of Paris. It comprises an entrance hall, a large living room, a kitchen, a shower room and a separate toilet. The floor plan could easily be converted into a one-bedroom apartment. Ideal as a first home, a second home or an investment. Fees payable by the seller - Number of lots in the building: 53 - Average amount of the share of charges €1,000/year - Estimated amount of annual energy costs for standard use based on 2023 energy costs: €630 ~ €860 - Information on the risks to which this property is exposed is available on the Géorisques website: www.georisques.gouv.fr - Renan GIRAUD - Sales agent - EI - RSAC 953 749 249 Agency fees payable by vendor - Nombre de lots dans la copropriété: 53 - Montant moyen de la quote-part de charges courantes 1,000 €/yearly - Montant estimé des dépenses annuelles d'énergie pour un usage standard, établi à partir des prix de l'énergie de l'année 2023 : 630€ ~ 860€ - Les informations sur les risques auxquels ce bien est exposé sont disponibles sur le site Géorisques : www.georisques.gouv.fr - Renan GIRAUD - Agent commercial - EI - RSAC 953 749 249

Ref. : 87220770

BARNES PIED-A-TERRE SAINT-HONORE

PARIS 6EME577 500 €

Apartment for sale south - Studio - 25 m²

Studio for sale Saint Germain des Prés 25.62 sqm 75006 bright third floor views calm charm Paris

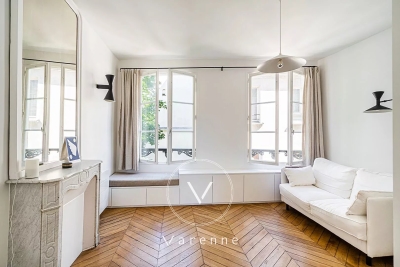
VISCONTI On a quiet street at the heart of Saint-Germain-des-Prés, close to the Seine. Fantastically renovated 25.62 sq.m (275 sq ft) studio apartment on the third floor (no lift) of an 18th-century building, featuring a dual-aspect South/North living room that's sure to charm with trees on either side, a built-in kitchen, and a bathroom. Fine materials and great ceiling height. Bright apartment sold furnished and equipped.

Ref. : 6401

AGENCE VARENNE PARIS 6E

MEGÈVE395 000 €

Apartment for sale south - 2 rooms - 41 m²

Bright apartment with balcony, just steps from the town centre

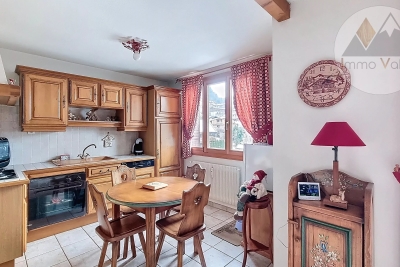
Less than a 4-minute walk from the town centre, discover this perfectly laid-out 41.25 sqm apartment, flooded with natural light thanks to its south / south-west exposure. It features a living room with open-plan kitchen, creating a warm and inviting living space, a comfortable bedroom, and a shower room with WC. The balcony, offering unobstructed views, extends the living area and provides an ideal setting to fully enjoy the sunshine. A large cellar and an outdoor parking space complete this rare property in the area. An ideal apartment for a main residence, a second home, or a secure investment, combining comfort, brightness, and immediate proximity to local amenities. 3 key features South / south-west exposure with open views Balcony + large cellar + outdoor parking space Highly sought-after location, within walking distance of the centre

Ref. : 544

IMMO VALLEY

CANNES1 280 000 €

Apartment for sale south - 3 rooms - 64 m²

Seafront Apartment For Sale in Cannes

EXCLUSIVITY. Ideally located on the sandy beachfront of Cannes with a spectacular panoramic view of the sea and Esterels mountains. This 2 bedroom and 2 bathroom apartment has been recently renovated to a high standard with a bright open plan interior opening out onto a south facing terrace right on the sea. Just a few minutes walk from all of the attraction Cannes like the Palais des Festivals, Vieux Port, Forville Market and all the restaurants and beach clubs making for the perfect spot for full time living or just a vacation getaway on the French Riviera. A parking place for 1 vehicle completes this unique offering on the Cote d'Azur real estate market.

Ref. : 86911388

FINE AND COUNTRY