OK
More than Less than
  ok

Key-words : south

Houses and Apartments, your real estate specialist magazine offers a selection of ads that match with the keyword south. You can refine your search by specifying the area or price range in the navigation bar link Search for a House/Apartment.

SPÉRACÈDES1 750 000 €

House for sale south - 6 rooms - 375

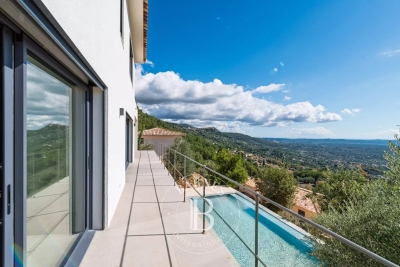
Spéracèdes - Contemporary house with panoramic sea views - 4 bedrooms

Located on the heights of Spéracèdes, just a few minutes from the charming village of Cabris, this brand-new property of approximately 272,55 m² is set on a plot of about 1488 m² and enjoys one of the most stunning panoramic views over the Cannes hinterland. Facing south, the villa is bathed in natural light throughout the day. It offers a spacious living and dining area, opening onto the kitchen (to be fitted according to your preferences). On this same level, you will also find a master suite with dressing room and shower, as well as a laundry area and guest toilet. An elevator takes you to the upper floor, where three additional en-suite bedrooms, each with a dressing room and bathroom/shower, enjoy even more spectacular views and direct access to private terraces. Fully air-conditioned and finished to the highest standards, the villa combines elegance and comfort. Outside, you will appreciate the swimming pool, a pool house to be fitted as you wish, and a closed garage. Energy class : A – Climat class : A / estimated annual costs for standard use : between €1,020 and €1,460 (ref year 2021) Information on the risks to which this property is exposed is available on the Geohazards website : www.georisques.gouv.fr Property located in an area subject to compulsory brush clearance. Camille CHARLES : Consultante - Agent commerciale E.I. RSAC : 977 664 762 Agency fees payable by vendor - Montant estimé des dépenses annuelles d'énergie pour un usage standard, établi à partir des prix de l'énergie de l'année 2021 : 1050€ ~ 1430€ - Camille CHARLES - Agent commercial - EI - RSAC 977 664 762

Ref. : 86250757
Barnes Valbonne

CANNES1 590 000 €

Apartment for sale south - 4 rooms - 127

CANNES OXFORD – 3 BEDROOMS – TERRACE – PANORAMIC SEA VIEW

Located in one of the most prestigious residences in the Oxford district, within a secure private park with swimming pool, tennis courts, and a caretaker, this beautiful south-facing apartment of about 127 sqm is on the penultimate floor of a high-end building. The entrance opens onto a spacious and bright dining room extended by a terrace offering a panoramic sea view. The apartment includes a separate kitchen and three bedrooms en suite, each with its own bathroom or shower room. The master bedroom has a sea view, as does the second bedroom, which also has its own balcony. This property requires a refresh, offering great renovation potential to update it to current tastes. A garage and a cellar complete this property. Property subject to co-ownership regime: 162 lots in total, including 66 for residential use. Located in the sought-after residential neighborhood of Oxford, this property benefits from a calm and green environment just a few minutes from the center of Cannes and La Croisette. Known for its high-end residences, beautiful mansions, and proximity to the Oxford clinic, the sector charms with its peaceful living environment and quick access to the main axes of the French Riviera. Renowned worldwide for its elegance and way of life, Cannes charms with its iconic beaches, La Croisette, renowned restaurants, and luxury boutiques. Considered the best global destination for hosting festivals and events, the city hosts prestigious events each year at the Palais des Festivals such as the Cannes Film Festival, MIPIM, and Cannes Lions. Ideally located between Monaco and Saint-Tropez, near Nice International Airport and Cannes-Mandelieu airfield, Cannes offers an exclusive lifestyle in the heart of the French Riviera. As a major player in luxury real estate and an ambassador of the French way of living, Maison BARNES deploys its integrated network of 159 agencies across 21 countries and 75 destinations, assisting clients in all their life projects. Agency fees payable by vendor - Nombre de lots dans la copropriété: 48 - Montant moyen de la quote-part de charges courantes 9,600 €/yearly - Montant estimé des dépenses annuelles d'énergie pour un usage standard, établi à partir des prix de l'énergie de l'année 2021 : 1090€ ~ 1490€ - Les informations sur les risques auxquels ce bien est exposé sont disponibles sur le site Géorisques : www.georisques.gouv.fr - Sarah DUCROIX - Agent commercial - EI - RSAC 822360533

Ref. : 86102884

BARNES Cannes

GRIMAUD1 050 000 €

House for sale south - - 130

Elegant village house

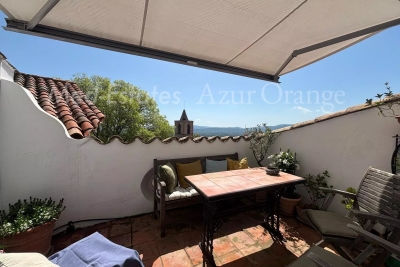
This charming village house. estimated by the vendor at 130 m². features a living room with fireplace. a dining room with fireplace. a spacious kitchen. a cool cellar. 4 bedrooms and 3 bathrooms. Having previously been two separate houses. it has 2 stairwells and offers plenty of privacy. On the top floor. there's a south-east-facing roof terrace. with beautiful mountain views and. in winter. a sea view.

Ref. : 85907391

MED-ESTATES

BIARRITZ840 000 €

Apartment for sale south - 9 rooms - 184

BIARRITZ SAINT-MARTIN DISTRICT - ATYPICAL PROPERTY WITH GARDEN

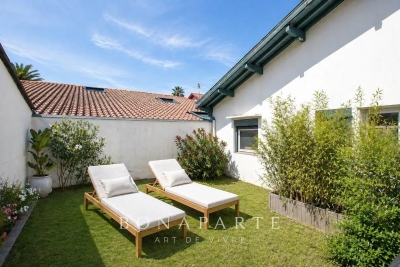
Within a full Biarrote town house, this unique property consists of two separate lots offering multiple usage possibilities, both for a main residence and for a mixed habitation / professional project. Upstairs, a first attic apartment of about 86 sqm appeals with its character and brightness. It offers a beautiful living space with a living room and dining area, a fitted kitchen, three bedrooms, and a bathroom. Outside, a pleasant terrace extended by a small garden facing south completes this set, providing a truly intimate living place. On the ground floor, a second space of about 100 sqm, currently arranged as a dwelling, consists of four bedrooms, two bathrooms, and a living area with a kitchen. This independent space allows for many configurations: additional accommodation, professional activity, or a reception area. A large garage of about 80 sqm as well as two parking spaces complete this property. A sought-after address, a rare and adaptable configuration, ideal for combining personal life and activity, or to host family and guests with complete independence. Contact: Anne FRANÇOIS - Maison BONAPARTE - tel. 06 07 72 68 72 - email.

Ref. : AFR-3459

Maison BONAPARTE

LAGNES1 380 000 €

House for sale south - - 261

Peaceful villa with gite, pools, garden and views.

This charming property In a thoroughly private and peaceful bucolic setting offers a spacious main house and adjacent one-storey gîte, with south to south-west orientation and beautiful countryside views. It is nestled just a 15-minute walk from the centre of the sought-after village of Lagnes, a lively year-round traditional Luberon village with everything to offer, including bars and restaurants, a bakery, a hairdresser's, a small supermarket and pharmacy. Set within a fully enclosed 1.450 acres of garden, the property provides a rare combination of flexibility, privacy, and Provençal character, complete with two swimming pools and generous accommodation totalling 261 m2. In the main house, the accommodation comprises, on the ground floor: entrance hall; sitting room with fireplace; dining room; kitchen with SMEG range; laundry room with courtyard access; guest WC; “petit salon” opening onto summer kitchen; storage cupboard. The first floor accommodates: principal bedroom with terrace, en suite bathroom and small attic space; bedroom with en suite bathroom and small sitting area; guest bedroom with built-in storage and en suite shower room; guest bedroom with built-in storage. The gîte is composed of, on the ground floor: bedroom with shower and basin; bedroom with shower room and separate WC (this bedroom could be connected to the main house); bedroom with shower room. Outdoor spaces feature a beautifully maintained, fully enclosed garden planted with elegant cypresses, many varieties of native flowering shrubs and flowers, lavender beds, and olive trees offering excellent yields in recent years. Two swimming pools (12m x 5m and 8m x 4m) are complemented by terraces, a summer kitchen, a barbecue area, and outdoor showers. The garden is structured by beautifully crafted dry-stone retaining walls, creating gentle terraces that frame the pool and lend a timeless Provençal character. Additional features include a large garage for two cars, a two-car carport, a smaller 2-car garage currently used as a garden shed, and further parking within the grounds, all accessed via an electric gate. Amenities include: air conditioning in principal and guest bedroom; electric radiators for heating; working fireplace in the main house, fireplace with insert in the gîte; fibre internet; mains water plus well water for irrigation; septic tank. This is a versatile and characterful property, ideal for hosting family and guests or generating rental income, all within easy reach of village life and the heart of the Luberon. It would be perfect for families or friends buying together but looking for independence. Less than an hour from Avignon TGV and Marseille airport, this is a property to be lived in and enjoyed throughout the year.

Ref. : V03194.01977L

Maison Victoire

CHATEAUNEUF-GRASSE2 550 000 €

House for sale south - 7 rooms - 320

Chateauneuf Grasse - Elegant Renovated Villa in a Residential Area

This villa is ideally located in the sought-after residential area of Notre-Dame-du-Brusc in Châteauneuf, in close proximity to Mougins School and the CIV. Fully renovated in 2024 using high-quality materials and premium finishes, the property offers refined and contemporary living. Originally built in 1970, the villa is set over three levels and boasts approximately 320 sqm of living space. It enjoys a south-west exposure, a peaceful setting, and lovely unobstructed views over the surrounding countryside. The flat 2,300 sqm landscaped plot is fully enclosed and features an automatic irrigation system. Ground Floor An entrance hall with built-in wardrobes and guest toilets leads to a spacious open-plan living and dining area of approximately 100 sqm, complete with a fully equipped kitchen and pantry, all opening onto a large terrace. The 60 sqm master suite includes a walk-in dressing room and a luxurious bathroom with double vanities, shower, and toilet. First Floor Four beautiful en-suite bedrooms, each with built-in storage, private shower room or bathroom, and toilet. Two of the bedrooms benefit from direct access to a terrace. Lower Ground Floor A laundry room, wine cellar, and additional storage space. Designed for comfort and entertainment, this level also features a large 60 sqm area that can be used as a gym, home cinema, or relaxation space. Additional Features A spacious garage accommodating up to five vehicles, along with outdoor parking for six cars. A superb 10 x 5 metre swimming pool completes this exceptional property. Price: €2,550,000

Ref. : 2234 LZ

Agence IMPACT

RUEIL MALMAISON3 344 000 €

House for sale south - 8 rooms - 400

Spacious family home with garden | Richelieu-Châtaigneraie

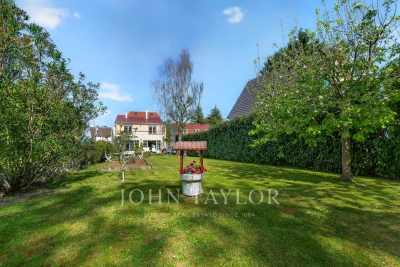
On the heights of Rueil-Malmaison, on the immediate edge of the domanial forest, and close to the area's top schools, this elegant family home extends over approximately 400 m² on a landscaped plot of more than 1,000 m². Arranged over three main levels, complemented by a garden and several terraces, it offers generous proportions and a layout perfectly suited to harmonious family living. The property comprises: Behind an automated gate, a large entrance courtyard providing easy parking for two cars. Lower Ground Level - Entrance hall with cloakroom - Guest bedroom with en-suite bathroom - Laundry room - Pantry - Technical room A staircase leads to the main reception area. Garden Level - A spacious reception room of over 80 m², opening onto a south-facing terrace - Dining area - Fully fitted kitchen overlooking the entrance courtyard Upper Floor - Master bedroom opening onto a terrace, with dressing room and en-suite bathroom - Second bedroom also facing south, with terrace access - Two additional bedrooms - Shared bathroom Mezzanine An arranged mezzanine provides a home office and a TV lounge area. The property is located in a very peaceful residential area, with easy access to numerous sports facilities, including the Tennis & Padel Club “La Châtaigneraie”. West Paris is reachable by car in approximately 15 minutes. A Grand Paris Express Line 15 station, due to open in 2031, will provide direct connections to various points across the Paris region. Recent renovations have significantly expanded the reception area, creating a warm and welcoming living space ideal for both entertaining and everyday family life.

Ref. : V3955PA

JOHN TAYLOR PARIS

JUAN-LES-PINS1 780 000 €

House for sale south - 7 rooms - 183

JUAN-LES-PINS | Exceptional 5-bedroom villa | 1,400 m² plot | 10 min walk to the beach A rare and privileged location For sale: a stunning luxury villa set within one of Juan-les-Pins' most sought-after private estates, offering an exceptional quality of life in absolute tranquillity just 300 metres from sandy beaches (10 min walk) and within easy reach of all amenities. Quick motorway access provides a straightforward connection to Nice Côte d'Azur Airport and Cannes. The main villa 1,400 m² plot Built over two levels, facing due south and in excellent condition throughout, this magnificent villa is finished to the highest standard. Interiors: Generous, light-filled living spaces include a vast bright reception room, a fully equipped kitchen, a sun-drenched summer lounge, five spacious bedrooms and three bathrooms. The upper floor offers a charming glimpse of the sea. Outdoors: The flat, beautifully landscaped 1,400 m² grounds are a true haven of peace, planted with palm trees, fruit trees and citrus, centred around a large heated swimming pool in an intimate and private setting. Additional features: A garage and multiple parking spaces complete this exceptional property. A unique investment opportunity optional, price on request The full estate spans 2,650 m² in total, offering rare and secure development potential: Buildable plot: A second 1,250 m² parcel can remain unified with the main villa or be detached for complete independence. Ready-to-build project: Planning permission has already been granted and cleared of all third-party appeals for a second villa of 170 m² of living space (4 to 5 bedrooms). This opens up two compelling possibilities: Family estate: Build a second residence for family members or guests, creating a fully private compound. Strategic investment: Develop a new-build property to generate rental income and offset the overall acquisition cost over time. This rare opportunity combines the luxury of a near-beachfront villa in Juan-les-Pins with the flexibility of an immediate land investment. Contact us to explore the full potential of this exceptional property.

Ref. : 3793

CENTURY 21 ALBERT 1ER

NICE699 000 €

Apartment for sale south - 3 rooms - 81

NICE MONT BORON FOR SALE

NICE MONT BORON FOR SALE – Three-room dual-aspect flat with terrace, panoramic views of the sea, town and hills. Set within a secure luxury residence, discover this superb three-room dual-aspect flat on the sixth floor, boasting breathtaking views of the hills, the sea and the town. The flat consists of an entrance hall with a walk-in wardrobe, a large, bright living room opening onto a spacious south-west facing terrace, ideal for enjoying plenty of sunshine and magnificent sunsets. The separate kitchen offers great potential for renovation, with the possibility of opening up and extending the living space to create a spacious open-plan kitchen and living room. The sleeping area opens onto two completely quiet bedrooms, each with a pleasant view of the surrounding greenery. A bathroom with a toilet and a shower room with a toilet complete this comfortable and functional property. A large garage and a cellar round out this rare apartment in the area. In the immediate proximity of shops, transport links and amenities, within a sought-after residential area. Property subject to co-ownership regulations. Agency fees due by the buyer.

Ref. : 86962163 VA P

NICOLAS PISANI & LAURENT ROMOR

VILLEFRANCHE-SUR-MER2 950 000 €

Building plot for sale south - - 101233

SOLE AGENT - VILLEFRANCHE-SUR-MER – LAND WITH EXISTING HOUSE TO RENOVATE – PLANNING PERMISSION GRANTED

Located in Villefranche-sur-Mer, on the south-east facing slope of the Plateau de la Justice, midway between Villefranche-sur-Mer and Èze, this property enjoys a peaceful and preserved natural environment Set within lush greenery with very limited surrounding development, it offers a true countryside feel just moments from the sea. The property extends over a vast plot of approximately 10.1 hectares (i.e. 101,233 sqm) and includes an old two-level house, as well as several former agricultural outbuildings now in ruins. A full renovation project for the existing house has been approved, with planning permission granted allowing for the creation of a total floor area of 122 sqm. The granted planning permission also includes the creation of a secured gated entrance along with a naturally treated access road maintained in its existing layout, and external landscaping designed to respect the surrounding environment, A rare opportunity offering significant renovation potential in an exceptional natural setting, just minutes from Monaco and the coastline. Agency fees payable by vendor - Eliza TORBICZ - Agent commercial - EI - RSAC 790 569 107

Ref. : 86489372

BARNES Beaulieu | Cap-Ferrat

NEUILLY SUR SEINE1 460 000 €

Apartment for sale south - 3 rooms - 106

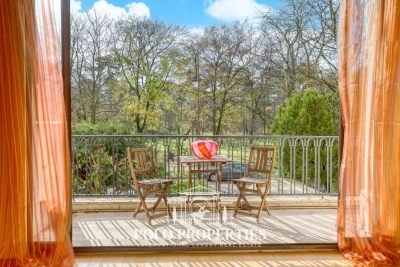
Neuilly, boulevard Maillot, luxury residence

Located on one of the most prestigious boulevards in Neuilly, facing the Bois de Boulogne, this 97m² apartment benefits from unobstructed views of greenery. Quiet, bright, and sunny thanks to its full south exposure, it is located in a high-end residence with a concierge. Set on a private landing with a key-operated elevator, the property includes an entrance hall, a spacious living room opening onto a balcony, an independent furnished and equipped kitchen. A spacious suite overlooking a garden with a private bathroom. A shower room and plenty of storage. Service entrance and second private elevator. A cellar and a parking space complete this property. DPE: D (158 kWh/m²/year) Greenhouse Gas Emissions: 30 kg CO²/m²/year Estimated annual energy costs of the property: 910 Euros - 1,280 Euros. Property subject to co-ownership status. No ongoing proceedings. Average quarterly charges 1,400€. Transaction fees 4.10% including VAT payable by the purchaser. Seller's net price: 1,400,000 €

Ref. : 86448775

Polo Properties

ST-JEAN-CAP-FERRAT4 200 000 €

House for sale south - 8 rooms - 263

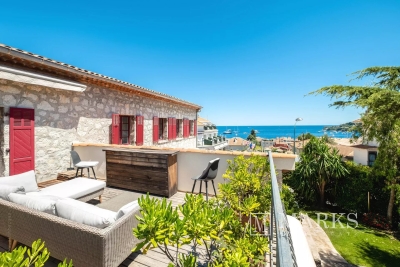
Renovated stone villa with sea views in Saint-Jean

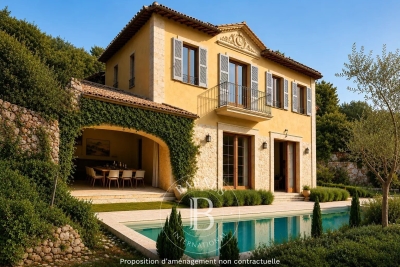
Set in the centre of Saint-Jean-Cap-Ferrat village, within walking distance of the beaches, port, shops and local amenities, this renovated stone villa offers a rare combination of village convenience, sea views and private outdoor space. Arranged over three levels, the property offers approximately 263 m² of living space on a plot of around 632 m². The house has been renovated and presents generous volumes, good natural light and characterful architecture, with stone façades, arched openings and a south-east orientation towards the sea. The main living areas include a spacious reception room with fireplace, a contemporary kitchen and dining area, all opening naturally onto the terraces and garden. The accommodation includes five bedrooms and four bathrooms, with an independent apartment on the garden level, ideal for guests, family or staff. This apartment can also be connected to the main house if preferred, offering useful flexibility for future use. Outside, the property is designed for relaxed Mediterranean living, with several terraces, a summer kitchen, landscaped garden and a lap pool. The outdoor areas benefit from open views towards the sea while remaining within the intimacy of a village setting. The villa also includes two garages, one of which is a large double garage, as well as additional exterior parking. With its central location, sea views, renovated condition and practical layout, this is a distinctive village property in one of the most sought-after addresses on the French Riviera.

Ref. : 86968558

Marks Real Estate

MORZINE830 000 €

Apartment for sale south - 4 rooms - 81

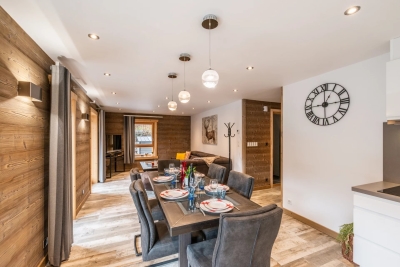
Superb 3 bedroom apartment in the center of Morzine

Stunning, PRIME, central, 3 bedroom apartment in the heart of the Morzine centre Located on Route de la Plagne this is a superb location. The Super Morzine cable car is just a 2 minute walk away. This is a prime location with bars, restaurants and shops on your doorstep. The residence was a recent luxury new build and is a fabulous residence of just 3 apartments. Given the location it will provide a great rental return. The apartment is bright and spacious with views of the surrounding mountains. The flat is on the second floor of the development and enjoys a south to west aspect. The flat comprises: -Entrance hallway -Open-plan lounge, kitchen and dining room opening onto a terrace -Modern fitted kitchen -3 double bedrooms each with ensuite bathroom -balcony around the apartment The flat also has a external parking and a large cave for storage of sports equipment.

Ref. : 86156484

MORZINE IMMOBILIER

PARIS 4EME2 995 000 €

Apartment for sale south - 5 rooms - 110

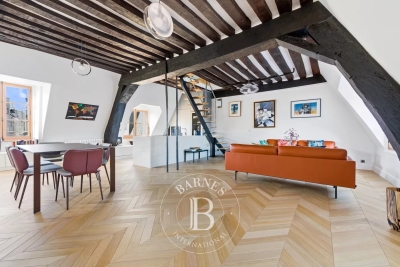
Apartment for sale - Paris 4 - Place des Vosges - Renovated - Three bedrooms

Barnes has the listing of this exceptional apartment in the prestigious 17th-century Hôtel de Chaulnes, a true historic icon on one of Paris's most beautiful squares. This duplex property in immaculate condition is situated on the 3rd and 4th floors and spans 110.31m² (1,187 sq ft) of living space (86.59m² - 932 sq ft Carrez Law surface) laid out as follows: 3rd floor: entrance hall, spacious dual-aspect lounge/dining room (east/west) affording a stunning view of Place des Vosges, furnished and equipped kitchen, master suite with wardrobes, shower room with toilet. Guest toilet. A mezzanine bedroom, another bedroom and an office (or spare bedroom) are found on the upper floor. This unique property faces south and southwest, affording unobstructed views over the main courtyard, the Hôtel de Sully, and Rue de Turenne and Rue de Jarente. The apartment is generously proportioned (3m - 9.8ft ceiling height) and has beautiful exposed beams among its other period features. A basement storage unit and a live-in concierge round off the comfort of this extremely rare property. Fees payable by the seller - Number of lots in the building: 34 - Average amount of the share of charges €2,400/year Agency fees payable by vendor - Nombre de lots dans la copropriété: 34 - Montant moyen de la quote-part de charges courantes 2,400 €/yearly - Montant estimé des dépenses annuelles d'énergie pour un usage standard : 1630€ ~ 2270€ - Les informations sur les risques auxquels ce bien est exposé sont disponibles sur le site Géorisques : www.georisques.gouv.fr

Ref. : 86620443

BARNES LE MARAIS

BIARRITZ860 000 €

Apartment for sale south - 3 rooms - 81

Beautiful renovated 2-bedroom apartment in an emblematic building in Biarritz

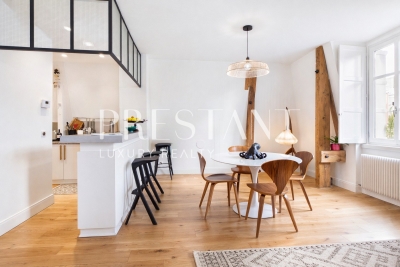
Located in the heart of Biarritz, in one of its iconic buildings, this two-bedroom apartment combines historic charm with contemporary comfort. Completely renovated in 2025, it stands out for its high-quality features and sought-after location. It features a bright, south-facing living space and two comfortable bedrooms offering generous volumes. A large, functional bathroom and a separate toilet complete the property. The residence has an elevator, and each apartment benefits from two secure outdoor parking spaces—a rare asset in Biarritz. A private cellar and shared bicycle storage complete this property. An ideal apartment as a primary or secondary residence, or as an investment, close to the beaches, Les Halles (the covered market), and all the city center's amenities. PRESTANT Luxury Realty - Nicolas MAGRIN - 06 13 34 12 89 - For more information about this property : (Item 640253709). Information on the risks to which this property is exposed is available on the Géorisques website: www.georisques.gouv.fr.

Ref. : CB-1773-NM

PRESTANT Luxury Realty