OK
More than Less than
€  ok

Key-words : south

Houses and Apartments, your real estate specialist magazine offers a selection of ads that match with the keyword south. You can refine your search by specifying the area or price range in the navigation bar link Search for a House/Apartment.

NICE515 000 €

Apartment for sale south - 2 rooms - 66 m²

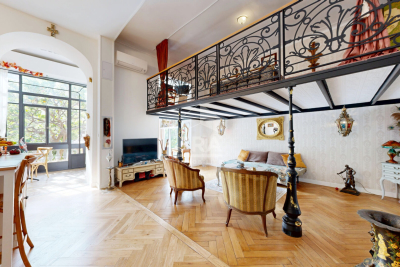
NICE - FLOWERS: LOVELY SOUTH-FACING LOFT IN A QUIET LOCATION OVERLOOKING A SOUTH-FACING GARDEN

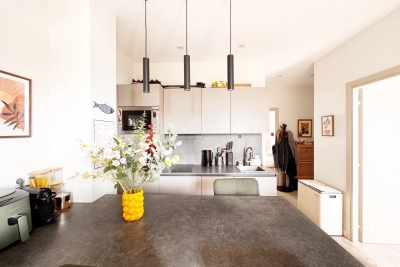
Nice - fleurs: in the heart of the fleurs district, in a superb elegant building, a lovely loft overlooking a garden in absolute peace and quiet. With a surface area of approximately 66 sq M including the veranda, this loft comprises an entrance hall, a living room overlooking a magnificent garden, a fitted and equipped open-plan kitchen, a mezzanine with a bedroom area, an office, ample storage, and a shower room with wc. The apartment is bright and quiet, facing south. It boasts impressive 3.80m high ceilings with moldings and solid wood flooring, and has a lot of character. A cellar completes this property. A garage is available for purchase separately. Close to all shops and amenities, a stone's throw from the tram station and just minutes from the promenade des anglais and the beaches. Contact our real estate agency, nice era gambetta. Real estate specialists in the gambetta/fleurs/musiciens/carré d'or districts. For more information (sales, purchases, appraisals, real estate advice), contact us at 04 92 07 87 52!

Ref. : n980

ERA GAMBETTA

STE-MAXIME1 790 000 €

House for sale south - 8 rooms - 350 m²

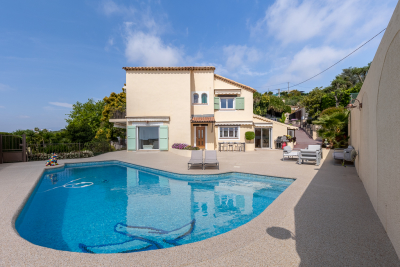
**** EXCLUSIVE OFFER **** Luxury villa with pool in the 18-hole Golf area for sale in Sainte Maxime. For sale, a beautiful family estate with a pool, guesthouse, and open views, enjoying a South-West exposure overlooking the greens. Located in a quiet and sought-after residential area, discover this charming detached home built in 1992 with traditional construction, featuring generous spaces and a range of amenities perfectly suited for family living or a high-quality second residence. The property has a total area of 310 m² including an F2 guesthouse and a large 110 m² garage. The main living area includes: an entrance hall, a 55 m² living room with fireplace, offering beautiful views outside and a South-West exposure. There are 3 bedrooms, including one on the ground floor, 3 bathrooms, as well as several outdoor spaces with 3 terraces and a spacious separate kitchen with a dining area opening onto the terrace by the pool and the pool house. The adjoining guesthouse of 78 m² consists of a living room, an open-plan kitchen, a pantry, one bedroom, and a bathroom. The garage and basement area cover 110 m². Comfort is ensured by reversible air conditioning, double glazing, a fireplace, and potential oil heating for winter, along with a Mediterranean-style outdoor space designed to fully enjoy the garden. A well is also available for the garden. Located at the foot of the 18-hole golf course, the property offers a relaxing environment with unobstructed views, a swimming pool, a pool house with bar, several terraces... The grounds also include an automatic gate, while an alarm system provides an added level of security. A visit is a must to fully appreciate the spaciousness, the potential of the guesthouse, and the quality of this property. Information on risks associated with this property is available on the Géorisques website: www.georisques.gouv.fr

Ref. : 300V4836M

AGENCE IMMOBILIERE PROVENSAL

EZE1 195 000 €

Apartment for sale south - 4 rooms - 92 m²

ÈZE – AIGHETTA – 92 SQM FOUR-ROOM PENTHOUSE WITH ROOFTOP TERRACE AND SEA VIEWS

Located in a residence comprising 13 apartments in the Aighetta district, this 92 sqm four-room penthouse enjoys a south-east exposure. The living room with open-plan kitchen opens through large sliding glass doors onto a terrace leading to a private 66 sqm rooftop terrace with sea views. The sleeping area comprises three bedrooms, one of which has direct access to the outdoors, a shower room and an additional bathroom. A laundry room completes the layout. The apartment offers fallowing features: individual heating, a thermodynamic water heater, large-format 80 x 80 cm floor tiles, electric roller shutters in every room, and bathrooms fitted with vanity units, mirrors and LED wall lights. The entrance door is equipped with an A2P-certified three-point locking system, while the entrance halls feature an Intratone access control system. Comprising two single-storey buildings, the residence is surrounded by landscaped gardens planted with olive trees, palm trees, magnolias and strawberry trees. A gated and secure pedestrian pathway leads to the entrance halls. Additional amenities include a swimming pool with a sunbathing area and pool house, a lift and a bicycle storage room. Just 50 metres away, bus routes 82 and 83 provide connections to the village, Èze train station and Nice. The André Gianton school complex and tennis club are also nearby. The nursery is 400 metres away, while shops and a pharmacy are located 1 km away. Monaco is a 15-minute drive, the A8 motorway is 7.3 km away, and Nice Côte d'Azur Airport can be reached in 29 minutes. Two underground parking spaces complete this penthouse. Eliza TORBICZ – Property Consultant – Self-employed Commercial Agent (E.I.) – RSAC No. 790 569 107 Agency fees payable by vendor - Montant moyen de la quote-part de charges courantes 4,404 €/yearly - Eliza TORBICZ - Agent commercial - EI - RSAC 790 569 107

Ref. : 85655614

BARNES Nice Beaulieu | Cap-Ferrat

NICE399 000 €

Apartment for sale south - 3 rooms - 52 m²

Ideally located, bright and quiet apartment

Ideally located apartment! Save part of the notary's fees by using our services. Discover this superb, well-maintained, light-filled, walk-through apartment, with unobstructed views from the 3rd floor, in an absolutely quiet location. With a surface area of 49.41 m² loi Carrez (52.91 m² in total), the property comprises an entrance hall, a living room, a fully-equipped open-plan kitchen and 2 bedrooms, one of which can easily accommodate a king-size bed and the other a study. You'll also benefit from plenty of storage space and built-in cupboards. High ceilings and a fireplace with insert add a touch of cachet. Outside, you'll enjoy a terrace with unobstructed views over the city, in absolute peace and quiet. Ideally located, just a few minutes from the airport, 8 minutes' walk from the Promenade des Anglais and Jean Médecin, and right next to a park. This property is both functional and elegant. Reversible air conditioning with split in all rooms. The property can also be sold furnished, ready for you to move in. Possibility of renting a parking space. Electric roller shutters Condominium charges: 204€/month Property tax: 1053€/month Intercom, access badge No legal proceedings in progress Exposition : South-East Number of apartments in condominium : 16 Information on the risks to which this property is exposed is available on the Géorisques website: www.georisques.gouv.fr

Ref. : 86791313

Cabinet Rivero

ANTIBES1 495 000 €

House for sale south - 11 rooms - 309 m²

Residential Antibes

ANTIBES – Close to all amenities Two independent houses on a beautiful 1,558 m² south-facing land Discover this rare property located in a peaceful and lush environment, while remaining in immediate proximity to shops, schools, transportation, Sophia Antipolis, the center of Antibes, and motorway access. Situated on a magnificent landscaped and flowered 1558 m² plot, the property consists of two independent houses totaling over 300 m², currently organized into three separate dwellings. The first house of 144 m² includes a stunning single-story 2-room apartment of 87 m², with a 24 m² veranda open to the pool and garden, as well as a living room with fireplace and cathedral ceiling. It also offers an independent 3-room apartment of 67 m², with two bedrooms featuring Tropezian terraces. The second house of 166 m², bright and family-oriented, offers a large living space with fireplace and open kitchen, five bedrooms, several outdoor areas, and a pleasant terrace with a pergola. The outdoor spaces are particularly well-maintained and feature a 9 x 4 meter swimming pool, an equipped pool house, a barbecue area, a pétanque court, a vegetable garden, and fruit trees. Features include air conditioning, double glazing, two fireplaces with inserts, anti-break-in bay windows, garage, cellar, numerous parking spaces, and two separate entrances. This property offers multiple possibilities: large family home, intergenerational project, rental of a dwelling, or subdivision project, subject to necessary authorizations. A rare property in Antibes, offering space, comfort, independence, and remarkable potential. Information on the risks to which this property is exposed is available at

Ref. : 87306502

RIVIERA REALISATION ANTIBES

ST-LAURENT-DU-VAR1 260 000 €

Apartment for sale south - 4 rooms - 142 m²

3-bedroom apartment with a superb sea view

Ideally located in a perfectly maintained small condominium, just a stone's throw from the beaches and all amenities, this 112.37 sqm dual-aspect apartment occupies the penultimate floor of its residence. A true corner apartment, it boasts a double south-facing exposure and two private terraces — one of 11 sqm and one of 17 sqm — each offering a beautiful sea view. The interior consists of an open-plan kitchen leading into a sunlit living room, as well as three bedrooms, including a master suite with its own bathroom (featuring both a shower and a bathtub). A second independent bathroom, along with two walk-in closets, complete this spacious and functional layout. Its location is a major asset: just steps from the beaches, a 3-minute walk to Cap 3000, a 4-minute drive to the highway, and 5 minutes from Nice Airport, the apartment combines seaside tranquility with immediate accessibility. The property also includes a double underground garage with an electric door, equipped with an electric vehicle charging station, featuring generous dimensions: 5 m wide, 5.05 m long, and 1.77 m high. Furthermore, for freelance professionals — physiotherapists, speech therapists, psychologists, or others — there is an option to purchase an additional 37 sqm 1-bedroom office space (T2) with its own 25 sqm garden. Available on the ground floor of the same condominium, it offers a unique professional setting just steps from the sea. Information on the risks to which this property is exposed is available on the Géorisques website: www.georisques.gouv.fr

Ref. : W370-JG

Winsome Immobilier

NICE1 455 000 €

House for sale south - 5 rooms - 242 m²

Exceptional villa with panoramic sea views, in a peaceful settin

In the heart of one of the most sought-after residential neighborhoods in Cagnes-sur-Mer, just steps from shops, beaches and amenities, this elegant villa captivates with its privileged location, offering a lifestyle where peace, privacy and quality of life come together perfectly. Bathed in light thanks to its due-south exposure, the property enjoys exceptional sunshine throughout the day and offers charming views of the Mediterranean, a true backdrop to this beautiful home. Arranged over several levels, the villa features generous proportions and a harmonious layout. The main level comprises beautiful reception areas, including a refined living room, a welcoming dining room and a separate, fully equipped kitchen designed to combine elegance and functionality. The first floor offers three beautiful bedrooms and two bathrooms, while the top floor is dedicated to an additional bedroom with its own bathroom. The lower level completes the amenities with two spacious dressing rooms, a laundry room and an elegant billiard room, creating a space dedicated to comfort and conviviality. Outside, the living areas extend around an inviting swimming pool, a true invitation to enjoy the privileged climate of the French Riviera in a peaceful, unspoiled setting. Private parking can easily accommodate two to three vehicles. A subtle blend of elegance, comfort and an exceptional location, this rare property will appeal to lovers of character homes seeking a family or second residence in the heart of the French Riviera. Energy performance rating: B-95; greenhouse gas emissions: A-3 Estimated annual energy costs for the property: €2,370–€3,270 Transaction fees, including tax, payable by the seller. Information regarding the risks to which this property is exposed is available at: www.georisques.gouv.fr The luxury real estate market on the French Riviera is one of the most attractive in the Mediterranean region. Holiday homes and second residences on the French Riviera offer not only incomparable style and quality of life, but also, given the international economic climate, a secure investment and a smart retirement plan, particularly at premium addresses. Nice, the capital of the French Riviera and France's fifth-largest city, dazzles with brilliance. It has the charm of Mediterranean cities, where the gentle pace of life is due as much to the beauty of the city and its colorful façades as to its exceptional climate, with more than 300 days of sunshine per year. A city of art and culture, it has more museums than any French city after Paris. Flavors and traditions, the charm and authenticity of Old Nice and its flower market, the splendor of the Bay of Angels, its beaches and luxurious hotels, and the historical richness of its many monuments, parks and aristocratic residences: Nice, an elegant, dynamic and popular city, lives to the rhythm of its two thousand cultural, festive and sporting events. Its international airport, spectacular for its unique approach along the coastline, serves more than 100 direct destinations.

Ref. : W-048ZPB

ENGEL & VÖLKERS

NICE892 500 €

Apartment for sale south - 4 rooms - 112 m²

NICE SAINT-PIERRE-DE-FÉRIC – 112 SQM 4-ROOM APARTMENT FOR SALE – TERRACE, GARDEN & PRIVATE SWIMMING POOL – VILLA-STYLE LIVING

NICE – SAINT-PIERRE-DE-FÉRIC: Magnificent 112.94 sqm three-bedroom garden-level apartment, offering an exceptional lifestyle and a unique villa-style living experience. Set within a recent luxury residence in one of Nice's most sought-after hillside neighborhoods, this outstanding property enjoys a due south exposure and breathtaking panoramic sea views. The light-filled interior is centered around a spacious living area with a contemporary open-plan kitchen, seamlessly extending onto over 200 sqm of beautifully designed outdoor spaces. A true extension of the home, these include several terraces, a landscaped private garden, and a dedicated relaxation area with a pool and jacuzzi, creating the perfect setting for entertaining or enjoying the Mediterranean lifestyle in complete privacy. The sleeping quarters comprise three bedrooms, including an elegant master suite, with high-quality finishes throughout, combining comfort, style, and functionality. Ideally located in a peaceful and leafy residential setting, the property is just a few minutes from Nice city centre, the Promenade des Anglais, and major road connections. Three private enclosed garages and a spacious 35 sqm cellar complete this rare offering. With its generous volumes, refined finishes, spectacular sea views, and true villa atmosphere, this exceptional property is perfectly suited as either a primary residence or an exclusive holiday home.

Ref. : Z-26086

Century 21 LAFAGE TRANSACTIONS - Cimiez

PARIS 9EME1 290 000 €

Apartment for sale south - 3 rooms - 76 m²

Charming Duplex with Balcony in stone - 2 bedrooms & 2 bathrooms

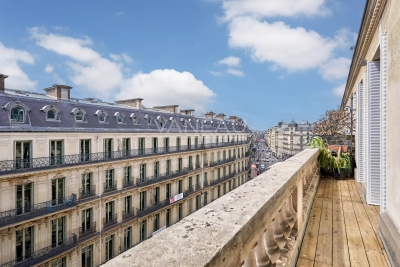
PARIS IXe - Trinity Church - Galeries Lafayette - Discover this elegant 76.74 sqm duplex apartment nestled in the heart of Paris 9ème. Set within a classic Haussmannian building, this residence boasts timeless charm with features such as herringbone parquet floors, detailed moldings, and a Prussian stove. Flooded with natural light (South exposure), the spacious living room opens directly onto a private balcony with stone balustrade offering magnificent open views over the city rooftops. The apartment comprises two comfortable bedrooms, each with its own bathroom, a functional kitchen with quality finishes, a mezzanine office and modern amenities including double glazing, and optical fiber. Residents enjoy convenience and peace of mind with a security door, intercom, digicode system, and lift access to the property. Perfect for those seeking a harmonious blend of Parisian elegance and contemporary comfort, this rare opportunity in a sought-after neighborhood combines classic architecture with modern security and connectivity—ideal for a distinguished Parisian lifestyle.

Ref. : 86216416

VANEAU Trinité - Saint-Georges

ANTHEOR1 360 000 €

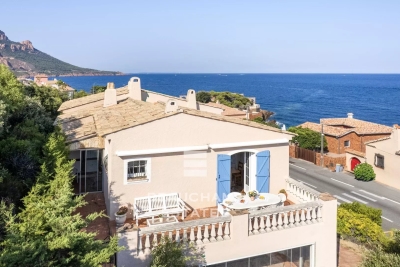
House for sale south - 8 rooms - 212 m²

Charming 5-bedroom villa with sea views – Anthéor

Situated on the second line from the sea, just moments from a beautiful cove offering panoramic views of the Mediterranean and the Esterel hills, this villa enjoys an exceptional natural setting between Saint-Raphaël and Théoule-sur-Mer. Offering approximately 212 sq m of living space on a 920 sq m plot, the property benefits from the possibility of adding a swimming pool and presents excellent development potential, while offering an authentic Côte d'Azur lifestyle. Arranged over two levels, the villa features generous living areas bathed in natural light. The main level comprises an entrance hall, a bright living room with a cathedral ceiling opening onto a loggia, an open-plan kitchen with a dining area leading onto a spacious south-facing terrace, a principal bedroom with sea views, two additional bedrooms enjoying views of both the Mediterranean and the Esterel hills, and a family bathroom. The garden level comprises a self-contained 35 sq m apartment with a living room, kitchen, bedroom and bathroom, an independent 20 sq m studio with a bathroom, and a versatile 55 sq m space featuring a shower room and kitchenette, which can easily be converted into an additional apartment. With its multiple independent living areas, the property offers exceptional flexibility, making it equally suitable as a primary residence, a holiday home or an attractive rental investment opportunity. Energy class : C (155 kw)- Climate class : C (29 kg) / estimated annual costs for standard use : between €2,353 and €3,183 (ref year 2021). Information on the risk to which this property is exposed is available on the Geohazards website : www.georisques.gouv.fr.

Ref. : THB7598

BEAUCHAMP ESTATES

PRAZ-SUR-ARLY1 790 000 €

House for sale south - 8 rooms - 188 m²

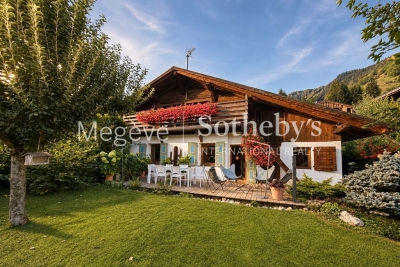
Anthousa Farm - Peacefulness in the heart of Praz sur Arly

Renovated farmhouses hold a special place in mountain real estate. Steeped in history, they appeal through their distinctive architecture, which is highly sought after. They generally offer generous interior volumes as well as prime locations, in the heart of villages or in hamlets. Ferme Anthousa is a perfect illustration of this. This authentic village-centre building has been entirely renovated by its owners while preserving the character of the exterior façades. It is arranged over two levels. The upper level offers, thanks to large openings and access to the balcony, a south-facing living room benefiting from a fine ceiling height under the roof. The master suite, with its bathroom and dressing room, is located at the rear, with access to the north garden. The garden level includes the entrance, a kitchen, a dining room with bar opening directly onto the private garden, a lounge as well as a library. It also accommodates a bedroom with shower room, a second bedroom, a dormitory with a shared shower room, and a utility room. Located in immediate proximity to the centre, the property benefits from a peaceful environment and a garden free from overlooking. An adjoining shelter allows parking for two vehicles.

Ref. : PM1-654

Megeve Sotheby's International Realty (Or Immo Megeve)

BOUGIVAL2 390 000 €

House for sale south - 10 rooms - 409 m²

BARNES - Quiet location in the upper reaches of Bougival 5-6 Bedrooms - Swimming pool, 1,500m² (16,146 sq ft) plot – Energy rating B

Barnes is listing this superb contemporary property built in 2004, in a prime location in a sought-after residential area, in the hills above Bougival, offering 258.58m² (2,783 sq ft) of living space and featuring a 150.96m² (1,625 sq ft) converted full basement, namely a total of 409.54m² (4,408 sq ft) of floor space. Close to transport services (Bougival and Louveciennes stations, Line L and RER A access) and free from any disturbance. 11m x 4m (36x13ft) swimming pool resurfaced in June 2021 and fitted with a heat pump in April 2023. Large 170m² (1,830 sq ft) terrace, set on a quiet 1,513m² (16,286 sq ft) plot with landscaped garden. House with reversible air conditioning, three good-sized garages (two of which were built in 2024) and three outdoor parking spaces. Extensive work carried out between 2018 and 2020. EPC rating ‘B' and Sanitation Certificate ‘pending', outdoor lighting with lampposts and automatic sprinkler system, central vacuum system, RJ45 socket, video surveillance system. Laid out over two levels, it comprises a 14m² (151 sq ft) office, a 25m² (269 sq ft) library or bedroom, a living room with fireplace – dining area and kitchen (all totalling 80m² or 861 sq ft) opening onto the large terrace and swimming pool: SOUTH-WEST facing, five bedrooms including a master bedroom, a bathroom and two shower rooms. Full basement with a 15m² (161 sq ft) laundry room, cellar, 35m² (377 sq ft) TV room, 60m² (646 sq ft) gym/music room with access to the terrace and swimming pool, and bathroom with large shower and spa bath. A13 – A86 motorways (less than 15 mins away) – Ring Road (less than 20 mins away) 11 minutes from EIB de la Jonchère (78170 La Celle-St-Cloud), 19 minutes from Blanche de Castille in Le Chesnay (78150), 20 minutes from the Lycée international de Saint-Germain-en-Laye (78100), and 13 minutes from The British School of Paris in Croissy (78290). Fees payable by the buyer: 3.95% incl. VAT of the sale price: €2,300,000 net seller price, i.e. €90,000 incl. VAT agency fees Your BARNES contact: Alexandre CHARLET +33 (0)6 68 08 88 99 Information on the risks to which this property is exposed is available on the Géorisques website: www.georisques.gouv.fr €2,300,000 Agency fees not included - Agency fees: 3.91% incl. VAT Fees payable by the buyer - Estimated amount of annual energy costs for standard use based on 2021 energy costs: €3,300 ~ €4,540 2,300,000 € Agency fees not included - Agency commission: 3.91%VAT included Agency fees payable by buyer - Montant estimé des dépenses annuelles d'énergie pour un usage standard, établi à partir des prix de l'énergie de l'année 2021 : 3300€ ~ 4540€

Ref. : 86990348

BARNES YVELINES

PARIS 6EME520 000 €

Apartment for sale south - 2 rooms - 42 m²

Paris 6 – Top-floor flat with lift, bathed in light – Quiet - AC

Located on the 5th and top floor (accessible by lift) of a charming period building with recently renovated communal areas, situated on a quiet street connecting Rue du Cherche-Midi and Rue de Sèvres, we are pleased to present this two-room apartment, bathed in natural light and equipped with air conditioning. With a floor area of 31.64 sqm (Carrez Law) and a total floor space of 50.73 sqm, it is laid out as follows: direct access to a spacious, very bright living room opening onto the street, facing south-west and offering views of the sky and rooftops, complemented by a small bedroom with storage, a mezzanine, a bathroom, a spacious fitted and equipped kitchen opening onto the courtyard, and a separate toilet. Agency fees payable by vendor - Nombre de lots dans la copropriété: 35 - Montant moyen de la quote-part de charges courantes 565 €/yearly - Montant estimé des dépenses annuelles d'énergie pour un usage standard, établi à partir des prix de l'énergie de l'année 2021, 2022, 2023 : 740€ ~ 1040€ - Augustin ALTOBELLI - Agent commercial - EI - RSAC 889 735 072

Ref. : 86891543

BARNES PIED-À-TERRE SAINT-GERMAIN-DES-PRÉS

ST CLOUD1 350 000 €

House for sale south - 7 rooms - 342 m²

Saint-Cloud Montretout - Old-build house with gorgeous south-facing garden

In the sought-after Montretout district of Saint-Cloud, on a 736 m² (7,922 sq ft) plot offering tranquillity and no overlook in its south-facing garden, this old-build house has fantastic volumes to renovate. The total floor area is around 343 m² (3,692 sq ft), with the reception rooms and bedrooms spread over three levels. The entrance on the ground floor leads to a double-sized living room and dining room, both opening onto a terrace leading to the garden, and a separate kitchen. You'll find two bedrooms and a bathroom on the first floor. The second floor contains a principal suite with bathroom in the loggia offering a fantastic unobstructed view, two other bedrooms and one bathroom. Two other bedrooms are fitted out on the garden level, in additional to other rooms that could be used as a studio, a utility room, a boiler room and a wine cellar, providing direct access to the terrace and garden. Closed garage apart. The house is in a sought-after location in a quiet and residential neighbourhood close to the shops and public transport. Barnes contact Marta Perez-Embid: +33 (0)6 42 07 58 37 Fees payable by the seller - Estimated amount of annual energy costs for standard use based on 2021 energy costs: €7,750 ~ €10,540 Agency fees payable by vendor - Montant estimé des dépenses annuelles d'énergie pour un usage standard, établi à partir des prix de l'énergie de l'année 2021 : 7750€ ~ 10540€

Ref. : 86674183

BARNES HAUTS DE SEINE SUD/OUEST

BOULOGNE BILLANCOURT1 648 000 €

Apartment for sale south - 7 rooms - 183 m²

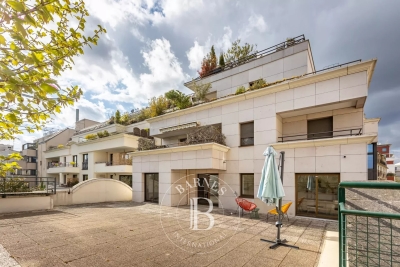
Boulogne - Magnificent family apartment – 5 bedrooms – South-facing terrace

Magnificent 183.90m² (1,979 sq ft) dual-aspect family apartment with a stunning 70m² (753 sq ft) south-facing terrace on the same level, situated on the 3rd floor of a high-end 1990 building with a lift. The apartment boasts great volume and an ideal floor plan. It comprises a beautiful entrance hall, a large and bright 62.90m² (677 sq ft) living room opening onto the terrace, and a separate kitchen (to be fitted). The sleeping area features five large bedrooms, two of which with en-suite bathroom or shower room, another bathroom and plenty of storage space. Cellar also included. A double parking space (one behind the other) on the basement level is available at an additional cost of €30,000. Option to purchase other parking spaces in the building. Fees payable by the seller - Average amount of the share of charges €4,860/year - Pauline Deramecourt-Thuillez - Sales agent - EI - RSAC 842535668 Agency fees payable by vendor - Montant moyen de la quote-part de charges courantes 4,860 €/yearly - Pauline DERAMECOURT-THUILLEZ - Agent commercial - EI - RSAC 842535668

Ref. : 86890573

BARNES BOULOGNE