OK
More than Less than
€  ok

Key-words : south

Houses and Apartments, your real estate specialist magazine offers a selection of ads that match with the keyword south. You can refine your search by specifying the area or price range in the navigation bar link Search for a House/Apartment.

GOULT1 180 000 €

House for sale south - 7 rooms - 155 m²

Elegant property with bastidon & pool, walk to the village.

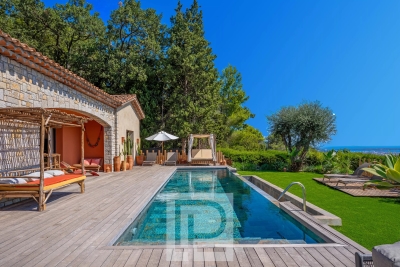
Within walking distance of Goult, an iconic and highly sought-after village in the Luberon, this elegant property enjoys a rural setting within landscaped grounds of nearly 5 acres. Beautifully renovated, the property offers approximately 210 m² of usable living space, complemented by a charming independent bastidon-style stone cottage. The bright interiors combine generous proportions, refined finishes and contemporary comfort, while numerous terraces open onto gorgerous planted gardens. An 8m x 4m swimming pool, attractive outdoor spaces and a naturally preserved setting create a quintessentially Provençal property – just a few minutes from the village. The main house comprises, on the ground floor: entrance leading into an elegant sitting room with dining area, opening onto a south-facing balcony and enjoying beautiful views over the garden and the Luberon; fully-equipped kitchen with central island and marble worktops; bedroom with en suite shower room; office; guest WC. The garden floor comprises: three bedrooms, including a suite with elegant vaulted wrought-iron windows overlooking the pool area; additional bathroom; direct access to the outdoor spaces. The 35 m² stone bastidon offers charming accommodation, comprising: living area; mezzanine; kitchenette; shower room; separate WC. Its authentic character and independent layout make it particularly well suited for accommodating guests or creating a studio/workshop. The property sits within grounds of nearly 5 acres, arranged in terraces and beautifully landscaped. The garden is richly planted with numerous mature Provençal species, including olive trees, cedars, hackberry trees, pines, oaks, cypresses and mulberry trees, together with wisteria, oleanders and aromatic plants. Several shaded terraces provide inviting spaces for outdoor dining and relaxation, while the pool area blends harmoniously into the landscape, with its paved terrace and lush planting. A vegetable garden completes the grounds. Amenities include: mains water; canal water for the garden; central oil-fired heating; fireplaces in the sitting room and bastidon; air-conditioning in the principal suites of the main house; double glazing with wooden frames; fibre-optic internet; exterior lighting; 8m x 4m swimming pool; independent bastidon; several stone buildings for storage and garden equipment; greenhouse; ample parking. This elegant and carefully renovated property offers a rare lifestyle within walking distance of Goult, combining character, privacy and Provençal way of life. Its extensive landscaped grounds, swimming pool, independent bastidon and numerous outdoor spaces make it an exceptionally enjoyable home – ideal as either a principal or secondary residence, in one of the Luberon's most sought-after villages. __________Information on the risks to which this property is exposed is available on the Géorisques website: payable by the seller

Ref. : V03347.02032L
Maison Victoire

STE-MAXIME1 090 000 €

House for sale south - 5 rooms - 145 m²

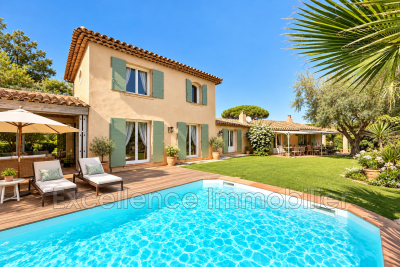
Exclusively at Excellence Immobilier. A true favorite, this beautiful 5-room villa is for sale in a gated community close to the center and beaches of Sainte Maxime. This home, full of authentic charm and intimate atmosphere, will captivate those who appreciate uniqueness. It features an entrance hall, a cozy living room with fireplace, a dining area with a fully equipped open kitchen, three spacious bedrooms and an office, plus a relaxation space that serves as a reading or resting area opening onto a lovely sunlit terrace. A garage. Swimming pool with a summer kitchen. Facing due south and with no overlooking neighbors, this charming villa combines the tranquility of the countryside with the convenience of nearby beaches and the town center.

Ref. : 956V1748M

EXCELLENCE IMMOBILIER

TOURRETTES-SUR-LOUP1 650 000 €

House for sale south - 6 rooms - 223 m²

Superb property - 223m2 - Panoramic sea view - Tourrettes-su

A real gem!! Ideally located in the beautiful countryside of Tourrettes-sur-Loup, near Vence, in a commanding position and in absolute peace and quiet, this superb property in perfect condition will seduce you with its breathtaking panoramic sea view and the quality of its amenities... Perfectly situated facing south (PELIN SUD), the beautifully renovated property comprises a main villa and a guest house, allowing for complete flexibility, all within a resolutely chic Provençal style... Main house: Entirely on one level, a spacious cathedral-ceilinged living room bathed in light, a separate, perfectly equipped kitchen, all offering a rare panorama thanks to beautiful openings leading onto a generous terrace. The sleeping area consists of two bedrooms, a shower room, and finally the master suite with its private bathroom (bath & shower) and dressing room. Guest house: A living room, a charming open-plan kitchen, a mezzanine bedroom with its dormitory, private garden... this outbuilding is ideal for hosting family, friends, or for rental income. Outside: beautiful green spaces, a pleasant pool area sheltered from view, a spacious garage, wine cellar, several parking spaces. In summary, a property that combines luxury and authenticity, no work required, a must-see!

Ref. : SPP255MM

Saint Paul Properties

MORZINE549 000 €

Apartment for sale south - 3 rooms - 59 m²

Stunning 2-Bedroom Dual-Aspect Duplex Apartment with beautiful Views in Morzine Centre

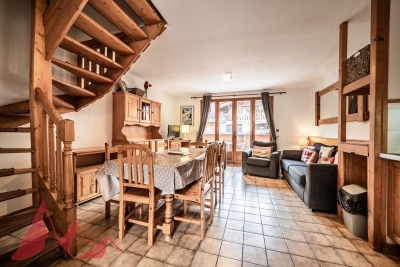
Stunning 2-Bedroom Dual-Aspect Duplex Apartment with beautiful Views in Morzine Centre This apartment is nestled within a small residence right in the heart of Morzine. The Super Morzine cable car (providing access to Avoriaz) is just 100 meters away, with shops and restaurants right on your doorstep. This is a truly premium, hyper-central location in Morzine, ideal for an investment project. The apartment is situated on the 1st and 2nd floors, part of a small, three-story residence, and offers unobstructed views of Pointe de Nyon, the Pléney slopes, and the village. It's spacious with a total living area of 59.38 m² and comprises: An entrance with a built-in closet Two large bedrooms with high ceilings, including one en-suite An open-plan living/dining room/kitchen opening onto a large, ideally South-West facing (bright) balcony Two bathrooms A separate WC The apartment also includes a private garage and a ski locker. The layout, with the living area on the 1st floor and bedrooms on the 2nd, is ideal for family or friends. For more information, please contact us at . Information on the risks to which this property is exposed is available on the Géorisques website:

Ref. : 4129

MORZINE IMMOBILIER

VILLENEUVE-LOUBET589 000 €

Apartment for sale south - 3 rooms - 60 m²

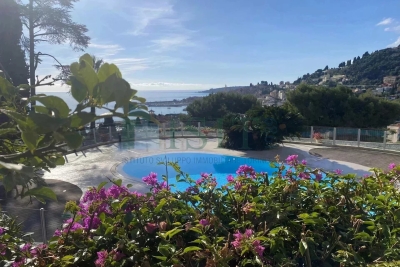
Marina Baie des Anges | Ducal 3-room flat with panoramic sea and harbour views In the heart of the iconic Marina Baie des Anges, an exceptional architectural development, discover this elegant 60 m² 3-room flat, situated on the 10th floor and boasting remarkable panoramic views of the harbour and the sea. Facing due south, the flat is bathed in natural light and opens onto a 12 m² balcony, offering a privileged setting overlooking the Mediterranean. The flat comprises: an entrance hall a bright living room with an open-plan kitchen a first bedroom opening onto the balcony, with its own walk-in wardrobe a second bedroom two shower rooms, one of which includes a toilet a guest toilet A cellar and a locked garage complete this property. Just a stone's throw from the residence, the Marina Baie des Anges harbour offers a superb setting with its shops, restaurants and beaches. Public transport, located nearby, also provides easy access to the surrounding area. A rare location, a spectacular view and a Mediterranean lifestyle. An ideal property for making the most of the Côte d'Azur, whether as a main residence or a second home.

Ref. : 1317

Century 21 Marina Baie des Anges

MOUGINS1 325 000 €

House for sale south - 5 rooms - 155 m²

Villa for sale in Mougins in quiet area near school

Great opportunity, villa for sale in gated private domaine. 7 minutes from the center of Mougins, within a private estate comprising 3 villas, discover this brand-new contemporary villa of 155 m². Bathed in natural light thanks to its south-facing orientation and large windows, the villa offers a bright and spacious living environment. On the ground floor, you will find a beautiful living room opening onto a fully equipped kitchen, with direct access to the terrace and swimming pool area featuring a spa/jacuzzi system. Upstairs, the villa offers three bedrooms, including a beautiful master suite with a dressing room, shower room, and private terrace. There is also a second bathroom with a shower. A closed garage and several parking spaces complete the property. The house is equipped with a lift and complies with accessibility standards for people with reduced mobility. This brand-new villa, covered by a warranty and ready to welcome its future owners, is located in a peaceful setting while being close to shops, schools, public transport, and major road connections.

Ref. : 87253798

FINE AND COUNTRY

VENCE1 650 000 €

House for sale south - 13 rooms - 307 m²

VENCE - VILLA 308m2 - PANORAMIC VIEW

Just a few minutes' walk from the center of Vence, this magnificent villa in the style of Nice, complete with a swimming pool, a true manor house, will delight you with its style, charm, and amenities. It sits on a 1,700 m2 south-facing plot, offering breathtaking views of the historic town of Vence and a panoramic view of the sea. Very bright and perfectly laid out over three levels, it has thirteen main rooms distributed as follows: On the ground floor: Two entrances (one from the south, the other from the north with a veranda) welcome you with elegance and comfort. A spacious entrance hall leads to the separate eat-in kitchen, the dining room, the living rooms, and the upper floors. On the first level: Accessed by a magnificent and authentic staircase, you will find, opposite the fortified old town, a completely independent master bedroom of 23 m2 with an en-suite bathroom, as well as a 30 m2 office/library facing the sea. A second bedroom of 14 m2 faces northwest. On the second level: three beautiful bedrooms, a living room, an office, and amenities. On the top floor: a very beautiful and surprising atypical space with various uses. It currently includes a photo lab, a smoking room, a workshop/office, two bedrooms, a shower room and a toilet. On the garden level: a pool house, a summer kitchen, two workshops and a laundry room. A double garage with lift and an outdoor parking space complete this property. Mains drainage.

Ref. : SPP525SP

Saint Paul Properties

NICE750 000 €

Apartment for sale south - 3 rooms - 69 m²

NICE – NEAR THE NEGRESCO – 2-BEDROOM APARTMENT OF 70 SQM FOR SALE – 6 SQM TERRACE – VERY QUIET – AIR-CONDITIONED – ELEVATOR – CONCIERGE

Spacious 2-Bedroom Apartment of approx. 70 m² with Terrace – Nice, Negresco area ,located in an exceptional position in the heart of Nice, just 150 metres from the Promenade des Anglais and the beaches, and only a short walk from the famous Hotel Negresco, this charming and bright 2-bedroom apartment of approximately 70 m² offers a 6 m² terrace in a wonderfully quiet setting.The apartment features an entrance hall , leading to a beautiful living space with an open-plan kitchen and dining area of approximately 21 m², located at the heart of the apartment and opening directly onto the terrace. The apartment also feature the living room around 12 m² ,a spacious master bedroom of approximately 15 m², with direct access to the terrace and its own shower room with WC;a second bedroom of approximately 12 m², which can be opened onto the living room via a sliding door; a second shower room with WC. The apartment has an air-conditioning, is bright and filled with natural light, thanks to its south east exposures.The residence benefits from a caretaker and a lift, and a private cellar is included with the property.The current layout also offers the possibility of creating a third bedroom, providing flexibility to adapt the apartment to your needs.A rare opportunity in a highly sought-after location, ideal as a primary or second home, as well as for rental investment. Short-term rentals are also permitted within the residence. Early viewing is highly recommended!

Ref. : B-1957

Century 21 LAFAGE TRANSACTIONS Beaulieu-sur-mer

RAYOL-CANADEL-SUR-MER2 390 000 €

House for sale south - 8 rooms - 200 m²

RAYOL CANADEL - LUXURY VILLA WITH SUPERB AMENITIES AND BEAUT

EXCLUSIVE TO AGNES MALECKI AGENCY - RARE FIND in the RAYOL CANADEL area - BEAUTIFUL, recently built, SOUTH-FACING PROPERTY offering a pleasant SEA VIEW, set on a wooded plot . The two-story villa comprises: an entrance hall, a large living/dining room opening onto a beautiful SEA VIEW terrace, a fitted and equipped kitchen open to the living room, a master bedroom with shower room and toilet; on the garden level: 3 bedrooms, each with its own shower room/toilet. A studio with a large walk-in shower and equipped kitchen can accommodate visiting family and friends. Importantly, all rooms in the villa have SEA VIEWS. High-end features will also appeal to you: underfloor heating and cooling, marble floors and staircases, cellar, utility room and crawl space, secure swimming pool with ozone treatment, large terraces, CCTV surveillance. Close to shops and the beach, you can do everything on foot.

Ref. : 1_V10008681

AGENCE AGNES MALECKI - GOLFE DE SAINT TROPEZ

MOUGINS1 950 000 €

House for sale south - 6 rooms - 220 m²

Fully Renovated Villa with Panoramic Sea Views

Just a few minutes from Cannes and its iconic Croisette, this elegant neo-Provençal stone villa, entirely renovated with great care and taste, enjoys a desirable south-west exposure and superb views over the sea and surrounding hills. Offering approximately 190 sqm of living space and arranged predominantly on one level, the villa stands out for the quality of its renovation, generous proportions and abundant natural light. The main level is centred around a spacious, light-filled reception area opening extensively onto the terraces and overlooking the sea. It comprises an elegant living room with an integrated cinema screen, a dining area and a contemporary kitchen with a central island, designed as a welcoming and convivial space. The villa features four en-suite bedrooms, each with its own dressing area and private bathroom or shower room, ensuring both comfort and privacy. Outside, generous terraces provide a natural extension of the living spaces and open onto a beautifully landscaped 1,743 sqm garden. A heated infinity pool overlooking the sea and a pétanque court complete the property, offering the perfect setting in which to enjoy the Mediterranean lifestyle. A spacious basement, accessible directly from the garage, offers considerable potential for further development, whether as a wellness area, gym, family room or additional storage space. A garage, cellar and ample parking complete this turnkey property, elegantly combining the timeless charm of stone with contemporary comfort. The property also offers attractive potential for seasonal rentals.

Ref. : 04301

LABEL PROPERTIES

MENTON318 000 €

Apartment for sale south - 3 rooms - 49 m²

MENTON - GARAVAN - 2 P TERRACE, SWIMMING POOL CONDOMINIUM

MENTON - GARAVAN - 2 P TERRACE, SWIMMING POOL CONDOMINIUM Located at 59 Boulevard Garavan, luxury residence with swimming pool, discover this bright 49.50 m² apartment with a panoramic sea view over the old town. It consists of a bright living room with kitchenette, two sleeping areas, a bathroom, an independent WC, and has air conditioning. A cellar completes this property. The apartment has a beautiful and large south-facing terrace of 20 m², quiet, ideal for outdoor enjoyment. Elevator, shared swimming pool, and possibility of a garage for an additional fee (€40,000). A rare property, ideal as a primary residence, pied-à-terre, or investment on the French Riviera. 238/month charges 1360 Property tax

Ref. : JGGB318GR

ISIT Immobilier

MONTAGNY730 000 €

House for sale south - 8 rooms - 190 m²

Two-apartment building

Located in Montagny-la-Roche, just 5 minutes from Bozel and 15 minutes from Courchevel, this south-facing building boasts breathtaking views of the mountains and the Courchevel resort. Comprising two independent apartments, a two-bedroom (T3) and a four-bedroom (T5), this rare property is ideal for a large family or a rental investment. The two-bedroom apartment, with approximately 60 sq m of living space, features a bright living room with an open-plan kitchen, two bedrooms, and a shower room with WC and space for a washing machine. The four-bedroom duplex apartment, with approximately 130 sq m of living space, includes an open-plan kitchen and dining room, a living room, four double bedrooms, a bathroom, a shower room, and two separate WCs. Each apartment has its own independent entrance. Two enclosed garages and two cellars complete the property. A small adjoining plot of land also offers the possibility of creating a vegetable garden. Recent renovations have been completed and the interior is in excellent condition. There is potential to update the existing condominium regulations. This property has strong potential and is ideal as a primary residence, a second home, or a rental investment in the heart of the Tarentaise Valley.

Ref. : 1473

AGENCE RMP IMMOBILIER

LES ISSAMBRES1 180 000 €

House for sale south - 6 rooms - 140 m²

VILLA FOR SALE WITH BEAUTIFUL VIEWS OF THE SEA AND THE GULF

PLANE Agency offers for sale this property located approximately 1 km from the sea and shops. Beautiful view of the sea and the Gulf of Saint Tropez Exposure: South Renovated house built on 2 levels 4 bedrooms living space approximately 140 m2 Pool Carport

Ref. : VT 5787

ROGER PLANE IMMOBILIER

GRIMAUD2 950 000 €

House for sale south - 7 rooms - 200 m²

Single-story property amidst vineyards, within walking distanc

Exclusive! Within walking distance of the village, in a peaceful setting surrounded by vineyards and offering panoramic views of the castle, we are pleased to present this elegant single-story Provençal villa. Built on a flat plot of 2,800 m² and facing due south, the villa opens onto an entrance hall with a cloakroom and guest WC. The bright living room, featuring a fireplace insert, benefits from large sliding glass doors that flood the space with light and provide unobstructed views of the garden and castle. It extends onto a spacious covered terrace with a barbecue area, as well as a 40 m² patio. The open-plan kitchen, fully equipped, also includes a back kitchen that serves as a pantry and laundry room. The master suite features a full bathroom with shower, bathtub, and WC, along with a double dressing room. Three other bedrooms each have their own private shower room. Completely redesigned, the outdoor space includes a stunning 12 × 5.5 meter swimming pool, surrounded by generous wooden decking. A true additional living area, the pool house offers a fully equipped summer kitchen and a lounge. Fully enclosed, the garden is enhanced by palm trees, umbrella pines, and olive trees, all beautifully illuminated by automatic lighting at nightfall. An irrigation system is supplied by a well. A pétanque court and vegetable garden complete the outdoor features. The ample parking area is complemented by a carport for two vehicles, equipped with an electric charging station. A garage is also available, suitable for parking one car or several two-wheelers. A rare find, combining absolute tranquility, immediate proximity to the village, stunning views of the castle, and modern comfort in a single-story villa. Truly a wonderful place to fall in love with.

Ref. : 394V3214M

JAGER IMMOBILIER

CANNES495 000 €

Apartment for sale south - 5 rooms - 90 m²

Your agency, CENTURY 21 Immobilier Conseil, is pleased to present for sale this superb 5-room apartment of 90 m² with 4 bedrooms, ideally located in the highly sought-after Stanislas district, just a short walk from Institut Stanislas, Rue du Suquet, and only 10 minutes on foot from Cannes City Hall, the Old Port, the beaches, and the Palais des Festivals. Located in a small building with only two apartments and one commercial unit, this property offers a particularly calm and private living environment, which is very rare in the area, with extremely low charges (approximately €350/year). Fully renovated with care in 2021, the apartment impresses with its exceptional volumes (ceiling height over 3.50 m), its preserved period charm (decorative fireplaces in the bedrooms), and an optimized layout with no wasted space. Facing south, it benefits from beautiful natural light throughout the day and features a pleasant balcony of approximately 5 m² with a new awning, without any overlooking neighbors. The apartment consists of: a bright and pleasant living area with living room and open kitchen opening onto the balcony one bedroom with a private shower room and closet three additional comfortable bedrooms with storage a bathroom with laundry space and toilet guest toilet High-quality features: complete renovation in 2021 double-glazed windows replaced in 2022 Daikin reversible air conditioning in all rooms fiber optic internet installed RJ45 network in every bedroom dimmable lights parquet flooring Free and easy parking in the area. It is also possible to purchase two separate garages located about 100 meters away. This rare property is ideal as a primary residence, a pied-à-terre in Cannes, or a rental investment, thanks to its family-friendly layout and immediate proximity to the city center. For any questions or to schedule a visit, please contact us at +33 4 92 19 45 45.

Ref. : 19091

Century 21 Immobilier Conseil