OK
More than Less than
  ok

Key-words : south west

Houses and Apartments, your real estate specialist magazine offers a selection of ads that match with the keyword south west. You can refine your search by specifying the area or price range in the navigation bar link Search for a House/Apartment.

ST-PAUL-DE-VENCE750 000 €

House for sale south west - 4 rooms - 101

Beautiful Provençal villa - 101m2 - Saint Paul de Vence

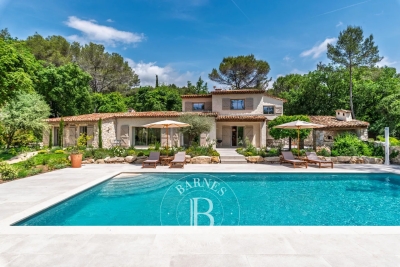
CO-EXCLUSIVE: Very pretty 4-room villa of 101 m2, semi-detached on both sides but without overlooking, located in a small co-ownership of 5 lots in Saint Paul de Vence, in a residential area at the foot of the village. 800m2 plot of land with swimming pool, in absolute peace and quiet, South/West facing, excellent condition. The villa comprises a private entrance with a gate, a closed garage and parking spaces. Entrance hall with guest toilet and laundry room, 30m2 living room with wood stove, beautiful separate kitchen. Upstairs, 3 bedrooms with closets, bathroom and shower room, separate toilet. The villa is fully air-conditioned with new joinery. Cellar/finished basement. Don't miss out!!! Property in co-ownership, annual service charges of EUR59/year. No ongoing legal proceedings.

Ref. : SPP488JF

Saint Paul Properties

CAGNES-SUR-MER380 000 €

Apartment for sale south west - 3 rooms - 63

CAGNES SUR MER - LES VESPINS: SUPERB 2-BEDROOM APARTMENT - T

Located in the sought-after VESPINS district, just 200m from the sea, discover this magnificent 3-room corner apartment on the top floor, benefiting from beautiful light, South-West exposure. The apartment consists of an entrance hall with a closet, a large living room with an open-plan kitchen invites you into a friendly and modern space, all extended by a pleasant terrace. The sleeping area includes two bedrooms with closets, and a shower room/toilet. Sold with a closed garage in the basement. Within walking distance of the residence, you will enjoy all shops, public transport and the immediate proximity of the beaches and less than 10 minutes from Nice Côte d'Azur Airport. Number of lots: 24 Main lots Annual Expenses 2050?

Ref. : V60000469

L'Agence Azuréenne

GORDES3 200 000 €

House for sale south west - 15 rooms - 458

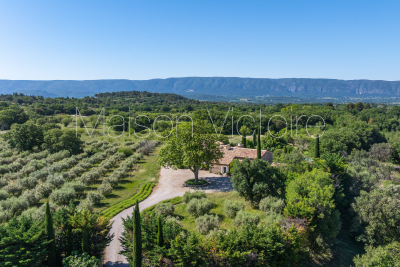
Stone farmhouse with guest accommodation and views near Gordes.

Nestled within the foothills of Gordes, just a few kilometres from the heart of the village, this imposing stone farmhouse dating from 1850 is arranged around a central courtyard and displays remarkable authenticity throughout. Composed of several stone buildings, the property was carefully restored during the 1980s in keeping with its original character. The property offers a rare and harmonious ensemble with more than 650m2 of usable space, including a main farmhouse, two separate guest houses and a charming “mazet” tucked away in the property's private woodland. Over the centuries, the estate served as an olive mill, a “magnanerie (silk farm)” and stables. Beyond the wrought-iron gates, a lavender-lined driveway leads to a partially shaded parking area beneath a pergola, dominated by a majestic plane tree facing the principal entrance. The entrance hall is arranged on a split level and leads down to the reception rooms. The accommodation comprises, on the ground floor: large foyer with ancient fireplace; “petit salon”; bar area; sitting room with fireplace; superb vaulted formal dining room; fully equipped kitchen. The interiors are distinguished by generous volumes and an abundance of preserved period features. The first floor is composed of: landing; principal bedroom with en suite shower room and WC; second bedroom with dressing room, bathroom and WC; third bedroom, with adjoining shower room and WC located near the entrance; utility room. The kitchen opens onto a magnificent vaulted reception room with direct access to the enclosed courtyard, adorned with jasmine-covered walls and an elegant fountain. An outdoor staircase leads to three spacious rooms which offer excellent possibility for conversion. To the south of the courtyard, below the former well, lies a historic threshing area. This part of the property provides private access to an independent guest house, comprising on the garden level: sitting room; kitchen. The first floor is composed of: two bedrooms; study; bathroom. To the west of the property, the second guest house adjoins the main farmhouse while benefiting from its own private access. Offering approximately 60m2 of living space, the accommodation comprises: sitting room with open kitchen; bedroom with en suite shower room and WC. South-facing, it enjoys a charming enclosed private garden. Set discreetly behind a stone wall and partially shaded by a linden tree, the pool area features a tiled 12m x 7m swimming pool with automatic cover and stone terraces. A pool house includes a bar and barbecue area. The immediate surroundings of the farmhouse have been beautifully landscaped with roses, cypress trees, mulberries and mature planted borders, all supported by an automatic irrigation system. Extending across more than 15 acres, the grounds unfold through a series of traditional terraces and include two olive groves with approximately 250 trees producing around 200 litres of olive oil annually, vineyards showcasing an exceptional collection of 52 table grape varieties, almond trees, additional fruit trees, truffle oaks, meadows and oak woodland.One of these wooded areas conceals the estate's cabanon: a charming “mazet” converted into an independent guest cottage. The accommodation comprises: sitting room with kitchenette on the ground floor; bedroom with shower on the first floor. Amenities include: oil-fired central heating with condensation boiler; mains water; Canal de Provence water for irrigation; three private wells; small garden workshop; former car port; old henhouse. The property enjoys sweeping views across the surrounding countryside, extending towards the Luberon mountains, the Alpilles and the Monts de Vaucluse. This rare estate offers an incredible sense of privacy and seclusion, yet with immedaite access to shops and village life, where the history embedded within the stone walls continues to shape the spirit of the property. __________Infor

Ref. : V03244.01990L

Maison Victoire

MENTON1 390 000 €

House for sale south west - 5 rooms - 217

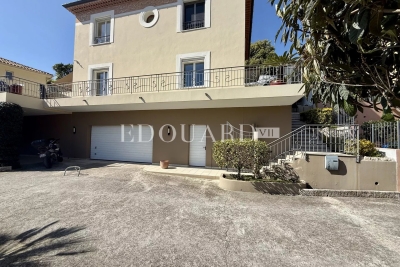
Exceptional house for sale with heated pool, great terrace and beautiful panoramic sea view

Ideally located in a quiet cul-de-sac, within a protected residential district, for sal exceptional house with private gated access, no condominium fees and beautiful panoramic view of the valley, the hills and the sea. A rare opportunity on the market, particularly due to its proximity to facilities while remaining away from noise pollution. This property of 152 sqm living surface (170 sqm of floor surface) is in impeccable condition, with no structural issues and meticulously maintained, from the recently repainted facades to the interior finishes. It features double-glazed PVC windows, reversible air conditioning, electric sun blinds and mains gas heating with a recently installed system. Its energy performance certificate, rated B, guarantees excellent energy efficiency and controlled consumption. On the ground floor the layout is organized around a huge reception room, bathed in light thanks to its triple exposure South-East-West, opening onto a great 150 sqm terrace with a heated swimming pool equipped with a counter-current system, perfect for enjoying summer days, a fully equipped semi independent kitchen complemented by a practical utility room for storing the provisions, and a guest Wtoilet with a washbasin. Upstairs there are three spacious bedrooms, including a master suite with a walk-in dressing, as well as a bathroom with window and a shower room with a WC. Downstairs a fourth room, with a large wardrobe, is currently used as a massage room or a guest bedroom. A functional laundry, a superb garage of 65 sqm with very high ceiling, a double garage and two outdoor parking spaces complete this luxury product.

Ref. : 86823737

EDOUARD VII

PARIS 17EME2 265 000 €

Apartment for sale south west - 6 rooms - 156

Paris XVIIe - Villa des Ternes - Triplex

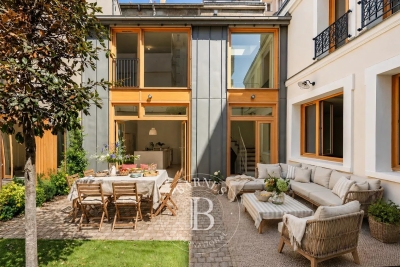
Nestled in the greenery and tranquility of the Villa des Ternes, within a remarkable Art Nouveau hôtel particulier in brick and stone, built in 1904 by architect Albert-Jean Polart for the orientalist sculptor Henry-Louis Broise — whose singular history has left its mark on both diplomacy and French cinema — this beautiful six-room family triplex of 156 m2 (Carrez) captivates with its character, generous volumes, and nearly 16m2 private courtyard-terrace, a true rarity in central Paris. The apartment is spread across three levels: raised ground floor, first floor, and basement. On the ground floor: a spacious and bright south-west facing living room with 4.3 meters ceiling height, a dining room beneath a glass roof opening directly onto the private courtyard-terrace, and a fitted kitchen. On the first floor: a master suite with dressing room and en-suite bathroom, two additional bedrooms, a guest bathroom, as well as a spacious mezzanine level with a large closet. In the basement: a large bedroom with en-suite shower room, laundry area, and storage. The Villa des Ternes is one of the rare private residential lanes in the capital, its regulations prohibit commercial activity and liberal professions, guaranteeing absolute peace and quiet just steps from the bustle of Avenue des Ternes and the Marche Lebon. Cellar included. Parking spaces available to rent within the Villa. Completed in 1904, this hotel particulier, whose architecture blends French, Italian and Arab ornamental influences, inspired by the 12th-century Palazzo della Zisa in Palermo, was once home to the Iranian ambassador before serving as the setting for Andrzej Zulawski's L'Important c'est d'aimer (1975) — the film for which Romy Schneider won the very first César Award for Best Actress.

Ref. : 87021658

VANEAU TROCADERO

CANNES3 550 000 €

Apartment for sale south west - 6 rooms - 175

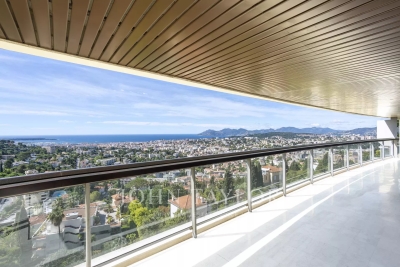
CANNES MONTFLEURY Nestled within a prestigious and secure residence with swimming pool, currently undergoing a complete refurbishment, and ideally located just a short walk from the city centre, La Croisette and the beaches, this sumptuous dual-aspect apartment of over 175 sqm boasts an exceptional 190 sqm terrace offering breathtaking panoramic sea views over the Bay of Cannes. Fully renovated to an impeccable standard, this rare property stands out for its generous volumes, outstanding natural light and elegant living spaces seamlessly opening onto the outdoors. The apartment features an elegant entrance leading to a vast living and dining area with a fully equipped contemporary open-plan kitchen. Bathed in natural light thanks to its South and South-West exposure, this exceptional reception space extends onto the spectacular terrace, a true outdoor living area overlooking the Mediterranean Sea. The magnificent principal suite enjoys direct access to the main terrace and benefits from a wealth of built-in storage, as well as a spacious bathroom with both bathtub and walk-in shower. The sleeping quarters comprise four additional en-suite bedrooms. One bedroom features a private bathroom and access to its own 7.5 sqm terrace. The remaining three bedrooms each offer a private shower room, fitted wardrobes and access to an individual terrace, ensuring comfort and privacy for family and guests alike. Three underground parking spaces and three cellars complete this exceptional property. A truly unique apartment combining elegance, generous proportions, high-end finishes and spectacular sea views, set within one of Cannes' most sought-after residential neighbourhoods, just moments from La Croisette and all amenities.

Ref. : 8964

CENTURY 21 ADHERE TRANSACTIONS

ANTIBES795 000 €

Apartment for sale south west - 4 rooms - 103

ANTIBES SEA VIEW PANORAMIC TOP FLOOR

Superb panoramic sea view for this bright 4-room apartment of 103 m² located on the top floor of a luxury residence in the heart of a park with trees of over one hectare with swimming pool and caretaker. Bathed in light, it offers a large living room of 40 m² opening onto two magnificent terraces of 60 m² and 20 m², facing South and West, with a panoramic sea view extending to the Lérins Islands. It also consists of an independent equipped kitchen, 3 bedrooms, a bathroom, a shower room, and toilets (possibility of a second toilet). A garage, a parking space, and a cellar complete this exceptional property. CO-EXCLUSIVITY

Ref. : 87056368

RIVIERA REALISATION ANTIBES

CHAMPAGNY-EN-VANOISE403 000 €

Property for sale south west - - 60

"LA VALLOISE" residence

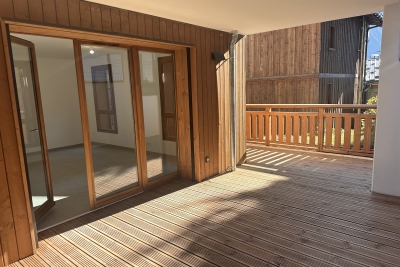
Located in the hills above Champagny en Vanoise, the ‘La Valloise' residence enjoys a privileged location, close to all amenities. Just a 7-minute walk from the cable car leading to the Paradiski ski area, this intimate residence is ideal for family holidays or couples. This flat comprises: 1 entrance hall with cupboard, 1 cloakroom, Living room/kitchen opening onto a south-west facing balcony, 1 bedroom also opening onto the balcony, 1 bathroom and separate toilet. 1 parking space - 1 ski locker

Ref. : RV688 - A16

@GENCE.COM à Pralognan-La-Vanoise

LES ISSAMBRES2 490 000 €

House for sale south west - 10 rooms - 250

Les Issambres luxury sea-view villa, 6 bedrooms, pools, walking distance to beaches

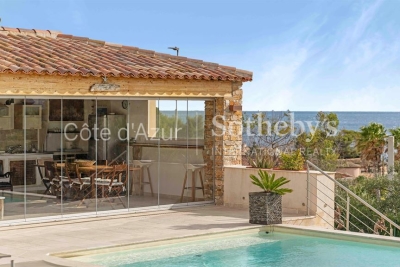
Les Issambres : sea-view villa close to beaches and village centre Located in Les Issambres, this approximately 300 sqm villa meets all the key criteria of a quality coastal property: sea views, Provençal-style architecture, generous volumes, modern comfort and a prime location within walking distance of beaches and the village centre. The property offers six bedrooms distributed across several independent areas, allowing for an ideal family layout or a mixed-use residence with seasonal rental potential while maintaining a private living space. The villa is centred around a 10.5 x 4.5 m infinity pool with pool house fitted as a summer lounge with kitchen. The main level comprises a living room of over 30 sqm opening onto the pool area, a south-facing dining room with covered terrace and barbecue area, and an independent kitchen leading to a west-facing relaxation area with a second pool featuring a counter-current swimming system. The east wing includes three bedrooms, two of which have direct pool access and sea views. Upstairs, a master suite of approximately 20 sqm benefits from a large terrace with sea views. The garden level offers a fifth bedroom with shower room, convertible storage areas and a garage. An independent one-bedroom apartment with terrace is located beneath the pool house, on the other side of the garden. A second 27 sqm garage is situated under the pool. Set on a landscaped plot of 1,395 sqm, the property enjoys a quiet environment while remaining close to the sea, beaches and amenities of Les Issambres, a sought-after area of the Golfe de Saint-Tropez. Presented by Côte d'Azur Sotheby's International Realty. Contact our teams for further information or to arrange a viewing.

Ref. : CA9-1019

COTE D'AZUR SOTHEBY'S INTERNATIONAL REALTY

VERSAILLES2 080 000 €

House for sale south west - 8 rooms - 304

Versailles Montreuil - 1930s house – Garage – Garden – 7 bedrooms – Immaculate condition – Energy rating B/A – Separate studio apartment

Beautiful 1930s house with character, extended in 1980, offering 203.60m² (2,192 sq ft) of living space and 268.20m² (2,887 sq ft) of floor space for the main house, and 230m² (2,476 sq ft) of living space / 304m² (3,272 sq ft) of floor space in total (including the outbuilding), set on a 693m² (7,459 sq ft) plot, in a quiet location with no overlook. Re-rendered in 2021 The house offers great amenities: internal and loft insulation, double glazing, reversible heat pump with air conditioning, as well as an electric charging point. EPC rating: B/A. The ground floor is laid out around a very large, light-filled living room with fireplaces, and an open kitchen extended by a south-facing terrace. Upstairs, there are four bedrooms, two bath/shower rooms, and a toilet. The top floor features a large master suite with wardrobe. A full basement completes the property, offering an additional room that could be used as a bedroom, a playroom or a living space. There is also a garage. The property has a separate outbuilding comprising a large studio apartment with a lounge, kitchen, shower room, toilet and bedroom, ideal for entertaining or for independent use. South, east and west-facing. Sought-after location, a stone's throw from Rue de Montreuil, shops and transport services: Line L to Saint-Lazare, Montreuil station, as well as Viroflay Rive Gauche and Viroflay Rive Droite stations, located respectively a 16-minute walk from Montreuil station, a 12-minute walk from Viroflay Rive Droite station (Line L) and a 15-minute walk from Viroflay Rive Gauche station (RER C, Line N and Tram T6). Fees payable by the buyer: 4% incl. VAT (€2,000,000 net seller price). Your BARNES contact: Frédérique Meinnier +33 (0)6 82 80 15 21 Information on the risks to which this property is exposed is available on the Géorisques website: www.georisques.gouv.fr €2,000,000 Agency fees not included - Agency fees: 4% incl. tax Fees payable by the buyer - Estimated amount of annual energy costs for standard use based on 2021 energy costs: €1,900 ~ €2,650 - Information on the risks to which this property is exposed is available on the Géorisques website: www.georisques.gouv.fr - Frédérique MEINNIER - Sales agent - EI - RSAC Versailles 520 416 108 2,000,000 € Agency fees not included - Agency commission: 4%VAT included Agency fees payable by buyer - Montant estimé des dépenses annuelles d'énergie pour un usage standard, établi à partir des prix de l'énergie de l'année 2021 : 1900€ ~ 2650€ - Les informations sur les risques auxquels ce bien est exposé sont disponibles sur le site Géorisques : www.georisques.gouv.fr - Frédérique MEINNIER - Agent commercial - EI - RSAC Versailles 520 416 108

Ref. : 86925933

BARNES YVELINES

CLICHY1 950 000 €

House for sale south west - 7 rooms - 285

CLICHY TOWN HALL - 4 BEDROOMS - GARDEN - RENOVATED BY AN ARCHITECT - LIGHT - PEACE AND QUIET

Located in the heart of Clichy, just a stone's throw from the town hall and Place du Marché, this elegant townhouse offers a rare combination of the authenticity of a Parisian home of yesteryear and the comfort of a carefully designed renovation. Situated in a fully renovated 19th-century building, this house benefits from a south-west orientation that floods the spaces with generous light, while the bedrooms enjoy peace and quiet. Ideal layout for combining natural light and tranquillity. This 179m² (1,927 sq ft) property, completed by a 70m² (753 sq ft) fully landscaped outdoor space, is laid out as follows: - On the garden level, a generous living area features a spacious, light-filled living-dining room that opens directly onto the landscaped garden. The adjoining kitchen is currently awaiting fitting to entirely to your own taste – a rare opportunity to select materials and colours according to your personal style. This living area opens onto a 70m² (753 sq ft) fully landscaped garden, offering a peaceful and leafy setting. - On the first floor, an office, two children's bedrooms with a mezzanine play area, a bathroom, a toilet and a shower room complete this floor. - On the basement level, bordering a landscaped English courtyard, is a stunning master bedroom with a walk-in wardrobe and bathroom featuring a double shower, bath, double washbasin and separate toilet – a true haven of privacy and well-being. Fully renovated by an architect, this townhouse will delight with its meticulous selection of materials and finishes – solid wood flooring, custom-built woodwork elements, high-end ceramics and bathroom fittings. The orientation and large windows make this property particularly bright and welcoming. Exceptional transport connections. A stone's throw away, line 13 metro station (Mairie de Clichy 300m or 330 yards away) and Clichy Levallois station (Lines L-J) provide direct access to the main transport routes of Paris. Fees payable by the seller - Number of lots in the building: 9 - Average amount of the share of charges €1,385/year - Estimated amount of annual energy costs for standard use based on 2023 energy costs: €2,210 ~ €3,050 - Jennifer Molinier - Sales agent - EI - RSAC 889 178 711 Agency fees payable by vendor - Nombre de lots dans la copropriété: 9 - Montant moyen de la quote-part de charges courantes 1,385 €/yearly - Montant estimé des dépenses annuelles d'énergie pour un usage standard, établi à partir des prix de l'énergie de l'année 2023 : 2210€ ~ 3050€ - Jennifer MOLINIER - Agent commercial - EI - RSAC 889 178 711

Ref. : 86963030

BARNES MARTYRS

LAMORLAYE2 290 000 €

House for sale south west - 12 rooms - 562

Exceptional Mansard-style property within a private golf estate

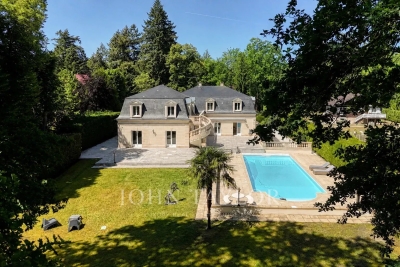
Located just 45 minutes from Paris and close to CDG Airport, this property is set within a private golf estate, offering peace, privacy, and discretion. This 562 sqm Mansard-style property, built in 1995, is arranged over three levels and benefits from a 4,732 sqm landscaped garden with a heated swimming pool. The ground floor features a bright entrance hall, a small lounge, and a spacious triple-exposure reception room (North, South, West) opening onto the garden and terrace, as well as a dining room, a separate kitchen, and a bedroom or office with bathroom. Upstairs, the night area offers four bedrooms with en-suite shower rooms, a dressing room (with the possibility of an additional bedroom), a mezzanine office, and a four-person sauna. The basement includes a games room, gym, laundry room, wine cellar, technical rooms, and a large garage accommodating up to five vehicles. The interior features a contemporary and refined style, highlighting the generous volumes and abundant natural light. Modern amenities include underfloor heating, heat pump, air conditioning, and home automation. Sheltered from view, this rare and exclusive residence combines family comfort, elegant reception spaces, and privacy in a green setting, with quick access to Paris.

Ref. : V0027APA

JOHN TAYLOR AROUND PARIS

NICE1 290 000 €

Apartment for sale south west - 3 rooms - 83

Nice - Mont Boron - Magnificent 3p top floor, with terrace and panoramic view

// Nice - Mont Boron // Located on the top floor of a luxury residence with elevator, this exceptional apartment is nestled in the sought-after heights of Nice's Mont Boron, with buses and shops at the foot of the building. Completely renovated and furnished to a high standard, this exceptional property boasts over 83m² of living space with 2 bedrooms, as many shower rooms and WCs, extended by a south-west-facing terrace offering spectacular panoramic views of the sea, the city of Nice and the mountains. The serenity of the setting is unobstructed. The apartment is bathed in light throughout the day, thanks to large windows designed to magnify the view and underline the contemporary architecture of the interior. The style is resolutely modern, with clean lines, integrated air conditioning and a warm, elegant atmosphere. Every space has been optimized for comfort and pleasure of the senses, combining generous volumes and fluid circulation. The main living area opens onto the terrace, a true extension of the apartment, ideal for relaxing or entertaining. The property is completed by a healthy cellar and a closed garage in the basement. Close to the shops of the Col de Villefranche, this apartment offers an exceptional quality of life in an unspoilt setting, between sea and nature. A rare find on the market. Subject to co-ownership status: XX main lots. Annual running costs: €2,484 No legal proceedings in progress. Fees at seller's expense. The ERRIAL report on the risks to which this property is exposed is available by clicking on the link:

Ref. : 87000532

MAISON CINO Real Estate

LE CANNET1 990 000 €

Apartment for sale south west - 4 rooms - 158

Superb top-floor apartment with panoramic sea view

In a prestigious residence in Le Cannet Résidentiel, this top-floor apartment offers an ideal, peaceful setting, with a splendid panoramic view over the Bay of Cannes from the Lérins islands to the Estérel massif. Located on the 3rd and top floor, it has a living area of approx. 160.26 sq.m (143.19 sq.m loi Carrez). Set in a south-west corner, it benefits from maximum sunlight and a large 75 sq.m terrace. It comprises: entrance hall, kitchen, large 48 sq.m living room, 3 bedrooms with dressing rooms and en suite bathrooms each opening onto the terrace, office and guest toilet. Two garages and a large cellar complete this exceptional property.

Ref. : V6822CA

JOHN TAYLOR Cannes

ROQUEFORT-LES-PINS2 650 000 €

House for sale south west - 8 rooms - 292

Roquefort les Pins - Exceptional property in a peaceful environment

At the end of a cul-de-sac, in the heart of a preserved environment without vis-à-vis, while being close to all amenities, unique property combining charm and authenticity with refined decoration and high-end finishes, designed by the architect Pierre Jaulin whose particularity is to orient his work around the stars. He knows how to sublimate the exteriors according to the sun, with this magnificent terrace to the east and its opening in the wall to capture the first rays of the sun, until the sunset on the terrace to the west, superb pool house and swimming pool surrounded by a fabulous landscaped park of more than 5,200sq.m. The villa consists on the ground floor of an entrance, a vast south facing reception area bathed of light opening onto the terrace and the swimming pool, including living room with fireplace, dining room, equipped kitchen, master bedroom with dressing room and en-suite shower room, office, bedroom with shower room and its independent entrance for guests or guest room, upstairs 3 other bedrooms, a bathroom and a shower room. Carport, multiple parking spaces, and a pétanque court. A hidden corner of paradise. A sure-fire favorite, unique on the market. Energy rating: B - Climate rating: A / Estimated annual energy costs for standard use: between €1,466 and €1,984 (reference year 2023). Information about the risks to which this property is exposed is available on the Géorisques website: www.georisques.gouv.fr Property located in an area subject to compulsory brush clearance. Represented by Caroline Bertignon-Metout, acting in his capacity as authorized service provider, with full powers for the purposes hereof. Agency fees payable by vendor - Montant estimé des dépenses annuelles d'énergie pour un usage standard, établi à partir des prix de l'énergie de l'année 2023 : 1466€ ~ 1984€ - Les informations sur les risques auxquels ce bien est exposé sont disponibles sur le site Géorisques : www.georisques.gouv.fr

Ref. : 85906503

Barnes Valbonne