OK
More than Less than
€  ok

Key-words : single

Houses and Apartments, your real estate specialist magazine offers a selection of ads that match with the keyword single. You can refine your search by specifying the area or price range in the navigation bar link Search for a House/Apartment.

CANNES10 700 000 €

House for sale single - 12 rooms - 491 m²

Sole agent - Heights of Cannes - EXCLUSIVE – Heights of Cannes - Sea & Massif de l'Estérel Views

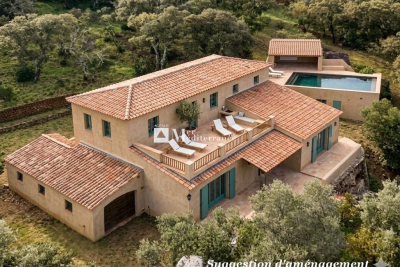
Ideally positioned in an elevated location, in the heart of the highly sought-after residential area of Cannet Hills, this exceptional property overlooks the sea and the Esterel mountains, offering breathtaking views and a panorama of rare beauty. Facing southwest, it enjoys optimal sunlight throughout the day, enhancing every interior and exterior space. Designed in the Couëlle style, this villa of approximately 500 sqm sits on a fully landscaped plot of 3,517 sqm, combining privacy, tranquility, and natural elegance. Its architecture blends seamlessly with the surroundings, reinforcing the harmony between the villa and its exceptional setting. An elegant driveway leads to the villa, immediately conveying a sense of nobility and arrival. The property offers outstanding comfort, with spacious single-level reception areas opening directly onto the freeform swimming pool and sun-soaked terraces. It features six en-suite bedrooms, including an independent apartment ideal for hosting friends, family, or staff in the utmost comfort. This is a rare opportunity to acquire a Couëlle-style property, a style rarely found, and even more rarely in the Cannes hills. A rare and discreet villa combining prestige, space, light, and spectacular sea views: an exceptional address for discerning and knowledgeable clientele.

Ref. : MZICA7468
Michaël Zingraf Christies International Real Estate CANNES CROISETTE

ST-ANDRÉ-DE-LA-ROCHE459 000 €

House for sale single - 3 rooms - 72 m²

Sale Abadie Detached HouseRARE PROPERTY - L''ABADIE . Looking

Sale Abadie Detached House RARE PROPERTY - L'ABADIE . Looking for peace and greenery just minutes from the city and major roads, Nestled on the hills of Saint André de la Roche, this single-story 72 m² three-room house on a 1200 m² plot is made for you! Living room with fireplace, separate kitchen, two bedrooms, bathroom, separate toilet, storage closets. 10 m² veranda adjacent to the living room and kitchen. Barbecue area. Terraces. Well supplying water all year round. Several parking spaces. Potential for extension and swimming pool (subject to planning permissions and a technical feasibility study). ENERGY CLASS F - CLIMATE CLASS C NEW VERSION EPC Housing with excessive energy consumption.

Ref. : 1004V80M

VIVRE EN PROVENCE IMMOBILIER

LA MOLE1 250 000 €

House for sale single - 3 rooms - 163 m²

EXCLUSIVE - FOR SALE, SINGLE-STORY HOUSE + APARTMENT ON A 6.

EXCLUSIVE - Air-conditioned house with a surface area of 163.76 m2, accompanied by an apartment of approximately 66 m2. Located on one level on a vast wooded plot of 63,920 m2, this property offers you absolute tranquility as well as a breathtaking view of the surrounding hills and woods. The house consists of a large entrance hall, a spacious living room with high ceilings and a fireplace with insert, creating a warm atmosphere. You will also find a separate kitchen, a storage closet, a separate toilet, as well as a bedroom with a private bathroom and dressing room. A second bedroom also has a private bathroom, equipped with a toilet, a shower, a bathtub and a double sink. In addition, a garage and a laundry room are at your disposal. The outbuilding offers an apartment of approximately 66 m2, including a bedroom, a kitchenette, a living room, a bathroom, a separate toilet, and a storage room, perfect for hosting guests or for a rental project. Next to the outbuilding, you will discover a workshop, ideal for DIY enthusiasts. Outside, enjoy an 8 x 4 m chlorine pool, accompanied by a 15 m2 pool house. Heating is provided by a gas (propane) system, and a 37 m deep borehole is also available. Some work is required, allowing you to customize this house according to your tastes. This haven of peace is located in a quiet and protected environment, just 5 km from Cogolin and 15 km from Saint-Tropez. Information on the risks to which this property is exposed is available on the Géorisques website: www.georisques.gouv.fr

Ref. : 2570

AGENCE MER MEDITERRANEE

BORDEAUX299 500 €

Apartment for sale single - 3 rooms - 59 m²

Oasis in Les Chartrons: Apartment with Garden for Sale (Bordeaux 33300)

Abriculteurs invites you to discover this charming 59 m² apartment, located on the garden level in a peaceful and sought-after setting, in the heart of Bordeaux's highly desirable Les Chartrons neighborhood. As soon as you enter, you'll discover a pleasant living area filled with light thanks to its south-east exposure. It comprises a welcoming lounge area and a fully fitted and equipped open-plan kitchen. Extending from the living room, the 45 m² private garden is sure to be a favorite. Featuring a jacuzzi, this secluded outdoor space is a true place to unwind, ideal for enjoying sunny days or sharing special moments with friends and family. The sleeping area includes a comfortable 9.7 m² bedroom and a second 7 m² room fitted with a wall bed. Flexible to suit your needs, it can easily serve as a guest bedroom, office, or dedicated work-from-home space. The shower room, fully renovated in 2020, offers contemporary features, including an elegant walk-in shower. A closed garage (box) in the building is available for an additional €35,000. The apartment's location means you can reach the Jardin Public and Place des Chartrons in just a few minutes on foot. Public transport is easily accessible, with tram line C (Camille Godard stop approximately 300 m away) and bus lines close by. Local shops, schools, doctors, and supermarkets are all within easy reach in the neighborhood. Property highlights: - Quiet 45 m² private garden - Single-level, light-filled apartment (south-east facing) - Reversible air conditioning - Very low service charges (approximately €45/month) - Shower room renovated in 2020 Ideal for a first-time purchase, a young couple, or a pied-à-terre with outdoor space Please note: - Property tax: €1,061/year - Annual service charges: €538/year (heating not included) - Property condition: good; no work required has been reported - The property is part of a co-ownership - 8 lots - Connected to the mains sewer system - No ongoing legal proceedings Standard energy consumption (kWhEP/m²/year): 168 (D) Estimated emissions (kg CO2/m²/year): 31 (D) Estimated energy costs: min. / max. €1,080-€1,510/year Sale price: €299,000 incl. tax (Abriculteurs' fees payable by the seller) Listing prepared under the editorial responsibility of Mr Laurent CALANDO, commercial agent (EI), registered with the Bordeaux City RSAC under no. 843 984 808, not authorized to hold funds, acting on behalf of SARL Abriculteurs immobilier, with share capital of €5,000, registered under SIREN no. 837 704 584, holder of professional license no. CPI 7501 2018 000 025 842 issued by the Paris Île-de-France Chamber of Commerce and Industry, whose legal representative is Mr Adrien Piot, with registered office at 12 rue des Halles, 75001 Paris.

Ref. : QTFO5420_LC_0211_5

abriculteurs

BAGNOLS-EN-FORÊT499 000 €

House for sale single - 4 rooms - 123 m²

Renovated single storey home with Pool - Bagnols en Forêt

Fabulous opportunity to buy a newly renovated and very well maintained 2/3 bedroom home in a very peaceful area near Bagnols en Forêt, just 20 mins from Frèjus and 15 mins from Fayence. The entrance leads into the open-plan living room, dining room and full equipped kitchen and then into the glass conservatory with summer kitchen and relaxed seating area. The bedroom wing has 2 good sized bedrooms, one with an ensuite shower, and an additional single bedroom/office. There is a large family shower room with separate WC. The swimming pool (12mx6m) and it's lounging area are the perfect place to entertain and enjoy. There is an outside shower and WC, summer kitchen and dining area. The property is in a quiet cul de sac with easy access to the property, garage and garden which is fully fenced. There are two entrances, one from the road side and one from the forest side giving easy access to the hiking and biking trails. A real gem not to be missed!

Ref. : 87539910

WRETMAN ESTATE & CONSULTING

OPIO2 950 000 €

House for sale single - 11 rooms - 560 m²

Villa with pool in a secure estate, 3 houses — near Valbonne

Co-Exclusive Listing Set within a private, secure estate of 11 villas, just minutes from the highly sought-after village of Valbonne and close to a renowned golf course, this property of absolute tranquillity embodies the Mediterranean art of living. It unfolds at the heart of a landscaped garden of approximately 4,500 m², bathed in light and serenity. The estate comprises two independent houses and a guest house. The main villa, approximately 300 m², offers a spacious, light-filled living room, a library-lounge with fireplace, a welcoming eat-in kitchen with fireplace, a study, and a single-level master suite opening onto the main terrace. The study, also on a single level, lends itself naturally to conversion into a fourth bedroom, to suit your wishes. Upstairs, a bedroom with sitting room, shower room and rooftop terrace. On the garden level, a billiard room, a wine cellar, a bedroom / gym with shower room, and direct access to the pool. An independent 93 m² house comprises a living room, a fitted kitchen with dining area, two bedrooms, a shower room and private terraces. A 42 m² guest house, likewise independent, offers a sitting room, a sleeping area, a shower room and a terrace. With their own entrances and self-contained living spaces. These two annexes provide a rare freedom of use: welcoming loved ones in complete privacy, multi-generational living, a home office, or a dedicated guest suite. The landscaped garden, a true haven of greenery, invites relaxation and contemplation. At its centre, a secure swimming pool (11 × 4.5 m) is complemented by a pool house and a summer kitchen, ideal for enjoying meals in the shade and shared moments. Numerous terraces, true open-air lounges, reveal varied atmospheres and soothing views, inviting you to follow the sun throughout the day. A two-car carport and ample parking complete this exceptional estate. A genuine haven of peace, combining discreet luxury with the Provençal art of living. Agency fees payable by the seller. Property located in a co-ownership of 11 lots. Average share of the provisional budget: €2,260/year. No proceedings are currently in progress. Energy class D — Climate class D. Estimated average annual energy expenditure for standard use, based on 2021 energy prices: between €[amount] and €[amount]/year. Information on the risks to which this property is exposed is available on the Géorisques website:

Ref. : 87019319

AZURE & STONE IMMOBILIER

RAYOL-CANADEL-SUR-MER1 290 000 €

House for sale single - 8 rooms - 210 m²

Rayol-Canadel-sur-Mer: sea-view house overlooking Cap Nègre, with pool and two garages

From the balcony, the eye runs straight out to Cap Nègre. Facing south-west, the house keeps to the rhythm of the afternoon: the light settles slowly on the façade, then on the sea, and stays until evening. Recently renovated, this property offers 130 sq m of living space and 70 sq m of storage across two independent levels. Upstairs, the sitting room and dining room, with fireplace, open onto an 18 sq m balcony. A kitchen, two bedrooms and a bathroom complete these 80 sq m, alongside the garage and parking area. On the garden level, 50 sq m bring together a kitchen-diner, a sitting room, two bedrooms and a bathroom, set around a patio. The two levels can be joined to form a single house, or kept separate so that family and friends can stay independently. The storage space is on this same level, with room for sea gear, bicycles and everything a house by the sea tends to collect. It could also be converted into additional bedrooms. In the garden, a 7 × 3.5 m swimming pool and a generous shaded area. A second garage at the bottom of the plot can be reached through the garden or from the lower road. Canadel beaches 3 minutes away, Rayol village centre 5 minutes, Saint-Tropez 50 minutes, Toulon-Hyères airport 45 minutes.

Ref. : V2303ST

JOHN TAYLOR SAINT TROPEZ

VALBONNE830 000 €

House for sale single - 4 rooms - 120 m²

VALBONNE - FOR SALE Just steps from the village. This lovely single-story home offers an idyllic living environment, right in the heart of the authentic atmosphere of a Provençal village. You'll enjoy a spacious, bright living room opening onto greenery, a fully equipped, practical open-plan kitchen, two bedrooms, a bathroom, and a shower room, as well as a separate two-room apartment-perfect for guests or as a rental income opportunity. The total living area is approximately 120 m². The house is in excellent condition, move-in ready, and waiting to welcome new owners. The adjoining plot of 1,835 m², located in a UDB zone, easily allows for an extension or the construction of a new building. Just a few minutes' walk from the village center and its schools. You'll benefit from the proximity of shops and all amenities, while enjoying peace and a sought-after residential environment. The neighborhood, enhanced by green spaces and parks, provides an ideal setting for relaxation and family activities. Come discover this true haven of peace and let yourself be enchanted by its Provençal charm.

Ref. : 485V3069M

AGENCE DE L'OLIVIER

ROQUEBRUNE-CAP-MARTIN842 000 €

Apartment for sale single - 3 rooms - 62 m²

Roquebrune Cap Martin, two bedroom apartment with spectacular terrace, private pool and superb sea view

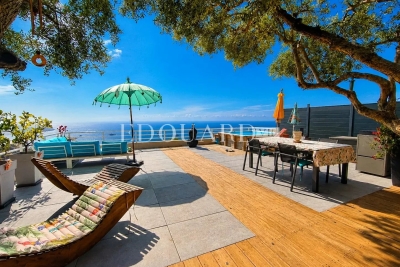
Ideally located within a prime location on the heights of Roquebrune Cap Martin, on the fourth floor of a high standing building, discover this sumptuous apartment of 62 sqm in perfect condition with a superb sea view overlooking the Principality of Monaco and Cap Martin. With high quality features, the property comprises : - bright living room with fully equipped open-plan kitchen - 106 sqm spectacular terrace, a true extension of the living space, with small private pool, offering a unique panorama in complete privacy - bedroom - single bedroom - derssing - shower room - separate WC - cellar - possibility to purchase an underground parking space in addition An exceptional product combining luxury, comfort and one of the finest views on the Côte d'Azur.

Ref. : 87219686

EDOUARD VII

VERSAILLES1 290 000 €

House for sale single - 9 rooms - 228 m²

EXCLUSIVE LISTING - VERSAILLES - PORCHEFONTAINE - Family home with garden - 5/7 bedrooms - Garage - Outbuilding - EPC C/B

This house, built partly in buhrstone, offers 147m² (1,582 sq ft) of living space, 82m² (883 sq ft) of annexes (outbuilding and basement), for a total surface area of 263.73m² (2,839 sq ft), set on a 415m² (4,467 sq ft) plot, located in the residential neighbourhood of Porchefontaine. This south-facing detached house comprises 5 bedrooms plus 2 attic bedrooms, and combines period charm with recent renovations: new roof, re-rendering and heat pump. Extended in 2005. The ground floor opens on an entrance hall with cupboards, leading to an eat-in kitchen and the reception rooms. The dining room is extended by a light-filled living room, situated in the extension and opening onto the terrace and garden. A bedroom and toilet round off this level. Upstairs, three bedrooms share a shower room with toilet. Master suite with bath/shower room with toilet and wardrobe. On the second level, in the loft, there are two attic bedrooms, providing a separate space for children or guests. The full basement level includes a garage, a laundry room and a cellar. At the far end of the garden, a 21m² (226 sq ft) outbuilding with conversion potential completes the property. Amenities: heat pump (2024), roof of the original section repaired in 2025 (roof structure and tiles), re-rendering, double glazing, electric blinds, fibre-optic broadband, electric vehicle charging point, built-in sprinkler system. Outdoor areas: south-south-west facing garden with unobstructed views, 30m² (323 sq ft) single-level wooden terrace, 21m² (226 sq ft) outbuilding. Nearby: Le Coz and Pierre Corneille primary schools 50m (55 yards) away, bakery, chemist's and market a few minutes' walk away. Porchefontaine station (RER C) about a 14-minute walk away; Versailles-Chantiers station (lines N and U) about a 15-minute walk or a 6-minute bus ride away. Forest nearby, a 5-minute walk away. €1,290,000 Fees at 4% incl. VAT payable by the buyer (€1,240,300 net seller). EPC rating: C GHG: B. Information on the risks to which this property is exposed is available on the website Your BARNES contact: Frédérique Meinnier +33 (0)7 82 80 15 21 €1,240,300 Agency fees not included - Agency fees: 4.01% incl. tax Fees payable by the buyer - Estimated amount of annual energy costs for standard use based on 2021 energy costs: €2,350 ~ €3,240 - Frédérique MEINNIER - Sales agent - EI - RSAC Versailles 520 416 108 1,240,300 € Agency fees not included - Agency commission: 4.01%VAT included Agency fees payable by buyer - Montant estimé des dépenses annuelles d'énergie pour un usage standard, établi à partir des prix de l'énergie de l'année 2021 : 2350€ ~ 3240€ - Frédérique MEINNIER - Agent commercial - EI - RSAC Versailles 520 416 108

Ref. : 87351781

BARNES YVELINES

SANARY-SUR-MER1 240 000 €

House for sale single - 6 rooms - 137 m²

Villa sous les pins meditérannéens mer à pieds

Sanary-sur-Mer – Single-storey villa among the pines, just a stone's throw from the sea In an unspoilt and wonderfully tranquil setting, this delightful villa offers 137 m² of living space and charms above all with its unique atmosphere, combining nature, peace and quiet, and proximity to the coast. Built in the 1960s, it has retained all the charm of the villas of that era and blends harmoniously into a green haven of pines and Mediterranean trees. The light-filled living room with cathedral ceiling opens onto the garden. The sleeping quarters offer 4 bedrooms, a study and a small children's room, sleeping up to 6, as well as two bathrooms. At the heart of the grounds lies a saltwater swimming pool. One of the property's main assets is its location: just 500 metres from the sea, in a quiet, countryside setting, yet only around 2 km from the harbour of Sanary-sur-Mer and its shops. An ideal home for family holidays surrounded by nature, while remaining close to the beaches and the lively atmosphere of Sanary. Including fees of 3.33% TTC to be paid by of the purchaser. Price excluding fees 1 200 000 €. Energy class C, Climate class A Estimated average amount of annual energy expenditure for standard use, based on the year's energy prices 2023: between 1570.00 and 2170.00 €. Information on the risks to which this property is exposed is available on the Geohazards website: www.georisques.gouv.fr.

Ref. : 134-LA GALERIE L'ART DE L'IMMOBILIER

LA GALERIE - L'Art de l'Immobilier

ST-PAUL-DE-VENCE1 790 000 €

House for sale single - 9 rooms - 500 m²

A Rare Property on the Market – Exceptional Estate in Saint-Paul-de-Vence

Located just 5 minutes from the renowned village of Saint-Paul-de-Vence, this exceptional property stands out for its remarkable volumes, outstanding amenities and leisure facilities rarely found together on the Côte d'Azur real estate market. Offering approximately 350 sqm of living space, complemented by an additional 150 sqm of converted basement, the property provides an exceptional living environment. The house features a spectacular 150 sqm reception area, enhanced by impressive proportions and a soaring ceiling height of 7 metres, creating an extraordinary sense of space and grandeur. The property comprises 7 bedrooms, including 5 on the upper floor and 2 on the intermediate lower level, as well as 5 bathrooms, ensuring comfort and privacy for its occupants. The converted basement also features a dedicated leisure area with a home cinema, billiard table and extensive storage space. The outdoor areas are equally impressive, offering a range of leisure facilities rarely found within a single property: a swimming pool, mini football pitch, pétanque court and mini-golf course. An ideal setting for relaxation, entertainment and memorable moments with family and friends. Additional amenities include a closed garage, a carport accommodating two vehicles and approximately ten outdoor parking spaces. Exceptional Rental Income and Event Potential With its generous accommodation capacity, numerous sleeping arrangements and extensive leisure facilities, this property offers strong year-round rental income potential, particularly as a high-end holiday rental. It is also ideally suited to hosting private events and has already welcomed weddings and birthday celebrations, providing an exceptional setting for entertaining and special occasions. A rare opportunity, equally suited to a prestigious family residence or a property investment with significant rental and event-hosting potential.

Ref. : 87526002

Coldwell Banker Art Realty

BIOT1 450 000 €

House for sale single - 6 rooms - 141 m²

Elegant Single-Storey Villa with Sea Views in a Private Gated Estate

Exclusively listed with Magrey & Sons, this charming single-storey villa of 141 sq m is nestled within an intimate, secure gated estate of just 9 properties, enjoying a privileged setting and lovely views of the Mediterranean Sea, Cap Ferrat and the Alps. Set on beautifully landscaped grounds of 748 sq m, the villa features a generous entrance hall leading to a spacious living and dining area with a cathedral ceiling and a fireplace with an insert. Large openings provide seamless access to the outdoor areas while offering delightful sea views. The property also includes a separate kitchen, complemented by a pantry / Laundry room. The sleeping accommodation comprises three spacious en-suite bedrooms, all opening onto the garden and each featuring its own bathroom or shower room with WC. The first suite opens onto a veranda, currently used as a home office and winter lounge. Additional storage space and a guest toilet complete the interior. Outside, the beautifully landscaped garden features an attractive infinity swimming pool, enjoying unobstructed views of the Mediterranean Sea, Cap Ferrat and the Alps. The property also benefits from a covered parking area accommodating two vehicles. Ideally located close to the charming village of Biot and its golf course, Sophia Antipolis, international schools, and just 30 minutes from Nice International Airport.

Ref. : 6142

MAGREY & SONS VALBONNE

LES GETS420 000 €

Building plot for sale single - - 686 m²

Building lot for sale in Les Gets with mountain views

A rare find for sale in Les Gets! Do you dream of building your own custom mountain chalet in the heart of the Alps? Discover this building lot located in the sought-after Cornuts area of Les Gets, offering a magnificent, unobstructed view of the surrounding mountains. This beautiful, regularly shaped lot faces southeast, ideal for enjoying plenty of sunshine and panoramic views of the Alpine peaks. The lot offers the opportunity to build a single-family chalet, with a maximum allowable footprint of 274 m². Access to the lot could be from its lower section, allowing for various layout options depending on your architectural plans. Regarding utilities, a water line is present on the property, and the sewer line is located below the plot. No building permit has been filed to date, giving you the freedom to envision and design your future custom chalet, subject to planning approval. Located near the center of the village of Les Gets, this lot also enjoys a convenient location, just 100 meters from a shuttle stop providing access to the ski slopes of the Portes du Soleil ski area. Whether you're planning to build a primary residence or a vacation chalet in the mountains, this building lot in Les Gets represents a wonderful opportunity to bring your real estate project in Haute-Savoie to life. Fees to be paid by the seller. Information on the risks to which this property is exposed is available on the Geohazards website: www.georisques.gouv.fr.

Ref. : 1093-ACMIMMO

ACM IMMOBILIER

MOLLÉGÈS549 000 €

House for sale single - 5 rooms - 120 m²

Charming single-storey house

Magnificent house, nestled in the heart of a garden planted with over 1000 m², fully maintained and designed to fully enjoy the day thanks to its terrace and swimming pool. It features a high-quality, comfortable, and functional interior with a beautiful entrance, a fitted open kitchen opening onto the living room, with 3 bedrooms and an office (or a 4th bedroom) air-conditioned, a bathroom, a shower room, and a separate toilet. Outside, it presents its assets: terraces and a magnificent heated swimming pool integrate perfectly into a garden with olive trees, a small vineyard, and English lawn, creating relaxing and convivial spaces. It has many amenities: garage, covered or uncovered parking spaces, borehole, automatic watering, air conditioning in the bedrooms, tilt-and-turn windows with installed mosquito nets in 2026, heat pump for the pool, 12 solar panels for household consumption and resale of the surplus, allowing for additional income. A turnkey house, without renovation, equipped with noble materials and designed for living while listening to the cicadas and contemplating the Alpilles, close to Saint-Rémy de Provence.

Ref. : 2601

VISTA IMMOBILIER