OK
More than Less than
€  ok

Key-words : shower

Houses and Apartments, your real estate specialist magazine offers a selection of ads that match with the keyword shower. You can refine your search by specifying the area or price range in the navigation bar link Search for a House/Apartment.

CHEVAL BLANC1 690 000 €

House for sale shower - 14 rooms - 354 m²

Luberon - Characterful home with 351 m² of living space on 9,000 m² of land

Set in an exceptionally well-preserved environment, peaceful and free from disturbances, this beautiful property offers approximately 351 sqm of living space, nestled within 9,000 sqm of grounds, providing a private and tranquil setting surrounded by nature. From the moment you enter, the house impresses with its generous proportions and distinctive character. The spacious reception areas are particularly welcoming, designed for comfortable family living and entertaining guests. They include a sitting room with fireplace, a TV lounge, a bar area, a dining room and a fully equipped kitchen. Numerous large windows and sliding glass doors flood the interiors with natural light, creating a seamless connection between the living spaces and the surrounding gardens. Wrought-iron details further enhance the property's traditional character and authenticity. The sleeping accommodation comprises five bedrooms, arranged over two levels, with two bedrooms on the ground floor and three upstairs. Several bedrooms benefit from their own private bathroom or shower room, providing comfort and privacy for family members and guests. The house has also been designed with leisure and relaxation in mind. It features a games room, a billiards room and a dedicated wellness area with sauna and Jacuzzi. These facilities make the property enjoyable throughout the year and are particularly appealing for use as either a family residence or a holiday home. Outside, the extensive 9,000 sqm grounds offer a remarkably peaceful and natural setting. The property benefits from an 8 x 3. 5-metre prefabricated swimming pool with a saltwater treatment system, ideal for enjoying the warmer months in tranquil, green surroundings. A private borehole provides an additional water source. Further amenities include air conditioning in the main sitting room and one bedroom, an alarm system, a 3,000-litre water tank, a ventilated crawl space and a glass-roofed area. Located in an agricultural zone (Zone A) under the local urban development plan (PLU), the property enjoys a particularly well-preserved setting, away from disturbances. With its generous living spaces, five bedrooms, extensive leisure and wellness facilities, and substantial grounds, this character property offers an appealing combination of comfort, privacy and natural surroundings. A spacious and characterful residence offering a peaceful lifestyle, where tranquillity, open space and nature take centre stage.

Ref. : 11580

ROSIER

GORDES1 950 000 €

House for sale shower - 11 rooms - 225 m²

Gordes: House with infinity pool and panoramic views of the Luberon

Set in a particularly attractive Provençal environment, close to Gordes, Cabrières-d'Avignon and the villages of the Luberon's Golden Triangle, this property enjoys an elevated position and magnificent open views stretching above the olive groves, across the valley and towards the Luberon mountains. Standing in more than 2,400 sqm of landscaped grounds, the house blends discreetly into its natural surroundings. The garden is planted with a wide variety of Mediterranean species, including olive and cypress trees, while traditional terraces and low stone walls naturally define the different areas. A beautiful lawn extends in front of the house, enhancing the uninterrupted perspective towards the valley and the Luberon hills. The architecture draws on the traditional codes of Provençal houses with a restrained and carefully considered approach: rendered façades, local stone foundations and walls, old terracotta roof tiles, traditional génoises with generous roof overhangs, and exposed timber structures. Inside, Luberon limestone floors, old beams and high-quality joinery create a bright and welcoming atmosphere in which traditional materials are combined with contemporary fittings and equipment. The house offers approximately 225 sqm of usable floor space arranged over two levels. The garden level includes a spacious living room with fireplace, filled with natural light and opening generously onto the outdoor areas. It connects to a glazed dining room enjoying a particularly pleasant relationship with the garden and surrounding views. The separate kitchen, designed by Mouvement, is exceptionally well equipped. Bamboo cabinetry is combined with black leather-finish granite worktops, creating an understated, functional and contemporary ensemble. An office completes the living areas. The sleeping accommodation comprises two large bedrooms on the garden level. The first opens onto the south-facing terrace and features a dressing area and its own shower room with a large hammam shower. The second, facing the swimming pool and garden, also benefits from its own shower room and fitted storage. Upstairs, a generously proportioned third bedroom, set beneath the roof with exposed old beams, has its own private shower room. The property therefore offers three en-suite bedrooms, providing comfortable and independent accommodation for family and guests. Extending from the house and facing the swimming pool, a remarkable summer dining room is one of the property's most appealing spaces. Its traditional timber roof structure, exposed terracotta tiles, stone walls and large metal-framed windows create a sheltered setting that nevertheless remains widely open to the garden. A second fully equipped kitchen and additional service areas make this an exceptionally practical space throughout the warmer months. The 12 x 6 metre concrete infinity pool occupies a privileged position on the eastern side of the house. Heated and fitted with an automatic safety cover, it is surrounded by generous stone-paved terraces and takes full advantage of the property's orientation and landscape. A shower, WC and pool technical room are conveniently located nearby. The lower level of the house includes a garage with workshop space and room for one car, together with a technical room that also serves as a laundry. A second independent workshop is located elsewhere in the garden, while an additional parking area provides space for several vehicles. The property's excellent level of comfort and equipment is another of its key features. A comprehensive home automation system allows remote control and monitoring of the heating, alarm and video surveillance systems, as well as various technical installations. High-performance windows and doors, together with the overall quality of the equipment, make the house particularly comfortable throughout the year. Easy to live in and exceptionally well equipped, this property with i

Ref. : 11579

ROSIER

CANNES2 490 000 €

Apartment for sale shower - 5 rooms - 166 m²

CANNES CROISETTE - APARTMENT TO RENOVATE - 166M2 - FOUR BEDROOMS - SEA VIEW

An exceptional apartment awaiting a new vision—where the sea meets the light Located at one of the most sought-after addresses on the Croisette, this spacious apartment—spanning approximately 166 m²—enjoys a prime south- and west-facing orientation, offering delightful views of the sea, the harbor, and the Estérel hills. From the moment you enter, you will be captivated by the generous proportions and abundant natural light. The double living room opens onto a magnificent, expansive terrace of approximately 40 m²—a seamless extension of the living space, perfect for soaking up the sun or entertaining family and friends. The apartment also features a dining room, a fully equipped kitchen, a laundry room, and a guest restroom. The sleeping quarters comprise three bedrooms—one of which includes a walk-in closet—along with two bathrooms, each fitted with a bathtub, shower, and toilet. A separate, fully appointed studio—opening onto a small east-facing terrace—complements the property, providing valuable additional space for hosting guests. While the apartment would benefit from a refresh to suit your personal taste, it offers extraordinary potential to create an elegant, bespoke residence in the heart of the Croisette. GARAGE and CELLAR are also included. A prestigious address, grand proportions, a superb terrace, and rare potential—an outstanding opportunity that warrants immediate attention. VIDEO AVAILABLE TO VIEW

Ref. : 85096108

BSTAY

CANNES485 000 €

Apartment for sale shower - 2 rooms - 56 m²

Cannes – 50m from “La Banane” and Rue d'Antibes: 2/3-room apartment (56m²) – Garage.

Located in a quiet, small four-story residential building constructed in 2010, this south-facing apartment is situated just 50 meters from Rue d'Antibes, 400 meters from the beaches of LA CROISETTE , and 50 meters from a supermarket. It offers approximately 56 m² of living space, comprising an entrance hall, a living room of about 25 m² opening onto a lovely semi-open terrace, a kitchen, a bedroom, a shower room with a toilet, and a study that could easily be expanded to create a second bedroom. GARAGE – CELLAR – AIR CONDITIONING

Ref. : 87116933

BSTAY

NICE1 499 000 €

Apartment for sale shower - 5 rooms - 266 m²

NICE - BAS CIMIEZ - LE MAJESTIC BELLE ÉPOQUE PALACE - SEA VIEW

Designed by architect Jules Febvre in the early 20th century, the Majestic was in its day the largest hotel in Nice. Now listed as a Historic Monument, this former Belle Époque palace remains one of the most sought-after addresses in Lower Cimiez. On a high floor, this spacious dual-aspect apartment of approximately 267 m² opens onto a sweeping panorama of the city, the hills and the Mediterranean. The living room is reached through a long entrance gallery, its floor still laid with the original terracotta tiles and stone paving. It leads to the centrepiece of the apartment: a drawing room of approximately 63 m², punctuated by arches, graced with a period fireplace and lit by floor-to-ceiling oriel windows. Mouldings, antique parquet flooring and built-in storage complete this exceptional reception space. All the main rooms enjoy the view. The 30 m² master suite has retained its period bathroom and has a separate WC. A second suite, with a shower room, opens onto a small balcony. A third bedroom has its own bathroom, and a fourth room is currently used as a study. At the rear, a large 30 m² kitchen with dining area, a pantry, a laundry room, a small sitting room and a guest WC form a more private wing. The apartment requires full renovation, and therein lies its appeal. Its volumes allow the layout to be reimagined: for example, a generous master suite could be created on the quiet garden side in place of the current kitchen, while the study could be opened onto the double living room to create an entertaining kitchen. The mouldings and original floors provide a precious foundation for anyone wishing to combine contemporary comfort with bourgeois character. Everyday life in Lower Cimiez: tree-lined avenues, gardens, museums, the Roman arena and the Cimiez Monastery nearby. The city centre, its shops and schools are just a few minutes' walk away. Contact our agency to receive the full brochure and arrange a private viewing. Co-ownership: Yes | Number of units: 408 (including 247 main units) | Annual service charges: €9,872 | No ongoing legal proceedings Information on the risks to which this property is exposed is available on the Géorisques website: www.georisques.gouv.fr Camille CHARLES Consultant – Independent Sales Agent (E.I.) RSAC 977 664 762 Agency fees payable by vendor - Nombre de lots dans la copropriété: 239 - Montant moyen de la quote-part de charges courantes 9,872 €/yearly - Montant estimé des dépenses annuelles d'énergie pour un usage standard, établi à partir des prix de l'énergie de l'année 2025 : 2550€ ~ 3460€ - Les informations sur les risques auxquels ce bien est exposé sont disponibles sur le site Géorisques : www.georisques.gouv.fr - Camille CHARLES - Agent commercial - EI - RSAC 977 664 762

Ref. : 87528001

BARNES Nice Beaulieu | Cap-Ferrat

OPIO2 150 000 €

House for sale shower - 7 rooms - 230 m²

Opio EXCLUSIVE - Charming house in a peaceful setting, elevated location, beautiful terraced garden with open countryside views and a glimpse of the sea, fully renovated with high-quality materials. The ground floor features a spacious entrance with guest WC and wardrobe, a large living room with fireplace, an office, a dine-in kitchen opening onto a dining area in the veranda, and a utility/laundry room. Upstairs, a master suite with bathroom, shower, and toilet, one bedroom, a walk-in closet (which could serve as a bedroom), and a bathroom with shower and toilet. The bedrooms open onto a balcony or terrace. On the garden level, an independent studio. Two cellars, including one of 40 m², and a double garage. All of this is set on a stunning terraced garden of approximately 2900 m², planted with fruit trees and olive trees, and adorned with a swimming pool.

Ref. : 485V2247M

AGENCE DE L'OLIVIER

MOUGINS2 499 000 €

House for sale shower - 6 rooms - 256 m²

Elegant Contemporary Villa in a Peaceful Setting with Open Hillside Views

Tucked away at the end of a quiet cul-de-sac, in a sought-after residential setting prized for its peace and privacy, this elegant contemporary villa stands out for its exceptional build quality, generous proportions and carefully considered finishes. The property is centred around an impressive reception area of approximately 80 sqm, offering generous living spaces that open seamlessly onto the outdoors, creating a natural connection between the interiors and the garden. The sleeping accommodation comprises four beautifully appointed suites, each with its own dressing room, bathroom or shower room and private WC. The principal suite, located on the garden level, extends to nearly 40 sqm. All bedrooms enjoy direct access to the outdoors, while those on the upper floor benefit from lovely open views over the surrounding hills. A spacious, fully fitted utility room and a large double garage, directly connected to the villa and offering excellent potential for alternative uses, complete the interior accommodation. Outside, the predominantly flat grounds of approximately 1,400 sqm feature a beautifully landscaped Mediterranean dry garden, a swimming pool and a pool house, providing a peaceful and private setting in which to enjoy the Riviera lifestyle. Ample additional parking completes this refined property, combining contemporary elegance, comfort and tranquillity in a highly desirable residential setting.

Ref. : 04315

LABEL PROPERTIES

EZE3 750 000 €

House for sale shower - 7 rooms - 430 m²

Superb contemporary villa with panoramic sea view

SOLE AGENT Just a few minutes from Monaco, this rare property in Eze enjoys spectacular panoramic sea views and offers over 430 sqm of total living space, arranged between two adjoining houses that can function independently, set on grounds of approximately 1,500 sqm. Fully renovated in a contemporary style, the main villa offers generous reception areas opening onto large terraces and the swimming pool, with the Mediterranean as a backdrop. It comprises a main living room on the terrace level, a spacious TV lounge on the upper floor, a fully equipped kitchen, four bedrooms, a large study, and a laundry room. The night area includes a principal suite with en-suite bathroom and shower, a second bedroom with en-suite shower room, as well as an additional independent shower room. An internal lift serves the different levels of the main villa. The outdoor areas are designed to make the most of the Mediterranean lifestyle, with the swimming pool, terraces and panoramic sea views forming the heart of the property. The second house, of approximately 160 sqm and currently in need of renovation, offers numerous possibilities: a guest house, an independent family space, or integration into the main villa to create a unique exceptional residence. An architectural project has been designed to unite the two houses and reveal the full potential of this address, in one of the most sought-after locations just moments from Monaco. The property also benefits from a large garage for several vehicles, a particularly rare feature in this part of Èze. A rare opportunity to create a substantial Mediterranean property, facing the sea, in a privileged setting on the doorstep of Monaco. This is one of the most sought-after locations on the Côte d'Azur. Eze Seaside offers proximity to the sea and attracts an international clientele in search of breathtaking panoramas.

Ref. : 6645797

AGENCE BRISTOL

VILLEFRANCHE-SUR-MER2 950 000 €

House for sale shower - 7 rooms - 192 m²

Art Deco Villa In Villefranche-sur-Mer - Sea View

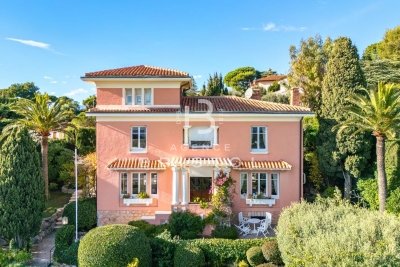
Set in a highly desirable area of Villefranche-sur-Mer, near shops, this 1928 Art Deco villa stands out with its natural elegance, generous volumes and sweeping views over the sea and Cap Ferrat. Surrounded by beautifully landscaped flat terraced gardens, it offers a rare and serene Mediterranean lifestyle filled with light and greenery. The welcoming entrance hall leads on one side to a bright living room opening directly onto the rear terrace and pool, and on the other to an inviting dining room connected to an adjoining kitchen, both enjoying access to the pool area. High ceilings, large openings and well-balanced volumes provide an exceptional framework to enhance and elevate the property. The first floor hosts three luminous bedrooms. The main bedroom includes its own bathroom and WC. A second bedroom enjoys breathtaking sea and Cap Ferrat views with its private shower, while the third bedroom is served by an independent shower room. At the top of the tower, a charming additional bedroom offers a unique atmosphere and lovely sea glimpses. The garden level features a large versatile room that can be used as a bedroom, office or leisure space, along with a shower room with WC, a dressing area, a workshop and the boiler room. The extensive terraced garden offers multiple relaxation areas, lush vegetation, a beautiful pool and a large garage. The villa would benefit from renovation, providing a wonderful opportunity to modernise the interior and enhance its architectural character while preserving its soul. A rare offering in Villefranche-sur-Mer, combining authenticity, potential and an exceptional panorama.

Ref. : 2678404

AGENCE BRISTOL

LA CLUSAZ269 000 €

Apartment for sale shower - 2 rooms - 25 m²

Apartment - South-Facing Terrace, renovated with Mountain Views

In La Clusaz, in the Vallée des Confins, just 1 km from the village centre and ski slopes, this apartment enjoys a pleasant mountain setting, with unobstructed views of the surrounding ranges. Its location provides easy access to the resort's activities, both summer and winter, while offering a peaceful environment ideal for relaxation. Located on the garden level of a condominium, this 25.15 sq m two-room apartment, as defined by the Carrez Law, appeals with its warm atmosphere and functional layout, making it an ideal mountain retreat. The living area comprises a fully equipped kitchen opening onto a dining space and a lounge enhanced by wooden touches that evoke the spirit of a traditional chalet. It opens directly onto a private 14 sq m south-facing terrace, a true extension of the apartment. From this outdoor space, the unobstructed mountain views invite you to enjoy sunny days, share a meal or simply admire the scenery. The sleeping area includes a separate bedroom, complemented by a shower room with toilet. A covered parking space included in the sale provides valuable convenience, while a ski locker offers storage for mountain equipment. This apartment represents an attractive opportunity as a second home or rental investment, thanks to its layout and proximity to the resort's main attractions. A warm mountain retreat, open to the surrounding peaks and designed for stays in every season. Référence agence : 3667

Ref. : SV5P-PHL-Y76

Agence ATHERAC - Transaction

CASSIS3 500 000 €

House for sale shower - 7 rooms - 320 m²

FOR SALE - CASSIS - REVESTEL - CONTEMPORARY HOUSE - 5 SUITES - SWIMMING POOL

Barnes presents this stunning modern home, spanning over 250 m² (320 m² of total floor area) and built in 2017 using high-quality materials. Ideally located in the highly sought-after Le Revestel neighborhood, the property enjoys maximum sunlight from morning until evening, offering panoramic views over the entire town of Cassis and Cap Canaille, with a glimpse of the sea. The home features generous proportions, with large openings that invite abundant natural light into every room. It comprises five bedroom suites and an expansive open-plan living area—incorporating a lounge, dining room, and kitchen—perfect for hosting family and friends in comfort. High ceilings accented by beautiful exposed beams, along with a fireplace, add a sense of warmth to this modern residence. The living areas extend seamlessly onto an immense terrace, which houses a swimming pool set amidst the natural rock formations of the *calanques* and lush greenery. The master suite includes a walk-in closet, a bathroom with a separate shower, and a private toilet. The four additional suites are each equipped with ample closet space, a private shower room, and a toilet. The property also includes a dedicated room with a sauna, a large 60 m² garage—with space for at least two cars and several motorcycles—and extensive storage throughout. An exceptional and rare find in this highly desirable area, perfect for those seeking a refined and elegant property. Early viewing is highly recommended. Contact : Marie-Mathilde Delahaye du Courtieux +33 (0)6 34 41 29 27 Consultante BARNES Marseille/Cassis Agent commercial RSAC 504460981 Information regarding the risks to which this property is exposed is available at: www.georisques.gouv.fr Fees payable by the seller Agency fees payable by vendor - Montant estimé des dépenses annuelles d'énergie pour un usage standard : 1400€ ~ 1960€ - Les informations sur les risques auxquels ce bien est exposé sont disponibles sur le site Géorisques : www.georisques.gouv.fr - Marie-Mathilde DELAHAYE DU COURTIEUX - Agent commercial - EI - RSAC Marseille 504460981

Ref. : 87499790

BARNES MARSEILLE CASSIS LITTORAL

PUTEAUX565 000 €

Apartment for sale shower - 2 rooms - 45 m²

PUTEAUX TOWN CENTRE – CHARMING 1-BED APARTMENT WITH 60M² (646 SQ FT) ROOF TERRACE

This apartment on the 3rd floor of a magnificent 1930s shared ownership building, located in the heart of Puteaux town centre, within easy reach of shops and amenities, enjoys a prime location, ten minutes' walk from Île de Puteaux and the station, served by the T2 tram and the Transilien Line L. Set back from the street, at the rear of the shared ownership building, this charming one-bedroom apartment enjoys a particularly quiet and private setting. It is accessed via an external walkway, away from the street's hustle and bustle. Offering a surface area of 45.5m² (490 sq ft), the apartment was fully renovated in 2022. Built-in storage optimises the space as of the entrance. The living area comprises a lounge and a fully fitted open kitchen with a central island. Adjoining this is a bedroom with plenty of built-in cupboards, separated from the lounge by a double sliding door which opens up the spaces and creates a lovely sense of perspective. The south/west-facing windows flood the property with natural light. A shower room with toilet rounds off the spaces. Accessed via a staircase in the entrance, the 60m² (646 sq ft) roof terrace is a rare asset in the city centre. This spacious, preserved outdoor area offers unobstructed views of Mont Valérien, La Défense, and the Tour Triangle skyscraper in Paris. The perfect spot to enjoy sunny days, lunch outdoors or simply relax while taking in these beautiful panoramic views. The apartment is in excellent condition and requires no work. The numerous custom-built fittings, crafted by a joiner, lend it a warm atmosphere and a meticulous finish. A unique property combining privacy, tranquillity, and city life in addition to its quality renovation, brightness, and remarkable outdoor space. A charming, move-in-ready apartment for those in search of a unique home in the heart of Puteaux, close to all amenities Your Barnes contact – Valérie Prigent – +33 (0)6 83 94 66 29 Fees payable by the seller – Number of lots in the building: 44 - Average amount of the share of charges €2,750/year - Estimated amount of annual energy costs for standard use based on 2026 energy costs: €770 ~ €1,050 - Valérie Prigent - Sales agent - EI - RSAC NANTERRE 509889077 Agency fees payable by vendor - Nombre de lots dans la copropriété: 44 - Montant moyen de la quote-part de charges courantes 2,750 €/yearly - Montant estimé des dépenses annuelles d'énergie pour un usage standard, établi à partir des prix de l'énergie de l'année 2026 : 770€ ~ 1050€ - Valérie PRIGENT - Agent commercial - EI - RSAC NANTERRE 509889077

Ref. : 87320637

BARNES HAUTS DE SEINE NORD

PLOUHINEC1 980 000 €

House for sale shower - 9 rooms - 266 m²

Exceptional property with sea views and beach access on near

Discover this superb property nestled in the heart of a landscaped plot of 9,888 m2 , offering panoramic sea views and direct access to a small beach , to fully enjoy an exceptional natural setting. A spacious and light-filled house. Offering 266 m2 of living space , the house benefits from a dual aspect that floods the rooms with natural light. All the living areas enjoy magnificent sea views , creating a unique and soothing atmosphere. On the ground floor, the house features an open-plan kitchen leading into a welcoming dining room, ideal for sharing moments with family and friends, as well as a living room with a fireplace offering a warm atmosphere. This level also includes a functional office and a master suite with direct access to the terrace and swim spa, complete with a dressing room and bathroom. Upstairs you will find a second suite with private bathroom, four additional bedrooms as well as a bathroom and a shower room. The house offers 6 bedrooms in total , 5 of which have a superb sea view , providing comfort and privacy to accommodate family and guests. The property also offers high-quality amenities, including a swim spa overlooking the sea for enjoying the panoramic views, a finished basement with a billiards and reading area complemented by a large library, and a wine cellar ideal for enthusiasts. The house is in excellent condition and requires no work. An electric vehicle charging station is also installed, and solar panels provide electricity for energy savings. With its remarkable brightness , exceptional sea view and quality of amenities , this property offers a rare and privileged living environment by the sea. A unique property, combining charm, comfort and nature, to be discovered without delay.

Ref. : 2659

Orion immobilier

VAUCRESSON950 000 €

House for sale shower - 6 rooms - 274 m²

Vaucresson, Plateau Thery-Centre, house to renovate with extension potential, 4 or 5 bedrooms

Built in 1988 on a lovely 602m² (6,480 sq ft) plot of land, this contemporary house will ‘wow' with its luminosity, its quiet surroundings and its lack of overlook. Ideally located close to the town centre, shops, schools and public transport services, it guarantees excellent quality of life, and has immense potential following renovation. Primarily laid out on ground-floor level. The entrance leads to a dual-aspect living/dining room opening onto a terrace and garden A separate eat-in kitchen and a guest toilet round off this living space. Three steps lead to a landing providing access to a bathroom, a separate toilet and three bedrooms, one of which has an en suite shower room. The functional basement level has a garage with space to park two vehicles, a utility room, two large cellars, and a spare bedroom on the sunken courtyard level. A spacious 54m² (581 sq ft) attic with a high ceiling could be used to create one or two additional bedrooms, or another living space. A separate 23m² (248 sq ft) workshop at the entrance to the plot rounds off the property and offers various possible uses: DIY, storage or leisure activities. Renovation works would bring out the house's full potential, in addition to the extension possibilities in this sought-after residential area. Barnes contact Clarissa Blanchet: +33 (0)6 22 27 75 97 €913,500 Agency fees not included - Agency fees: 5% incl. tax Fees payable by the buyer - Average amount of the share of charges €2,814/year - Estimated amount of annual energy costs for standard use based on 2026 energy costs: €4,430 ~ €6,010 913,500 € Agency fees not included - Agency commission: 4%VAT included Agency fees payable by buyer - Montant moyen de la quote-part de charges courantes 2,814 €/yearly - Montant estimé des dépenses annuelles d'énergie pour un usage standard, établi à partir des prix de l'énergie de l'année 2026 : 4430€ ~ 6010€

Ref. : 87443187

BARNES HAUTS DE SEINE SUD/OUEST

CADENET870 000 €

House for sale shower - 4 rooms - 133 m²

Cadenet – A character property

This former stone-built smithy located in the heart of Cadenet a few minutes from Lourmarin has been tastefully renovated throughout. Benefiting from a peaceful inner courtyard with a little pool, it offers about 133 sqm of living space including a living/reception room with an open-plan kitchen, a utility/storage room, three bedrooms including a suite with a shower room, and a second shower room. With a wine cellar. Reversible air conditioning, double glazing. The nearest shops are in walking distance, and Lourmarin, Pertuis and Aix en Provence are 4, 13 and 35 kilometres distant respectively.

Ref. : 87447036

Daniel Feau Provence / Lourmarin