OK
More than Less than
  ok

Key-words : shower

Houses and Apartments, your real estate specialist magazine offers a selection of ads that match with the keyword shower. You can refine your search by specifying the area or price range in the navigation bar link Search for a House/Apartment.

LES ISSAMBRES4 500 000 €

House for sale shower - 6 rooms - 211

Beautiful waterfront property - 83380 LES ISSAMBRES

In an exceptional beachfront setting, this 210 sq m (2,260 sq ft) waterfront villa offers breathtaking sea views, nestled within a magnificent, flat, landscaped garden of 1,598 sq m (16,200 sq ft). The light-filled reception areas comprise a living room and dining room opening onto a vast south-facing terrace, enhanced by a bioclimatic pergola, creating a seamless flow between indoors and outdoors. The elegantly equipped kitchen, with an adjoining pantry, combines aesthetics and functionality. The sleeping quarters offer five bedrooms, two bathrooms, and two shower rooms, providing optimal comfort for accommodating family and guests. The meticulously landscaped garden features a heated swimming pool with a south-facing pool house, a true invitation to relax overlooking the sea. Just 1 km (3 miles) from the town center, this rare property, fully renovated in 2018, also benefits from a carport for three vehicles. A secluded address for a refined seaside lifestyle. The price includes agency fees, payable by the buyer. Please contact: Jeanine Melchior Tel: +33 (0)6 61 13 84 12 Email:

Ref. : CP2-135
CONFIDENTIAL PROPERTIES

LES ISSAMBRES2 490 000 €

House for sale shower - 7 rooms - 238

Luxury villa for sale in Les Issambres with sea and green views

Discover this magnificent 238 sq m villa located in Roquebrune-sur-Argens, right on the seafront, in a quiet and sought-after area. This exceptional property, built in 1970 using concrete blocks, offers a peaceful living environment with breathtaking views of the sea and surrounding greenery, with complete privacy. The villa comprises 7 rooms, including 5 bedrooms, all on one floor, with one bedroom on the ground floor for optimal comfort. The fully fitted and equipped open-plan kitchen opens onto a bright, south-facing living room, which benefits from ducted reversible air conditioning. You will also appreciate the bathroom, the 4 shower rooms, and the 4 toilets, ensuring ideal comfort for the whole family. Outside, enjoy 3 terraces, a heated swimming pool, and a fully serviced 1808 sq m plot with automatic watering system. Parking is convenient thanks to a 2/3 car garage and 5 additional outdoor parking spaces. Modern amenities include centralized, remotely controlled electric roller shutters, an alarm system, a digital entry code, an electric gate, fiber optic internet, as well as a cellar and a basement. No work is required; this villa is ready to welcome you to an exceptional living environment. Nearby, you will find numerous restaurants, supermarkets, bakeries, pharmacies, parks, and doctors, making everyday life easier. This prestigious property is offered at EUR2,835,000 by Agence du Cap - Immogolf. Don't miss this unique opportunity to acquire an exceptional seaside villa, combining comfort, modernity, and a stunning natural setting.

Ref. : 9886

IMMOGOLF

NICE1 090 000 €

Apartment for sale shower - 3 rooms - 70

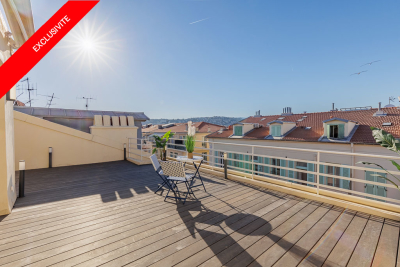
Exceptional top-floor apartment with terrace

We present a rare property on the market: a fully renovated, dual-aspect 70 m² apartment located on the top floor of a beautiful building in the very center of Nice. This exceptional property stands out for its brightness and optimal layout, just a few steps from the Promenade des Anglais. From the entrance, you will be welcomed by a spacious hall with practical storage. The fully equipped kitchen opens onto a bright living room, creating a friendly and pleasant living space. This apartment has two comfortable bedrooms, each with its own modern shower room, as well as a separate WC for added convenience. The main asset of this property is undoubtedly its approximately 45 m² terrace, facing northwest with an unobstructed view of Place Masséna and the rooftops of Nice. This rare property combines comfort, elegance and a prime location, in the immediate vicinity of all amenities. A cellar completes this property. EPC: D-167; GHG: D-36 Estimated annual energy costs for the dwelling: 660 - 930 euros Condominium of 70 lots Average annual charges: €2,631 Ongoing proceedings: no Transaction fees incl. VAT payable by the seller Information on the risks to which this property is exposed is available on the Géorisques website: www.georisques.gouv.fr The luxury real estate market on the French Riviera is one of the most attractive in the Mediterranean region. Holiday homes and second residences on the French Riviera offer not only an incomparable lifestyle and quality of life, but also—given the international economic situation—a safe investment and a smart retirement plan, especially at prime addresses. Nice, the capital of the French Riviera and France's 5th-largest city, shines brightly. It has the charm of Mediterranean cities, where the art of living owes as much to the beauty of the city and its colorful façades as to its exceptional climate, with more than 300 days of sunshine a year. A city of arts and culture, it is, after Paris, the city with the most museums. Flavors and traditions, the charm and authenticity of Old Nice and its flower market, the splendor of the Bay of Angels, its beaches and luxurious hotels, the historic richness of its many monuments, parks and bourgeois palaces—Nice, at once elegant, dynamic and welcoming, lives to the rhythm of its two thousand cultural, festive and sporting events. Its international airport, spectacular thanks to its unique approach along the coastline, serves more than 100 direct destinations.

Ref. : W-049GUN

ENGEL & VÖLKERS

CANNES349 000 €

Apartment for sale shower - 2 rooms - 46

CANNES SUQUET - COMPLETELY RENOVATED 1-BEDROOM APARTMENT

Located in Cannes, in the heart of Le Suquet, 100 metres from Forville Market, 600 metres from the Palais des Festivals, the beaches and La Croisette, in a small condominium. On the first floor, a fully renovated, air-conditioned one-bedroom flat of approximately 46 sqm. It comprises a living room with an open-plan kitchen, a large bedroom and a shower room with a toilet. Ideal as a rental investment or a second home.

Ref. : 1265

Cannisimmo Théoule Mandelieu

GRIMAUD390 000 €

Apartment for sale shower - 2 rooms - 51

Charming renovated apartment in a peaceful residence within wa

In a quiet residence located at the entrance of the village of Grimaud, within walking distance of amenities, we are pleased to present this apartment, carefully renovated in 2026 and featuring high-quality finishes. Offering a panoramic view of the hills and surrounding nature, it is laid out as follows: A welcoming entrance hall, a spacious bright living room opening onto a covered terrace through large bay windows, as well as a new fully equipped open kitchen with built-in appliances, including an induction cooktop with an integrated extractor hood. A pantry/laundry room completes the living area. The comfortable bedroom includes a dressing room, while the bathroom features a walk-in shower and a wall-mounted toilet. The apartment also comes with a private parking space and a cellar located less than 15 meters from the apartment, on the same level. A reversible air conditioning system ensures optimal comfort throughout the year. In summary, a property in perfect condition, offering finishes and a level of refinement worthy of a villa, in a peaceful setting, within walking distance of the village, with stunning unobstructed views of nature. (**Furnishing suggestion by generative AI**)

Ref. : 394V894A

JAGER IMMOBILIER

ANTIBES1 150 000 €

House for sale shower - 8 rooms - 195

Flexible 195 sqm house in a peaceful setting

Located in a sought-after residential area, this 195 sqm house, built in 2016, offers great potential and excellent flexibility. It is in perfect condition, with no renovation work required. Currently arranged as two independent apartments: On the ground floor, a two-bedroom apartment featuring a bright living room with an open-plan kitchen, a master bedroom with an en-suite shower room, as well as a second spacious bedroom, also equipped with its own shower room, and separate WC. Upstairs, a second two-bedroom apartment comprising a living room with an open-plan kitchen, two bedrooms—one of which benefits from a large terrace—a shower room, and separate WC. The 75 sqm basement, currently fitted out as an office, is fully equipped with the necessary connections to be converted into a two-bedroom apartment if desired. It can also be redesigned as a large garage. The house offers high-quality features, including double glazing, aluminum joinery, tilt-and-turn windows, and reversible Mitsubishi air conditioning, ensuring optimal comfort throughout the year. This property provides numerous possibilities: rental investment, primary or secondary residence, or a family home while maintaining two separate living spaces. Set on a 737 sqm plot, the house enjoys a peaceful outdoor environment, with no overlooking neighbors and pleasant views over greenery. A swimming pool completes the property, allowing you to fully enjoy sunny days. Photo file, video, and floor plans available upon request.

Ref. : 86837054

LIMEGROUP

CLICHY1 950 000 €

House for sale shower - 7 rooms - 285

CLICHY TOWN HALL - 4 BEDROOMS - GARDEN - RENOVATED BY AN ARCHITECT - LIGHT - PEACE AND QUIET

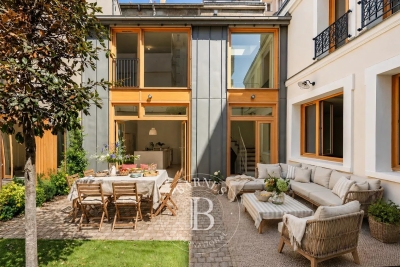
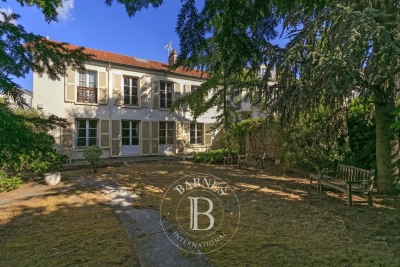
Located in the heart of Clichy, just a stone's throw from the town hall and Place du Marché, this elegant townhouse offers a rare combination of the authenticity of a Parisian home of yesteryear and the comfort of a carefully designed renovation. Situated in a fully renovated 19th-century building, this house benefits from a south-west orientation that floods the spaces with generous light, while the bedrooms enjoy peace and quiet. Ideal layout for combining natural light and tranquillity. This 179m² (1,927 sq ft) property, completed by a 70m² (753 sq ft) fully landscaped outdoor space, is laid out as follows: - On the garden level, a generous living area features a spacious, light-filled living-dining room that opens directly onto the landscaped garden. The adjoining kitchen is currently awaiting fitting to entirely to your own taste – a rare opportunity to select materials and colours according to your personal style. This living area opens onto a 70m² (753 sq ft) fully landscaped garden, offering a peaceful and leafy setting. - On the first floor, an office, two children's bedrooms with a mezzanine play area, a bathroom, a toilet and a shower room complete this floor. - On the basement level, bordering a landscaped English courtyard, is a stunning master bedroom with a walk-in wardrobe and bathroom featuring a double shower, bath, double washbasin and separate toilet – a true haven of privacy and well-being. Fully renovated by an architect, this townhouse will delight with its meticulous selection of materials and finishes – solid wood flooring, custom-built woodwork elements, high-end ceramics and bathroom fittings. The orientation and large windows make this property particularly bright and welcoming. Exceptional transport connections. A stone's throw away, line 13 metro station (Mairie de Clichy 300m or 330 yards away) and Clichy Levallois station (Lines L-J) provide direct access to the main transport routes of Paris. Fees payable by the seller - Number of lots in the building: 9 - Average amount of the share of charges €1,385/year - Estimated amount of annual energy costs for standard use based on 2023 energy costs: €2,210 ~ €3,050 - Jennifer Molinier - Sales agent - EI - RSAC 889 178 711 Agency fees payable by vendor - Nombre de lots dans la copropriété: 9 - Montant moyen de la quote-part de charges courantes 1,385 €/yearly - Montant estimé des dépenses annuelles d'énergie pour un usage standard, établi à partir des prix de l'énergie de l'année 2023 : 2210€ ~ 3050€ - Jennifer MOLINIER - Agent commercial - EI - RSAC 889 178 711

Ref. : 86963030

BARNES MARTYRS

RUEIL MALMAISON1 040 000 €

House for sale shower - 5 rooms - 126

RUEIL-MALMAISON - COTEAUX - CHARMING FAMILY HOUSE

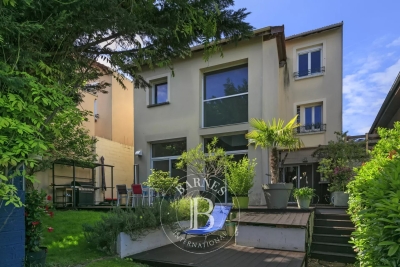
This 126m² or 1,356 sq ft (142m² or 1,528 sq ft including the garage) custom-built house is set on a 334m² (3,595 sq ft) plot with no overlook and is located in the sought-after Côteaux area, a 10-minute walk from the town centre and the future Metro Line 15. On the ground floor, as you enter, discover a pleasant view over the living area below, lending the property real architectural character and a very welcome sense of space. A bedroom, a bathroom and a separate toilet complete this level. Two additional bright bedrooms share a shower room on the first floor. On the garden level, the house features a superb 46m² (495 sq ft) living area with open kitchen. The impressive ceiling height and large picture windows provide excellent natural light. The space opens on the same level onto a 56m² (603 sq ft) terrace and a carefully landscaped garden, where every corner has been optimised. This level also includes a separate toilet, an office ideal for working from home, and a cellar. The house also features a large 16m² (172 sq ft) garage with two parking spaces and an electric charging point. This space also offers great potential for conversion into an extra bedroom, studio apartment or living area, depending on your needs. All bedrooms are air-conditioned and the living room has underfloor heating. Your contact - Valérie PRIGENT - +33 (0)6 83 94 66 29 Fees payable by the seller - Estimated amount of annual energy costs for standard use based on 2021 energy costs: €2,260 ~ €3,070 - Information on the risks to which this property is exposed is available on the Géorisques website: www.georisques.gouv.fr Agency fees payable by vendor - Montant estimé des dépenses annuelles d'énergie pour un usage standard, établi à partir des prix de l'énergie de l'année 2021 : 2260€ ~ 3070€ - Les informations sur les risques auxquels ce bien est exposé sont disponibles sur le site Géorisques : www.georisques.gouv.fr

Ref. : 86974119

BARNES HAUTS DE SEINE NORD

MONTFORT-SUR-ARGENS640 000 €

House for sale shower - 3 rooms - 120

MONTFORT -SUR - ARGENS: VILLA WITH SWIMMING POOL AND INDEPENDENT APARTMENT

EXCLUSIVE: Villa of approximately 120 sqm set on a landscaped 2,000 sqm plot, located in Montfort-sur-Argens, a Provençal village appreciated for its peaceful setting and quality of life, just a few minutes from Cotignac, known for its charm and local amenities. The main house comprises an entrance hall, a bright living area with insert fireplace, a veranda, a fully equipped independent kitchen, one bedroom with bathroom, and a master suite with dressing room and shower room. An office, garage, and cellar complete the property. Outside, the property offers a landscaped garden, a swimming pool with electric cover, and a pool house area. An independent apartment of approximately 52 sqm completes the property, featuring one bedroom, a mezzanine, and a fully equipped kitchen, offering guest accommodation or rental potential. Countryside setting while remaining close to schools, shops, and main roads.

Ref. : 87043322

ESTEREL IMMO

CAP D'ANTIBES745 500 €

Apartment for sale shower - 4 rooms - 117

4-room Apartment/House – Cap d'Antibes

Welcome to this pleasant and well-organized duplex of 84.03 m², located in the upscale neighborhood of Cap d'Antibes. You will live here in a quiet and green neighborhood, just a 10-15 minute walk from the sea and the beautiful coastline. The accommodation is spread over two floors and offers a well-thought-out layout suitable for both primary and secondary residence. On the ground floor, you will find a bright and open living room with an integrated kitchen and living spaces, opening onto a charming terrace of about 8 m² – perfect for relaxing and outdoor dining. You will also find a bedroom with an en-suite bathroom equipped with a shower, as well as a separate toilet for guests. The upper floor houses two other bedrooms as well as a bathroom with a bathtub and toilets, creating a private and functional sleeping area for the family and guests. The apartment also includes a garage included in the price. It is a harmonious living environment in one of the most sought-after neighborhoods of the French Riviera, close to nature, the sea, charming restaurants, and marinas.

Ref. : 87034344

WRETMAN ESTATE & CONSULTING

ST-TROPEZ332 000 €

Apartment for sale shower - Studio - 25

RENOVATED STUDIO APARTMENT WITH PARKING FACING THE BEACHES FOR SALE IN SAINT TROPEZ

332 000€ In Saint-Tropez, a 25 sq m studio apartment facing the beaches, fully renovated in 2025 and sold furnished, is located on the 2nd and top floor of a secure residence. It features a bright, air-conditioned living area, a fully equipped kitchen, a sleeping area, a modern shower room, and a toilet. High-quality materials throughout. Sought-after location, a 10-minute walk from the center of Saint-Tropez and all amenities. A rare private parking space is included.

Ref. : 303

EURL CAP NEGRE IMMOBILIER

BEAUSOLEIL1 525 000 €

Apartment for sale shower - 4 rooms - 111

Exceptional Penthouse – 111 sqm – Sea View Terrace

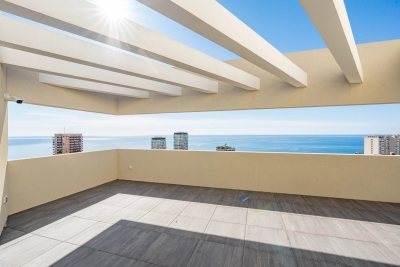
Within a residence, secured with caretaker and video surveillance, discover this exclusive 111 sqm penthouse, occupying the top floor and benefiting from direct private lift access opening straight into the apartment. The absolute highlight of this property is a magnificent 45 sqm south-facing terrace, offering breathtaking views over the sea, Monaco and Cap Martin, a true extension of the living space and an ???? to enjoy the exceptional Riviera lifestyle. The living area features a spacious, light-filled lounge, extended by a kitchen area to be fitted according to your preferences, allowing full customization. The sleeping area features three elegant bedrooms, each with its own shower room equipped with toilets and bidet, ensuring privacy and comfort. High-end features include: Floor and wall finishes from the Iris Luce collection by Iris Ceramica Sanitary ware by Globo Taps and shower systems by Bossini Contemporary doors by Albed The residence also offers premium amenities including a swimming pool and a fitness room. The property is sold with a cellar. In addition to the price, it is possible to acquire up to three large garages. The largest garage (4.60 m x 5.00 m) is priced at €65,000. Key features: Top-floor penthouse with private lift access 45 sqm south-facing terrace with panoramic sea views Recent residence (2022) with security and caretaker Swimming pool and gym Three en-suite bedrooms High-end finishes Optional spacious garages A rare opportunity combining spectacular views, exclusivity and refined Riviera living.

Ref. : 86905645

DEPLANCHE IMMOBILIER

LAMORLAYE2 290 000 €

House for sale shower - 12 rooms - 562

Exceptional Mansard-style property within a private golf estate

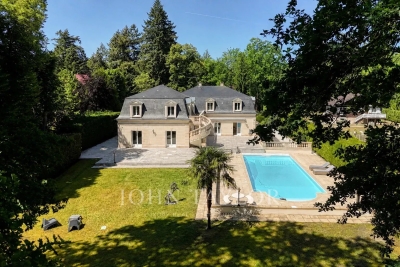
Located just 45 minutes from Paris and close to CDG Airport, this property is set within a private golf estate, offering peace, privacy, and discretion. This 562 sqm Mansard-style property, built in 1995, is arranged over three levels and benefits from a 4,732 sqm landscaped garden with a heated swimming pool. The ground floor features a bright entrance hall, a small lounge, and a spacious triple-exposure reception room (North, South, West) opening onto the garden and terrace, as well as a dining room, a separate kitchen, and a bedroom or office with bathroom. Upstairs, the night area offers four bedrooms with en-suite shower rooms, a dressing room (with the possibility of an additional bedroom), a mezzanine office, and a four-person sauna. The basement includes a games room, gym, laundry room, wine cellar, technical rooms, and a large garage accommodating up to five vehicles. The interior features a contemporary and refined style, highlighting the generous volumes and abundant natural light. Modern amenities include underfloor heating, heat pump, air conditioning, and home automation. Sheltered from view, this rare and exclusive residence combines family comfort, elegant reception spaces, and privacy in a green setting, with quick access to Paris.

Ref. : V0027APA

JOHN TAYLOR AROUND PARIS

LA GARENNE COLOMBES1 380 000 €

House for sale shower - 8 rooms - 247

LA GARENNE COLOMBES PERIOD HOUSE WITH GARDEN

Fully detached house facing south/east, rare in La Garenne Colombes, in a prime location, at the far end of a 445m² (4,790 sq ft) plot with no overlook. Near the shops on Rue Voltaire and Place du Marché. Comprising, on the ground floor: entrance hall, office or small lounge, living room with fireplace, dining room, separate kitchen and shower room with toilet. 1st floor: dual-aspect master bedroom, three bedrooms, one of which has a washbasin, and bathroom with toilet. Loft: converted into three large rooms and accessible via a pull-down staircase. Basement level: two storage rooms, boiler room and wine cellar. A garage and a shed that could be converted into a laundry room or spare bedroom complete this high-quality property. Top pick for this charming, exceptional, very bright, dual-aspect house to renovate, on the same level as the garden. Contact: +33 (0)6 03 84 60 34 Fees payable by the seller - Estimated amount of annual energy costs for standard use: €7,412 ~ €10,028 Agency fees payable by vendor - Montant estimé des dépenses annuelles d'énergie pour un usage standard : 7412€ ~ 10028€

Ref. : 86673278

BARNES HAUTS DE SEINE NORD

PARIS 16EME1 290 000 €

Apartment for sale shower - 2 rooms - 79

Paris 16 - Village d'Auteuil - Duplex apartment - Terrace and balcony - Unobstructed view

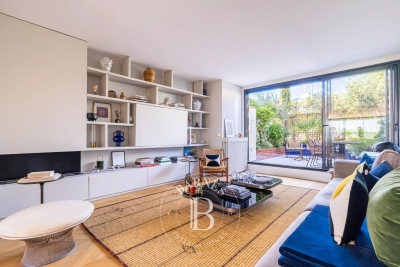
This magnificent 85m² (915 sq ft) duplex apartment (79.46m² or 855 sq ft under the Carrez Law), located in the heart of the Village d'Auteuil, has been fully renovated by an architect and offers a peaceful setting with panoramic views over the rooftops of Paris and the Eiffel Tower. On the 7th floor, the entrance hall leads to a master bedroom with a perfectly designed, custom-built wardrobe opening onto an east-facing balcony with unobstructed views. A shower room with toilet completes this level. Upstairs, a large 50m² (538 sq ft) living room opens on two distinct spaces: a fully fitted and equipped open kitchen, extended by a light-filled dining area offering panoramic views. A living room, opening onto a superb 20m² (215 sq ft) fitted and heated terrace, sheltered from prying eyes. Every detail has been carefully studied: Hermès wall hangings in the bedroom and dining room, a harmonious colour scheme and a high-end finish. Its prime location in the heart of Village d'Auteuil, the quality of its renovation and layout, complete with a fitted terrace, make this an exceptional property, ideal as a main residence or a Parisian pied-à-terre. Cellar also included. Property subject to the co-ownership regime. Fees payable by the seller - Average amount of the share of charges €5,772/year - Estimated amount of annual energy costs for standard use based on 2021 energy costs: €630 ~ €880 - Carla GRELIER - Sales agent - EI -RSAC - Carla Grelier - Sales agent - EI - RSAC 823888466 Agency fees payable by vendor - Montant moyen de la quote-part de charges courantes 5,772 €/yearly - Montant estimé des dépenses annuelles d'énergie pour un usage standard, établi à partir des prix de l'énergie de l'année 2021 : 630€ ~ 880€ - Carla GRELIER - Agent commercial - EI - RSAC 823888466

Ref. : 86970156

BARNES PIED-A-TERRE AUTEUIL