OK
More than Less than
  ok

Key-words : shower

Houses and Apartments, your real estate specialist magazine offers a selection of ads that match with the keyword shower. You can refine your search by specifying the area or price range in the navigation bar link Search for a House/Apartment.

LE CANNET648 979 €

House for sale shower - 4 rooms - 93

LE CANNET SINGLE-STORY DETACHED HOUSE IN A QUIET AREA NICE PLO

LE CANNET just five minutes by car from downtown Cannes and close to amenities, schools, transportation, highway access, and shops. Detached house built by a mason, set on a beautiful 941m² plot in complete tranquility.On a single level, it offers 93m² including 3 bedrooms, a bathroom with shower and bathtub, two toilets, a lovely living room with a fireplace, and a separate equipped kitchen. A bit of modernizing will restore all the charm of this sound and well-built home.On the property, you'll find two garages that can be adapted to your needs, two laundry rooms, and a cellar. Plenty of parking spaces, with the possibility of adding a swimming pool.A must-see

Ref. : 284V1400M

COTE IMMOBILIER

VAISON-LA-ROMAINE620 000 €

House for sale shower - 6 rooms - 138

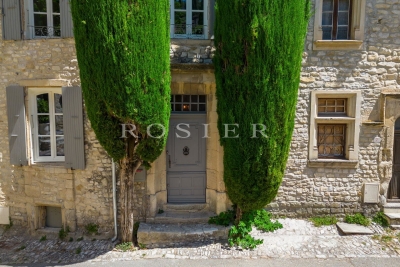
Vaison-la-Romaine – Stunning Renovated Village House with Terraces and Panoramic Views

In the heart of the medieval town of Vaison-la-Romaine, nestled behind its cobbled streets steeped in history, this townhouse is one of those that leaves a lasting impression. Meticulously restored in 2023, it has retained its original character while offering a remarkable level of comfort. Roof, electricity, plumbing, finishes: everything has been meticulously renovated. The result is a move-in ready home where every detail inspires serenity and well-being. Offering approximately 138 m² of living space, it enjoys a privileged location on a small square in the upper town. This rare advantage provides more light, a more open view from the entrance, and a particularly peaceful atmosphere. From the moment you step inside, you are captivated by the spaciousness, the high ceilings, and the warm ambiance. The living areas flow seamlessly together: a living room, dining room, and a large, fully equipped kitchen of approximately 20 m² create a very welcoming space. From the kitchen, the gaze is already drawn to the rooftops and surrounding landscapes. This level also includes a shower room with a toilet. Upstairs, the sleeping area comprises three comfortable bedrooms and an office that could easily serve as a fourth bedroom if needed. One of the bedrooms/offices has direct access to a pleasant terrace, a true extension of the outdoors. A shower room with a toilet completes this level. Here again, natural light and unobstructed views contribute greatly to the charm of this house. But it is undoubtedly this level, located a few steps below the main rooms, that gives this house an extra dimension. It includes a bedroom, a kitchenette, and a dining terrace. A true haven for entertaining family and friends, hosting a teenager seeking independence, or simply enjoying the outdoors from morning till night. A wine cellar carved into the rock completes this level for lovers of fine wines. From the terraces, the view is ever-changing. The city rooftops, the surrounding hills, and the Provençal light create a vibrant setting that evolves throughout the day and the seasons. The tranquility that reigns here is as surprising as it is captivating. Although nestled in the heart of the medieval town, the house remains just a few minutes' walk from the shops, restaurants, terraces, and lively atmosphere of the town center. Access by car is possible for dropping off belongings, while parking is readily available nearby. Rarely does a village house manage to combine so many qualities: the charm of stone and history, impeccable renovation, ever-present views, several outdoor spaces, and a truly gentle way of life. An authentic, bright, and deeply endearing place.for those who are looking for more than just a house: a true art of living in the heart of one of the most beautiful cities in Provence.

Ref. : 11508

ROSIER

NICE820 000 €

Apartment for sale shower - 4 rooms - 95

Bright dual-aspect 4-room apartment - Nice Fleurs/Gambetta

Located on the second floor of a well-maintained building with an elevator, this dual-aspect four-room apartment boasts generous ceiling heights and an abundance of natural light. The property features a large open-plan living area with a fully equipped kitchen, creating an inviting space for both everyday living and entertaining. The sleeping area comprises two comfortable bedrooms, each with its own en-suite shower room, one of which also includes a toilet. Overlooking the quiet courtyard, both bedrooms enjoy a peaceful and tranquil setting. A cellar provides additional storage space, while air conditioning ensures year-round comfort, Ideally situated in the sought-after Gambetta district, the property is within easy reach of shops, restaurants, and public transport. The airport can be reached directly by tram, and the beach is just a three-minute walk away.

Ref. : 87119793

WRETMAN ESTATE & CONSULTING

ST-RAPHAËL2 470 000 €

House for sale shower - 7 rooms - 245

For sale luxury villa of 245 sqm Valescure Saint Raphael, private domain 245 m2

Valescure, private residential estate, walking distance to shops, beautiful villa overlooking 1900 sqm of landscaped garden with swimming pool, 5 bedrooms, 3 bathrooms and 1 shower room. Double garage independent apartment, perfect condition.

Ref. : 9670

IMMOGOLF

ANTIBES425 000 €

Apartment for sale shower - 4 rooms - 99

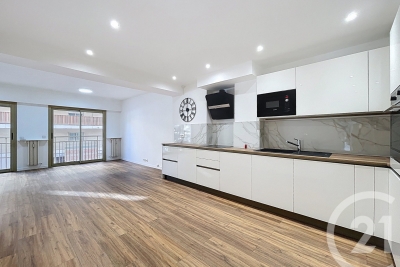
ANTIBES CARRE D'OR Come and discover this charming, fully renovated and air-conditioned 4-room apartment, with a generous surface area of around 100 m², located only 150 m from the beaches. The apartment is divided into two main areas: on the right, a magnificent living space of over 40 m² with a beautiful fitted and equipped open-plan kitchen leading into a large living and dining area. On the left side, there are 3 comfortable bedrooms, a shower room with a toilet, and an additional separate toilet for extra convenience. Its location is ideal as a holiday home, a rental investment, or for a professional practice. Book your visit quickly before it's too late!

Ref. : 3922

CENTURY 21 ALBERT 1ER

BIOT1 245 000 €

House for sale shower - 7 rooms - 195

CALIFORNIAN VILLA - GATED ESTATE

UNIQUE ON THE MARKET! Come and visit this magnificent Californian villa located in a highly sought-after private estate. Close to beaches, the SNCF train station, a forest park and the village of Biot, this house is ideal for taking advantage of the region's assets. It comprises: - Garden level: 4 bedrooms, one with en-suite shower room, dressing room, large bathroom, WC, utility room; - Upstairs: a large living-dining room opening onto a terrace with unobstructed views, a semi-open kitchen and the parental area comprising bedroom, dressing room and shower room. The large bay windows let in plenty of light, enhancing the villa's comfort, spaciousness and elegance. The villa is set in a dominant position in a magnificent, secure and guarded estate of over 4 hectares. It includes 24 villas, a very large swimming pool with a private bungalow per property, a volleyball court, a petanque court and a tennis court. VISIT NOW!

Ref. : 1124

Agence Hamilton SelectionMed

NICE925 000 €

Apartment for sale shower - 4 rooms - 102

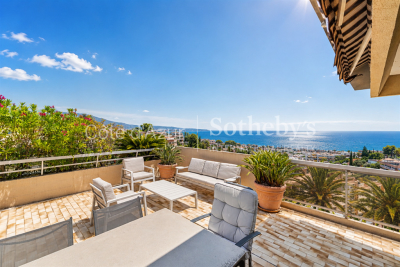
Top-floor apartment with 126 sqm terrace and sea views in Nice West

Luxury penthouse with 126 sqm terrace, swimming pool and sea views in Nice, French Riviera Located in one of the most sought-after residential districts of Nice West, this outstanding top-floor apartment enjoys an exceptional position within a contemporary residence featuring landscaped grounds and a residents' swimming pool. Offering approximately 102 sqm of living space together with a spectacular 126 sqm wraparound terrace, the property combines privacy, generous outdoor living and elegant Riviera lifestyle only minutes from the Mediterranean coastline. Nice is internationally recognised as the capital of the French Riviera, offering year-round sunshine, excellent international connectivity through Nice Côte d'Azur Airport, world-class cultural institutions and immediate access to Monaco, Cannes, Saint-Paul-de-Vence and Italy. The western residential districts are particularly appreciated for their peaceful atmosphere while remaining close to beaches, restaurants, international schools and the city centre. Occupying the entire top floor, the apartment benefits from complete privacy as the only residence on its landing. Its dual-aspect configuration and numerous full-height windows create exceptionally bright interiors throughout the day. The remarkable 126 sqm terrace represents one of the property's defining features. Surrounding the apartment on several sides, it offers multiple outdoor living environments with pleasant open views extending towards the Mediterranean Sea. Whether entertaining guests, dining outdoors or simply enjoying the Riviera sunshine, this exceptional outdoor space significantly enhances the quality of everyday life. The reception room opens directly onto the terraces, creating seamless continuity between interior and exterior spaces. The independent fully equipped kitchen complements the living areas while offering practical everyday functionality. Accommodation includes three bedrooms, each enjoying direct access to a terrace or balcony, together with one bathroom and one shower room. Additional features include ducted air conditioning, double glazing, a private garage, cellar and access to the residence's swimming pool. Combining the privacy of a penthouse, extensive outdoor living, sea views and an excellent residential location close to Nice International Airport, this property represents an outstanding opportunity for buyers seeking either a refined primary residence or a prestigious lock-up-and-leave home on the French Riviera. Presented by Côte d'Azur Sotheby's International Realty. Complete sales documentation and confidential private viewings are available upon request.

Ref. : CA14-785

COTE D'AZUR SOTHEBY'S INTERNATIONAL REALTY

CAP-D'AIL2 500 000 €

House for sale shower - 8 rooms - 253

Villa at the gates of Monaco

CAP D'AIL Offering a PANORAMIC VIEW of the SEA, from Cap d'Antibes to Monaco, this property is ideally located at the GATES OF MONACO. The 250 m² villa is arranged over 3 levels of about 85 m² each and was entirely RENOVATED in 2019 with QUALITY materials such as parquet, tiling, DEVON&DEVON bathrooms, and HIGH-END accessories. The main entrance, elevated, leads to a hall with a staircase adorned with LUXURIOUS marble tiles, serving a living room and a SPACIOUS open-plan kitchen overlooking the living area. A first EN-SUITE BEDROOM is located on the same level. All living rooms benefit from UNOBSTRUCTED views of the sea. On the garden level are a large suite, a lounge area, a shower room with toilets, and a laundry room. Upstairs, a beautiful en-suite bedroom with a bathroom and toilets, as on each level. The three floors can be separated into three separate apartments, each with its own outdoor TERRACE. The 646 m² land, terraced, offers many possibilities: swimming pool, jacuzzi, wine cellar, service room, studios. (Pool and wellness area project in AI illustration.) Under the main terrace, a large GARAGE easily accommodates two cars and a scooter. Only 1 km from Monaco, 1.5 km from the A8 motorway, 12 km from Italy, and 20 km from Nice. A parking lot with about ten spaces is located next to the house to host your guests. The bus stop to Monaco is 50 meters away. This is a RARE opportunity to acquire an ELEGANT villa for a family near the border, while enjoying an EXCEPTIONAL panoramic sea view. Information on the risks to which this property is exposed is available on the Georisques website: www.georisques.gouv.fr

Ref. : 87114252

Empire Estates

LA CLUSAZ1 480 000 €

House for sale shower - 5 rooms - 151

Renovated chalet - Close to slopes & open views

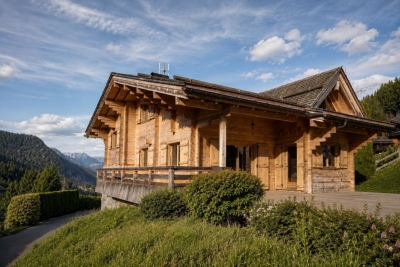
In La Clusaz, in the heart of the Aravis Valley, this detached chalet enjoys a sought-after location just 250 metres from the Envers ski slope and 1.7 km from the village centre, offering an ideal balance between accessibility and tranquillity. Set in a peaceful and sunny environment, the property benefits from dual south- and west-facing exposure, ensuring excellent natural light throughout the day and a pleasant living environment in every season. Built in 1988 using traditional timber logs and local stone, the chalet underwent a complete renovation with upgraded insulation in the early 2010s, creating a harmonious balance between authenticity, comfort, and energy performance. Offering approximately 152 sqm of floor space (including 140 sqm of living space), the chalet stands out for its warm atmosphere, traditional materials, and functional volumes, perfectly suited to family living or entertaining. The main living area, bright and welcoming, is centred around a lounge with fireplace and opens onto a large terrace with open views, a true outdoor extension allowing full enjoyment of the natural surroundings. The sleeping area comprises four bedrooms, including a master suite with private shower room, as well as an additional bathroom, ensuring comfortable accommodation for family and guests. The chalet also benefits from a wellness area with hammam, a TV lounge, a laundry room, and a garage. Located in a highly sought-after area, this property represents an ideal opportunity as either a main or secondary residence, with attractive rental potential. Référence agence : 3585

Ref. : VTKQ-X5M-48E

Agence ATHERAC - Transaction

BIEVRES855 000 €

House for sale shower - - 287

215m² (2,314 sq ft) house – Vauboyen district – 4,451m² (47,910 sq ft) plot

Barnes is listing this 215m² (2,314 sq ft) house, part of a ground-level shared ownership building (lot 6) set on a 4,451m² (47,910 sq ft) plot planted with trees, enjoying a quiet location free from overlook and affording unobstructed views, in the highly sought-after Vauboyen neighbourhood. Laid out as follows: Garden level: Entrance with a space that could be converted into a studio apartment (toilet, shower, kitchen and laundry room), garage, storeroom, cellar Ground floor: entrance, fitted kitchen, dining room, living room with fireplace, two bedrooms, bath/shower room, separate toilet with washbasin First floor with external access: entrance, fitted kitchen, living room with a large fireplace, 2 bedrooms, bath/shower room, toilet, and a mezzanine that could be converted into an office. And five thousand eight hundred and eight tenths (5,808/10,000ths) of the land ownership. Fees payable by the seller - Estimated amount of annual energy costs for standard use based on 2021 energy costs: €7,840 ~ €10,610 - Information on the risks to which this property is exposed is available on the Géorisques website: www.georisques.gouv.fr - Sandrine Dechaux - Sales agent - EI - RSAC 907 642 177 Agency fees payable by vendor - Montant estimé des dépenses annuelles d'énergie pour un usage standard, établi à partir des prix de l'énergie de l'année 2021 : 7840€ ~ 10610€ - Les informations sur les risques auxquels ce bien est exposé sont disponibles sur le site Géorisques : www.georisques.gouv.fr - Sandrine DECHAUX - Agent commercial - EI - RSAC 907 642 177

Ref. : 87067152

BARNES YVELINES

ANTIBES1 485 000 €

House for sale shower - 4 rooms - 145

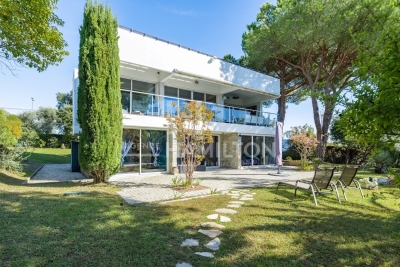
ANTIBES - DETACHED HOUSE WITH NO NEIGHBORS OVERLOOKING - SWI

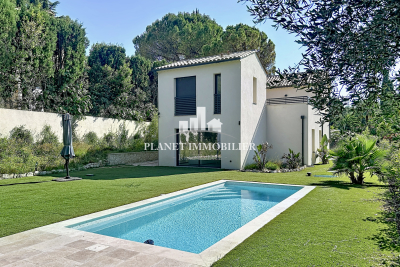
In a highly sought-after residential area of Saint-Maymes in Antibes , discover this magnificent new detached villa , offering a privileged living environment, in absolute peace and quiet , without any overlooking, with a beautiful private garden complete with a swimming pool. From the moment you step inside, you'll be captivated by a vast, light-filled living space designed for conviviality. It comprises a spacious living room, a dining room, and a fully equipped open-plan kitchen, all opening onto the garden through a large bay window. A separate WC and a ground-floor garage complete this level. Upstairs, the sleeping area offers two beautiful bedrooms with storage, a shower room, a separate WC and a superb master suite with its dressing room, private shower room with WC and access to a pleasant terrace. Built with quality features, this house offers all modern comforts: ducted air conditioning, double glazing, electric roller shutters, fully equipped kitchen, alarm and surveillance cameras already installed, electric gate, swimming pool, garage. A turnkey villa, with meticulous finishes, ideal for a family wishing to enjoy a quiet and residential environment while remaining close to main access points. Not subject to co-ownership regulations. Fees included, payable by the buyer at a rate of 6%.

Ref. : 3228

PLANET IMMOBILIER

ANNECY-LE-VIEUX935 000 €

Apartment for sale shower - 5 rooms - 115

Exceptional 5-room apartment of 115 sqm with a 70 sqm terrace, double garage, and 1 parking space

Discover this superb top-floor penthouse, nestled in a quiet and sought-after neighborhood in the hills above Annecy-le-Vieux. Located in a modern 2021 building with an elevator, this 115 sq m (1,238 sq ft) apartment, on the second and top floor, boasts generous proportions. Upon entering, the living area is bathed in exceptional natural light, featuring an open-plan, fully fitted and equipped kitchen that extends onto a magnificent 70 sq m (753 sq ft) terrace surrounding the apartment, offering panoramic views of the surrounding fields. The sleeping area comprises three bedrooms, an office, a master suite with a shower room and dressing room, a bathroom, a separate WC, and an entrance hall with a built-in wardrobe. This rare property combines modern comfort, generous living spaces, and a privileged setting. Additional features include a double garage and an outdoor parking space. Information on risks is available on the Géorisques website: www.georisques.gouv.fr

Ref. : SU-703

Stone Invest

NEUILLY SUR SEINE1 265 000 €

Apartment for sale shower - 3 rooms - 90

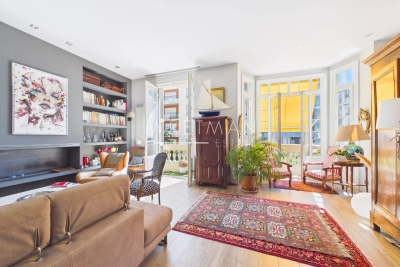
Neuilly-Village Longchamp - Magnificent Art Deco building – Apartment with the feel of an artist's studio – 1-bed – Charming and atypical – Lovely unobstructed views

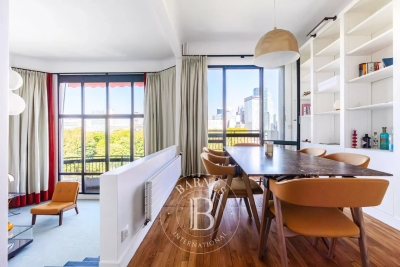
This 77m² (829 sq ft) 1-bed apartment, situated on the sixth floor of a beautiful Art Deco building (with lift) in a prime location in the heart of the “Village Longchamp”, captures the Parisian spirit of an artist's studio-loft. The apartment affords magnificent, unobstructed views and is within easy reach of shops and Metro line 1. The property comprises an entrance hall with custom-built cupboards, a large west-facing living room boasting a cathedral ceiling (6m or 20ft ceiling height) and lovely unobstructed views towards the Seine and La Défense, a fully fitted and equipped separate kitchen, a dining room with bookcases and a bedroom each opening onto a balcony, as well as a shower room and a separate toilet. A 10.89m² (117 sq ft) maid's room on the ground floor and two outdoor parking spaces complete the apartment. Charming and atypical – A rare property on the market Bright and sunny – Unobstructed views – Good ceiling height – Very good overall condition – High-quality amenities – Air-conditioned apartment – High-end shared ownership building with concierge – Close to shops and transport services. EPC in progress. Property subject to shared ownership status. €1,346,000 Agency fees not included - Agency fees: Fees at 4.01% incl. tax payable by the buyer - Number of lots in the building: 31 - Soumia INANE - Sales agent - EI - RSAC 438332231 1,216,346 € Agency fees not included - Agency commission: 4%VAT included Agency fees payable by buyer - Nombre de lots dans la copropriété: 31 - Montant estimé des dépenses annuelles d'énergie pour un usage standard, établi à partir des prix de l'énergie de l'année 2021 : 1386€ ~ 1876€ - Soumia INANE - Agent commercial - EI - RSAC 438332231

Ref. : 86936412

BARNES PIED-A-TERRE NEUILLY

LES HOUCHES1 250 000 €

Apartment for sale shower - 4 rooms - 107

3-Bedroom Apartment, 107.4 m², with Balcony – SOLELYÂ Residence – Les Houches, Chamonix Mont-Blanc

Discover this exceptional 107.4 m² T4 apartment, located on the second floor of the prestigious SOLELYÂ residence, just 30 meters from the Prarion ski slopes in Les Houches. A Luxury Alpine Living Experience This exclusive property offers: ? 3 spacious bedrooms, each with a private shower room and toilet for maximum comfort and privacy ? A bright living room that opens onto a 25 m² southeast-facing balcony, perfect for enjoying the breathtaking views of the Alpine peaks and basking in ample sunlight ? High-end finishes, combining modern design with mountain charm ? RE 2020 certified for optimal energy performance and environmental sustainability Eco-Friendly and Innovative Real Estate ?? RE 2020 Certification: ensuring energy efficiency and sustainable living ?? Private parking spaces available: option to acquire 2 private parking spaces for added convenience ?? Delivery scheduled for February 2026 with additional benefits such as VAT recovery and reduced notary fees. An Exclusive Opportunity to Live in Chamonix The SOLELYÂ residence offers only 9 premium apartments, ensuring an intimate and exclusive living environment. Whether you're seeking a primary residence, a second home, or a high-return rental investment, this property is the perfect choice for those who appreciate luxury, comfort, and a unique alpine lifestyle. ?? Prime location: Direct access to the ski lifts and the amenities of Chamonix. ?? Exclusive apartments: Generous living spaces, premium finishes, and panoramic views of Mont-Blanc. ?? Energy-efficient and eco-friendly: RE 2020 certification ensures a sustainable lifestyle. ?? Hurry! Only 4 apartments available! Don't miss this rare opportunity—contact us today for more information about this new real estate development in Chamonix Les Houches.

Ref. : 68/202

ALPS PROPERTY

CANNES599 000 €

Apartment for sale shower - 3 rooms - 73

Apartment with sea and garden view

Discover this bright, refined 73.35 m² apartment located at the bottom of Croix des Gardes, close to the beaches. It comprises an entrance hall with a semi-open kitchen (which can be closed off), a shower room, a bedroom with a dressing room and access to the exterior, a double living room with the possibility of creating a second bedroom, a separate toilet, and a beautiful terrace with a garden. The apartment offers an elegant living space with large double-glazed windows, electric shutters, and reversible air conditioning, a security door, and a fiber optic connection. Facing south-west, with a glimpse of the sea. A cellar completes this property. Shared parking is available in the residence. Information on the risks to which this property is exposed is available on the Géorisques website: www.georisques.gouv.fr

Ref. : 87018156

AGENCIA