OK
More than Less than
  ok

Key-words : shower

Houses and Apartments, your real estate specialist magazine offers a selection of ads that match with the keyword shower. You can refine your search by specifying the area or price range in the navigation bar link Search for a House/Apartment.

CANNES3 150 000 €

Apartment for sale shower - 4 rooms - 145

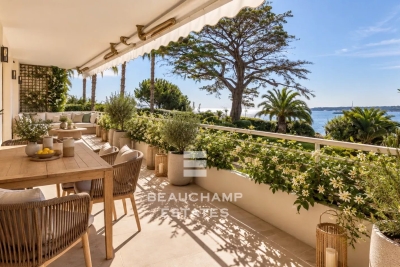
Three-bedroom apartment with sea view – Cannes Palm Beach

Located within one of Palm Beach's most sought-after residences in Cannes, this superb 3-bedroom apartment of approximately 140 sqm enjoys breathtaking panoramic sea views over the Lérins Islands. Bathed in natural light, the property features a beautiful south-facing terrace of approximately 20 sqm, offering the perfect setting to enjoy the Mediterranean sunshine and stunning sea views. At the rear of the residence, an 11 sqm winter garden/loggia provides additional living space and offers convenient direct access, ideal for everyday use and shopping. The apartment comprises an entrance hall, a spacious living room, and three en-suite bedrooms, each with its own private bathroom or shower room. A double garage and a cellar complete this exceptional property. An additional parking space is available directly in front of the winter garden at the rear of the residence, providing easy, discreet, and practical access. Property subject to co-ownership regulations Total number of units: 71 Ongoing legal proceedings: No Annual service charges: €1,731 ENERGY RATING: C (76), CLIMATE RATING: C (5) Estimated annual energy costs for standard use: between €1,002 and €1,356 (reference year 2023). Information on the risks to which this property is exposed is available on the Géorisques website: www.georisques.gouv.fr .

Ref. : CAB7152

BEAUCHAMP ESTATES

CANNES800 000 €

Apartment for sale shower - 6 rooms - 174

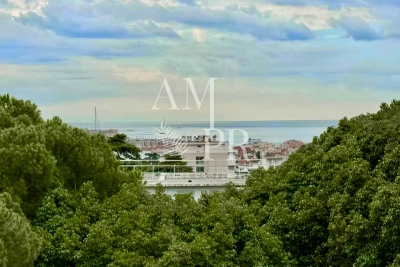
174m² flat to renovate Cannes Montrose - Ideal liberal profession

Sea-view flat in listed residence close to town centre, all shops and 10' from motorway. Heating and water included in the charges (€450/month). Living room, dining room, kitchen, balcony with sea view and large park to the south. Mountain views and greenery to the north. parkings spaces. 5 bedrooms 2 bathrooms with toilet 1 shower room with toilet.

Ref. : 60-9199VFF

AMANDA PROPERTIES

L'ISLE-SUR-LA-SORGUE1 250 000 €

House for sale shower - 10 rooms - 188

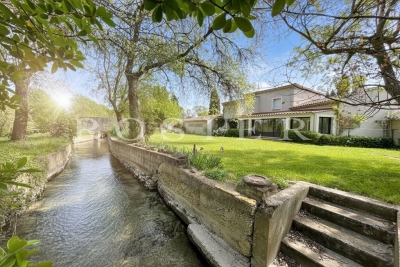
For sale L'Isle sur la Sorgue - 188 m² house with fisherman's cottage on the banks of the Sorgues.

Between Velleron and L'Isle sur la Sorgue, on the banks of the Sorgues river and just a few minutes from the town centre of the antique dealers' town, recent house built in 1998, renovated in 2008 using quality materials and fittings.The property comprises a main house and a renovated fisherman's hut, in a bucolic setting with no nuisances. Once through the electric gate, a path leads to the parking area, where you will discover a lush garden planted with pine trees, fruit trees, a walnut tree, pomegranate trees, local species, olive trees and a few vines spanning more than 3,900 m². The house:The entrance hall leads to the large, open-plan living room, where a fitted and equipped kitchen with scullery and plenty of storage space opens onto a dining area and a cosier lounge with an insert fireplace. A 28 m² veranda faces the garden on the north side and the Sorgues river for lazy days savouring the freshness of the water. On the south side, a shaded 50 m² terrace invites you to enjoy lunch overlooking the pool; in the evening, a 50 m² courtyard is the venue for summer evenings and entertainment. Opposite the staircase in the entrance hall, a corridor leads to a separate toilet, a shower room, a bedroom I with dressing room and a master bedroom II with bathroom and cupboard.The boiler room (underfloor gas central heating on the ground floor and radiator heating on the first floor) is in the double garage connected to the utility room, which has been converted into a billiards room with plenty of storage space and could easily be returned to its original use.A stone staircase leads to the first floor, where the landing leads to 3 bedrooms, a shower room and a linen room. A fisherman's cottage in the garden:To the north, the shady garden overlooks the river. The setting is superb in the sunshine, with a gentle coolness that invites you to daydream, fish for crayfish or take a canoe trip for the more sporty.A little history ... Some lucky people had a little cottage by the water where they spent most of their time. This privilege can be traced back to the 13th century, when the Count of Toulouse, owner of the Comtat Venaissin, granted the people of Isle the right to fish on the Sorgue from the Fontaine-de-Vaucluse spring to the Rhône. In the 15th century, a fishermen's guild was set up to defend the guild and the conditions in which the trade was practised. During the Revolution, the guild was disbanded and its privileges disappeared... The fishermen had a tradition of electing a king, which didn't go down too well during the Revolution!It was re-founded in 1977 as the Association des Pescaïre Lilen. In 1977, the confrérie des pêcheurs de L'Isle was revived and La Pêche d'Antan was organised every third Sunday in July. Today, the cottage has been completely renovated and converted into a bedroom that is popular with young and old alike. A shower room adjoining the courtyard provides every comfort. Services & equipment :Town water, water from the Sorgues, town gas central heating, air conditioning, double glazing, safety glass, electric roller shutters, compliant septic tank, alarm, automatic watering system, softener, etc. Opposite the terrace, along the courtyard, bordered by a pétanque court and two magnificent vines, is a 5 x 10 metre swimming pool with electric roller shutters. Plenty of space to relax, an ideal house for a family, a rare property for sale just a stone's throw from the little Venise Comtadine. ENERGY CLASS: C / CLIMATE CLASS: CEstimated average annual energy costs for standard use, based on 2023 energy prices: between €2,370 and €3,300.

Ref. : 11266

ROSIER

PARIS 18EME191 000 €

Apartment for sale shower - 2 rooms - 24

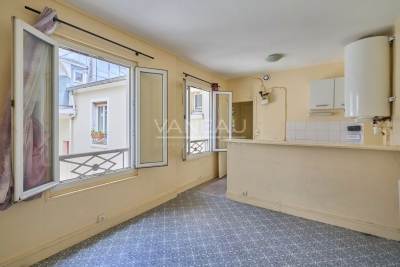
Marx Dormoy – One-Bedroom Apartment to Renovate with Great Potential

Just a short walk from Marx Dormoy metro station, in the heart of a vibrant and rapidly evolving neighbourhood, this 24.79 sq m (266.8 sq ft) one-bedroom apartment is located on the third floor of a charming period building. The apartment comprises an entrance hall, a bright living room with an open-plan kitchen, a separate bedroom, and a shower room with WC. Its well-designed layout maximises the available space and provides an excellent foundation for a renovation project. The property requires refurbishment, offering the opportunity to unlock its full potential and create a home tailored to your taste. An ideal prospect for a primary residence, a Paris pied-à-terre, or a buy-to-let investment. Residents will enjoy a sought-after location, within easy reach of local shops, the lively Marché de l'Olive, excellent transport links, and the authentic neighbourhood atmosphere that makes this part of the 18th arrondissement so appealing. A property with excellent potential, perfect for buyers looking to add value.

Ref. : 87174800

VANEAU Trinité - Saint-Georges

PARIS 7EME3 650 000 €

Apartment for sale shower - 7 rooms - 167

Paris 7 - Champ-de-Mars - Eiffel Tower view - 3 bedrooms

167.81m² or 1,806 sq ft (Carrez law) corner apartment, offering superb views of the Eiffel Tower from the living room, situated on the third floor of a high-end, early 20th-century building with live-in concierge and lift, a stone's throw from the Champ-de-Mars. This bright, quiet and dual-aspect apartment comprises an entrance hall, a living room, a dining room, an eat-in kitchen, a suite with bath-shower room and toilet, two bedrooms, one of which has a shower room, and a separate toilet. It also features a damp-free double cellar and a maid's room with a washbasin (8m² or 86 sq ft of floor space) on the seventh floor. This property will delight with its unobstructed views of the Eiffel Tower, the leafy surroundings and the sky, its optimised floor plan offering great potential, and its peaceful location. Property subject to shared ownership status. Fees payable by the seller - Number of lots in the building: 17 - Average amount of the share of charges €5,280/year - Estimated amount of annual energy costs for standard use: €3,450 ~ €4,720 - Information on the risks to which this property is exposed is available on the Géorisques website: www.georisques.gouv.fr Agency fees payable by vendor - Nombre de lots dans la copropriété: 17 - Montant moyen de la quote-part de charges courantes 5,280 €/yearly - Montant estimé des dépenses annuelles d'énergie pour un usage standard : 3450€ ~ 4720€ - Les informations sur les risques auxquels ce bien est exposé sont disponibles sur le site Géorisques : www.georisques.gouv.fr

Ref. : 87042782

BARNES BAC-VARENNE

CANNES2 150 000 €

Apartment for sale shower - 3 rooms - 85

Beautiful, fully renovated apartment

In a luxury residence in the center of La Croisette, this beautiful apartment has been fully renovated to a very high standard and offers a lovely terrace and a beautiful view of the park and the sea. With a surface area of approx. 82.21 m² (77.71 m² Loi Carrez), it comprises: entrance with cupboards, open-plan kitchen, living room opening onto a terrace of approx. 8.40 m², guest toilet and two bedrooms with shower rooms. A cellar completes the ensemble.

Ref. : V7286CA

JOHN TAYLOR Cannes

DRAGUIGNAN1 700 000 €

House for sale shower - 10 rooms - 350

Noble residence in a verdant paradise

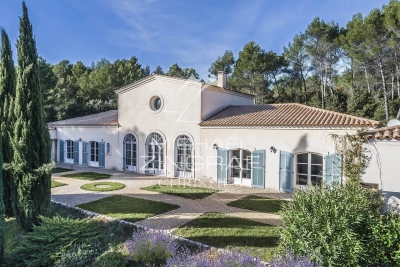
Nestled in the heart of a green setting, this magnificent property with a bourgeois 19th-century style combines charm, elegance, and modern comfort. Its architecture, inspired by small castles, stands out with its two lateral wings and superb high ceilings, creating a spacious and luminous atmosphere. Upon entering, you will be welcomed by a large hall that leads to a refined living room, adorned with a stone fireplace, ideal for convivial moments. The dining room, open to the outside, invites you to enjoy sunny days, while a separate, fully equipped kitchen will delight gourmet enthusiasts. The layout of the bedrooms is designed for comfort and privacy, with each wing of the house offering two bedrooms with closets, bathrooms or shower rooms, toilets, and dressing rooms. A laundry area and a large modular space, which can be dedicated to a master suite or a playroom, complete this level. Upstairs, a 70 m² room offers numerous possibilities for customization, according to your desires. Outside, be charmed by a 14 × 7 m swimming pool, surrounded by a fenced plot of over a hectare, where Mediterranean species add a touch of exoticism. The property also benefits from a basement with crawl space at man height and a wine cellar, ideal for wine enthusiasts. The amenities of this residence are of superior quality: carefully selected materials, underfloor heating by geothermal heat pump, automatic watering system, alarm, electric gate, covered terrace, and French-style garden, everything has been designed to offer an exceptional living environment. A rare opportunity not to be missed for those seeking luxury and serenity.

Ref. : MZIAX0762

Michaël Zingraf Christies International Real Estate AIX-EN-PROVENCE

LE CHESNAY738 000 €

House for sale shower - 6 rooms - 100

Le Chesnay - Bas de Plateau - Résidence Corneille - Renovated family house - 100.79m² (1,085 sq ft) - Immaculate condition - 4 bedrooms - Veranda - Garden

In Le Chesnay, in the highly coveted Résidence Corneille in the Bas de Plateau area, Barnes Versailles has the listing of this house offering 100.79m² (1,085 sq ft) of floor surface in VIP surroundings. The house has been fully renovated with quality fittings and is in excellent general condition. The bright lounge (facing East) off of the entrance hall extends onto a lovely veranda overlooking the garden sheltered from prying eyes. Harmonious volumes characterise this living space which flows seamlessly into the modern open kitchen designed with family life and conviviality in mind. The ground floor also has a bedroom (facing West) as well as a shower room with toilet, renovated in 2025; Upstairs are three bedrooms with cupboards, a bathroom, a separate toilet and a cupboard space on the landing. The house's main feature, the veranda, provides an additional living room space flooded with light. It was entirely redesigned in January 2026, including a roof renovation with panels, enhancing both the quality and comfort. The garden and wooden terrace extend the living spaces and provide a much-appreciated green haven. A private parking space in front of the house and a shed round off the property. The light-coloured oak flooring, the enhanced wall insulation, the recent insulation of the roof terrace, the double-glazed windows, the carefully selected materials and the meticulous upkeep are just some of the attributes of this lovely home not in need of any work. Résidence Corneille is renowned for its family ambiance, its green spaces and its unspoilt residential environment. A VIP location within walking distance of Les Châtaigniers, Blanche de Castille and Saint-Jean-Hulst schools, as well as local shops including the Super U Express just a few minutes' walk away. The bus routes surrounding the residence provide easy access to Versailles, Vaucresson and La Celle-Saint-Cloud stations. The property is part of a shared ownership complex of 73 lots – No ongoing proceedings Charges: €693 per quarter (€231/month) - including: collective gas heating with individual meters, cold water (individual meters), upkeep of the green spaces and gardens, upkeep of the common areas and bin management. Hot water: individual (the house has an individual electric hot water tank equipped with an anti-calc filtration system). A rare opportunity in a residence particularly popular with families in search of green surroundings and a safe and convivial atmosphere. Property tax: €1,562/year EPC: D/D - Estimated annual energy costs (baseline years 2021, 2022, 2023): between €2,200 and €3,040 per year Price: €738,000 incl. agency fees Net seller price: €709,615 (excluding fees) Fees payable by the buyer: 4% incl. tax of the net seller Your Barnes contact: Nathalie Boué Tel: +33 (0)6 44 07 93 50 Email: €709,615.38 Agency fees not included - Agency fees: 4% incl. VAT Fees payable by the buyer - Average amount of the share of charges €2,772/year - Estimated amount of annual energy costs for standard use based on 2021 energy costs: €2,200 ~ €3,040 709,615.38 € Agency fees not included - Agency commission: 4%VAT included Agency fees payable by buyer - Montant moyen de la quote-part de charges courantes 2,772 €/yearly - Montant estimé des dépenses annuelles d'énergie pour un usage standard, établi à partir des prix de l'énergie de l'année 2021 : 2200€ ~ 3040€

Ref. : 86200027

BARNES YVELINES

NICE545 000 €

Apartment for sale shower - 2 rooms - 66

NICE - FLOWERS: LOVELY SOUTH-FACING LOFT IN A QUIET LOCATION OVERLOOKING A SOUTH-FACING GARDEN

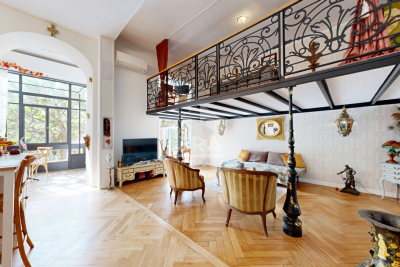
Nice - fleurs: in the heart of the fleurs district, in a superb elegant building, a lovely loft overlooking a garden in absolute peace and quiet. With a surface area of approximately 66 sq M including the veranda, this loft comprises an entrance hall, a living room overlooking a magnificent garden, a fitted and equipped open-plan kitchen, a mezzanine with a bedroom area, an office, ample storage, and a shower room with wc. The apartment is bright and quiet, facing south. It boasts impressive 3.80m high ceilings with moldings and solid wood flooring, and has a lot of character. A cellar completes this property. A garage is available for purchase separately. Close to all shops and amenities, a stone's throw from the tram station and just minutes from the promenade des anglais and the beaches. Contact our real estate agency, nice era gambetta. Real estate specialists in the gambetta/fleurs/musiciens/carré d'or districts. For more information (sales, purchases, appraisals, real estate advice), contact us at 04 92 07 87 52!

Ref. : n980

ERA GAMBETTA

VILLENEUVE-LOUBET950 000 €

House for sale shower - 6 rooms - 146

VILLENEUVE-LOUBET PLAGE - Stunning detached house with two apartments, 147 m² over two levels, featu

We are pleased to offer for sale a detached house ideally located on Avenue de la République in Villeneuve-Loubet, in a peaceful residential neighborhood made up exclusively of houses. Nestled in the heart of a 400 m² landscaped garden, it provides a pleasant living environment just a few steps from the beaches, shops, seaside promenade, and the Loup River. With quick access to the highway, reaching Sophia-Antipolis or Monaco is effortless. This house, in excellent condition, is composed of two independent apartments spread over two levels. On the ground floor, a three-room apartment opens onto an entrance leading to a fully equipped kitchen and a bright living room. Two bedrooms with built-in wardrobes, a shower room, and a separate toilet complete this space, which also benefits from direct access to the garden. Upstairs, a second three-room apartment, recently renovated, features an entrance leading to a kitchen and a spacious, light-filled living room. This space opens onto a large 20.79 m² terrace, perfect for enjoying outdoor moments in peace. The sleeping area includes two bedrooms, a modern shower room with an Italian-style shower, and a separate toilet. A garage and a private parking space are included within the property, adding extra convenience. Whether as a primary residence, vacation home, or rental investment, this house is a rare opportunity, offering a perfect balance of tranquility, immediate proximity to the sea, and easy access to essential amenities. Référence agence : 2793

Ref. : H7CM-LOD-EW7

Agence Winter immobilier

ROQUEBRUNE-CAP-MARTIN578 000 €

Apartment for sale shower - 3 rooms - 63

Roquebrune-Cap-Martin · T3 B35 – Lemon Roc · New 2 bedroom apartment with terrace, 2028 delivery, reduced notary fees and 2 parking spaces included

On the 3rd floor of the Lemon Roc residence, this elegant 63.1 m² 2-bedroom apartment offers bright, well-designed interiors, enhanced by an 11.33 m² terrace facing South-West, with pleasant panoramic views over the hills. The 9.67 m² entrance leads to the living area with kitchen (28.22 m²), a spacious and welcoming environment opening to the outside. The two bedrooms (11.22 m² and 9.03 m²) ensure comfort and privacy. The layout also includes a bathroom with shower and WC. Two parking spaces included. An ideal solution for those seeking brightness, comfort and refined living in a modern and peaceful residential setting.

Ref. : T3 B35

ITALGEST GROUP INTERNATIONAL REAL ESTATE

BORDEAUX892 000 €

Apartment for sale shower - 5 rooms - 197

Charming apartment in the Chartrons

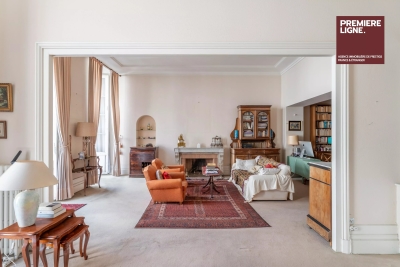
In the heart of Chartrons, on Notre-Dame Street, within a very beautiful stone building with an elevator, this cross-through apartment of 197 m² occupies the noble floor and benefits from a pleasant 24 m² terrace. Its generous volumes and characteristic elements make it a rare property with great potential. It consists of a triple bright reception opening onto a continuous balcony on the street side, a dining room under a glass roof, an independent kitchen, three comfortable bedrooms, a study, a bathroom, a shower room, and a laundry room. The spaces allow for the creation of one or two additional bedrooms depending on needs. A complete renovation will reveal all the charm of this address and create an exceptional residence combining the character of the old with contemporary comfort. A 30 m² cellar on the ground floor completes this set. An apartment to visit without delay. Some photos are non-binding 3D projections to illustrate the potential layout of the spaces.

Ref. : 86881133

Agence-premiere-ligne

SANARY-SUR-MER1 795 000 €

House for sale shower - 6 rooms - 186

186 m2 property with sea view in Portissol

Exclusive! In the most sought-after area of Portissol, facing the beach, discover this 186 m2 property, built on a 925 m2 plot, offering one of the most spectacular panoramas. The ground floor consists of a separate kitchen opening onto a terrace equipped with a bioclimatic pergola, a large 50 m2 living room with a triple-sided fireplace, two bedrooms, a shower room and a separate WC. Upstairs you will find a bedroom with its own bathroom, a games room, as well as a 25 m2 master suite with its own bathroom and a terrace offering a superb sea view. An outbuilding, ideal for accommodating family and friends, comprising a bedroom with shower room and WC, completes this property. This property is ideal for a main or secondary residence, in one of the most sought-after areas of Sanary-sur-Mer. Discover it now!

Ref. : 1_FFVMA1617-SECRET

FC AGENCE

CAVALAIRE-SUR-MER290 000 €

Apartment for sale shower - 2 rooms - 47

Prime City Centre location in a high-end residence!

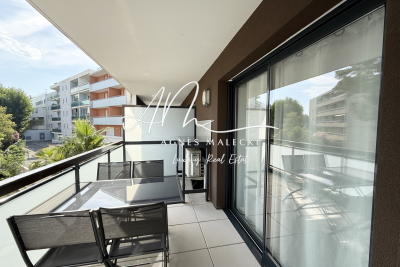
Exclusive listing with Agence Agnès Malecki! In Cavalaire, in the heart of the town center and close to the beaches, this beautiful, recently built, air-conditioned, one-bedroom apartment of approximately 47m2 features a terrace and a double garage in the basement. It comprises an entrance hall with built-in closets, a living/dining room, a fully equipped kitchen opening onto the terrace, a bedroom, a shower room, and a toilet. Everything is within walking distance!

Ref. : 1_V10008608

AGENCE AGNES MALECKI - GOLFE DE SAINT TROPEZ

PARIS 16EME3 380 000 €

Apartment for sale shower - 8 rooms - 247

A beautiful family home and entertaining apartment - Passy, Muette, Trocadéro

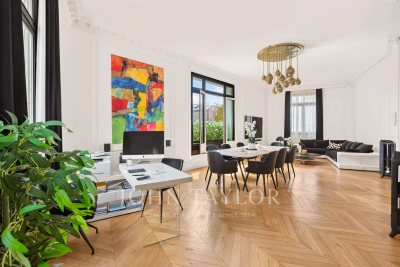
Paris 16th arrondissement: Passy – Muette – Trocadéro Set within a beautiful, high-end 1930s building constructed of cut stone, this family home and reception apartment—measuring approximately 247 m² and in perfect condition—is located on the 3rd floor and features an elevator. It is laid out as follows: - entryway - double living/dining room of approximately 50 m² - large, fully fitted and equipped kitchen-dining area - master bedroom with walk-in closet, bathroom, and half-bath - five additional bedrooms with shower rooms or bathrooms, one of which is currently converted into a separate studio apartment - laundry room - guest half-bath Hungarian-patterned hardwood floors, crown molding, and 3. 50-meter-high ceilings lend this apartment a unique elegance. Facing south and west, it is very sunny. Recently renovated, it features a harmonious layout with beautiful living areas and a sleeping area comprising five to six bedrooms, one of which has a separate entrance. Located right next to Rue de Passy, the Ranelagh Gardens, and the Trocadéro.

Ref. : V4226PA

JOHN TAYLOR PARIS