OK
More than Less than
€  ok

Key-words : shower

Houses and Apartments, your real estate specialist magazine offers a selection of ads that match with the keyword shower. You can refine your search by specifying the area or price range in the navigation bar link Search for a House/Apartment.

CANNES586 000 €

Apartment for sale shower - 3 rooms

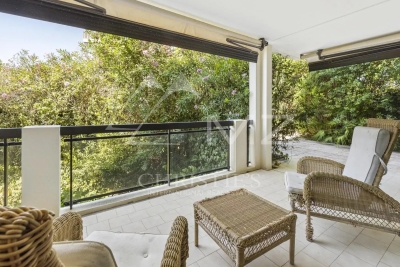
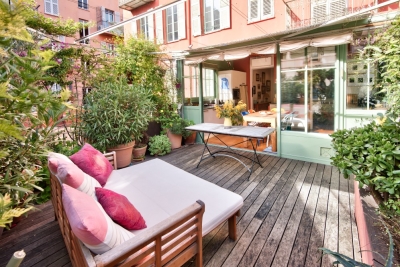
Montrose District, 3-room apartment with 160m2 garden

Located in the sought-after Montrose area of Cannes, this corner apartment of 85 m² is set within an intimate, secure, and well-maintained residence of three stories. The property offers great amenities, including two swimming pools, a tennis court, a caretaker, secure access, and video surveillance for daily peace of mind. The apartment features a functional layout: a spacious, bright living room, a separate kitchen, two bedrooms, a bathroom, and a shower room. Each room opens onto a tiled terrace that extends to a remarkable private suspended garden of 160 m², offering a seamless transition between indoor and outdoor spaces, with no overlooking neighbors. For added convenience, you will enjoy a garage, a cellar, and many amenities: air conditioning in the bedrooms, electric blinds and shutters. A property combining space, functionality, and a peaceful setting, perfect for experiencing a privileged quality of life.

Ref. : MZICC4871

Michaël Zingraf Christies International Real Estate CANNES CALIFORNIE

ST-PAUL-DE-VENCE2 200 000 €

House for sale shower - 5 rooms - 138 m²

Saint-Paul-de-Vence – Provençal villa with swimming pool and 6,268 sq.m grounds

At the foot of the renowned village of Saint-Paul de Vence, this charming Provençal villa of approximately 140 sq.m enjoys a peaceful, green setting with open views over the surrounding hills. The property is set within 6,268 sq.m of landscaped grounds planted with olive trees and Mediterranean vegetation. The villa offers bright and inviting living spaces, including a lounge with a fireplace insert, an adjoining dining area and an open-plan kitchen. These living areas lead onto a delightful covered terrace, ideal for al fresco dining and relaxing while enjoying the surrounding scenery. The ground floor also features a principal bedroom suite with a dressing room and a spacious bathroom with both a bathtub and shower, opening directly onto a terrace. Upstairs, two further bedrooms with built-in storage share a family bathroom. Outside, the Mediterranean garden and heated swimming pool, surrounded by sun terraces, provide an idyllic setting in which to enjoy the Côte d'Azur lifestyle. A large cellar, utility room, double carport and ample parking complete the property. Part of the land is located within the building zone, offering potential for extension or additional construction, subject to verification of building rights and the necessary planning permissions. A charming family property combining proximity to the historic village, generous grounds and development potential, ideal as either a primary residence or a holiday home on the French Riviera. Energy class : D – Climat class : D / estimated annual costs for standard use : between €2,180 and €2,950 (ref year 2023) Information on the risks to which this property is exposed is available on the Geohazards website : www.georisques.gouv.fr Property located in an area subject to compulsory brush clearance. Represented by Amélie DOLLÉ, acting in his capacity as authorized service provider, with full powers for the purposes hereof. Agency fees payable by vendor - Montant estimé des dépenses annuelles d'énergie pour un usage standard, établi à partir des prix de l'énergie de l'année 2023 : 2180€ ~ 2950€ - Amélie DOLLÉ - Agent commercial - EI - RSAC 884 445 081

Ref. : 87340015

BARNES Saint-Paul de Vence

PARIS 17EME2 950 000 €

Apartment for sale shower - 6 rooms - 220 m²

Paris 17th – Pierre Demours / Niel – Apartment 4 bedrooms – Upper floor – Continuous balcony – Open views On the 5th floor of a beautiful Haussmann-style building, this elegant reception apartment stands out for its generous volumes and natural light, benefiting from a South-East exposure and open views. With a surface area of 220.38 sqm (Carrez law), it opens onto a refined entrance gallery leading to a spacious reception room and dining room, both extended by a continuous balcony running along the entire length of the apartment. An independent kitchen completes this living space. The night area comprises three bedrooms, each with its own shower room and dressing, as well as a fourth bedroom or study. This character property retains all the charm of period features: high ceilings, parquet flooring, moldings and fireplaces. Two service rooms of approximately 9 sqm each complete the property. Nearby, two parking spaces are available at an additional cost of €70,000. Ideally located in a sought-after area, close to shops and public transport. Agency fees payable by vendor - Montant moyen de la quote-part de charges courantes 9,000 €/yearly - Montant estimé des dépenses annuelles d'énergie pour un usage standard, établi à partir des prix de l'énergie de l'année 2021 : 4320€ ~ 5860€

Ref. : 86783656

BARNES COURCELLES

NICE750 000 €

Apartment for sale shower - 3 rooms - 64 m²

NICE PORT - 64 M² 3-ROOM APARTMENT FOR SALE - COMPLETELY RENOVATED - 22 M² SOUTH-FACING TERRACE WITH TREES - IN THE HEART OF THE ANTIQUES DISTRICT

NICE-LE PORT: Magnificent 3-room apartment with 64 m² of living space in the heart of the Antiquaire district. This apartment is located in a very quiet area and offers a 22 m² south-facing terrace with trees. The apartment consists of a living room extended by a kitchen under a beautiful veranda that opens entirely onto a furnished terrace. All of these rooms offer a 52 m² living space bathed in light. Two bedrooms, each with a shower room, and 2 toilets. This apartment has been perfectly renovated with high-quality materials and air conditioning in every room. Low service charges. Just a stone's throw from the sea, Place Garibaldi, Old Nice, the port, the tram, and shops, its location is ideal

Ref. : 11003

Century 21 LAFAGE TRANSACTIONS - LE PORT

CANNES1 780 000 €

Apartment for sale shower - 3 rooms - 110 m²

Cannes La Californie, renovated 110 sq m duplex with sea views in a Belle Époque residence

Panoramic Mediterranean views, Belle Époque architecture and beautifully renovated interiors define this top-floor duplex apartment in the prestigious La Californie neighbourhood of Cannes. Offered for sale on a co-exclusive basis, this two-bedroom property provides 110 sq m of total floor space, including 101 sq m under the Carrez law. Situated within an elegant residence dating from the late 19th century, it combines the character of a historic building with the comfort and functionality of contemporary living. The main level features a spacious reception room with a fully equipped open-plan kitchen, opening onto a private terrace with sweeping sea views. The principal bedroom includes a generous dressing room and an en-suite bathroom. A separate shower room, guest WC and additional storage complete this floor. Upstairs, the second bedroom benefits from its own bathroom and enjoys uninterrupted views towards the Mediterranean. The apartment has undergone a complete renovation, incorporating natural stone, oak flooring and carefully selected finishes to create an elegant, timeless interior. Additional features include a private cellar, a parking space within the property and lift access serving the residence's three levels. La Californie is among Cannes' most established luxury residential districts, known for its historic villas, distinguished architecture and elevated coastal setting. Residents enjoy a peaceful atmosphere while remaining conveniently close to the city centre, the Croisette, beaches, restaurants and luxury boutiques. With its desirable location, two-bedroom layout, private terrace and panoramic sea views, this property offers an attractive opportunity for international buyers seeking a refined holiday home or permanent residence on the French Riviera. For further information or to arrange a private viewing, please contact Côte d'Azur Sotheby's International Realty, specialists in luxury property throughout Cannes and the French Riviera.

Ref. : CA6-3196

COTE D'AZUR SOTHEBY'S INTERNATIONAL REALTY

PARIS 7EME1 795 000 €

Apartment for sale shower - 5 rooms - 119 m²

Paris 7ème - Suffren/Champ de Mars - 3 bedrooms - balcony

On the 2nd floor, with a lift, of a handsome Haussmannian building with a live-in caretaker, this apartment in the 7th arrondissement, in the immediate vicinity of the Champ de Mars, has kept its original features: herringbone parquet floors, mouldings and a working fireplace. The 3-metre ceiling height gives the rooms generous volumes. The layout opens onto a fine entrance hall leading to a bright double reception room facing the street, made up of a living room and a dining room. The south-west-facing balcony offers a leafy outlook. In the living room, the marble fireplace topped by a trumeau mirror and the built-in bookcases structure the space. A separate WC and the separate, fitted kitchen, on the courtyard side, complete the reception area. The sleeping area, quiet and set back from the street on the courtyard side, is served by a long corridor lined with storage: a separate shower room with WC, a first bedroom, a study, and finally the principal bedroom, which has its own shower room. The wooden windows are double-glazed. Heating is communal and hot water is individual, supplied by an electric water heater. A bicycle room is available in the building. A 9,4 m² maid's room and a cellar complete the property. Property subject to co-ownership regulations. This residential address offers a pleasant living environment at the gateway to the Champ de Mars and the Eiffel Tower. Local life benefits from the food shops of rue Cler, restaurants and the Grenelle market (Wednesdays and Sundays); pharmacies, supermarkets and bakeries are within walking distance. For schooling, the bilingual Jeannine Manuel school is nearby. The area is very well served by public transport: École Militaire (line 8) and La Motte-Picquet-Grenelle (lines 6, 8 and 10) metro stations, Champ de Mars-Tour Eiffel RER C station, and bus lines 42 and 80. Agency fees payable by vendor - Nombre de lots dans la copropriété: 21 - Montant moyen de la quote-part de charges courantes 6,000 €/yearly - Montant estimé des dépenses annuelles d'énergie pour un usage standard, établi à partir des prix de l'énergie de l'année 2026 : 2920€ ~ 3970€ - Alexis LAURENT - Agent commercial - EI - RSAC 988064085

Ref. : 87512279

BARNES BAC-VARENNE

ST-PAUL-DE-VENCE1 990 000 €

House for sale shower - 9 rooms - 322 m²

Large family house on the heights of Saint-Paul de Vence

In one of the most sought-after neighborhoods of Saint-Paul de Vence, within walking distance of the village, the bus, and in a quiet setting, this large family house of 322 m2 offers beautiful living spaces bathed in natural light as well as generous terraces with a heated infinity pool, all enjoying a panoramic view extending to the sea, Cap d'Antibes, and an ideal southwest exposure. The main villa consists of an entrance, a large living room of nearly 70m2 with a fireplace and high ceiling, a kitchen, as well as a large master suite and two bedrooms with en-suite bathrooms/showers. The independent apartment, with its living room, kitchen, and 2 bedrooms with en-suite bathrooms/showers, is ideal for hosting friends or family! Large garage for 2 vehicles, wine cellar, and numerous storage spaces and annex rooms. The garden is arranged around the pool, notably with large covered or open-air terraces from which you can admire the panoramic view. The 11-meter heated infinity pool will allow the summer to linger until the arrival of cooler days. Green spaces such as the vegetable garden or the fruit tree area complete the garden of more than 3,000 m2!

Ref. : V2820CO

JOHN TAYLOR SAINT PAUL DE VENCE

PARIS 17EME1 490 000 €

Apartment for sale shower - 5 rooms - 106 m²

Renovated Haussmannian apartment – Ternes

Paris 17th. Ternes / Arc de Triomphe Just steps from the Ternes district and close to the Arc de Triomphe, this 106.5 sqm dual-aspect apartment is located on the 4th floor with elevator of an elegant Haussmannian building and has been fully renovated by an architect air-conditioned. The apartment comprises: - an entrance hall, - a double living room, - a fully fitted and equipped kitchen, - a primary suite with its own shower room, - two additional bedrooms, - a bathroom, - two toilets. A cellar completes the property. A service room located on the top floor of the building is available for purchase at an additional cost. Fully renovated, this family apartment combines a functional layout with the charm of Haussmannian architecture, within immediate proximity of shops, public transport and the Arc de Triomphe.

Ref. : V4393PA

JOHN TAYLOR PARIS

PARIS 4EME3 490 000 €

Apartment for sale shower - 5 rooms - 161 m²

Paris 4 - MARAIS HISTORIC- 175m² (1,400 sq ft) - 3 bedrooms - Terrace - Remarkable proportions

Exclusive listing - Between the Quai de Seine and Quai de Saint Paul, on a very VIP street, this apartment offers 130m² (1,400 sq ft) of Carrez Law surface and 175m² (1,884 sq ft) of floor surface and boasts period charm with a carefully designed interior renovation. With over 3.80m of ceiling height, the apartment offers a rare atmosphere with a reception room bathed in light and opening onto a delightful, peaceful terrace overlooking a tree-lined courtyard. The vast reception room is well-proportioned, and the ceiling height accentuated by the high windows, period floors and fireplace. The kitchen blends harmoniously and has been made from noble materials (solid wood, marble) in a sleek design. The three bedrooms include a suite opening onto the terrace. There is another bedroom with its own shower room, and a child's bedroom on the mezzanine, in addition to a beautiful walk-in wardrobe and a mezzanine office space. The address, the high ceilings, the quality of the materials and the exterior space give this property unique privacy and sophistication. A charming apartment, rare in this historic sector close to the River Seine and Ile Saint Louis.

Ref. : 6516

AGENCE VARENNE PARIS 6E

ST-PAUL-DE-VENCE990 000 €

House for sale shower - 5 rooms - 141 m²

Beautiful house with view to the sea and sought-after neighborhood

SOLE MANDATE Ideally situated in the quiet, residential heights of Saint-Paul-de-Vence, in a sought-after neighborhood, this charming, partially stone-built house of approx. 141 m² offers unobstructed views all the way to the sea and Cap d'Antibes, with optimal southeast and southwest exposure. It features an infinity pool, whirlpool and pool house. The upper garden level houses the living areas: a bright living room with fireplace, opening onto the terrace and garden, a kitchen that can easily be opened onto the living room, as well as a master bedroom, dressing room and shower room. On the first floor, a bedroom and a vast modular space allowing the creation of two additional bedrooms, today with kitchenette corner, all opening onto covered terraces, completed by a music room, a cellar, a laundry room and a boiler room. The garden, laid out in several terraces complemented by numerous citrus trees, makes the most of the infinity pool area with whirlpool and pool-house, located in the immediate vicinity of the living areas. Constructed using noble materials such as stone and old tiles, this property offers an elegant and privileged setting, ideal for relaxation and entertaining!

Ref. : V2739CO

JOHN TAYLOR SAINT PAUL DE VENCE

MARSEILLE 8EME1 690 000 €

House for sale shower - 8 rooms - 224 m²

FOR SALE - MARSEILLE - 13008 - HOUSE - SEA VIEW - SWIMMING POOL - 5 BEDROOMS - GARAGE

This house of approximately 206 sqm (224 sqm of total floor area), arranged over two levels, enjoys panoramic views of the sea and surrounding hills from its magnificent first-floor terrace and rooftop terrace. The property also features a lovely garden with a heated saltwater swimming pool, surrounded by a spacious teak deck with an outdoor dining area and a relaxing lounge area. On the garden level, an entrance hall with a cloakroom leads to a spacious living area facing south and west, offering generous volumes and abundant natural light. It comprises a living room, a dining area and a high-quality open-plan kitchen. The entire space opens onto the terrace and swimming pool, creating a seamless connection between indoor and outdoor living. This level also features a master suite with a bathroom, toilet and spacious walk-in dressing room, as well as a second bedroom opening onto a peaceful and private interior garden. A separate annex, converted into a bedroom, also enjoys access to this garden. A study, a shower room serving the second bedroom and a guest toilet complete this level. Upstairs, a spacious lounge with sea views opens onto a generous corner terrace facing south and west, offering beautiful views of the Mediterranean. Two additional bedrooms, a shower room and a separate toilet complete this floor. Finally, the rooftop terrace offers an exceptional panoramic outlook over the sea, the Marseilleveyre and Roucas Blanc hills, with even a view of the iconic Notre-Dame de la Garde basilica, affectionately known as "La Bonne Mère". An ideal setting to enjoy spectacular sunsets and spend memorable moments with family and friends. A garage, a workshop, a cellar and several outdoor parking spaces complete this property. Information on the risks to which this property is exposed is available on the Géorisques website: www.georisques.gouv.fr Independent sales agent (EI), registered with the Marseille Trade and Companies Register (RCS) under number 520 857 293. CONTACT – Marie-Christine STEFFANETTI +33 (0)6 28 01 98 18 Agency fees payable by vendor - Montant estimé des dépenses annuelles d'énergie pour un usage standard, établi à partir des prix de l'énergie de l'année 2021, 2022, 2023 : 1650€ ~ 2300€ - Les informations sur les risques auxquels ce bien est exposé sont disponibles sur le site Géorisques : www.georisques.gouv.fr - Marie-Christine STEFFANETTI - Agent commercial - EI - RSAC 520 857 293

Ref. : 87499657

BARNES MARSEILLE CASSIS LITTORAL

ROQUEFORT-LES-PINS2 190 000 €

House for sale shower - 7 rooms - 260 m²

Roquefort-les-Pins – Brand-New Contemporary Villa with High-End Features

Located in one of the most sought-after residential areas of Roquefort-les-Pins, in a peaceful and secluded setting with complete privacy, this exceptional newly built contemporary villa combines elegant architecture, premium finishes and an outstanding lifestyle. Upon arrival, the property impresses with its generous proportions and carefully considered design. An elegant driveway leads to ample parking spaces and a double garage. The beautifully landscaped, entirely flat garden features a stunning swimming pool with clean, contemporary lines, creating an inviting setting for relaxation and outdoor entertaining. Inside, the spacious reception areas are flooded with natural light and open seamlessly onto an attractive terrace with a pergola, creating a harmonious connection between indoor and outdoor living. This thoughtful layout is ideal for enjoying the Mediterranean lifestyle and entertaining throughout the year. The villa stands out for its high-quality contemporary features and refined finishes. The fully equipped open-plan kitchen blends perfectly with the living areas, enhancing the property's sophisticated and welcoming atmosphere. Designed with meticulous attention to detail, the villa is move-in ready. The sleeping quarters have been thoughtfully designed to ensure comfort and privacy. The ground floor comprises two beautiful bedrooms, including an elegant principal suite. Upstairs, three additional bedrooms each benefit from their own private bathroom or shower room, offering comfort and independence for family members and guests alike. Sheltered from noise and overlooking neighbours, this discreet and exclusive property offers a highly desirable residential setting, combining tranquillity with immediate access to local amenities. Its contemporary architecture, generous living spaces and impeccable finishes make it a rare opportunity in the area. Ideally located, the villa is just 20 minutes from Nice International Airport. Energy performance: Energy rating A – Climate rating A. Estimated annual energy costs for standard use range from €798 to €1,080, based on energy prices for 2021. Information regarding the potential risks affecting this property is available on the French government's Géorisques website: www.georisques.gouv.fr. The property is located in an area subject to mandatory vegetation clearance requirements under French regulations. Represented by Caroline METOUT, acting in her capacity as an authorised service provider and duly empowered for the purposes of this transaction. Agency fees payable by vendor - Montant estimé des dépenses annuelles d'énergie pour un usage standard, établi à partir des prix de l'énergie de l'année 2021 : 790€ ~ 1080€

Ref. : 87477077

Barnes Valbonne

FRÉJUS3 595 000 €

House for sale shower - 7 rooms - 180 m²

An architectural landmark right on the waterfront facing the mediterranean an exceptional estate, blending contemporary elegance with the côte d'azur way of life. Nestled in a privileged setting, this stunning modern waterfront villa showcases remarkable architecture and offers panoramic views over the entire bay of saint raphaël. Set on a 1,379 m² plot, this property artfully combines clean lines, generous volumes, and refined finishes. From the very first moments, natural light floods the living spaces, enhanced by large floor-to-ceiling windows opening onto the sea. The views naturally extend outdoors, creating a perfect harmony between inside and outside. The villa features a magnificent reception room with spacious proportions, designed as a true place for socializing and contemplation, where the mediterranean serves as a constant backdrop. The sleeping area includes five bedrooms, two of which are suites, along with several bathrooms and shower rooms, providing comfort and privacy for everyone. Outside, multiple terraces invite you to enjoy every moment, from the first rays of sunlight to breathtaking sunsets over the sea. The bali stone pool adds a refined and natural touch to this serene haven. A private access to the beach completes this rare and exclusive living environment. More than just a property, it's a genuine invitation to experience the mediterranean in a whole new way. A unique address where architecture, light, and views come together to create an undeniably exclusive lifestyle. Contact franck at: 06 50 52 98 24

Ref. : 977V37M

Angelique agency

LE CANNET530 000 €

Apartment for sale shower - 3 rooms - 74 m²

CANNET - 2 BEDROOMS - TERRACE - UNOBSTRUCTED VIEW

In a quiet, highly sought-after residential area of Le Cannet, this 74 sqm apartment, located on the 4th floor of a well-maintained condominium built in 1972, offers a bright and peaceful living environment, just minutes from the historic center. Facing west, the apartment enjoys beautiful light in the late afternoon and particularly pleasant sunsets from its large terrace, an extension of the living space. Situated on a high floor, it offers open views over the surrounding hills, with no vis-à-vis. It comprises an entrance hall serving all the rooms, a living room opening onto the large terrace, a veritable additional living area ideal for al fresco dining as well as for relaxing while admiring the landscape, and a separate kitchen. The sleeping area includes two bedrooms, one of which has direct access to the terrace, a shower room and a separate guest WC. An indoor parking space and a cellar complete this property, providing everyday comfort, security and storage space. The property is subject to the condominium regime. The condominium comprises 80 lots, 25 of which are residential. Located in the heart of the highly sought-after Collines district, this property benefits from a secure residential environment, among the most prestigious in Le Cannet. Just minutes from the historic center, it enjoys an exclusive living environment combining calm, elegance and discretion. Nestled in a preserved green setting, it lies within an area renowned for its high-end properties and residences. Ideally located in the hills above Cannes, Le Cannet charms with its residential elegance, Provençal atmosphere and sought-after quality of life. Highly appreciated for its leafy neighborhoods, its open views over the Bay of Cannes and its immediate proximity to the Croisette, Le Cannet offers a privileged living environment combining calm, refinement and quick access to the amenities of the Côte d'Azur. A major player in luxury real estate and ambassador of the French art de vivre, Maison BARNES operates an integrated network of 159 offices in 21 countries and 75 destinations, supporting its clients in all of their life projects. Agency fees payable by vendor - Nombre de lots dans la copropriété: 25 - Montant moyen de la quote-part de charges courantes 4,200 €/yearly - Montant estimé des dépenses annuelles d'énergie pour un usage standard, établi à partir des prix de l'énergie de l'année 2023 : 1070€ ~ 1520€ - Les informations sur les risques auxquels ce bien est exposé sont disponibles sur le site Géorisques : www.georisques.gouv.fr - Marine LEES-BUCKLEY - Agent commercial - EI - RSAC 953 495 025

Ref. : 87264485

BARNES Cannes

CANNES6 900 000 €

House for sale shower - 8 rooms - 538 m²

New Contemporary Villa with Panoramic Sea View – Croix des Gardes

In one of the last preserved locations of La Croix des Gardes, discover an exceptional contemporary villa offering a panoramic sea view stretching from the Lérins Islands to the Estérel mountains. Currently under construction at the shell stage (waterproof and airtight), this property offers 538 sqm of living space and stands on a 4,570 sqm plot, in a peaceful and protected environment. The villa is spread over three levels connected by an elevator, and is laid out as follows: First Floor – Living Area : - Bright living room opening onto the sea and a terrace of over 100 sqm ; - Open-plan kitchen ; - Back kitchen / pantry ; - Guest WC ; - Direct access to the pool area and infinity pool. Garden Level – Night Area : - Master bedroom with dressing room, bathroom and WC ; - 3 en-suite bedrooms, each with its own shower room and WC. Ground Floor – Amenities & Wellness Area : - Wellness area with SPA, hammam, sauna, fitness room, shower room + WC ; - Games room or cinema lounge ; - Enclosed garage for up to 4 vehicles ; - Numerous storage spaces ; - Technical room ; - Laundry room. A rare opportunity on the market, ideal for lovers of contemporary architecture and breathtaking panoramas, set within an exclusive environment. The property is offered at the shell stage at the listed price, with the option of full completion for €9,900,000.

Ref. : V6159CA

JOHN TAYLOR Cannes