OK
More than Less than
€  ok

Key-words : shops

Houses and Apartments, your real estate specialist magazine offers a selection of ads that match with the keyword shops. You can refine your search by specifying the area or price range in the navigation bar link Search for a House/Apartment.

LES HOUCHES425 000 €

Apartment for sale shops - 3 rooms - 45 m²

LES HOUCHES - 2-bedroom apartment in excellent condition

Apartment Bellevarde is a charming 2-bedroom, 2-bathroom apartment located on the second floor of a well-positioned residence in the centre of Les Houches. The apartment benefits from a bright and practical layout, with the living areas opening onto a balcony boasting stunning views of the surrounding mountains. The property also includes a large private cellar and a closed garage. Key features - 2-bedroom, 2-bathroom apartment in the centre of Les Houches - Located on the second floor with fantastic mountain views from the balcony - Walking distance to shops, restaurants and ski lifts - Large private cellar and closed garage Our opinion Apartment Bellevarde is a well-positioned apartment just a few hundred metres from the town square of Les Houches. Its placement, mountain views and practical amenities make it highly suitable for either owner-occupation or a second home rental. Although very well looked after by the seller, a buyer could add value by either redecorating or refurbishing. Location Apartment Bellevarde is just a few hundred metres from the centre of Les Houches, giving easy access to local shops, restaurants, bars and transport links. The closest ski lift Bellevue is only a 7-minute walk, while Chamonix is a 10 minutes' drive.

Ref. : Bellevarde

Douglas Elliman France

LA CLUSAZ280 000 €

Apartment for sale shops - Studio - 30 m²

Apartment - Village center

La Clusaz, in the heart of the village, just a few steps from shops and the ski lifts, this renovated studio benefits from a privileged location allowing you to fully enjoy the resort all year round. Located on the third and top floor of a condominium, it offers a pleasant environment, beautiful light and an unobstructed view of the surrounding mountains. Measuring 30.35 m² Carrez law, this apartment charms with its warm, alpine atmosphere. The living area, designed as a convivial space, includes a fully equipped open kitchen, a sitting area enhanced by a fireplace and an open sleeping nook. The whole opens onto a south-facing balcony, a true extension of the living space, inviting you to enjoy an unobstructed panorama of the peaks. The bathroom, completely renovated, adds a touch of modernity while numerous custom fittings optimize storage space and everyday comfort. A cellar and a ski locker complete the amenities of this property, offering particularly sought-after convenience in the village centre. A garage is also available at the price of €35,000 including agency fees. Perfect as a mountain pied-à-terre, second home or rental investment, this apartment brings together the most sought-after features: central location, top floor, possible garage and immediate proximity to the slopes. A warm alpine cocoon, ideal for experiencing La Clusaz with the rhythm of the seasons. Référence agence : 3645

Ref. : 3H7E-HBZ-00I

Agence ATHERAC - Transaction

ROMAINVILLE525 000 €

Apartment for sale shops - 6 rooms - 99 m²

Romainville: 5-bedroom apartment in shared accommodation

Engel & Völkers is offering for sale this 99.67 m² apartment, fully furnished and operated as a shared rental property. The property is sold occupied by 5 tenants with 5 individual leases, providing an immediately operational rental investment. 2025 rental income: €42,078 including charges. Key property features: - 99.67 m² under the Carrez Law - 2nd floor - 5 bedrooms and 5 private bathrooms - Living room and equipped shared kitchen - 20 m² cellar - Private garage Rental file and financial information available upon request. - Energy rating: E/297 - Greenhouse gas emissions: D/46 - Estimated annual energy costs for the property: €2,420–€3,330 - Joint ownership 10 lots - Average annual charges: €4,735 (2025) / €5,357 (2024) - Proceedings pending: None - Transaction fees, including tax, payable by the seller Risk information: Information on the risks to which this property is exposed is available on the Géorisques website: www.georisques.gouv.fr Located on the border of Romainville and Montreuil, the property benefits from excellent transport links and a vibrant commercial environment. - Line 11 metro nearby - Quick access to Paris - Numerous bus routes - Shops and everyday services nearby

Ref. : W-04BZ3I

ENGEL & VÖLKERS

VILLEFRANCHE-SUR-MER230 000 €

Apartment for sale shops - Studio - 31 m²

Villefranche-sur-Mer - 31.4 sq m apartment with terrace near the sea

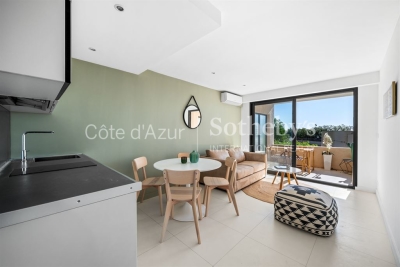
In Villefranche-sur-Mer, this 31.4 sq m one-bedroom apartment on the ground floor of a building dating from 1986 enjoys a particularly convenient location. In good condition, it is just 500 metres from the sea, with a bus stop right outside the building and the SNCF train station within a 10-minute walk. The town centre, with its shops and restaurants, is approximately 1 km away. An appealing opportunity for a first-time purchase or investment on the French Riviera. For further information, please contact Côte d'Azur Sotheby's International Realty.

Ref. : CA7-1308

COTE D'AZUR SOTHEBY'S INTERNATIONAL REALTY

NICE1 390 000 €

House for sale shops - 5 rooms - 139 m²

NICE GAIRAUT – FOR SALE – 140 SQM VILLA ON A 1,280 SQM PLOT – HEATED POOL – UNOBSTRUCTED VIEWS – CELLAR – BRIGHT INTERIORS – QUIET RESIDENTIAL SETTING

NICE – GAIRAUT Single-storey 140 m² house built on a 1,280 m² plot with a heated saltwater swimming pool. Located on Chemin de la Serena, in the sought-after residential area of Gairaut, it benefits from a peaceful, green environment and pleasant unobstructed views. Built in 1995, the house offers a functional layout featuring a spacious living room extended by a veranda, an open-plan kitchen, three bedrooms, two shower rooms, and two toilets. The living spaces are generous and well-designed, with smooth circulation throughout, providing a welcoming setting for both a primary residence and a holiday home. The property is equipped with reversible air conditioning, enjoys excellent natural light, and offers comfortable amenities for everyday living. Outside, the grounds provide the perfect setting to fully enjoy relaxation areas around the swimming pool in a peaceful environment. Conveniently located close to access routes, shops, and local amenities in the Gairaut area, this property will appeal to families looking for a residential setting while remaining close to Nice city centre. A cellar completes this property. Viewing is highly recommended.

Ref. : Z-26060

Century 21 LAFAGE TRANSACTIONS - Cimiez

SAUSSET-LES-PINS1 490 000 €

House for sale shops - 5 rooms - 148 m²

SAUSSET-LES-PINS – Luxury New Seafront Villa – 4 Bedrooms – Private Pool – Close to Shops & Beach

Ideally located on the seafront, along the Corniche and in the very heart of the town centre, this exceptional villa offerS an outstanding lifestyle. This villa is arranged over two levels and boasts generous living spaces along with beautiful sea views. The ground floor comprises a spacious open-plan living area with a lounge and a kitchen to be fitted according to your preferences, a pantry/laundry room, and a luxurious master suite complete with an en-suite shower room and walk-in dressing room. Upstairs, the sleeping quarters include three generously sized bedrooms, one of which is an en-suite bedroom with its own shower room and a sea-view loggia, as well as a family bathroom and separate WC. The beautifully landscaped outdoor areas feature a private swimming pool and elegant relaxation spaces, allowing you to fully enjoy the stunning sea views. High-end finishes, premium-quality features, contemporary architecture, and a prime waterfront location make this development a rare opportunity in the area. A truly exceptional property designed for discerning buyers seeking luxury, comfort, and an outstanding location. Arrange your private viewing today! Contact : Pascale GONZALEZ +33 (0)6 27 23 68 20 Agent commercial (EI) – RSAC 904 388 634 Information regarding potential risks affecting this property is available on the official Géorisques website: www.georisques.gouv.fr. Agency fees payable by vendor - Pascale GONZALEZ - Agent commercial - EI - RSAC 904 388 634

Ref. : 86681169

BARNES MARSEILLE CASSIS LITTORAL

NICE895 000 €

Apartment for sale shops - 3 rooms - 103 m²

NICE – AUTHENTIQUE APPARTEMENT – GROS POTENTIEL – IMPORTANTE RENTABILITÉ

In the heart of the Opéra and Cours Saleya district, just 50 metres from the Promenade des Anglais, discover this 103 sqm apartment full of character, set within a former cloister dating back to 1860. Just a few steps from the picturesque streets of Old Nice, its markets, restaurants and local shops, the apartment enjoys a highly sought-after setting, where the charm of Nice's historic heritage meets the vibrant atmosphere of the old town and the immediate proximity of the sea. This rare property stands out for its authenticity and period features, including generous volumes, ceiling heights of up to 3.30 metres, vaulted ceilings, traditional terracotta floor tiles, thick walls and a fireplace. Dual-aspect, with east-west exposure, it benefits from natural light throughout the day. The apartment comprises an entrance hall, a spacious living room, a separate reception room, a kitchen, two adjoining bedrooms, a dressing room, two shower rooms and a separate WC. A terrace of approximately 7 sqm completes the property. Rental potential: Currently operated as a short-term holiday rental, the apartment can accommodate up to six guests. Its prime location, between the sea, Old Nice and the Opéra district, makes it particularly attractive for tourist accommodation. Layout potential: A reconfiguration of the existing spaces could allow for the creation of a third bedroom, further increasing the accommodation capacity and rental potential. This property would be equally suited as a primary residence, a Côte d'Azur pied-à-terre or a rental investment. Additional information: No cellar. Parking is available nearby at the Cours Saleya public car park, for approximately €180 per month. Renovation works to the building's staircase have been approved and fully paid for. Co-ownership comprising 29 lots. Annual service charges: approximately €1,560. Property tax: approximately €1,000. Information regarding the risks to which this property is exposed is available on the Géorisques website: www.georisques.gouv.fr Sharon BORDET – Real Estate Consultant – Commercial Agent (E.I.) – RSAC 942 502 162 Agency fees payable by vendor - Nombre de lots dans la copropriété: 17 - Montant moyen de la quote-part de charges courantes 1,131 €/yearly - Montant estimé des dépenses annuelles d'énergie pour un usage standard, établi à partir des prix de l'énergie de l'année 2024 : 1540€ ~ 2090€ - Les informations sur les risques auxquels ce bien est exposé sont disponibles sur le site Géorisques : www.georisques.gouv.fr

Ref. : 87475952

BARNES Nice Beaulieu | Cap-Ferrat

VERSAILLES1 850 000 €

House for sale shops - 8 rooms - 307 m²

Versailles Clagny-Glatigny - 248m² (2,669 sq ft) house to renovate with garden - Garage - Studio apartment - Greenhouse - Sought-after location.

Exclusive listing. Your Barnes estate agent in Versailles – Damien Portail – is listing this beautiful ‘Mansart'-style residence, set on a 585m² (6,297 sq ft) plot in the Clagny-Glatigny district. Located close to reputed schools (Saint Jean Hulst, Blanche de Castille, les Châtaigniers), shops and Rive-Droite station (line L to Paris-La Défense / Saint Lazare). Offering 250m² (2,690 sq ft) of living space (307m² or 3,304 sq ft of floor space), this house boasts a full basement featuring a huge 50m² (538 sq ft) family room, a fully fitted studio apartment, a triple garage and even an Eiffel-style metal-frame greenhouse! A rare opportunity on the market in Versailles in need of high-quality renovation to restore its prestige. Bright and in quiet surroundings, it is laid out as follows: Garden level: entrance hall, lounge with fireplace and access to the terrace and garden, dining room, eat-in kitchen also opening onto the terrace and garden, office (bedroom possible), shower room and toilet. Upstairs: landing and corridor leading to 4 bedrooms, 2 of which have shower rooms and one opening onto a terrace, a large bathroom with toilet, and a walk-in wardrobe. Full basement featuring a good-sized family room, a studio apartment with kitchenette and shower room, and a large cellar. A double garage and ample storage space complete this beautiful house, which is sure to delight discerning families looking for an elegant home with character, great volume, plenty of natural light and a peaceful setting, all whilst offering great potential for renovation and a prime location. Slate and zinc roof. Some interior renovation work required. Mains gas individual heating and hot water. EPC: in progress. Fees at 4% payable by the buyers (€1,918,300 net seller price). Your BARNES contact: Damien Portail +33 (0)6 60 42 72 23 “Information on the risks to which this property is exposed is available on the Géorisques website: www.georisques.gouv.fr” €1,918,300 Agency fees not included - Agency fees: 4% incl. tax Fees payable by the buyer - Damien Portail - Sales agent - EI - RSAC 892 234 196 1,778,850 € Agency fees not included - Agency commission: 4%VAT included Agency fees payable by buyer - Damien PORTAIL - Agent commercial - EI - RSAC 892 234 196

Ref. : 86804313

BARNES YVELINES

MENTON660 000 €

Apartment for sale shops - 3 rooms - 72 m²

3-room apartment with large terrace in Menton

For sale in Menton, a 72 m² apartment offering 3 spacious rooms including 2 comfortable bedrooms. This property is attractive due to its large living room opening onto a wide terrace ideal for enjoying the Mediterranean climate. Aluminum double-glazed windows provide optimal thermal and acoustic comfort, complemented by blinds and electric shutters. The modern living space combines practicality and elegance, with high-quality finishes and an open kitchen to the living room. Each bedroom has direct access to the outside, creating a pleasant atmosphere. The interior layout has been designed to meet daily comfort and functionality needs. The apartment also has accessible features for people with reduced mobility for ease and safety. The entire property is located in a quiet, well-maintained residence near shops, transportation, and the city center of Menton. Rare in the sector!

Ref. : X52365

GIOTTO Riviera Real Estate

MENTON402 800 €

Building plot for sale shops - - 235 m²

TWO TERRACED HOUSES PERMIT GRANTED AND PURGED

New project with a permit granted and approved for the creation of two semi-detached houses in co-ownership with ground floor and two levels, outdoor gardens, terraces, garage. Lot 1: four rooms of 84.47 m². Garden of 26 m². Terrace of 11 m². Lot 2: four rooms measuring 91.76 m². Small garden measuring 36 m². Terrace measuring 11 m². This project is located in the town of Menton in the Borrigo valley, in the Val des Castaqgnins neighbourhood, close to schools, a supermarket and shops. Ideal for families as a main residence. Fees payable by the purchaser.

Ref. : L17163

AGENCE MARTINI

NICE500 000 €

Apartment for sale shops - 2 rooms - 58 m²

NICE PROMENADE DES ANGLAIS - 1 BEDROOM APARTMENT OF 58 SQM FOR SALE - LARGE TERRACE - IDEALLY LOCATED - SEA VIEW

Located on the iconic Promenade des Anglais, just moments from the legendary Hôtel Negresco and the beaches, this charming 58 sqm one-bedroom apartment enjoys a prime location in one of Nice's most sought-after neighbourhoods. Located on the first floor, the apartment stands out for its exceptional location and its 13 sqm terrace overlooking a beautifully landscaped inner courtyard. The property consists of an entrance hall, a living room opening onto the terrace, a separate kitchen, a bedroom, and a bathroom with WC. Facing east, the apartment benefits from a partial sea view and an enviable lifestyle, with everything within walking distance: shops, restaurants, beaches and public transport, including tram lines 2 and 3 just a short stroll away. A private cellar completes the property, which is set in a well-maintained building with attractive communal areas. An ideal opportunity to acquire a Côte d'Azur pied-à-terre or a sound rental investment in a prime location.

Ref. : N-41462

Century 21 LAFAGE TRANSACTIONS Nice

CANNES1 990 000 €

House for sale shops - 5 rooms - 336 m²

MANDELIEU LA NAPOULE – CONTEMPORARY 4-BEDROOM VILLA – PANORAMIC SEA VIEWS

Set in the hills above Mandelieu-la-Napoule, just a few minutes from Cannes-Mandelieu Airport, this elegant villa enjoys a privileged setting between the Mediterranean Sea and the mimosa-covered hills. Tucked away within a private, secure estate, the property offers complete privacy and tranquillity, with an elevated position revealing spectacular panoramic views over the Lérins Islands and the Bay of Cannes. Surrounded by more than 2,000 sq m of landscaped grounds, the villa is arranged over two levels, with an emphasis on generous proportions, natural light and seamless indoor-outdoor living, all against the beautiful backdrop of the Mediterranean. The entrance level features a spacious double garage and two en-suite bedrooms, providing comfortable and private accommodation for family and guests. On the garden level, the villa opens onto an impressive living space of over 80 sq m. The lounge, with its striking high ceilings, flows naturally into the dining area and open-plan kitchen, creating a bright and welcoming atmosphere. Large sliding glass doors connect the interiors to expansive terraces overlooking the sea, offering the perfect setting for entertaining, outdoor dining or simply relaxing while taking in the breathtaking views of the French Riviera. Two further en-suite bedrooms complete this level, bringing the total to four bedrooms. Outside, the Mediterranean garden features an infinity pool overlooking the sea, beautifully integrated into its surroundings. The generous grounds also offer exciting potential for further landscaping, including the possibility of creating a larger pool area with a dedicated pool house, subject to the necessary approvals. A discreet and elegant property that stands out for its exceptional views, peaceful surroundings, generous living spaces and potential. An ideal home for enjoying the French Riviera throughout the year or as a luxurious holiday retreat. The villa also benefits from an excellent location, with local shops just 3 minutes away, beaches, golf courses, restaurants and the Port of La Napoule approximately 10 minutes away, and Cannes and La Croisette within a 15-minute drive. Located between the Mediterranean Sea and the Estérel Mountains, Mandelieu-la-Napoule offers a highly sought-after lifestyle on the French Riviera. Often considered one of the most pleasant towns in the area, it combines quality of life, nature, amenities, and accessibility. An exceptional natural setting, with over 300 days of sunshine per year and 7 km of coastline featuring sandy beaches and coves. Immediate proximity to the Estérel Mountains. A strategic location just a few minutes from Cannes. About 30 minutes from Nice and its international airport. Quick access to the A8 highway for travel throughout the region. An SNCF train station providing easy access to the coast. A vibrant town year-round thanks to: Its local shops. Its markets. Its schools. Its sports and cultural facilities. Its active community organizations. Several golf courses among the most renowned in the region. Our BARNES agency in Théoule-sur-Mer is a leader in luxury real estate on the French Riviera. Thanks to its local expertise and the strength of its international network, the agency assists a discerning clientele with the sale, purchase, and rental of exceptional properties between Mandelieu, Théoule-sur-Mer, and Saint-Raphaël. Its personalized approach, in-depth knowledge of the market, and exclusive portfolio of high-end properties make BARNES a preferred partner for bringing projects to fruition. Agency fees payable by vendor - Montant moyen de la quote-part de charges courantes 200 €/yearly - Montant estimé des dépenses annuelles d'énergie pour un usage standard, établi à partir des prix de l'énergie de l'année 2024 : 1270€ ~ 1730€ - Les informations sur les risques auxquels ce bien est exposé sont disponibles sur le site Géorisques : www.georisques.gouv.fr - Christophe

Ref. : 87253100

BARNES THÉOULE-SUR-MER

PARIS 9EME1 590 000 €

Apartment for sale shops - 6 rooms - 119 m²

PARIS 9TH – SAINT-GEORGES / NOUVELLE ATHÈNES – 117 SQM – 4 BEDROOMS – EXCELLENT CONDITION

Rue de la Rochefoucauld, in the heart of Paris's 9th arrondissement, close to Place Saint-Georges, on the 4th floor of a beautiful building with no lift, this superb 117 sqm dual-aspect family apartment is presented in perfect condition with refined interiors. It comprises an entrance hall, a separate kitchen, and a spacious 50 sqm living and dining room filled with natural light, with both east and west exposures. The sleeping area includes four bedrooms, one bathroom and one shower room. This rare property offers generous proportions, high-quality materials, an ideal layout and plenty of built-in storage, including a dedicated laundry area. Highly sought-after location, close to shops and public transport. Condorcet school catchment area. Well-maintained condominium with a shared caretaker and bicycle storage. A large cellar completes this property. Agency fees payable by vendor - Nombre de lots dans la copropriété: 22 - Montant moyen de la quote-part de charges courantes 5,450 €/yearly - Montant estimé des dépenses annuelles d'énergie pour un usage standard, établi à partir des prix de l'énergie de l'année 2026 : 2060€ ~ 2800€

Ref. : 87380590

BARNES MARTYRS

NICE1 930 000 €

Apartment for sale shops - 5 rooms - 129 m²

4-bedroom duplex with panoramic view and private rooftop

NICE CIMIEZ - CONSERVATORY Experience the exceptional with this 4-bedroom DUPLEX apartment with top-of-the-range features, nestled in a unique RESIDENTIAL ENSEMBLE. With approximately 130 m2 of living space, the second floor features a LARGE living room opening onto a LARGE TERRACE, a comfortable open-plan kitchen that blends naturally into the living space, a bathroom and a guest toilet. Upstairs are 4 bedrooms, one of which is an EN SUITE with its own private shower room, an additional shower room, a BUANDERIE and an independent toilet. This rare property offers exceptional QUALITY OF LIFE with its PRIVATE ROOFTOP, PANORAMIC SEA VIEW and a remarkable view of the Cimiez hills and the famous Regina. Overall, VOLUMES are generous, LIGHT is omnipresent, and outdoor spaces are perfect for relaxing or entertaining. Noble materials, state-of-the-art equipment and optimal thermal comfort. The residence, with its contemporary architecture, is built around a LARGE LANDSCAPE PARK with pedestrian walkways, relaxation areas and a genuine neighborhood feel thanks to INTEGRATED SHOPS and SERVICES. School and transport just around the corner. A signature property between sea and hills. RARE OPPORTUNITY. Information on request.

Ref. : 86723850

Empire Estates

MOUGINS5 950 000 €

House for sale shops - 8 rooms - 577 m²

Near Mougins - panoramic views

Located in a green setting, this exceptional villa offers an idyllic living environment combining serenity and convenience. Completely renovated with high-quality materials, it charms with its timeless style, both elegant and modern. Just a short walk from shops, it enjoys a peaceful environment, enhanced by an exceptional panoramic view stretching from the majestic Estérel mountains to the Mediterranean Sea. The garden, adorned with century-old olive trees, contributes to this unique, soothing and sophisticated atmosphere. On the main level, the spacious reception areas open onto a large sunny terrace, offering a seamless transition between indoors and outdoors. The garden, a true haven of peace, invites relaxation and conviviality with its heated swimming pool, pétanque court, and Mediterranean-style landscaping, combining lavender and olive trees. The interior of the villa comprises five en-suite bedrooms, each designed for the comfort and privacy of its occupants. An elegant office, a modern gym, an immersive cinema room, and a wine cellar complete this exceptional living space. Car enthusiasts will be delighted by the four private garages and double carport, offering secure and spacious parking. This villa perfectly combines luxury, comfort, and modernity, while retaining an authentic and warm character thanks to the integration of natural elements from the surrounding environment. A rare and privileged place to live for those seeking excellence.

Ref. : MZIMO3028

MICHAËL ZINGRAF CHRISTIE'S INTERNATIONAL REAL ESTATE MOUGINS