OK
More than Less than
€  ok

Key-words : shops

Houses and Apartments, your real estate specialist magazine offers a selection of ads that match with the keyword shops. You can refine your search by specifying the area or price range in the navigation bar link Search for a House/Apartment.

NICE239 000 €

Apartment for sale shops - 2 rooms - 29 m²

NICE GARIBALDI - 2-ROOM APARTMENT, 30 M², FOR SALE - DUPLEX - UNOBSTRUCTED VIEW - PRIME LOCATION - SECOND HOME OR INVESTMENT

NICE GARIBALDI: In the heart of the highly sought-after Place Garibaldi, a 30m² Carrez 2-room duplex flat situated on a high floor of a listed building in Nice, whose communal areas are due to be fully renovated. On the ground floor, it comprises an entrance hall with a utility room, a fitted open-plan kitchen and a west-facing living room with a lovely unobstructed view of the new green corridor. Upstairs, there is a bedroom with storage space and a shower room with a toilet. The flat is in good overall condition and fitted with air conditioning. Ideal as a rental investment or a second home. Suitable for Airbnb. Exceptional location, right next to the tram, shops and Old Nice. Low service charges!

Ref. : P-11075

Century 21 LAFAGE TRANSACTIONS - LE PORT

MARSEILLE 7EME4 500 000 €

House for sale shops - 6 rooms - 343 m²

Marseille 7th - Roucas Blanc - Arcitect Villa by Togu - Panoramic Sea Views - Infinity Pool - Elevator

Nestled in the heart of the highly sought-after Roucas Blanc district, on the prestigious heights of Marseille, this exceptional contemporary villa designed by renowned architect TOGU perfectly embodies the harmony of architecture, elegance, and Mediterranean living. Completed in 2016, the property offers approximately 320 sqm of living space (343 sqm total) and enjoys an outstanding location with breathtaking panoramic sea views, within a peaceful and exclusive residential setting, just minutes from the beaches, local shops, and Marseille's city centre. From the moment you enter, the impressive volumes and refined architectural design create an immediate sense of space and light. Benefiting from a triple southwest exposure, the villa is flooded with natural light through expansive floor-to-ceiling sliding glass doors. The magnificent 90 sqm living area seamlessly extends onto the outdoor terraces, creating a perfect indoor-outdoor lifestyle where spectacular sunsets over the Mediterranean become part of everyday life. The sleeping quarters comprise five luxurious en-suite bedrooms, each thoughtfully designed to provide privacy, comfort, and beautiful views of the surrounding landscape and the sea. The stunning 46 sqm principal suite offers a true private retreat, while the four additional suites feature generous proportions and premium finishes throughout. Outside, the property showcases a magnificent 75 sqm teak terrace overlooking a beautifully landscaped garden and an impressive infinity swimming pool with glass walls, perfectly integrated into the natural surroundings and offering uninterrupted panoramic views across the Mediterranean coastline. A second terrace provides additional outdoor entertaining space, ideal for enjoying every moment of the day. Built on a landscaped 686 sqm plot and arranged over three levels, the villa is served by a private elevator providing access to every floor while complying with accessibility standards. A garage, several parking spaces, a laundry room, a storage room, and numerous built-in storage areas complete this exceptional residence. Designed with meticulous attention to detail, the villa offers an outstanding level of comfort and technology, including reversible air conditioning powered by a heat pump, home automation, central vacuum system, double glazing, electric roller shutters, smart thermostat, fibre-optic internet, videophone, CCTV surveillance, alarm system, electric gate, reinforced security door, and exterior lighting. A truly rare opportunity on the Marseille luxury property market, this remarkable residence combines contemporary architecture, exceptional craftsmanship, state-of-the-art amenities, and an unrivalled lifestyle in one of the city's most prestigious neighbourhoods. A confidential address for discerning buyers seeking an extraordinary home with spectacular Mediterranean views. Full presentation file available upon request. Information regarding the potential risks to which this property is exposed is available on the official Géorisques website: www.georisques.gouv.fr Agent commercial ''EI'' Inscrit au RCS de Marseille sous le numéro 520 857 293 CONTACT - Marie-Christine STEFFANETTI : +33 (0)6 28 01 98 18 Agency fees payable by vendor - Montant estimé des dépenses annuelles d'énergie pour un usage standard, établi à partir des prix de l'énergie de l'année 2021 : 1460€ ~ 1990€ - Delphine MESCHI - Agent commercial - EI - RSAC 915 093 157

Ref. : 86377012

BARNES MARSEILLE CASSIS LITTORAL

MANDELIEU-LA-NAPOULE499 000 €

Apartment for sale shops - 3 rooms - 72 m²

Sea view in the heart of La Napoule

Located on the top floor (no elevator), this delightful apartment immediately captivates with its character and bright, soothing ambiance. The living room opens onto a sea view, creating a peaceful and inviting atmosphere. The night area features a spacious main bedroom, a second bedroom, and a modern shower room. Everything is within walking distance—beaches, shops, marina, and golf — making this an ideal property to enjoy the Riviera lifestyle. A rare find in the area, the apartment also includes a private garage, perfect for a main residence, a holiday home, or a charming investment. Contactez Stéphane CARRÈRE au +33664342348

Ref. : 86695872

LG PRESTIGE IMMOBILIER

PARIS 15EME1 100 000 €

Apartment for sale shops - 4 rooms - 89 m²

EXCLUSIVE LISTING - PARIS 15 - CONVENTION / FELIX FAURE - 2-BED - PERIOD CHARM

Barnes has the exclusive listing of a dual-aspect apartment comprising four main rooms and offering pleasant views, situated in a magnificent period building in the heart of a shopping district. Double-sized living room, two bedrooms (option to create a third bedroom in place of the double-sized living room), separate kitchen with granite worktops, shower room, laundry room (option to convert it into a second shower room), and separate toilet. Square Duranton and Boucicaut station (Line 8) are 100m (110 yards) away. Cellar also included. Live-in concierge. Re-rendering approved and funded, due to be completed by the end of the year. Contact Aurore David-Nicholson +33 (0)6 61 23 89 06 Fees payable by the seller - Number of lots in the condominium: 22 - Average amount of the share of charges €4,392/year - Information on the risks to which this property is exposed is available on the Géorisques website: www.georisques.gouv.fr - Alain David-Nicholson - Sales agent - EI - RSAC 909 306 177 Agency fees payable by vendor - Nombre de lots dans la copropriété: 22 - Montant moyen de la quote-part de charges courantes 4,392 €/yearly - Les informations sur les risques auxquels ce bien est exposé sont disponibles sur le site Géorisques : www.georisques.gouv.fr - Aurore DAVID-NICHOLSON - Agent commercial - EI - RSAC 909 306 177

Ref. : 87337672

BARNES CHAMP DE MARS

VILLEFRANCHE-SUR-MER620 000 €

Apartment for sale shops - 3 rooms - 63 m²

VILLEFRANCHE SUR MER - CITY CENTER - SEA VIEW - 2 BEDROOM APARTMENT - LIFT

In the heart of Villefranche-sur-Mer, discover this beautiful two-bedroom apartment with sea view, located on the 3rd floor of a building with a lift, ideally situated within walking distance of all amenities. The apartment is filled with natural light and offers a comfortable and functional living environment, featuring two bedrooms, a welcoming living area and air conditioning for year-round comfort. Its prime location allows you to fully enjoy the vibrant town centre, with shops, restaurants, public transport and everyday amenities all easily accessible on foot. A particularly attractive property for rental investment, thanks to its sought-after location in Villefranche-sur-Mer and its excellent rental yield. Agency fee due by the seller.

Ref. : 87288644 VA P

NICOLAS PISANI & LAURENT ROMOR

ANTIBES339 000 €

Apartment for sale shops - 4 rooms - 80 m²

Antibes St Claude 4-room apartment in excellent condition

Antibes St Claude. Within a secure residence, discover this spacious, bright, and quiet 4-room apartment with generous living spaces. The apartment features a living room, a bright dining area, a separate fully equipped functional kitchen, 3 bedrooms including one with its own shower room, a bathroom, and a separate toilet. Its cross-ventilated layout and generous 16.2 m² terrace, along with a balcony in one of the bedrooms, provide excellent natural light and ventilation. Its location is also a real advantage. You will be very close to major highways and the city center, enjoying convenient access to amenities, shops, public transport, and schools. For added comfort, a closed garage and a cellar come with the apartment, while the residence also offers about ten visitor parking spaces. Renovation work was carried out in 2023: electrical system up to standard, replacement of window frames, roller shutters, and awnings, as well as upgrades to the kitchen, bathroom, shower room, and toilet. Charges 287€ (Including cold & hot water, heating)

Ref. : 284V2828A

COTE IMMOBILIER

NEUILLY SUR SEINE1 615 000 €

Apartment for sale shops - 6 rooms - 129 m²

Neuilly - Pont de Neuilly - 3-bed duplex apartment - Balconies - Panoramic views

On the top floors of an old building, this elegant apartment on two levels, totalling 130m² (1,400 sq ft) has all the feel of a penthouse. The apartment is dual aspect and full of light, with 18m² (194 sq ft) of outdoor spaces. The entrance on the 6th floor leads to a vast double-sized reception/dining room with a continuous balcony affording entirely unobstructed views of the Seine and La Défense and extended by a large fitted kitchen with a dining area and contemporary workshop window that also opens onto a balcony, a master bedroom with wardrobe, a bathroom and an adjoining office, as well as a guest toilet. The 7th floor, accessed via a staircase, has two bedrooms, one of which has a wardrobe, a shower room with toilet, and a second shower room with a separate toilet. Plenty of custom-built cupboards. Ideal location, close to transport services, shops and schools. Three cellars included. Option of renting a parking space nearby. Property subject to shared ownership status. €1,663,000 Agency fees not included - Agency fees: 4.03% incl. VAT Fees payable by the buyer - Estimated amount of annual energy costs for standard use: €3,860 ~ €5,260 - Sophie Imbert - Sales agent - EI - RSAC 501209910 1,550,400 € Agency fees not included - Agency commission: 4.17%VAT included Agency fees payable by buyer - Montant moyen de la quote-part de charges courantes 3,600 €/yearly - Montant estimé des dépenses annuelles d'énergie pour un usage standard : 3860€ ~ 5260€ - Sophie IMBERT - Agent commercial - EI - RSAC 501209910

Ref. : 86640118

BARNES NEUILLY

PARIS 16EME340 000 €

Apartment for sale shops - Studio - 35 m²

Passy Village – Ideal Pied-à-Terre Studio

Offer accepted In the heart of Passy, in one of the most sought-after areas of the 16th arrondissement, Engel & Völkers exclusively presents this 42 m² studio apartment, located on a high floor of a prestigious 1965 building with a lift, concierge and 24/7 security. The property is sold with a tenant in place, under an unfurnished lease with two and a half years remaining. Bathed in light thanks to its large picture windows, this apartment stands out for its generous proportions and access to a continuous balcony, creating a pleasant sense of space and providing abundant natural light throughout the day. A cellar completes the property. Entirely in need of renovation, this apartment offers a blank canvas for a bespoke refurbishment project. Its functional layout, natural light and outdoor space provide excellent potential for creating an elegant pied-à-terre, a quality first home or a sound property investment in an area where demand remains particularly strong. The original parquet flooring already lends a touch of timeless elegance, while the generous proportions allow the spaces to be optimised to create a contemporary interior meeting current standards. The quality of the co-ownership, the presence of a concierge and permanent security are genuine assets for a main residence or a Parisian pied-à-terre. A rare opportunity to create an interior reflecting your personality in a peaceful residential setting, just steps from rue de Passy, its shops and restaurants, the covered market, the Jardins du Ranelagh, the Bois de Boulogne and public transport. The area is also renowned for the quality of its schools and its privileged quality of life, combining neighbourhood vitality with Parisian elegance. Energy performance rating: E / 271; greenhouse gas emissions: E / 57 Estimated annual energy costs for the property: €1,000–€1,410 Co-ownership comprising 32 lots Average annual charges: €2,800 Legal proceedings underway: no Transaction fees of 5% including VAT payable by the purchaser Net seller price: €323,810 Information on the risks to which this property is exposed is available at the Géorisques website: www.georisques.gouv.fr. W-049PF7 Located in western Paris, this address will appeal to discerning clients seeking a discreet lifestyle combining residential elegance with immediate access to the capital's essential landmarks. The area is ideal for families, international professionals and culture enthusiasts looking for peace, security and prestige. The amenities are exceptional: quality shops, markets, renowned schools and everyday services nearby. Travel is convenient: Eiffel Tower approx. 12 minutes by car or 25 minutes by public transport; Champs-Élysées approx. 18 minutes by car or 30 minutes by public transport; Saint-Lazare Station approx. 25 minutes by car or 35 minutes by public transport; Paris-Orly Airport approx. 30–40 minutes by car, depending on traffic.

Ref. : W-049PF7

ENGEL & VÖLKERS

LES GETS575 000 €

House for sale shops - 4 rooms - 58 m²

Detached Chalet for Sale in Les Gets – Central Location, Close to the Slopes & Excellent Potential

Dreaming of moving from an apartment to the comfort and independence of your own chalet in Les Gets, complete with private outdoor space and none of the constraints of co-ownership? Ideally located in the very heart of the resort, just a short distance from the shops and ski slopes, this chalet represents a rare opportunity for a family looking for their own mountain retreat, with the freedom to enhance and personalise it gradually over time. Currently arranged over two levels, the property features a bright open-plan living area with kitchen, lounge and dining space opening onto a terrace. The sleeping accommodation comprises two bedrooms, an additional sleeping area, a bathroom, a small shower room and a separate WC. The chalet requires renovation, but this is also where much of its potential lies. The interiors can be modernised, the existing layout optimised and the outdoor areas improved progressively, allowing you to manage your budget while adding value to the property over time. There may also be potential to extend the chalet, subject to technical feasibility and the necessary planning permissions, offering the possibility of increasing the overall living space in the future. Outside, the grounds could be redesigned to create an attractive garden area as well as private parking, providing all the comfort and independence expected from a detached chalet. This is a property to consider not simply for what it is today, but above all for what it could become: a charming family chalet in the centre of Les Gets, tailored entirely to your own tastes and lifestyle. Thanks to its configuration and highly sought-after central location, the property also offers genuine potential for generating attractive rental income. Fees to be paid by the seller. Property with excessive energy consumption : Energy class G, Climate class D Estimated amount of annual energy expenditure for standard use: between 3770.00 € and 5160.00 € for the years 2021, 2022, and 2023 (including subscriptions). Information on the risks to which this property is exposed is available on the Geohazards website: www.georisques.gouv.fr.

Ref. : 1049-ACMIMMO

ACM IMMOBILIER

CANNES310 000 €

Apartment for sale shops - 2 rooms - 47 m²

CANNES – 2-ROOM APARTMENT WITH SEA VIEW

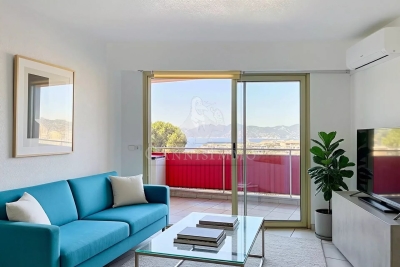
Looking for an exceptional living environment between the sea, tranquility, and convenient amenities? Come and discover this apartment located just 500 meters from the beaches. Located in a gated residence with a swimming pool, close to shops and public transport, this bright one-bedroom apartment will charm you with its magnificent unobstructed views of the sea and the Esterel hills, its lovely terrace, and its southwest exposure. It comprises an entrance hall with storage, a pleasant and bright living room, a beautifully fitted and equipped kitchen, and a spacious bedroom from which you can admire the Mediterranean. Renovated and meticulously maintained, it benefits from comfortable features: reversible air conditioning, electric roller shutters, and electric blinds. A cellar and private parking space complete this property. Key features: ? Panoramic sea view ? Southwest-facing terrace ? Swimming pool ? Reversible air conditioning ? Cellar and private parking ? Secure residence ? Ample storage space ? 500 m from the beaches

Ref. : 1281

Cannisimmo Cannes Bocca Sud

PARIS 9EME1 750 000 €

Apartment for sale shops - 5 rooms - 128 m²

PARIS 9 – DROUOT – RECEPTION APARTMENT – 4M (13FT) CEILING HEIGHT – 3 BEDROOMS – COMPLETE PEACE AND QUIET

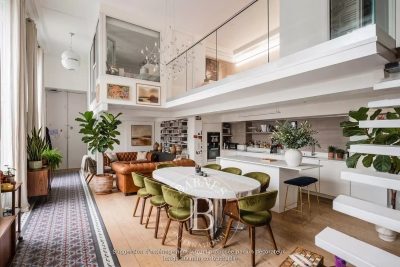
This exceptional ‘loft-style' duplex apartment, located in the heart of a lively and sought-after neighbourhood, just a stone's throw from shops, transport services and theatres, enjoys a prime location while offering a peaceful living environment thanks to its orientation overlooking an unobstructed courtyard. Situated in a high-quality period building with a live-in concierge, this property offers exceptional volumes, bathed in light (ceiling heights over 4m or 13ft) and a contemporary, architect-designed renovation. Laid out over two levels: The first floor comprises a spacious 50m² (538 sq ft) living area with open kitchen, dining room and lounge. On the same level there is also a master suite with shower room and a separate toilet. The second level features two bedrooms, an office area, a shower room and a separate toilet. Cellar also included. Fees payable by the seller - Number of lots in the building: 61 - Average amount of the share of charges €3,000/year - Estimated amount of annual energy costs for standard use: €3,140 ~ €4,290 Agency fees payable by vendor - Nombre de lots dans la copropriété: 61 - Montant moyen de la quote-part de charges courantes 3,000 €/yearly - Montant estimé des dépenses annuelles d'énergie pour un usage standard : 3140€ ~ 4290€

Ref. : 86808905

BARNES MARTYRS

ANNEMASSE275 000 €

Apartment for sale shops - 4 rooms - 92 m²

HOMEY EXCLUSIVE - ANNEMASSE, GREATER GENEVA - Spacious 3-Bed

An outstanding high-volume investment at under eur3,000/sqm - homey exclusive homey exclusively presents this spacious 3-bedroom apartment of 92m2 real living space, ideally located in a quiet residential area of annemasse (rue du sentier / avenue de verdun corridor), directly on the upcoming geneva tramway extension. Offered at just eur275,000 (under eur3,000 per sqm), this property represents an extraordinary value proposition and an immediate capital appreciation opportunity with the new tram line opening in october 2026. The dual-level advantage:this property benefits from a highly practical dual-level layout: it sits on the 1st floor on the quiet rue du sentier side, and on the elevated ground floor (rez-de-chaussée surélevé) on the avenue de verdun side. This configuration offers easy, stair-free access while maintaining elevation, security, and privacy on the street-facing side. Where is annemasse and why does it matter? Annemasse is a thriving french city in haute-savoie, located directly on the swiss border, immediately adjacent to geneva. It is one of the most strategically positioned cities in the entire greater geneva area. For international professionals working at cern, the united nations, the world health organisation (who), or any geneva-based private bank, this location offers an unmatched combination of french quality of life and swiss professional opportunity. Geneva international airport (gva) is approximately 20 minutes away, connecting you to over 120 destinations worldwide. The game-changer: upcoming geneva tram at your doorstep (october 2026)this is the ultimate investment and lifestyle argument: the brand-new geneva tramway extension is opening in october 2026, with a new stop located just 100 metres from the building. This infrastructure will connect you directly to geneva city centre in 25 minutes without a car. For an investor or homebuyer, purchasing at under eur3,000/sqm just two months before a direct geneva tram line opens represents an extraordinary opportunity for immediate property value appreciation. Property details: spacious 3-bedroom apartment of 92. 00m2 of real living space east-west cross-through layout: optimal natural light all day long 3 true, well-proportioned bedrooms large, light-filled living room separate functional kitchen 1 modern shower room 1 separate wc large private cellar of 4m2 in the basement included individual gas heating with radiators double-glazed windows for optimal thermal and acoustic insulation energy rating: d (178) / ges: d (32) built in 1983 (well-maintained residential building of 70 lots, no elevator) the garden asset: a hidden semi-private haventhe building features a small communal garden accessible to residents. In practice, this outdoor space is a secret, untouched haven: virtually no other residents use it. The current owner has lovingly taken care of the garden, planting flowers and maintaining it as her own private retreat. While not legally private, this beautifully kept green space offers a quiet sanctuary where you will practically be the only ones relaxing. Localisation and global connectivity:located in a peaceful residential area, yet benefiting from world-class transport links: upcoming geneva tram stop 100m away (opening october 2026) annemasse train station and léman express accessible in minutes (geneva in 10 minutes) immediate proximity to the swiss border and motorways (under 5 minutes drive) grand genève greenway (voie verte) nearby for cycling and walking schools, local shops, supermarkets, and services within walking distance for owner-occupiers and families:this 92m2 apartment offers the generous space and comfort needed for a growing family. The three true bedrooms ensure privacy for everyone, while the cross-through layout guarantees a bright interior throughout the day. The upcoming tramway at your doorstep in october 2026 will make your daily commute effortless, while the quiet,

Ref. : 057

Homey

NICE350 000 €

Apartment for sale shops - 3 rooms - 63 m²

NICE LIBERATION – EXCLUSIVE – "NIKI" 3P BALCONY

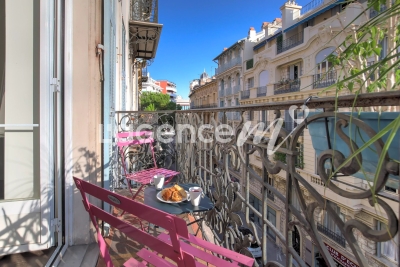
NICE LIBÉRATION – EXCLUSIVE Come and fall in love with ‘Niki', this superb, fully renovated three-room flat measuring 62 m², which feels even larger once inside thanks to a particularly well-thought-out layout: there's no wasted space here! Situated on the 3rd floor of a 4-storey, charming bourgeois building, in a small one-way street, ‘Niki' enjoys a relatively quiet setting for a flat right in the city centre. It also features a balcony, plenty of natural light and low service charges, making it an equally attractive option for a first-time buyer, a second home or a rental investment. Just a few minutes' walk from the Marché de la Libération, the tram stop and the SNCF railway station — particularly convenient for those working in Monaco — ‘Niki' is ideally situated to make the most of neighbourhood life and do everything on foot: shops, transport, schools… and even the sea, just a 10- to 15-minute walk away. Completely renovated with high-quality materials and great taste, the flat offers harmonious proportions and a layout that is particularly pleasant to live in. It is well ventilated, and particular attention has been paid to thermal and sound insulation, with double-lined walls and high-quality aluminium windows. As a result, it is comfortable to live in without air conditioning, although it is entirely possible to install it if required. When it comes to décor, ‘Niki' has real character. The solid wood flooring, laid lengthways, creates a beautiful sense of space when the bedroom doors are open. The handcrafted ceramic tiles chosen for the kitchen and bathroom, meanwhile, add all the charm and that slightly ‘arty' touch that set this flat apart from the rest. A cosy, light-filled flat in a prime location and in need of no renovation: a viewing is a must!

Ref. : AM516-NIKI

L'agence M

VAUCRESSON1 950 000 €

House for sale shops - 9 rooms - 320 m²

Vaucresson - Plateau Théry - Elegant character millstone house with landscaped garden

In the heart of the highly sought-after residential area of Plateau Théry in Vaucresson, this elegant millstone and brick house, built in 1920, was once home to the works of a renowned painter. It has since undergone significant renovations over time while preserving the charm of its original architecture. It is set on a beautiful landscaped plot of approximately 9,680 sq ft. The property offers a total surface of 3,444 sq ft and benefits from a garden surrounding the house, with primarily south- and west-facing exposures, providing remarkable natural light throughout the day. The ground floor opens onto an entrance hall leading to beautiful reception rooms: a living room with a fireplace and a dining room, both with direct access to the south-facing terrace and garden. A spacious, fully equipped eat-in kitchen, particularly bright, completes this warm and inviting living space. A few steps lead to a guest toilet with a washbasin. The first floor, accessed via a beautiful light-filled staircase, features a landing with many storage spaces, a large dual-aspect (north-south) master suite comprising a lovely bedroom, a large walk-in wardrobe, and a bathroom with a bathtub, shower, and toilet. A second bedroom, facing east-south, offers a dressing room and an adjoining laundry room that can be converted into a second shower room. The second floor hosts three bedrooms, one of which has its own dressing room and private bathroom, an additional bathroom, and separate toilets. The third floor, full of charm, offers an office, a beautiful north–south dual-aspect workshop, as well as a bathroom with a bathtub and toilet. The basement, accessible directly from inside the house or via a separate entrance, includes a wine cellar, a games room lit by two windows, a workshop room, and a boiler room. A large garage completes this property, and several parking spaces are possible within the property. A characterful family home, rare on the market, appealing for its spaciousness, brightness, and its privileged residential setting, close to international schools, shops, and public transport. Barnes contact: Clarissa Blanchet: +33 (0)6 22 27 75 78 Information on the risks to which this property is exposed is available on the Géorisques website: www.georisques.gouv.fr Agency fees payable by vendor - Montant estimé des dépenses annuelles d'énergie pour un usage standard, établi à partir des prix de l'énergie de l'année 2021 : 7920€ ~ 10730€

Ref. : 86876275

BARNES HAUTS DE SEINE SUD/OUEST

PARIS 4EME649 000 €

Apartment for sale shops - 3 rooms - 43 m²

Beautiful renovated one-bedroom with terrace in the heart of the

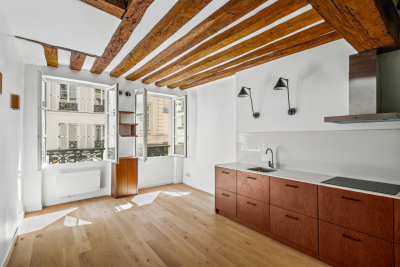
Engel & Völkers is pleased to present this beautiful, fully renovated apartment, offering generous proportions and a particularly appealing layout in the heart of the Saint-Merri district, in Le Marais. From the entrance, the property charms with its character, brightness and fluid layout. Extending from front to back and benefiting from triple East, West and North exposure, the apartment enjoys beautiful natural light throughout the day. Its generous ceiling height of 2.83 metres further enhances the sense of space and highlights the exposed beams found in the various rooms. The large living area comprises a convivial sitting room and an open-plan, integrated and fully equipped kitchen, forming a harmonious and functional whole. The parquet flooring underlines the apartment's warm character and creates an elegant dialogue between the charm of the period features and the quality of the contemporary renovation. The spacious and comfortable bedroom opens onto a pleasant private terrace for exclusive use, a true outdoor extension of the property and an especially rare asset in the heart of Paris. An independent office area makes it easy to create a workspace, reading area or additional storage space. The elegantly appointed shower room features a spacious walk-in shower and a window overlooking the terrace, providing natural light and additional comfort. Carefully and fully renovated, the apartment combines balanced proportions, character features, functionality and contemporary amenities in an intimate and refined atmosphere. DPE: E/321 kWh/m²/year. GHG: B/12 kg CO2/m²/year. Estimated annual energy costs : €1 340 - €1,840. Joint ownership of 8 lots. Average annual charges: € 2 654. Pending proceeding: no. Transaction fees VAT to be paid by the seller. Information on the risks to which this property is exposed is available on the Géorisques website: www.georisques.gouv.fr In the heart of Le Marais, in the Saint-Merri district and in the immediate vicinity of Beaubourg, this property enjoys a particularly sought-after Parisian location, where centuries-old heritage, cultural life, contemporary elegance and exceptional centrality converge. The surroundings are distinguished by their rich architecture, evident in the historic buildings, private mansions, discreet courtyards and façades characteristic of Le Marais. Galleries, designer boutiques, food shops, cafés and renowned restaurants all contribute to the district's refined and vibrant identity. The Hôtel de Ville, Rambuteau and Châtelet–Les Halles stations are all within a few minutes' walk, providing excellent connections to the entire capital. In the immediate vicinity, the Centre Pompidou, Hôtel de Ville, Musée Carnavalet, National Archives, the banks of the Seine and Place des Vosges create a unique cultural and heritage setting, equally suited to leisurely strolls and an active, elegant Parisian lifestyle. Offering a rare balance of historic charm, urban vitality and absolute centrality, this location represents a prime heritage address, particularly sought after by French and international clientele, and ideal as a primary residence, pied-à-terre or high-quality investment in the heart of Paris.

Ref. : W-04AZUE

ENGEL & VÖLKERS