OK
More than Less than
  ok

Key-words : shops

Houses and Apartments, your real estate specialist magazine offers a selection of ads that match with the keyword shops. You can refine your search by specifying the area or price range in the navigation bar link Search for a House/Apartment.

MOUGINS1 350 000 €

House for sale shops - 5 rooms - 195

Beautiful villa with open views of the hills in Mougins

Villa of approximately 195 m² for sale near the Siagne Canal, south-west facing with panoramic views of the surrounding nature. Set on a landscaped 2,000 m² terraced plot with olive trees and Mediterranean plants, this villa in excellent condition is arranged over three levels, offering bright and harmonious living spaces both inside and out. The ground floor features a double living/dining room with fireplace, opening onto spacious terraces, an independent fully equipped kitchen, and a study. Three bedrooms, including a master suite, and an independent studio complete the living spaces. Outside, the property offers an infinity pool with pool-house and relaxation areas designed to enjoy the serenity of the setting. A large garage, a cellar, and a two-car carport complete the property. Ideally located near shops, international schools, and golf courses, this villa combines comfort, open views, and Provençal lifestyle.

Ref. : 86826618

LIMANDAT REAL ESTATE

LEOGNAN499 000 €

House for sale shops - 5 rooms - 223

Léognan town center — Family home with pool on 1,980 m² of lands

In the heart of Léognan, just steps from shops, schools and all amenities, this family home dating from the 1970s sits on a landscaped, enclosed plot of 1,980 m². Its location is rare, offering immediate proximity to the town centre while preserving peace and privacy. The house is all on one level and comprises three bedrooms, a bathroom and a shower room on the living level, extended by a wraparound terrace that follows the sun throughout the day. On the garden level, a semi-basement with independent vehicle access includes an office, games room or additional bedroom, dressing room and garage accommodating up to five vehicles. Ideally separated from the private living areas, this space is equally suited to a professional practice, gym or home cinema. Outside, the grounds are perfectly suited to family life and entertaining: a large swimming pool (12.64 x 8 m) benefiting from exceptional sunshine, pool house, summer kitchen and wood shelter create a true outdoor lifestyle. The property has mains gas, mains drainage and an electric gate. A character property, expansive grounds and a prime location in the heart of the Graves wine region, in the immediate vicinity of Bordeaux. Legal information Energy performance rating: D — GHG emissions: D Estimated annual energy costs: €3,920 to €5,370 (including gas heating: €3,480 to €4,730), standard DPE estimate Property tax: €3,811 (2025) Transaction fees including VAT payable by the seller Information on the risks to which this property is exposed is available at the Géorisques website: www.georisques.gouv.fr. Twelve kilometres southwest of Bordeaux, Léognan combines village life with wine-growing prestige. The birthplace of the Pessac-Léognan appellation, the commune is home to some of the most respected names in the Bordeaux wine region—Domaine de Chevalier, Château Carbonnieux and Château Haut-Bailly—which create a landscape of vineyards and châteaux on the city's doorstep. With nearly 10,700 inhabitants, Léognan has preserved the scale of a market town while offering shops, schools and everyday amenities, just 20 minutes from the heart of Bordeaux.

Ref. : W-04ADEY

ENGEL & VOLKERS BORDEAUX

ANNEMASSE279 500 €

Apartment for sale shops - 4 rooms - 81

ANNEMASSE CITY CENTRE, GREATER GENEVA - Rare 4-Bed Apartment

A rare city centre investment in the heart of annemasse - homey exclusive homey exclusively presents this rare 4-bedroom apartment of 82m2, ideally located in the very heart of annemasse city centre, directly facing the place de la libération. A versatile property combining generous volumes, exceptional natural light and a premium location - equally suited to a family looking for their primary residence or an experienced investor seeking immediate rental income. Where is annemasse and why does it matter? Annemasse is a dynamic french city in haute-savoie, located directly on the swiss border, immediately adjacent to geneva. It is one of the most strategically positioned cities in the entire greater geneva area, with direct rail and tram connections to geneva city centre. The léman express connects annemasse station to geneva in just 10 minutes, while the tram 17 (tpg) departs from stops directly in front of this building. For cross-border professionals working at cern, the united nations, the who or any geneva-based company, this central annemasse location offers unmatched daily commuting convenience. Geneva international airport (gva) is approximately 25 minutes away. Property details: 4-bedroom apartment of 82m2 (loi carrez) + 4m2 balcony = 86m2 total 3 spacious bedrooms functional equipped kitchen in good condition functional bathroom 2nd floor in a character building of 3 floors (no elevator) generous ceiling heights typical of 1949 character buildings large private cellar of 15m2 included double glazing in the living room energy rating /b south-east facing: sunshine throughout the entire day the key asset - the view and the location:from the balcony, enjoy an unobstructed view over the place de la libération and the mountains in the distance. In the very heart of annemasse city centre, you are steps away from everything: shops, restaurants, markets (tuesday and friday), tango bus stops and lines 4, 6 and 8 directly in front of the building. Premium city centre location: directly facing the place de la libération tango bus stops and multiple lines at the door 15 minutes walk to annemasse train station (léman express to geneva) 5 minutes by car to the swiss border 10-15 minutes by public transport to geneva underground car park at the place de la libération: 20 metres away at eur80/month all shops, restaurants and services within walking distance for families and owner-occupiers:a rare 4-bedroom apartment of 82m2 in the very heart of annemasse city centre, with unobstructed views over the place de la libération. Generous ceiling heights typical of character buildings from this era, south-east facing for optimal natural light throughout the day, and 3 bedrooms for the whole family. All of this just 5 minutes from the swiss border. The underground car park 20 metres away perfectly solves the city centre parking question. For investors - the numbers that matter:this property is currently operating as a co-living arrangement - generating immediate rental income from day one of acquisition. Purchase price: eur289,500service charges: eur173/monthproperty tax: eur997/year co-living 3 bedrooms at eur650/room: eur1,950/month - eur23,400/year - gross yield: 8.1%co-living 3 bedrooms at eur720/room: eur2,160/month - eur25,920/year - gross yield: 8.9% ideal tenant profile: cross-border workers, young geneva professionals - permanent demand in city centre. Currently operating as co-living: immediate rental income from acquisition. Why this yield is exceptional for the greater geneva market:an 8.1% to 8.9% gross yield on a centrally located 4-bedroom apartment in a city directly bordering geneva is extraordinary by any international standard. For context, comparable properties in geneva itself would yield 2-3% at best, at prices 3-4x higher. This property offers geneva-level rental demand at french property prices - with the added advantage of an existing co-living operation already in pl

Ref. : 043

Homey

ST NOM LA BRETECHE1 365 000 €

House for sale shops - 7 rooms - 214

Private estate near the Saint-Nom-la-Bretèche golf course - House with 4 bedrooms - Large landscaped garden with swimming pool - Garage.

Barnes Yvelines is listing, in the very sought-after secure private estate of Les Vergers de la Ranchère in Saint-Nom-la-Bretèche, this elegant family property that is sure to appeal with its high-quality renovation, generous volumes and prime residential environment very close to the Saint-Nom-la-Bretèche golf course with very fast access to Versailles and Paris. Set on a magnificent landscaped plot spanning over 3,000m² (32,300 sq ft) and sheltered from prying eyes, the house prones indoor-outdoor living thanks to its vast terraces, heated swimming pool and elegant pool house, ideal for entertaining during the summer. The ground floor opens on a hall leading to bright living rooms: a refined lounge featuring an open hearth, a convivial dining room and a contemporary fully equipped and fitted kitchen. A lovely suite on the same floor comprising a vast bedroom and a shower room rounds off this level. Upstairs, the master suite has its own bath and shower room. Two other bedrooms, a wardrobe and a shower room with a toilet form a sleeping area that is perfectly suitable for family life. The completely tiled full basement comprises a utility room, wine cellar, workshop as well as several storage spaces and a garage. A separate double garage rounds off the property. The property also offers potential for extension according to its future owners' projects and needs. Just a few minutes from the shops, transport links and bus stops for the renowned schools in the area and the stations of Saint-Nom-la-Bretèche and Villepreux, this home elegantly combines residential peace and quiet, contemporary comfort and a sought-after quality of life to the west of Paris. EPC D / GHG D. Individual gas boiler heating and hot water. Fees payable by the buyers: i.e. €1,300,000 net seller and €65,000 incl. VAT agency fees (5% incl. tax). Your BARNES contact: Antoine Béthune +33 (0)6 74 92 04 89 Information on the risks to which this property is exposed is available on the Géorisques website: www.georisques.gouv.fr €1,300,000 Agency fees not included - Agency fees: 5% incl. tax Fees payable by the buyer - Estimated amount of annual energy costs for standard use based on 2021 energy costs: €2,370 ~ €3,210 - Information on the risks to which this property is exposed is available on the Géorisques website: www.georisques.gouv.fr - Antoine Béthune - Sales agent - EI - RSAC 884652892 1,300,000 € Agency fees not included - Agency commission: 5%VAT included Agency fees payable by buyer - Montant estimé des dépenses annuelles d'énergie pour un usage standard, établi à partir des prix de l'énergie de l'année 2021 : 2370€ ~ 3210€ - Les informations sur les risques auxquels ce bien est exposé sont disponibles sur le site Géorisques : www.georisques.gouv.fr - Antoine BETHUNE - Agent commercial - EI - RSAC Paris 884652892

Ref. : 87057307

BARNES YVELINES

LORMONT129 500 €

Apartment for sale shops - 2 rooms - 49

BRIGHT APARTMENT - RESIDENCE HAUTEFORT

Located in the Hautefort residence, within easy reach of all amenities (transport, shops, services), this bright and well-designed apartment offers a practical and pleasant living environment. It comprises: A lovely living room with an open-plan kitchen A bedroom with a built-in wardrobe A bathroom A separate toilet A shared cellar is also available to the four co-owners. ?? Advantages: Bright apartment Convenient and sought-after neighborhood Ideal first-time purchase Perfect for rental investment In Fine, contact us for more information

Ref. : 86667368

In Fine Properties

GUJAN-MESTRAS629 000 €

House for sale shops - 5 rooms - 110

Contemporary villa with garden, pool and terraces near the Bassin d'Arcachon

Michael Zingraf Bassin d'Arcachon presents, in Gujan-Mestras, a 2023 duplex villa set in a sought-after environment on the edge of the Bassin d'Arcachon. Close to the coastline, the oyster ports, shops and main routes to Arcachon, La Teste-de-Buch and Bordeaux, this address offers a residential setting that is both convenient and naturally oriented towards outdoor living. Arranged over two levels, this T5 villa stands out for its well-balanced layout, generous reception areas and seamless connection with the garden. The ground floor features a living room with open-plan kitchen of approximately 43 sqm, widely opened onto the terrace, the swimming pool and the south-facing garden. Bright and welcoming, this living space forms the heart of the home and naturally extends towards the outdoors. The garden level also includes two bedrooms, a shower room and separate toilets, allowing for comfortable single-level living. This layout offers real flexibility, whether as a main residence or as a holiday home on the Bassin d'Arcachon. Upstairs, a landing leads to two additional bedrooms with storage, a shower room with toilets and a balcony. With four bedrooms distributed across both levels, the villa can comfortably accommodate family and guests while preserving everyone's privacy. The architecture reflects the codes of the Bassin d'Arcachon, with a structure on stilts, façades combining render and timber cladding, a tiled roof, wooden eaves and finishes inspired by the local spirit. The result is a contemporary, understated and elegant villa, naturally integrated into its surroundings. The amenities provide modern comfort and easy day-to-day living. Outside, the villa benefits from two terraces, a balcony, a private garden, a swimming pool and two parking spaces. The outdoor areas pleasantly extend the living spaces, making the most of the Bassin's mild lifestyle, from terrace dining to quiet moments in the garden or after a day by the water. The location is one of the property's key assets. The villa is close to the coastal path, the ports of Gujan-Mestras, oyster huts, shops, schools and leisure facilities. Arcachon, La Teste-de-Buch, Le Pyla, Bordeaux Saint-Jean TGV station and Bordeaux-Mérignac airport are easily accessible via the main routes of the southern Bassin. A recent, functional and elegant villa, designed for comfortable family living in one of the most sought-after settings of the Bassin d'Arcachon.

Ref. : 87115688

MICHAEL ZINGRAF BASSIN ARCACHON

PARIS 19EME1 550 000 €

Building plot for sale shops - - 212

Ideal building plot in the centre of Paris. Spectacular views.

At the top of the coveted and very bucolic Butte Bergeyre, this building land entirely overlooks gardens and Paris, offering spectacular views of monuments from this exceptionally beautiful site. The plot totals 212m² (2,282 sq ft) and offers a unique opportunity for a custom-built house at the heart of Paris, with good-sized living surfaces and a lovely garden, an advantageous triple orientation and remarkable views of Sacré Coeur and the Eiffel Tower. Complete peace and quiet. Terraces and parking possible. Utilities connections up to property line, to be connected to the future construction. Ground survey completed. Sought-after neighbourhood for its village atmosphere and its picturesque and private character, attracting residents in search of tranquillity. Near Parc des Buttes Chaumont, Edouard Pailleron Art Deco swimming pool, food shops and public transport services. Near cinemas, restaurants, the Cité de la musique and the Philarmonie de Paris. Incredible potential. RARE. Fees payable by the seller - Claire Vernet - Sales agent - EI - RSAC 831 846 134 Agency fees payable by vendor - Les informations sur les risques auxquels ce bien est exposé sont disponibles sur le site Géorisques : www.georisques.gouv.fr - Claire VERNET - Agent commercial - EI - RSAC 831 846 134

Ref. : 86736386

BARNES PARIS 10/19

ANNECY-LE-VIEUX590 000 €

Apartment for sale shops - 3 rooms - 66

Annecy le Vieux - 3-room apartment with lake and mountain views

EXCLUSIVE TO STONE INVEST! A viewing is a must! This bright, high-floor apartment with a 21 sq m terrace offering lake and mountain views, located in a secure residence close to shops and bus stops, will charm you... It comprises an entrance hall, a fully equipped kitchen opening onto the living room, a hallway with built-in wardrobes leading to two bedrooms, a shower room, and a WC, all opening onto the terrace. Additional features include a cellar and a garage in the basement for your convenience.

Ref. : SP26-468

Stone Invest

PARIS 18EME1 900 000 €

Property for sale shops - 5 rooms - 177

Paris 18th - Exceptional 177 m² triplex with terrace and commerc

Engel & Völkers presents this exceptional triplex with a decidedly contemporary design. Built over three harmoniously arranged levels, this unique property combines generous volumes, clean lines and premium materials. Natural light flows through numerous openings and an intelligent space layout. Each floor reveals a modern, refined atmosphere, enhanced by high-end finishes and bold architectural elements. A true urban jewel box where comfort, elegance and innovation meet. The icing on the cake: a private terrace, ideal for relaxing or entertaining in complete privacy. Ground floor: large 74 m² living room with open-plan kitchen. First floor: a study opening onto a 35 m² terrace, a bedroom, a bathroom and a separate WC. Basement: splendid 35 m² master suite opening onto an English courtyard with a planted wall, a laundry room, a separate WC. A cellar completes this property. DPE: D (156 kWh/m²/year) GHG: D (31 kg CO2/m²/year) Estimated annual energy costs for the home: €1,830 - €2,520. Condominium of 4 units. Average annual charges: €2,880. Ongoing proceedings: no. Transaction fees including VAT payable by the seller. Information on the risks to which this property is exposed is available on the Géorisques website: www.georisques.gouv.fr The Grandes-Carrières district is undergoing major change, blending urban energy with a village feel. It benefits from an excellent public transport network, close to the Porte de Saint-Ouen metro station (Line 13) and the T3b tram, making it easy to reach the different neighborhoods of Paris. Amenities are plentiful: local shops, schools from kindergarten to high school, healthcare facilities, and sports centers are all within walking distance.

Ref. : W-049XF3

ENGEL & VÖLKERS

PARIS 17EME380 000 €

Apartment for sale shops - Studio - 32

PARIS 17 - BATIGNOLLES - Top-floor studio apartment - quiet - bright

Magnificent dual-aspect studio apartment, situated on the 7th and top floor of a stone building with concierge and lift, on caretaker, on Rue Cardinet, close to Rue de Lévis and its many shops: dual-aspect facing south-west and north-east with views over the rooftops of Paris. It comprises an entrance hall, a large living room, a kitchen, a shower room and a separate toilet. The floor plan could easily be converted into a one-bedroom apartment. Ideal as a first home, a second home or an investment. Fees payable by the seller - Number of lots in the building: 53 - Average amount of the share of charges €1,000/year - Estimated amount of annual energy costs for standard use based on 2023 energy costs: €630 ~ €860 - Information on the risks to which this property is exposed is available on the Géorisques website: www.georisques.gouv.fr - Renan GIRAUD - Sales agent - EI - RSAC 953 749 249 Agency fees payable by vendor - Nombre de lots dans la copropriété: 53 - Montant moyen de la quote-part de charges courantes 1,000 €/yearly - Montant estimé des dépenses annuelles d'énergie pour un usage standard, établi à partir des prix de l'énergie de l'année 2023 : 630€ ~ 860€ - Les informations sur les risques auxquels ce bien est exposé sont disponibles sur le site Géorisques : www.georisques.gouv.fr - Renan GIRAUD - Agent commercial - EI - RSAC 953 749 249

Ref. : 87220770

BARNES PIED-A-TERRE SAINT-HONORE

PARIS 8EME7 931 000 €

Apartment for sale shops - 5 rooms - 215

Golden Triangle - Paris 8th - Luxury: 215 sq m turnkey, 3 bedroo

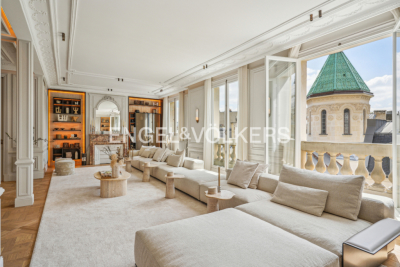
On the fifth floor with elevator of a very beautiful Art Deco building, Engel & Völkers offers this 215 sq m apartment, renovated by an interior architect and fully air-conditioned. The entrance leads to a magnificent light-filled space, comprising a triple reception with dining area and a separate kitchen. The sleeping area includes a large master suite with walk-in closet, bathroom/shower and toilet, two suites with shower room and toilet, as well as a guest toilet. The property offers all the period features: beautiful 3.12 m ceiling height, oak Versailles parquet flooring, fireplaces, magnificent moldings and very fine unobstructed views. High-end materials. A cellar completes the property. Air conditioning. Possibility of acquiring two maid's rooms in addition to the price and parking spaces. Joint ownership of 263 lots Average annual charges: €28,800 Proceedings in progress: no ECD: E (242) - GGE: E (53) Estimated annual housing energy costs: €2,720–€3,730 Transaction fees 3% incl. VATto be paid by the buyer Net seller price: €7,700,000 Information on the risks to which this property is exposed is available on the Géorisques website: www.georisques.gouv.fr Located in Paris's highly sought-after 8th arrondissement, just steps from the Golden Triangle, this address is ideal for international buyers, executives and aesthetes seeking discreet prestige with immediate access to the capital's finest boutiques, galleries and dining. Daily life is perfectly connected: Franklin D. Roosevelt (metro) is about a 7-minute walk away, and the Champs-Élysées can be reached in nearly 6 minutes on foot; Place de la Concorde is about a 10-minute drive. For international travel, Gare du Nord is about 20 minutes by taxi, while Paris–Charles de Gaulle Airport is generally 45–60 minutes by car. Leisure is enjoyed at a rare level: reach the Seine in about 10 minutes on foot, take advantage of the nearby museums around the Grand Palais, or spend the evening at world-renowned restaurants and luxury shopping along Avenue Montaigne. Its unique appeal lies in the combination of quiet, elegant streets with Paris's most iconic landmarks right at your doorstep—an address that embodies refined city living at its most exclusive.

Ref. : W-0304TE

ENGEL & VÖLKERS

PARIS 16EME335 000 €

Apartment for sale shops - 2 rooms - 26

Paris 16th – Passy – One-bedroom apartment – Bright

Charming one-bedroom apartment ideally located on Rue de Passy, in immediate proximity to shops and vibrant neighborhood life. Located on the 5th floor without an elevator in a well-maintained building dating from 1880, the apartment measures 26.46 sqm. The apartment, fully renovated, comprises a living room with a fully equipped open kitchen, a spacious separate bedroom, and a shower room with toilet. Quietly overlooking a courtyard, with no direct overlooking neighbors, it benefits from a south-west exposure, ensuring plenty of natural light. The optimized layout, with no wasted space, makes it particularly functional. Ideal as a pied-à-terre, a first purchase, or a rental investment in one of the most sought-after areas of the 16th arrondissement. Sold with a cellar. Close to shops, public transport, and renowned schools. Property subject to the co-ownership regime Contact BARNES Julie Morel-Bonnard : +33 6 83 60 87 20 Agency fees payable by vendor - Montant moyen de la quote-part de charges courantes 860 €/yearly - Montant estimé des dépenses annuelles d'énergie pour un usage standard, établi à partir des prix de l'énergie de l'année 2021 : 730€ ~ 1000€ - Les informations sur les risques auxquels ce bien est exposé sont disponibles sur le site Géorisques : www.georisques.gouv.fr

Ref. : 87165829

BARNES PIED-A-TERRE PASSY-LA MUETTE

BOULOGNE BILLANCOURT260 000 €

Apartment for sale shops - 2 rooms - 30

Boulogne - Reine - One bedroom apartment with garden

Located on Route de la Reine, between Boulevard Jean Jaurès and Avenue Victor Hugo, charming 30 sqm one-bedroom apartment on the ground floor, offering a peaceful dual-aspect layout and direct access to the garden, a unique feature within the residence. Set within a well-maintained condominium, the apartment features a living room with an open kitchen, a bedroom, a bathroom with a toilet, and a lovely south-facing garden. Ideally located near shops and public transportation. A storage unit completes this property. Property subject to the co-ownership regime Contact BARNES: Julie Morel-Bonnard +33 6 83 60 87 20 Agency fees payable by vendor - Nombre de lots dans la copropriété: 23 - Montant moyen de la quote-part de charges courantes 1,496 €/yearly - Montant estimé des dépenses annuelles d'énergie pour un usage standard, établi à partir des prix de l'énergie de l'année 1160 : ~ 1010€ - Les informations sur les risques auxquels ce bien est exposé sont disponibles sur le site Géorisques : www.georisques.gouv.fr

Ref. : 87168917

BARNES BOULOGNE

PARIS 7EME1 630 000 €

Apartment for sale shops - 5 rooms - 118

Paris 7th – Breteuil – 2/3 Bedrooms – Family Apartment

Located on the first floor of a beautiful Haussmann-style building, this 115.27 sqm (Carrez law) family apartment offers a spacious and elegant living environment. It currently comprises three bedrooms (ideally suited to a two-bedroom configuration), a shower room, a bathroom, a living room, a dining room, and a kitchen, all overlooking a charming courtyard. The property is sold with a cellar and a staff room on the 7th floor, measuring less than 9 sqm. In need of some updating, the apartment retains many period features, including high ceilings, moldings, and fireplaces. Set in a highly sought-after area, close to the leafy Avenue de Breteuil, renowned schools, a wide selection of food shops and local amenities, as well as numerous public transport links, this property is ideally suited to family living. The property is subject to co-ownership regulations. No ongoing legal proceedings. Agency fees payable by vendor - Nombre de lots dans la copropriété: 18 - Montant moyen de la quote-part de charges courantes 2,720 €/yearly - Montant estimé des dépenses annuelles d'énergie pour un usage standard : 2480€ ~ 3390€

Ref. : 87323213

BARNES BAC-VARENNE

PARIS 7EME2 600 000 €

Apartment for sale shops - 5 rooms - 129

APPARTEMENT - PARIS 7 - CHAMP DE MARS / SAINT-DOMINIQUE - UNOBSTRUCTED VIEW - 3 BEDROOMS

At the heart of the Champ-de-Mars, just a short walk from the lively Rue Saint-Dominique, stands an elegant corner building typical of the neighborhood. Its common areas, looked after by a resident caretaker, reflect over a century of careful upkeep. On the fifth floor with an elevator, this 129.57 m² (1,395 sq ft) five-room apartment offers great potential for renovation or a new layout. Its smooth layout makes the most of every space and highlights the generous proportions throughout. A full entrance hall opens into a spacious double reception room (living and dining area of over 40 m²), extending onto east-facing balconies overlooking Avenue de la Bourdonnais. Tall windows fill the apartment with natural light and bring out the high ceilings, while the main balcony easily fits a small table for outdoor coffee. The separate kitchen sits right next to the living area. The sleeping quarters include three bedrooms: a primary bedroom with its own balcony, walk-in closet, and shower room; a second 19 m² bedroom ideal for a home office; and a peaceful west-facing bedroom on the courtyard, featuring an ensuite bathroom and toilet. A guest WC completes the home. The property retains its finest period features, including original parquet flooring, detailed moldings, and classic fireplaces that give it authentic charm and timeless appeal. With its generous volumes, morning corner light, avenue balconies, and quiet courtyard bedrooms, this address strikes a rare balance in a prime location. Just steps from the park and the École Militaire, the neighborhood benefits from the food shops on Rue Cler and the popular restaurants along Rue Saint-Dominique. Métro École Militaire (Line 8) and RER C Champ de Mars are nearby. A storage cellar comes with the property, which is part of a condominium. Agency fees payable by vendor - Nombre de lots dans la copropriété: 19 - Montant moyen de la quote-part de charges courantes 7,572 €/yearly - Montant estimé des dépenses annuelles d'énergie pour un usage standard, établi à partir des prix de l'énergie de l'année 2021 : 2110€ ~ 2910€ - Luca PASQUINO - Agent commercial - EI - RSAC 399 797 968

Ref. : 87315785

BARNES BAC-VARENNE