OK
More than Less than
€  ok

Key-words : shops

Houses and Apartments, your real estate specialist magazine offers a selection of ads that match with the keyword shops. You can refine your search by specifying the area or price range in the navigation bar link Search for a House/Apartment.

CAVALAIRE-SUR-MER1 690 000 €

House for sale shops - 8 rooms - 224 m²

THE CAVALAIRE PARKS VERY BEAUTIFUL VIEW OF THE SEA AND CLOSE

In the parks of Cavalaire close to the beach and small shops of the PARK at about 400 meters / beach - Beautiful PROPERTY with heated SWIMMING POOL of 200m2 living space SUBLIME VIEW ON THE SEA and its landscaped grounds of 1460m2.. It invites you on 2 levels with large entrance hall opening onto living room, air-conditioned living room and fitted and equipped American kitchen access to beautiful covered terrace facing SEA - 6 bedrooms with its outbuildings in showers and toilets, Living room kitchen area to receive children or friends, boiler room, laundry room. Garage arriving on the side of the PROPERTY, diffazur SWIMMING POOL, boules area, automatic watering.. VERY CLEAN PROPERTY and CLOSE TO EVERYTHING!

Ref. : 1_V10008773

AGENCE AGNES MALECKI - GOLFE DE SAINT TROPEZ

RUEIL MALMAISON2 980 000 €

Building plot for sale shops - - 3570 m²

RUEIL-MALMAISON - SAINT-CUCUFA - EXCEPTIONAL PLOT OF LAND IN THE HEART OF A LEAFY SETTING

BARNES is listing this remarkable 3,531m² (38,007 sq ft) plot offering a rare living environment in complete peace and quiet in one of the most sought-after areas of Rueil-Malmaison, next to the pond and forest of Saint-Cucufa, with quick access to the A86. Nestling in a privileged residential setting, this plot benefits from superb landscaped surroundings, combining privacy, nature and quality of life. Part of the plot is designated as a nature reserve, ensuring the long-term preservation of its environmental quality and leafy views. The buildable area, spanning 1,700m² (18,299 sq ft), allows for the construction of an elegant contemporary or classic home, with a maximum footprint of 340m² (3,660 sq ft), ensuring excellent possibilities for an exceptional family project. The exclusive location will delight buyers seeking a unique site for a custom-built property, just a few minutes' drive from shops, reputable schools and the main transport services to Paris and La Défense. A rare opportunity in one of the most sought-after, unspoilt settings in western Paris. The tranquillity, natural light and easy access to renowned establishments (Passy and Daniélou) make this a unique property. Fees at 3.5% payable by the buyer i.e. €2,879,227 net seller. Your Barnes contact: Patricia Porquet: +33 (0)6 61 85 65 93 Fees payable by the seller - Estimated amount of annual energy costs for standard use based on 2021 energy costs: €4,420 ~ €6,030 Agency fees payable by vendor - Montant estimé des dépenses annuelles d'énergie pour un usage standard, établi à partir des prix de l'énergie de l'année 2021 : 4420€ ~ 6030€

Ref. : 87006417

BARNES HAUTS DE SEINE NORD

BEAULIEU-SUR-MER749 000 €

Apartment for sale shops - 4 rooms - 108 m²

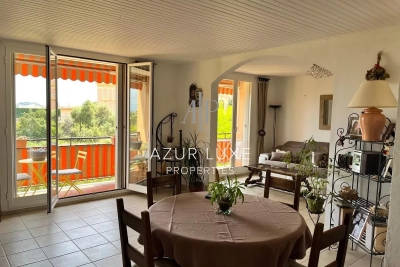
Beaulieu-sur-mer-center- 3 bedroom apartment with terrace

In the heart of Beaulieu-sur-Mer, on the first floor of a charming period building, this spacious 4-room apartment enjoys a prime town-center location, just steps from shops, restaurants, the train station, buses, and the sea. The apartment features a bright and generous living room opening onto a pleasant terrace, a separate fully equipped kitchen, three bedrooms including a room with its own shower room, and an independent bathroom. A rare opportunity thanks to its central location, comfortable volumes, and a true walk-everywhere lifestyle, ideal as a primary residence.

Ref. : 496

AZUR LUXE PROPERTIES

NICE2 650 000 €

Apartment for sale shops - 7 rooms - 328 m²

LUXURIOUS 7 ROOM APARTMENT - MONT BORON SEA VIEW

EXCLUSIVE - NICE Côte d'Azur - HISTORIC BELLE EPOQUE BUILDING Magnificent old and renovated apartment of approximately 328 m². Terraces and Sea View - Parking - Swimming pool - With the high quality of the painted and stuccoed interior decorations. notably its remarkable high ceilings. In this high-end residence in the heart of Nice. a renowned Port Lympia district (Tram. Shops. Beaches. Access to Monaco. etc.). we have the honor of presenting this spacious. sunny apartment with a certain charm. which I offer you to discover: The entrance via this private staircase is majestic. Very beautiful spaces are available to you and the numerous half-moon windows with strong character invite you to enjoy their unobstructed views of the gardens and the sea. The living room is generous and welcoming with its walnut parquet flooring. Its marble fireplace and colonnaded terrace are monumental. You will also appreciate the beauty of the unique corner dining room. The apartment also consists of a large separate modern kitchen. fully fitted and equipped. a winter living room. four bedrooms (parquet floors). three bathrooms (marble). a laundry room. numerous dressing rooms and storage spaces and four fireplaces... Located in a beautiful Belle Époque palace. this property is unique and atypical. Completely renovated with particular care in the choice of materials and finishes. the apartment was designed in an elegant and contemporary spirit (respect for heritage); very pleasant to live in. quiet and out of sight. The residence includes a landscaped garden with swimming pool. It is a great opportunity to invest in a large seaside resort house with a symmetrical plan - originally called Palais Schukrafft. which is decorated on its south facade with an overhang forming a porch and loggia and presenting a rich decoration of stucco and staffs as well as a large floral decoration. The ceilings in particular (currently being classified) are impressive: Central painted representation of Bacchus. very rich stucco decorations and pictorial representations of foliage. women's heads and cherubs on a gold background characteristic of the art of the Second Empire . The monumental staircase with painted flights of soffits (V. Colleoni) also receives a decoration of canvases mounted with mythological and landscaped subjects. The unique volumes and the quality of the renovation make this apartment an exceptional property. a real gem for the privileged enthusiast.

Ref. : 85292996

Coldwell Banker Standing Realty

BEAULIEU-SUR-MER570 000 €

Apartment for sale shops - 4 rooms - 81 m²

Beaulieu sur Mer 3/4 room apartment 81m²

Located just a minute's walk from the sea, this spacious 81m² apartment enjoys an exceptional location in the heart of Beaulieu-sur-Mer, close to shops, the town center, and public transportation. Currently configured as a 3-room apartment, the property offers the possibility of converting to its original layout, ideal for a family or an investment project. A rare property for sale, offering a prime location, spaciousness, and development potential in one of the most sought-after neighborhoods on the French Riviera

Ref. : 488

AZUR LUXE PROPERTIES

PARIS 4EME2 490 000 €

Apartment for sale shops - 4 rooms - 130 m²

Apartment for sale - Paris 4 - 3 Bedrooms - Renovated - Furnished - Lift

Barnes has the exclusive listing of a fully renovated, 130m² or 1,399 sq ft (Carrez Law) dual-aspect apartment, sold furnished and situated on the 1st floor of a building with a lift. The apartment comprises an elegant entrance hall, a large, light-filled living room with dining area, a fully fitted and equipped kitchen, three bedrooms, three shower rooms and three toilets. Immaculately maintained shared ownership building. The generous volumes, high-quality renovation and peace and quiet are sure to delight, making this property a true haven of peace in the heart of Paris. In a central part of a sought-after and historic district in the 4th arrondissement, this property enjoys a prime location within easy reach of shops, transport services and charming Parisian streets. Cellar also included. Sole agent: Caroline Baudry - +33 (0)6 84 01 09 10 Fees payable by the seller - Number of lots in the building: 24 - Average amount of the share of charges €1,980/year - Estimated amount of annual energy costs for standard use: €2,060 ~ €2,830 - Information on the risks to which this property is exposed is available on the Géorisques website: www.georisques.gouv.fr Agency fees payable by vendor - Nombre de lots dans la copropriété: 24 - Montant moyen de la quote-part de charges courantes 1,980 €/yearly - Montant estimé des dépenses annuelles d'énergie pour un usage standard : 2060€ ~ 2830€ - Les informations sur les risques auxquels ce bien est exposé sont disponibles sur le site Géorisques : www.georisques.gouv.fr

Ref. : 86831743

BARNES LE MARAIS

ANTIBES279 000 €

Apartment for sale shops - 2 rooms - 30 m²

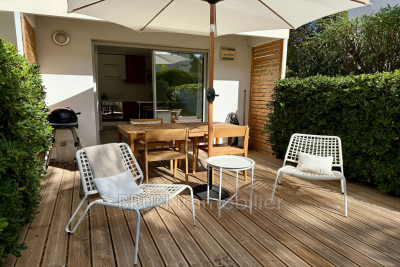
Ideally located in the sought-after residential area of Cap d'Antibes, a lovely 2-room apartment covering 30?m² to discover. It features a 15?m² living room, one bedroom, and a fitted open-plan kitchen. The apartment also includes a 25?m² south-facing terrace and garden with views over a peaceful garden. Situated on the ground floor of a well-maintained, high-quality residence, the apartment boasts an interior in excellent condition and is equipped with individual electric heating, double-glazed windows, and electric roller shutters.The highlights: a private underground parking space, a cellar, and a secure residence. Quiet and residential, a privileged living environment. Walking distance to beaches and shops.

Ref. : 495V1268A

BRUN IMMOBILIER

ST-RÉMY-DE-PROVENCE987 000 €

House for sale shops - 9 rooms - 210 m²

HOUSE SAINT REMY CENTER

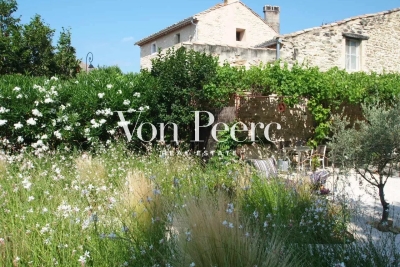
Located in one of the most sought-after areas of Saint-Rémy-de-Provence, just a few minutes' walk from the historic town center and local shops, this property offers exceptional renovation potential in a highly desirable setting. Set on beautifully landscaped grounds, the property comprises two independent houses in need of renovation, arranged around a mature garden and a swimming pool, creating a private and welcoming living environment. The first house, full of authentic 1930s charm with its distinctive red shutters, offers approximately 88 sq m of living space. It comprises an entrance hall, a kitchen, a living room with a fireplace, two bedrooms, a bathroom, and a lovely shaded terrace beneath a majestic mulberry tree, perfectly embodying the relaxed Provençal lifestyle. The second house, built in the early 2000s, provides approximately 100 sq m of living space. Flooded with natural light, it features a spacious open-plan living area with a kitchen, dining room, and lounge enhanced by a Scandinavian wood-burning stove, as well as three bedrooms, two bathrooms, a study, a workshop, and two terraces. Outside, the landscaped garden features a swimming pool ideally positioned between the two houses, creating a true haven of relaxation at the heart of the property. A parking area, carport, electric gate, and perimeter fencing complete the amenities. An exceptional address within immediate proximity of the town center, enjoying a peaceful environment and pleasant views of the Alpilles. The property offers numerous possibilities for renovation, extension, and reconfiguration to suit a variety of projects, whether as a family residence, seasonal rental investment, guest accommodation, caretaker's house, or a combination thereof. UDb zoning – 35% building coverage allowance, offering additional development potential subject to the relevant planning permissions.

Ref. : VP955

Von Peerc Real Estate

FLUMET1 100 000 €

House for sale shops - 8 rooms - 162 m²

Exceptional Chalet in Flumet – Spacious Interiors, Stunning Views, and Absolute Tranquility

Nestled in a quiet cul-de-sac in Flumet, this recently built 340 sqm chalet offers a rare living environment combining comfort, space, and serenity. From the moment you enter, you'll discover an impressive 67 sqm garage that can accommodate up to four vehicles, a 17 sqm workshop, a laundry room, and a large space ready to be fitted out to suit your needs (home gym, self-contained studio, etc.). On the garden level, the living space invites conviviality with a 40 sqm cathedral-style lounge bathed in natural light, a separate kitchen, a relaxation area, and a beautiful master suite with walk-in wardrobe, ensuite shower room, and toilet. Upstairs, you'll find two bedrooms (one with a mezzanine), a bathroom with shower and toilet, and a charming reading nook—ideal for a family home. Outside, a vast terrace opens onto unobstructed views—perfect for nature lovers and those seeking peace and quiet. The nearby lake and shops are within walking distance, offering everyday convenience without compromising the setting. Key Highlights: – Exceptional volumes and high-quality finishes – Quiet and sought-after location, just steps from amenities – Unobstructed views, large terrace, and preserved natural surroundings

Ref. : 526

IMMO VALLEY

LA GARENNE COLOMBES2 490 000 €

House for sale shops - 8 rooms - 385 m²

LA GARENNE COLOMBES FAMILY HOUSE WITH GARDEN

La Garenne Colombes, Superb 380m² (4,090 sq ft) family home, sheltered from prying eyes and with no overlook, located in a residential neighbourhood close to transport services and shops. It comprises a 120m² (1,292 sq ft) open-plan ground floor featuring an entrance hall, an eat-in kitchen, a laundry room, a living room with fireplace and a dining room. Large picture windows open on the same level onto the terrace and south/west facing, landscaped garden planted with trees. 1st floor: master suite with walk-in wardrobe and bathroom, bedroom with shower room, and office or bedroom. 2nd floor: two bedrooms, each of which has a walk-in wardrobe, and a shower room. These two bedrooms open onto a 12m² (129 sq ft), south-facing shared terrace. A 115m² (1,238 sq ft) basement level is accessible from both inside and outside the house on the garden side. It features a lounge, cinema or playroom, wardrobes, a shower room, a gym, an indoor swimming pool, a sauna-hammam, a cellar or storage room, and a garage for two cars. Exceptional and rare volumes, fantastic ceiling height, fully renovated in 2016, this house has many qualities and high-end amenities. This contemporary dual-aspect house, redesigned by an architect, in immaculate condition and offering a refined décor and plenty of natural light, is sure to delight. Space to park two additional cars in the interior courtyard situated in front of the house. Contact: +33 (0)6 03 84 60 34 Fees payable by the seller - Estimated amount of annual energy costs for standard use based on 2021 energy costs: €2,010 ~ €2,730 Agency fees payable by vendor - Montant estimé des dépenses annuelles d'énergie pour un usage standard, établi à partir des prix de l'énergie de l'année 2021 : 2010€ ~ 2730€

Ref. : 86916587

BARNES HAUTS DE SEINE NORD

MEGÈVE2 030 000 €

Apartment for sale shops - 4 rooms

Garden-Level Apartment with Rochebrune Views

Just a few minutes' walk from the centre of Megève, this garden-level apartment offers a bright, practical and thoughtfully designed living environment. Its elegant décor, generous outdoor spaces and immediate proximity to the Palais des Sports and local shops make it an ideal property for both everyday living and holiday stays. Offering approximately 100 sqm of living space, the apartment opens onto a beautiful light-filled living area featuring a welcoming dining space, a fully fitted kitchen with breakfast bar, and a cosy lounge with a working fireplace. The living area extends seamlessly onto a 30 sqm south-facing terrace furnished for outdoor relaxation, and further onto a private 175 sqm garden enjoying pleasant views of Rochebrune. The sleeping area comprises a master bedroom with built-in storage and a full en-suite bathroom, as well as two double bedrooms, each benefiting from fitted wardrobes and a private shower room with toilet. A guest WC and a fully equipped laundry room complete the layout, designed for effortless and comfortable living. With two private covered parking spaces, lift access and a ski locker, this property perfectly meets the requirements of a family retreat in Megève, equally enjoyable in both winter and summer. A refined and easy-to-live-in property in a sought-after setting, just moments from all amenities. Three key features: South-facing garden-level apartment with terrace and private garden Three bedrooms, each with a private bathroom or shower room Convenient walking distance to the town centre, shops and Palais des Sports

Ref. : 570

IMMO VALLEY

ST-LAURENT-DES-ARBRES998 000 €

House for sale shops - 11 rooms - 1959 m²

Charming Village House with Outbuildings, Pool and Garden

Only 20 minutes from Avignon TGV station and 5 minutes from the motorway, this superb property dating from 1850 has been fully restored in a refined Provençal style, combining authenticity, clean lines, and a contemporary feel. Set on a 1959 m² plot of land, part of which is buildable, this unique property offers approximately 328 m² of living space and includes several independent living areas: Main house: two bedrooms, an attic space, and a spacious living room with open-plan kitchen and dining area opening onto a private terrace. Two suites, each featuring a bathroom or shower room, a sitting area, and a private terrace. Two guest rooms currently operated as bed-and-breakfast accommodation. Two independent gîtes: One with two bedrooms, a living room, a fully equipped kitchen, a shower room, and a private terrace One with a fully equipped kitchen, a bedroom, and an Italian-style walk-in shower The outdoor areas offer beautiful spaces for relaxation, including a swimming pool, landscaped garden, shaded terraces, a relaxation area, and private parking. This peaceful and welcoming property is ideal as a family home with hospitality potential (guest rooms or holiday rentals), or as a charming holiday residence in the heart of the South of France. Highlights: period charm, high-quality renovation, modern amenities, and close proximity to village shops and main transport routes. Information regarding natural and technological risks affecting this property is available on the website www.georisques.gouv.fr.

Ref. : VP922

Von Peerc Real Estate

VERSAILLES450 000 €

Apartment for sale shops - 2 rooms - 49 m²

VERSAILLES SAINT-LOUIS - 1-bed apartment in immaculate condition, on a pedestrianised street

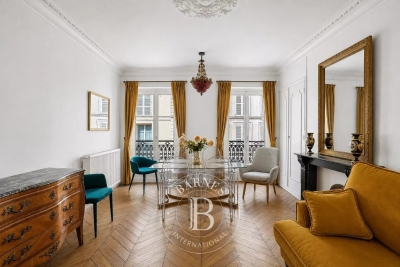
BARNES is listing this fully renovated 1-bed apartment, situated on the second floor of a period building on a pedestrianised street in the Saint-Louis neighbourhood. The period charm blends seamlessly with the modern comfort: good ceiling height, solid oak parquet flooring laid in a herringbone pattern, mouldings, fireplace and minimalist décor. The apartment offers a surface area of 48.36m² (521 sq ft) under the Carrez Law (49.30m² or 531 sq ft of floor space). An entrance hall leads, on the left, to a 20m² (215 sq ft) living room overlooking the pedestrianised street. On the right, overlooking a quiet courtyard, there is a separate fitted kitchen, a 14m² (151 sq ft) bedroom and a stone-clad walk-in shower room. The property's east/west orientation and dual-aspect layout ensure constant natural light throughout the day. Heating and hot water are provided by an individual gas condensing boiler. The property enjoys a sought-after location, just a short walk from the Palace of Versailles and the ‘Pièce d'Eau des Suisses', amongst shops, restaurants, a local market and schools. Versailles Rive Gauche station (RER C) is a 6-minute walk away, and Versailles Chantiers station (line N, direct to Paris Montparnasse) is a 12-minute walk away. The future Grand Paris Express line 18 will connect Orly Airport to Versailles Chantiers station in 30 minutes, with full service scheduled to commence by 2030. Ready to move into, this one-bed apartment is also suitable as a second home or as a rental property. Its tourist-friendly location, within walking distance of the Palace, direct access to Paris and renovated condition make it a sought-after property for short-term lets. Ideal for investors seeking an asset that can be put to use immediately. Property sold unfurnished; furniture may be purchased separately by mutual agreement between the parties. Property subject to shared ownership status (43 lots, 19 of which are for residential use). Annual charges €1,320. EPC rating D / GHG rating D Price: €450,000 incl. agency fees Agency fees incl. tax payable by the buyers: 5% Net seller price: €428,570 Information on the risks to which this property is exposed is available on the Géorisques website: www.georisques.gouv.fr Your BARNES contact - Lina GORDIEVSKAYA: +33 (0)647199464 / €428,570 Agency fees not included - Agency fees: 5% incl. tax fees payable by the buyer - Number of lots in the building: 19 - Average amount of the share of charges €1,320/year - Estimated amount of annual energy costs for standard use based on 2021, 2022 and 2023 energy costs: €860 ~ €1,210 - Information on the risks to which this property is exposed is available on the Géorisques website: www.georisques.gouv.fr - Damien PORTAIL - Sales agent - EI - RSAC 892 234 196 428,570 € Agency fees not included - Agency commission: 5%VAT included Agency fees payable by buyer - Nombre de lots dans la copropriété: 19 - Montant moyen de la quote-part de charges courantes 1,320 €/yearly - Montant estimé des dépenses annuelles d'énergie pour un usage standard, établi à partir des prix de l'énergie de l'année 2021, 2022, 2023 : 860€ ~ 1210€ - Les informations sur les risques auxquels ce bien est exposé sont disponibles sur le site Géorisques : www.georisques.gouv.fr - Damien PORTAIL - Agent commercial - EI - RSAC 892 234 196

Ref. : 85392283

BARNES YVELINES

ANTIBES890 000 €

Apartment for sale shops - 4 rooms - 154 m²

Co-exclusivity. Top floor apartment 154m² with large terraces - Lateral sea view - Located in a small building.

Co-exclusivity. Rare on the market. Located in a small building with a lift, close to shops and the city centre of Antibes, 3/4 room apartment with a surface area of ??154 m2 on the 4th and last floor with balconies and terraces on 3 sides, including the main one, a magnificent 65 m2 large terrace with mountain view and a lateral sea view. This apartment benefits from a triple exposure which makes it very bright. It consists of an entrance, a dining room with fireplace opening onto a south-facing terrace, a living room with veranda which opens onto the large west-facing terrace, a spacious kitchen with north-facing balcony, a bedroom with shower room and WC, a 2nd bedroom with bathroom, 2 separate toilets. The apartment is quietly located. A cellar, parking and a garage perfectly complete the property. Possibility of transforming it into 4 rooms, very spacious. *** Property in co-ownership. 56 main lots. Quote-share of charges around 300 euros per month. No known procedure in progress. Information on the risks linked to this exposed property is available on the Géorisks website:

Ref. : ARV-1136-AA2

AAA RIVIERA

PUGET-SUR-ARGENS1 950 000 €

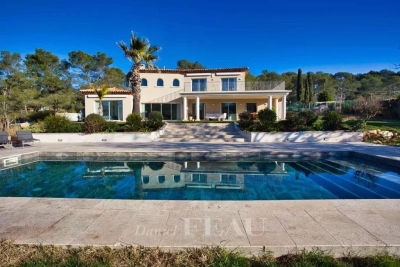
House for sale shops - 8 rooms - 259 m²

Puget-sur-Argens Domaine de la Lieutenante - Villa

In an exceptional and unique environment, superb high-end villa of 259 m2 on a large landscaped plot of 4033 m². It offers neat and very high quality services such as: stone columns, artistic ironwork, Italian marble on the floor, underfloor heating, high-end insert of 1.20m on stone facing wall, aluminum joinery, central vacuum, alarm, etc... The main house offers on the ground floor, in an open and very bright loft style : - an entrance with large custom-made wardrobe and guest toilet, - a large living room of 85 m², with fully equipped open kitchen, opening onto a large partly covered summer terrace, - a cellar communicating with the garage of 36 m², - a master suite with custom-made wardrobe and large bathroom with bath, shower and toilet, - a bedroom currently used as an office, The first floor hosts : - a mezzanine overlooking the living room, - two bedrooms opening onto a large terrace, - a shower room with toilet. There is also a very well appointed independent apartment offering a beautiful living room, an equipped kitchen, a bedroom, a shower room with toilet and a private terrace. In the garden, a beautiful swimming pool surrounded by a huge terrace of 100 m² takes place. The large plot with century-old trees allows you to enjoy it while remaining completely out of sight. It benefits from automatic watering (connected to a historic stone well and the domestic network) and lighting. The house benefits from the possibility of extending more than 30 m² and from a very low electrical operating cost due to very good insulation of the building. In a unique and very private living environment, this property is located 20 minutes from three renowned golf courses (Terre blanche, Saint-Raphaël and Roquebrune-sur-Argens), 15 minutes from the beaches and 10 minutes from all amenities ( shops, schools, highway).

Ref. : 7195780

DANIEL FÉAU PROVENCE