OK
More than Less than
€  ok

Key-words : shops for sales

Houses and Apartments, your real estate specialist magazine offers a selection of ads that match with the keyword shops for sales. You can refine your search by specifying the area or price range in the navigation bar link Search for a House/Apartment.

LES LOGES EN JOSAS4 700 000 €

House for sale shops for sales - 30 rooms - 1200 m²

Les Loges-en-Josas - Ferme de l'Hôpital - 1,200m² (12,917 sq ft) period property - Several dwellings

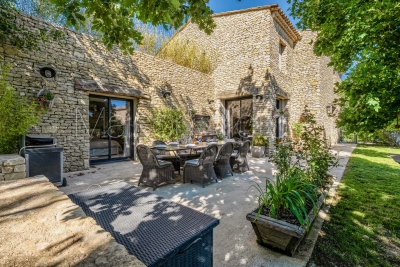
Barnes Versailles is listing a period property offering 1,200m² (12,917 sq ft) of living space and set on a 6,500m² (69,965 sq ft) plot, in the historic estate of the Ferme de l'Hôpital, in the heart of the village of Les Loges-en-Josas. The property is a well-known iconic feature of the village and part of the local history. The Ferme de l'Hôpital once belonged to the Knights Hospitaller of Saint John of Jerusalem, a religious order dedicated to welcoming and caring for travellers. Over the centuries, it has retained its layout surrounding an inner courtyard and its architectural features, and nowadays comprises several buhrstone buildings forming a small hamlet. The ground floor of the 500m² (5,382 sq ft) main house opens with a large entrance hall complete with cathedral ceiling and a period staircase from the former Halles de Paris. This level also has a well-proportioned living room, an office, a kitchen, a laundry room, three bedrooms and a bathroom. Upstairs, you will find a master suite with bathroom and wardrobe, and several further bedrooms. The converted attic space has been converted to two more bedrooms, a bathroom, and an office or rec room. A full basement level rounds off this main area. The adjoining ‘longère' house comprises several separate dwellings including a 250m² (2,691 sq ft) house featuring a living room, a kitchen, five bedrooms and two shower rooms, as well as several studio or 1-bed apartments. The property is rounded off by two further houses at the entrance, one spanning 153m² (1,647 sq ft) with a private garden, and the other comprising an apartment and a duplex. The outdoor areas are laid out around a large courtyard and a 3,500m² (37,674 sq ft) wooded garden featuring a swimming pool and a former tennis court. Several outhouses, covered areas and parking spaces are also included. This historic property with great character now requires significant renovation work, offering the opportunity to restore an estate with a rich past to its former glory. The property is located approximately 8km (5 miles) from Versailles and 20km (12 miles) from Paris. Shops and schools can be found in the village and in the neighbouring towns of Buc and Jouy-en-Josas. Petit-Jouy-Les-Loges RER C station, just a few minutes away, provides easy access to Versailles and central Paris. Your BARNES contact: Nicolas Moirignot: +33 (0)6 63 26 32 32 or by email: “Information on the risks to which this property is exposed is available on the Géorisques website: www.georisques.gouv.fr” Fees payable by the seller Agency fees payable by vendor

Ref. : 84200187

BARNES YVELINES

VILLEFRANCHE-SUR-MER595 000 €

Apartment for sale shops for sales - 3 rooms - 66 m²

Sole agent : Col de Villefranche / Corne d'Or

Exclusive Listing Col de Villefranche / Corne d'Or On the top floor of a small, recently built block, close to the shops in Col de Villefranche, a superb 3-room flat measuring 66 sqm in perfect condition, with an 11.5 m² terrace. This flat comprises a living room with an open-plan kitchen, 2 en-suite bedrooms with 2 shower rooms, and plenty of storage space. High-quality fittings including air conditioning and double glazing. Parking and cellar.

Ref. : 87213538

MIRAMAR

ST-TROPEZ1 590 000 €

Apartment for sale shops for sales - 3 rooms - 85 m²

Exceptional mazet within walking distance to the village – peaceful setting & unobstructed countryside views

Located within an intimate and particularly peaceful condominium, just a few steps from the village, this superb mazet-style apartment charms with its warm atmosphere, refined renovation, and sunny private outdoor space. Fully renovated using noble materials and high-quality finishes, this rare property perfectly combines elegance, comfort, and functionality. Ground floor: A welcoming entrance with guest cloakroom and guest WC opens onto a spacious, light-filled living and dining area. The semi-open fully equipped kitchen blends harmoniously with the living space. The entire area extends onto a pleasant south-west facing private paved terrace, fitted with an electric awning, offering open views over the greenery and a peaceful private setting. Upstairs: A master bedroom suite with shower room, WC, dressing room, and private terrace enjoying open views. A second bedroom with shower room and WC. A laundry room. Key features: South-west exposure Open views over greenery Absolute peace and quiet Comfortable private garden / paved terrace Small condominium Complete high-end renovation Private parking space Walking to all amenities (shops, restaurants, village) A rare property on the market, offering the luxury of peaceful living while enjoying village life on foot, with the comfort of a true private outdoor space and open views over the countryside.

Ref. : STZ260363

SAVILLS SAINT-TROPEZ

NICE1 345 000 €

Apartment for sale shops for sales - 3 rooms - 87 m²

NICE MONT BORON - 2 BEDROOM APARTMENT OF 88 SQM FOR SALE - FULLY RENOVATED - PANORAMIC SEA VIEW - TERRACE - RESIDENCE WITH SWIMMING POOL

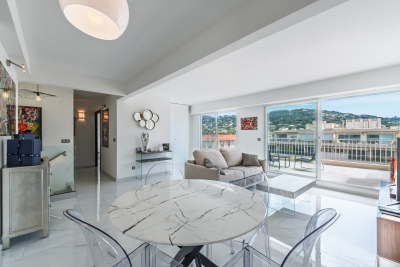
Nice Mont Boron - Exceptional apartment with panoramic sea and Nice views. Located within a prestigious residence in Mont Boron, with lift access, this superb 88 sqm two-bedroom apartment is nestled in the heart of a magnificent palm garden. This high-end, secure residence, with a concierge and an Olympic-size swimming pool, enjoys a privileged location, just a few steps from local shops, public transport, beaches and the seafront. Fully renovated, the apartment is equipped with reversible air conditioning, double glazing and collective heating. It consists of a bright corner living room benefiting from triple exposure and generous volumes, as well as an open-plan, fully fitted and equipped kitchen. A terrace extends the living space and offers exceptional panoramic views over the sea and the city of Nice. The sleeping area consists of two beautiful bedrooms: one with its own private bathroom and WC, and the other with its own private shower room and WC. Numerous built-in storage spaces complete the property, along with a separate WC. The property is sold with a cellar and benefits from collective parking within the residence.

Ref. : N-41443

Century 21 LAFAGE TRANSACTIONS Nice

CANNES1 490 000 €

Apartment for sale shops for sales - 3 rooms - 180 m²

Apartment in Basse Californie, Cannes

Located in the prestigious Basse Californie district of Cannes, this refined apartment offers 180 m² of stylish living space. Set in a classic, well-maintained building surrounded by lush greenery, the residence combines historical charm and modern comfort, featuring double-glazed windows and efficient air-conditioning throughout. The apartment features a bright, expansive living area and a separate dining room, designed to maximize space and comfort. Two spacious bedrooms provide tranquility and privacy, with generous proportions ideal for restful nights and relaxed mornings. Contemporary fixtures and double glazing ensure a peaceful environment in every room. Residents can enjoy the beautifully landscaped surroundings and quiet pathways just outside the building. The prime location allows easy access to beaches, shopping, and fine dining in the heart of Cannes, making this a perfect home for those seeking luxury and convenience on the Côte d'Azur.

Ref. : 87216601

LIMANDAT REAL ESTATE

ANTIBES229 000 €

Apartment for sale shops for sales - 2 rooms - 55 m²

ANTIBES ROI SOLEIL 2 ROOM APARTMENT PARKING

Antibes Roi Soleil district In a quiet, green setting, within a small, secure condominium complex with a park and gardens, discover this spacious one-bedroom apartment on the first floor, offering great potential with a few updates. It comprises a welcoming entrance hall with a dressing area, ample storage, a separate WC, a bathroom, a comfortable bedroom, and a separate kitchen that could be opened up to the living room to create a pleasant, modern, and inviting living space. The living room opens onto a south-facing balcony, perfect for enjoying plenty of sunshine throughout the day. Thanks to its generous size and layout, this apartment also offers the possibility of being converted into a two-bedroom apartment , allowing for the creation of an additional bedroom to suit your needs. Secluded and private, the residence is appealing thanks to its peaceful setting and meticulously maintained green spaces. A private outdoor parking space completes this property. A bright apartment with great potential for renovation, ideal as a primary residence, pied-à-terre, or investment property, in a sought-after area of Antibes, close to shops, public transport, and major roads. Annual condominium fees: EUR1,000. Property subject to condominium ownership regulations. Agency fees payable by the seller.

Ref. : 3259

PLANET IMMOBILIER

EZE1 100 000 €

Apartment for sale shops for sales - 4 rooms - 88 m²

ÈZE – ELEGANT 4-ROOM PENTHOUSE IN A CONTEMPORARY RESIDENCE - SEA VIEWS

Nestled within an intimate residence in the highly sought-after Aighetta district, just below the Col d'Èze, this magnificent 88 sqm penthouse offers an exceptional living environment between sea and nature. Bathed in natural light thanks to its south-east exposure, the property stands out for its elegance and harmonious layout. The residence, designed as a true green haven, features landscaped gardens with Mediterranean plants, bringing freshness and serenity. A superb swimming pool with sun deck invites relaxation facing the Mediterranean, while underground parking ensures peace and privacy. The spacious living area seamlessly integrates with an elegant and functional kitchen, creating a modern and welcoming space. Large bay windows extend the interior onto a beautiful terrace, offering a smooth transition between indoor and outdoor living. From this terrace, a spectacular 69 sqm rooftop terrace unfolds, a true open-air sanctuary ideal for enjoying the view and savoring privileged moments under the Riviera sun. The apartment comprises three refined bedrooms, one shower room and one bathroom, as well as direct outdoor access from one of the bedrooms. The layout has been carefully designed to combine comfort, aesthetics, and functionality. For ultimate comfort, residents benefit from high-end amenities including a communal swimming pool, secure underground parking, and a bicycle storage room, all designed for a modern lifestyle. Located just a few minutes from the charming medieval village of Èze and its shops, the residence enjoys a strategic location between Monaco and Nice, combining residential tranquility, accessibility, and an exceptional lifestyle. Two underground parking spaces complete this rare penthouse on the market. A rare opportunity not to be missed. Please feel free to contact us for further information. Agency fees payable by vendor - Montant moyen de la quote-part de charges courantes 4,213 €/yearly - Eliza TORBICZ - Agent commercial - EI - RSAC 790 569 107

Ref. : 85655816

BARNES Beaulieu | Cap-Ferrat

CANNES420 000 €

Apartment for sale shops for sales - 2 rooms - 50 m²

SOLE AGENT CANNES APARTMENT 2P FOR SALE

SOLE AGENT Magnificent 2-room apartment of approximately 49 m², completely renovated, located on the 6th floor of a secure residence at 10 minutes walk from the Croisette. Ideally located in the sought-after and peaceful Montfleury area, close to shops and transport. The apartment consists of a bright living room open to a very nice modern kitchen, leading to a 7 m² terrace with a pleasant unobstructed view of the Super Cannes hills. The sleeping area includes a bedroom with a dressing room, a bathroom, and a separate toilet. A secure outdoor communal parking completes this quality property.

Ref. : 2255 AD3

Agence IMPACT

PARIS 4EME592 800 €

Apartment for sale shops for sales - 3 rooms - 44 m²

Marais – Charming 2-bedroom flat between Place des Vosges and Ba

A few steps from Place des Vosges, between Le Marais and Bastille, this 44.31 m² Carrez-law apartment enjoys a particularly sought-after location, in the heart of a lively and popular area, in the immediate vicinity of shops, restaurants, transport links and iconic landmarks of the capital. Located on the first floor of a well-maintained period building with a lift, the apartment offers generous proportions, enhanced by an impressive ceiling height of over 3 metres and tall windows that provide excellent natural light. This compact and perfectly optimised one-bedroom-plus apartment comprises an entrance hall with a fitted and equipped kitchen, and a very bright living room benefiting from a pleasant lack of overlooking neighbours. The sleeping area includes two bedrooms, one overlooking the street and the other the courtyard. The street-facing bedroom also benefits from a mezzanine arranged as a sleeping area, cleverly making use of the apartment's volume. A shower room with toilet completes the property. The windows also provide good sound insulation, ensuring appreciable everyday comfort. The apartment is appealing for its Parisian charm, natural light, generous proportions and quality layout, with an energy performance rating of D. An ideal property for a first purchase, a Paris pied-à-terre or a long-term investment, in a prime location, in the immediate vicinity of Place des Vosges, Le Marais and Bastille. Energy rating: D/236 Greenhouse gas emission: B/9 Estimated annual housing energy costs: 1010 - 1400 €. Joint ownership of 12 lots. Average annual charges: 2164 €. Pending proceeding : No Transaction fees VAT to be paid by the seller Information on the risks to which this property is exposed is available on the Géorisques website: www.georisques.gouv.fr An exceptional location between the Marais, Place des Vosges and Bastille In the heart of the historic Marais, this address enjoys a particularly sought-after location, just steps from Place des Vosges and in the immediate vicinity of Bastille. Rue des Tournelles provides a privileged link between these two iconic areas of the capital. Just steps from Place des Vosges, the neighbourhood offers a particularly sought-after living environment, combining heritage, elegance and vibrancy. The surrounding streets are home to a wide variety of shops, boutiques, galleries, cafés and restaurants, while retaining the charm and character of historic Paris. The location also benefits from the proximity of several renowned schools, notably Massillon and Francs Bourgeois, as well as excellent transport links. Bastille is served by Metro lines 1, 5 and 8, while Sully–Morland, served by line 7, can be reached within a few minutes on foot. A rare location combining centrality, quality of life, educational provision and a heritage setting, in the heart of one of the most sought-after areas on the Right Bank.

Ref. : W-02NE43

ENGEL & VÖLKERS

VILLEFRANCHE-SUR-MER1 850 000 €

Apartment for sale shops for sales - 4 rooms - 115 m²

Top floor apartments with garage and panoramic sea view

Located on the top floor of a luxury residence with elevator, this exceptional real estate ensemble offers a rare living environment, combining comfort, generous volumes and a breathtaking panoramic sea view over the bay of Villefranche-sur-Mer and the prestigious Cap Ferrat. Bathed in light and perfectly quiet, with no overlooking neighbors, the main three-room apartment benefits from a magnificent 14.70 m² terrace, a true extension of the living spaces, allowing full enjoyment of an exceptional panorama over the Mediterranean. The living room, both bedrooms and the terrace all offer unobstructed sea views, creating a unique atmosphere at every moment of the day. Air-conditioned, the apartment comprises a welcoming entrance hall, a spacious living/dining room opening onto the terrace, a fully equipped kitchen with adjoining laundry room, two bedrooms, including one en-suite with its private bathroom, as well as a second shower room. In addition, an independent two-room apartment is a real asset. Ideal for hosting family and friends, accommodating staff or generating rental income, it consists of a pleasant living area, a bedroom, a dressing room and a bathroom. Just a few minutes from the beaches and shops, this rare property combines a prime location, quality features and an exceptional panorama over one of the most beautiful stretches of the French Riviera. A cellar as well as a large closed garage of 17.45 m² complete this exceptional property. Energy performance diagnosis: 393 (F) Greenhouse gas emissions: 83 (F) Estimated annual energy costs for the dwelling: 2761-3735 euros. Condominium of 56 lots, average annual charges for the lots: €5,972. Ongoing procedure: no. Dwelling with excessive energy consumption: F or G Transaction fees incl. VAT payable by the seller. Information on the risks to which this property is exposed is available on the Géorisques website: www.georisques.gouv.fr The luxury real estate market on the French Riviera is one of the most attractive in the Mediterranean region. Located between Nice and Monaco, the town of Villefranche-sur-Mer is among the most sought-after places. Holiday homes and second homes on the French Riviera not only offer an incomparable lifestyle but also, in view of the international economic situation, represent a safe investment and a smart retirement plan, especially at premium addresses. The high-end real estate market on the French Riviera is independent of individual economies and always offers great stability for prestigious and unique properties. Villefranche-sur-Mer is a renowned and exclusive area. This famous French Riviera destination is known worldwide for its breathtaking views of the Mediterranean Sea, opening up from the tops of its hills. Villefranche-sur-Mer is a town of culture, art, history, gastronomy, and nature. Its many shops, art galleries, hotels, and restaurants attract a large number of visitors.

Ref. : W-02Y8ZN

ENGEL & VÖLKERS

NICE1 160 000 €

Apartment for sale shops for sales - 4 rooms - 111 m²

NICE - OLD NICE "GABRIELLE" - EXCLUSIVITY

NICE – OLD NICE – PREVENTURE STREET: EXCLUSIVITY Come fall under the charm of “Gabrielle,” a rare 110 m² apartment nestled in one of the most beautiful streets of Old Nice. If you love the unmatched charm of Old Nice, its colorful facades, its lively small streets, and this particular atmosphere, while looking for a premium address where everything can be done on foot, you will love living here. The sea, Cours Saleya and its market, restaurants, shops, and the city center are just a few minutes walk away. An ideal location for both a primary residence and a very beautiful pied-à-terre or a high-end rental investment. And yet, once you pass through the building door, a change of atmosphere: calm, elegance, and magnificent common areas. “Gabrielle” is a sumptuous 4-room apartment of 110 m² consisting of 3 bedrooms, located on the 2nd floor WITH elevator of one of the most beautiful buildings in the area. Its facade has been cleaned up and the last gable of the facade has already been voted and paid for. As soon as you push open the armored door of the apartment, the tone is set: a superb reception room, a good ceiling height, and impressive volumes welcome you. Here, everything has been renovated with a lot of taste and thought to offer absolute comfort. The choice of materials, the quality of finishes, and the elegance of decoration give “Gabrielle” a unique, gentle, and soothing atmosphere. An apartment where you immediately feel good. And comfort does not stop at aesthetics: “Gabrielle” has 2 bathrooms and numerous storage spaces, especially appreciated for a family apartment with 3 bedrooms or to receive family and friends with complete independence. The kitchen, perfectly equipped, is a high-end kitchen by the brand BINOVA. Air conditioning, double glazing, fiber, armored door: “Gabrielle” combines the charm and volumes of the old with all the comfort expected today. A cellar completes this rare property. A unique apartment, a very beautiful address, and above all, that charm that photos never fully tell. A visit is a must. Energy efficiency class B – Block of flats comprising 24 main units – Monthly service charges €119 – Council tax €950 – To the best of our knowledge, there are no legal proceedings currently in progress. Information on the risks to which this property is exposed is available on the Géorisques website:

Ref. : AM519-GABRIELLE

L'agence M

PARIS 16EME1 590 000 €

Apartment for sale shops for sales - 4 rooms - 103 m²

Elegant 2-Bedroom Apartment in Paris 16ème with Terrace

Discover this stunning 103.76 m² apartment located in the prestigious Paris 16ème, offering a rare blend of contemporary style and classic Parisian elegance. The spacious living area is bright and airy, featuring floor-to-ceiling windows that open onto a private terrace with open city views. Modern design elements, such as the sculpted ceiling and beautifully finished wooden flooring, create a sophisticated ambiance throughout the open-plan kitchen, dining, and lounge area. The apartment comprises two well-appointed bedrooms, providing comfortable and private retreats for residents or guests. The main living zone emphasizes space and light, enhanced by premium finishes including a stylish kitchen with bespoke cabinetry and an elegant dining nook, ideal for entertaining. The sleek bathroom and ample storage highlight attention to detail and everyday comfort. Additional features such as air-conditioning ensure year-round comfort in this exquisite four-room residence. The property's prime location in Paris 16ème offers unrivaled access to shops, restaurants, and cultural attractions, making it an exceptional opportunity for a refined Parisian lifestyle.

Ref. : V4309PA

JOHN TAYLOR PARIS

VENCE2 690 000 €

House for sale shops for sales - 11 rooms - 387 m²

Vence – Exceptional 8-Bedroom Property with One-Hectare Wooded Grounds, Swimming Pool and Guest Accommodation

Exclusive listing – Between Vence, Saint-Paul-de-Vence and Tourrettes-sur-Loup, within a private, secure gated community, this property enjoys a privileged natural setting. Offering complete tranquillity and privacy, it benefits from a south-west-facing aspect, open views and magnificent wooded grounds, close to local shops and the picturesque villages of the French Riviera hinterland. Set within approximately 10,170 m² of grounds, the property offers around 400 m² of living space and a total of 8 bedrooms across an architect-designed main house, a self-contained apartment and an independent studio. Inspired by modernist architecture, the main house features a layout that maintains privacy between the sleeping quarters and reception areas. It comprises a living room with a fireplace and wood-burning insert, a dining room opening onto the terraces, a fitted kitchen, a utility room and a wine cellar. Bedrooms, bathrooms and shower rooms, dressing rooms, a library lounge and a study complete the accommodation. The independent apartment and studio have been recently renovated. Each features a kitchen and outdoor areas with pergolas, providing comfortable, private accommodation for family and guests close to the swimming pool. Fully renovated in 2025, the swimming pool area combines Bali stone finishes with extensive travertine terraces. A pool house with a kitchen, a dining area and an outdoor shower create an inviting setting for entertaining. A recently installed hot tub beneath a gazebo and a pétanque court complete the leisure facilities. The grounds, extending to approximately one hectare, are a standout feature. Dotted with numerous oak trees, they combine landscaped gardens with preserved woodland. A seasonal stream borders the property, while a borehole and an automatic irrigation system serve the gardens. A recently renovated garage with a workshop, carports, ample additional parking and a chalet set within the grounds further enhance the property. A rare property in the French Riviera hinterland, combining privacy, natural surroundings, renovated guest accommodation and scope to enhance the main house, ideal as a family residence or holiday retreat. Energy class : E – Climat class : E / estimated annual costs for standard use : between €8,960 and €12,122 (ref year 2023) Information on the risks to which this property is exposed is available on the Geohazards website : www.georisques.gouv.fr Property located in an area subject to compulsory brush clearance. Represented by Amélie DOLLÉ, acting in his capacity as authorized service provider, with full powers for the purposes hereof. Agency fees payable by vendor - Montant estimé des dépenses annuelles d'énergie pour un usage standard, établi à partir des prix de l'énergie de l'année 2023 : 8960€ ~ 12122€ - Les informations sur les risques auxquels ce bien est exposé sont disponibles sur le site Géorisques : www.georisques.gouv.fr - Amélie DOLLÉ - Agent commercial - EI - RSAC 884 445 081

Ref. : 87333619

BARNES Saint-Paul de Vence

NEUILLY SUR SEINE1 780 000 €

Apartment for sale shops for sales - 6 rooms - 106 m²

Neuilly-sur-Seine – Pont de Neuilly – Top floor with terrace

This 107m² (1,152 sq ft) apartment, situated on the 6th and top floor of a semi-recent shared ownership building with concierge, a stone's throw from Pont de Neuilly metro station and local shops, opens onto wide balconies on either side and is bathed in light. A double-sized living room, extended by a semi-open kitchen, leads onto a wide, full-length balcony with unobstructed views to the east; a master bedroom with office area (or third bedroom) and shower room opens onto a wide balcony to the west; a second bedroom also opens onto a balcony to the east; and there is a separate bathroom. A staircase leads to a large 107m² (1,152 sq ft) roof terrace affording unobstructed 360-degree views. Two cellars and a parking space on the basement level. Option to acquire a second parking space. Property subject to shared ownership status. €1,710,000 Agency fees not included - Agency fees: 4.09% incl. tax Fees payable by the buyer - Average amount of the share of charges €8,250/year - Estimated amount of annual energy costs for standard use based on 2022 energy costs: €2,010 ~ €2,800 1,710,000 € Agency fees not included - Agency commission: 4.09%VAT included Agency fees payable by buyer - Montant moyen de la quote-part de charges courantes 8,250 €/yearly - Montant estimé des dépenses annuelles d'énergie pour un usage standard, établi à partir des prix de l'énergie de l'année 2022 : 2010€ ~ 2800€

Ref. : 87124106

BARNES NEUILLY

MENTON449 000 €

Apartment for sale shops for sales - 3 rooms - 106 m²

Top-floor apartment with terrace and sea view - Menton Centre

** EXCLUSIVE LISTING ** Located in a beautiful 19th century bourgeois house on a main street in Menton, only few steps from the sea and the shops, you will reach a top floor apartment with a terrace. Very quiet and bright, it consists of a private wood staircase that leads to the living-room, a terrace with lovely views of the city, the basilica of Saint Michel and sea view. It also includes a large separate kitchen, two bedrooms, a bathroom with toilets and a study room. Many storages, air-conditioning. You will be charmed by this unique property which offers many possibilities !

Ref. : 87198452

WRETMAN ESTATE & CONSULTING