OK
More than Less than
€  ok

Key-words : shared

Houses and Apartments, your real estate specialist magazine offers a selection of ads that match with the keyword shared. You can refine your search by specifying the area or price range in the navigation bar link Search for a House/Apartment.

EZE22 000 000 €

House for sale shared - - 558 m²

Eze sur Mer - Italian style villa facing the sea

Welcome to Èze-sur-Mer, a small hill between Nice and Monaco, facing the sea, where this stunning 18th-century Italian-style villa offers absolute privacy. This Home is a true haven of inspiration and creativity. A renowned artist called this place home for over 20 years, carefully preserving its soul while making it his own. The main villa spans over 400 sqm, while the guest villa offers 150 sqm. Step inside, and you're immediately drawn to its charm: a warm and inviting living room with a grand old fireplace, exposed wooden beams, and Venetian mosaic tiles. Every detail tells a story. Outside, the beautifully landscaped garden with its, fountain, columns, cobblestones, chapel and centuries-old trees, is a true paradise. A stunning pool with a pool house, shaded areas to relax… and always, the sea as a backdrop. The beach? Just a short stroll away. But more than just a house, this is a home with a big H made for sharing, for hosting, for creating. A one-of-a-kind villa, just like its owner.

Ref. : MZISJ2186

MICHAËL ZINGRAF CHRISTIE'S INTERNATIONAL REAL ESTATE SAINT-JEAN CAP FERRAT

RUEIL MALMAISON1 690 000 €

House for sale shared - 11 rooms - 271 m²

RUEIL - MONT VALÉRIEN - 247m² (2,659 sq ft) HOUSE - 6 BEDROOMS

At the heart of the highly sought-after Mont-Valérien area, on the edge of Suresnes, this elegant 247m² (2,659 sq ft) family home was renovated throughout in 2022 using high-quality materials and is set on a magnificent landscaped plot spanning 825m² (8,880 sq ft), free from overlook and with the possibility of installing a swimming pool. Built around a light-drenched central patio, the house boasts generous volumes and a family oriented floor plan. The main level has a vast reception room totalling 60m² (646 sq ft) with an open kitchen and dining room, a lounge with a stove, an office below, ample cupboard space and a guest toilet. The master suite on the garden level has custom-made wardrobes, a bathroom with shower, and a separate toilet. A second bedroom, currently fitted out as a living room, rounds off this level. Both bedrooms open onto the terrace and garden without steps. Upstairs are three large bedrooms with cupboards, two of which have a mezzanine and access to a terrace overlooking the garden. The bedrooms share a spacious bathroom with shower, triple washbasin and separate toilet. The semi-sunken basement level contains a home gym, a bedroom, a large games room or home cinema, a laundry room, a shower room with toilet, and plenty of storage space. The landscaped garden, complete with terrace and two sheds, creates a peaceful setting guaranteeing privacy. Two parking spaces, including a carport, round off the amenities. Dual-aspect property bathed in light thanks to its southwest/northeast orientation. VIP location close to shops, Caron marketplace, public transport services (tramway T2, overground lines L and U) and Passy Buzenval and Daniélou schools, as well as the Arsenal eco-district and the future Grand Paris Express rail network. Barnes contact - Valérie Prigent - +33 (0)6 83 94 66 29 Fees payable by the seller - Estimated amount of annual energy costs for standard use based on 2021 energy costs: €4,070 ~ €5,520 - Information on the risks to which this property is exposed is available on the Géorisques website: www.georisques.gouv.fr Agency fees payable by vendor - Montant estimé des dépenses annuelles d'énergie pour un usage standard, établi à partir des prix de l'énergie de l'année 2021 : 4070€ ~ 5520€ - Les informations sur les risques auxquels ce bien est exposé sont disponibles sur le site Géorisques : www.georisques.gouv.fr - Valérie PRIGENT - Agent commercial - EI - RSAC NANTERRE 509889077

Ref. : 87155745

BARNES HAUTS DE SEINE NORD

ANTIBES279 000 €

Apartment for sale shared - 2 rooms - 30 m²

Old Antibes Charming 2-room apartment in the heart of the

In the heart of Old Antibes, let yourself be charmed by this 2-room apartment of 30.24 m2 , located on the 2nd floor . A wonderful opportunity to enjoy the charm of the historic center and its Mediterranean atmosphere, with picturesque alleyways, small shops and lively terraces. The apartment comprises a living room with a kitchen , offering a welcoming space to relax and share a meal. The separate bedroom provides a proper sleeping area, while a bathroom with a toilet completes the layout. Its location invites you to savor Antibes life on foot: do your shopping at the Provençal market, have lunch on a terrace, stroll along the ramparts or reach the beaches for a break by the sea. Whether you are looking for a first purchase , a pied-à-terre on the French Riviera or a rental investment , this apartment combines a practical layout and a sought-after address in the heart of the old town. Discover it during a visit!

Ref. : 5533

AGENCE DES REMPARTS

ROUSSILLON1 150 000 €

House for sale shared - 7 rooms - 175 m²

Roussillon - Charming house with a pool

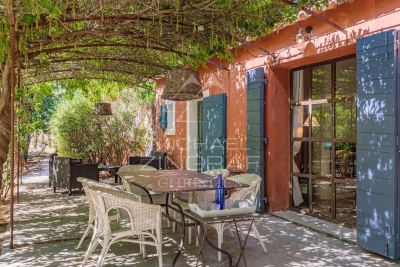
Just a few minutes from the village of Roussillon and its famous ochre hills, this charming single-story home is nestled in the heart of a peaceful natural setting. With a living area of approximately 175m², it features an entryway leading to: - a living area with a kitchen and pantry, dining room, and sitting area with a fireplace, all opening onto a beautiful south-facing terrace as well as a covered terrace on the east side; - and a sleeping area comprising two bedrooms that share a bathroom and separate toilets, plus two other bedrooms with their own shower rooms and private toilets, as well as a large room that could serve as a fifth bedroom or a multipurpose space. Outside, a beautiful, wooded lot of approximately 5,450 m²—equipped with an automatic irrigation system fed by water from the Canal de Provence—features a lovely relaxation area surrounding a large, 12x6-meter heated pool with an integrated roller cover. A carport and two wooden garden sheds. Designed to ensure everyone finds comfort and privacy, with numerous access points to the outdoors from every room, it is ideal as a large family home for gatherings but also offers potential for tourist accommodations. All set in a privileged setting in the heart of the Luberon.

Ref. : MZIGO3152

Michaël Zingraf Christies International Real Estate GORDES

PARIS 16EME2 890 000 €

Apartment for sale shared - 4 rooms - 169 m²

Paris 16 – La Muette – Top floor with terraces and unobstructed views over Paris

Rare property on the market! Panoramic view! Direct sunlight! Unique location! Wooded terraces! This exceptional 137m² or 1,475 sq ft (carrez law surface) apartment (169m² or 1,819 sq ft of floor space), situated on the top floor of an elegant, perfectly maintained and recently renovated 1930s building, has been fully renovated with high-quality fittings, and enjoys a south-facing aspect, a stunning panoramic view over paris, and wooded terraces off of every room. The entrance hall opens onto a large, light-filled reception area comprising a living room with fireplace, a dining area and an optimised open kitchen. The property extends onto magnificent terraces, offering an exceptional living environment enhanced in the evening by carefully designed lighting. Each of the three bedrooms has its own wooded balcony, including a beautiful master suite with plenty of storage space, an office area, and two terraces on either side. A bathroom with a wooded terrace and a shower room with sauna complete this space dedicated to comfort. A small gym, a laundry room and a storage unit on the third floor of the building round off this exceptional property, which enjoys unobstructed views. Option to rent a parking space at the foot of the building. Property subject to shared ownership status. Fees payable by the seller - average amount of the share of charges €4,124/year - estimated amount of annual energy costs for standard use based on 2021 energy costs: €1,780 ~ €2,420 - information on the risks to which this property is exposed is available on the géorisques website: www. Georisques. Gouv. Fr agency fees payable by vendor - nombre de lots dans la copropriété: 31 - montant moyen de la quote-part de charges courantes 4,124 €/yearly - montant estimé des dépenses annuelles d'énergie pour un usage standard, établi à partir des prix de l'énergie de l'année 2021 : 1780€ ~ 2420€ - les informations sur les risques auxquels ce bien est exposé sont disponibles sur le site géorisques : www. Georisques. Gouv. Fr

Ref. : 87053161

BARNES PASSY-LA MUETTE

PARIS 3EME1 295 000 €

Apartment for sale shared - 4 rooms - 93 m²

Apartment for Sale – Paris 3 – Haut Marais – 3 bedrooms – Exclusive Listing – Off-Market – Fully Renovated – Peace and Quiet

Barnes Le Marais has the exclusive off-market listing of this stunning apartment, located in the highly sought-after Haut Marais neighbourhood. It offers a surface area of 93m² or 1,001 sq ft (Carrez Law) and is situated on the first floor of a very well-maintained shared ownership building. It comprises a large living room overlooking the courtyard with a fully fitted, custom-built semi-open kitchen, three bedrooms, a shower room, a pantry/laundry area, and a separate toilet. The entire apartment has been fully and tastefully renovated to a high standard. This apartment is very quiet. The shared ownership building has a concierge and bicycle parking. Cellar also included with this property. Sole agent Carole Delahaye: +33 6 45 02 47 34 Fees payable by the seller - Estimated amount of annual energy costs for standard use: €1,450 ~ €1,990 Agency fees payable by vendor - Montant estimé des dépenses annuelles d'énergie pour un usage standard : 1450€ ~ 1990€

Ref. : 87434770

BARNES LE MARAIS

PARIS 17EME415 000 €

Apartment for sale shared - 2 rooms - 37 m²

Charming light-filled apartment - Rue des Moines

Ideally located at the heart of the coveted Rue des Moines area, discover this 2nd-floor apartment with stair access. You'll love the fantastic natural light and cosy atmosphere. A homey and functional property in good condition. Ideal for first-time buyers, as a pied-à-terre or as a rental investment. Close to local food shops and cafés, as well as public transport services and entertainment in the area. A VIP location in pleasant surroundings. Don't miss out on this charming property to be viewed without delay. Fees payable by the seller - Number of lots in the building: 9 - Average amount of the share of charges €2,144/year - Estimated amount of annual energy costs for standard use based on 2026 energy costs: €1,190 ~ €1,620 Agency fees payable by vendor - Nombre de lots dans la copropriété: 9 - Montant moyen de la quote-part de charges courantes 2,144 €/yearly - Montant estimé des dépenses annuelles d'énergie pour un usage standard, établi à partir des prix de l'énergie de l'année 2026 : 1190€ ~ 1620€ - Marie-Sophie LETELLIER - Agent commercial - EI - RSAC 837822402

Ref. : 87218444

BARNES PIED-A-TERRE COURCELLES

NOISY LE ROI1 190 000 €

House for sale shared - 7 rooms - 220 m²

HAMEAU DU GOLF DE SAINT-NOM Elegant 220m² (2,368 sq ft) family home set on a 1,735m² (18,675 sq ft) wooded plot – Remarkable volumes and a prime location

BARNES – Exclusive listing Set in the sought-after residential area of Hameau du Golf, close to the prestigious Saint-Nom-la-Bretèche golf course, this elegant family home delights with its particularly generous proportions, abundant natural light and magnificent, 1,735m² (18,675 sq ft) tree-lined garden, both fully enclosed and free from overlook. Benefiting from a predominantly south/east-facing aspect, the property offers a rare living environment that brings the leafy surroundings into each room thanks to the unobstructed views of the garden and the trees, including from the upstairs bedrooms. The 54m² (581 sq ft) of remarkable reception rooms include a large living room and a dining room opening onto the garden. The generous volumes, natural light and green views create a pleasant flow between indoors and outdoors. A 15m² (161 sq ft) separate kitchen completes this living space. The ground floor also features a large 23m² (248 sq ft) bedroom with direct access to the garden, as well as a walk-in wardrobe and guest toilet. Upstairs, two bedrooms each have their own bath or shower room. The particularly spacious master suite, resulting from the combination of two bedrooms, offers 28m² (301 sq ft) of floor space, excluding the walk-in wardrobe and bathroom. It features a sleeping area, an office and a vast wardrobe, as well as a dedicated bathroom accessible from the landing. A separate toilet rounds off this level. A pleasant family room provides additional space under the eaves, ideal as a TV room, playroom, or relaxation area. A full basement completes the property, comprising a laundry room, boiler room, cellars, plenty of storage space and a garage with space for two cars. The garden is one of this property's major assets. Fully enclosed, with no overlook and adorned with beautiful trees, it offers a leafy, unspoilt setting that serves as a natural extension of the living spaces. The unobstructed views of the greenery from every room lend the house a peaceful atmosphere and a rare sense of privacy. The location is also highly desirable, close to Saint-Germain-en-Laye, Versailles and the area's reputable schools, particularly the Lycée International de Saint-Germain-en-Laye, with a school bus service from Noisy-le-Roi. The A13 motorway and T13 tram line make it easy to access Paris, with connections to the RER A and Line L services. A family property offering rare proportions, combining space, light and nature in a particularly sought-after residential area on the outskirts of Saint-Germain-en-Laye and Versailles. ? Additional information: EPC rating: D (204 kWh/m²/year); GHG: D (32 kg CO2/m²/year). Annual energy costs estimated between €2,980 and €4,100 based on average prices for 2021, 2022, 2023. €1,142,000 Agency fees not included - Agency fees: 4.17% incl. tax Fees payable by the buyer - Average amount of the share of charges €800/year - Estimated amount of annual energy costs for standard use: €2,980 ~ €4,100 - Joséphine Regaldi - Sales agent - EI - RSAC Versailles 853850899 1,142,400 € Agency fees not included - Agency commission: 4.17%VAT included Agency fees payable by buyer - Montant moyen de la quote-part de charges courantes 800 €/yearly - Montant estimé des dépenses annuelles d'énergie pour un usage standard : 2980€ ~ 4100€ - Joséphine REGALDI - Agent commercial - EI - RSAC Versailles 853850899

Ref. : 87447222

BARNES YVELINES

PARIS 16EME2 660 000 €

Apartment for sale shared - 7 rooms - 205 m²

PARIS 16E - KLEBER / ETOILE - Top floor - Unobstructed views - 4/5 bedrooms - Air-conditioned - Sun-filled

Ideally located on Avenue Kléber, between Place de l'Étoile and Place du Trocadéro , this duplex of approximately 190 sqm (190 m²) occupies the top floor of a period building with a concierge, spread across the fourth and fifth floors. Dual-aspect east-west, it offers an open view, old-world character and air conditioning. The fourth floor comprises: an entrance gallery, a living room, a kitchen open onto the dining room, a principal bedroom with a private bathroom and shower, two further bedrooms, and a shared bathroom on this floor. An internal staircase leads to the fifth floor, where the fourth bedroom, en suite, has its own bathroom. A study completes this floor, offering an independent workspace. A utility room, installed beside the service staircase between the two floors of the duplex, and a cellar, complete the property. Catchment area: Janson de Sailly. Legal notice: Price €2,850,000. Agency fees 5%, payable by the seller. DPE C (106 kWh/m²/year). GES C (22 kg CO2/m²/year). Annual service charges: €6,000. Property subject to co-ownership (copropriété) regulations. Agency fees payable by vendor - Montant moyen de la quote-part de charges courantes 5,952 €/yearly - Montant estimé des dépenses annuelles d'énergie pour un usage standard, établi à partir des prix de l'énergie de l'année 2026 : 1930€ ~ 2620€ - Les informations sur les risques auxquels ce bien est exposé sont disponibles sur le site Géorisques : www.georisques.gouv.fr - Karine MAUGEST - Agent commercial - EI - RSAC 900788936

Ref. : 87363204

BARNES TROCADERO

PARIS 16EME775 000 €

Apartment for sale shared - 2 rooms - 100 m²

Paris 16 – OCDE / La Muette – 1-bed apartment – Top floor – air-conditioned

This 64m² (689 sq ft) apartment in immaculate condition is situated on the 6th and top floor of a beautiful period building (1930) with a lift. Currently comprising an entrance hall, an east-facing living room, a fitted and equipped open kitchen, a bedroom, a bathroom and a separate toilet. This property enjoys a prime location in the OECD neighbourhood and a layout with no wasted space, while being close to transport services and shops. Two maid's rooms are available at an additional cost of €350,000. Property subject to shared ownership status. Fees payable by the seller - Number of lots in the building: 27 - Average amount of the share of charges €3,324/year - Estimated amount of annual energy costs for standard use based on 2021 energy costs: €1,820 ~ €2,510 - Information on the risks to which this property is exposed is available on the Géorisques website: www.georisques.gouv.fr Agency fees payable by vendor - Nombre de lots dans la copropriété: 27 - Montant moyen de la quote-part de charges courantes 3,324 €/yearly - Montant estimé des dépenses annuelles d'énergie pour un usage standard, établi à partir des prix de l'énergie de l'année 2021 : 1820€ ~ 2510€ - Les informations sur les risques auxquels ce bien est exposé sont disponibles sur le site Géorisques : www.georisques.gouv.fr

Ref. : 87542564

BARNES PIED-A-TERRE PASSY-LA MUETTE

NEUILLY SUR SEINE1 045 000 €

Apartment for sale shared - 4 rooms - 85 m²

Exclusive - Neuilly-Parmentier-Victor Hugo - Top floor - Atypical loft-style apartment - 2 bedrooms - Unobstructed views - Close to shops and Metro line 1 - Pasteur school sector

Located on the seventh and top floor (lift access) of a beautiful residential complex with elegant 1930s architecture, close to Porte Maillot, shops, public transport and Neuilly's most renowned schools, this "loft-style" apartment offers 85m² (915 sq ft) of living space (73m² or 786 sq ft under the Carrez Law), combining period character with a refined contemporary atmosphere. The property comprises an entrance hall and a west-facing living room affording completely unobstructed views of the high-rises of La Défense and Mont Valérien, subtly accommodating several successive living spaces including an elegant lounge, an office area, a dining area designed for convivial entertaining, a fully equipped semi-open kitchen with its own everyday dining area, two bedrooms with their workshop-style glass partitions and adjoining shower rooms (one with toilet), a separate toilet and ample storage space. Each detail has been carefully designed to combine comfort and aesthetics (custom joinery, quality materials, integrated water-based air conditioning, etc.). Basement storage unit also included with the sale. Option to rent a parking space in a neighbouring shared ownership building. Rare love-at-first-sight property - Top floor - Bright and sunny - Unobstructed views - Quiet setting - Perfectly optimised layout with no wasted space - Very good general condition - High-quality fittings - Private concierge service in the building - Pasteur lower and upper secondary and Madeleine Michelis primary school sector - Close to shops and public transport (Metro lines 1 and 3) - Property subject to shared ownership status €1,052,885 Agency fees not included - Agency fees: 4% incl. tax Fees payable by the buyer - Number of lots in the building: 249 - Average amount of the share of charges €6,151/year - Estimated amount of annual energy costs for standard use based on 2021 energy costs: €730 ~ €1,060 - Alexis Savard - Sales agent - EI - RSAC 534887138 1,010,000 € Agency fees not included - Agency commission: 3.47%VAT included Agency fees payable by buyer - Nombre de lots dans la copropriété: 249 - Montant moyen de la quote-part de charges courantes 6,151 €/yearly - Montant estimé des dépenses annuelles d'énergie pour un usage standard, établi à partir des prix de l'énergie de l'année 2021 : 730€ ~ 1060€ - Alexis SAVARD - Agent commercial - EI - RSAC 534887138

Ref. : 86939322

BARNES PIED-A-TERRE NEUILLY

BONNIEUX1 990 000 €

House for sale shared - 10 rooms - 340 m²

Bonnieux – A delightful period property with annexes and two swimming pools

Sole Agent. This delightful property set in over 2 hectares is in a peaceful and unspoilt environment just a few minutes walk from the centre of Bonnieux village in the beautiful Luberon area. Ideal as a family home, a secondary residence or a tourist-based business activity, it comprises an authentic stone-built period “mas”, two gites and two swimming pools. The main house includes a living/reception room, a kitchen, a dining room with a fireplace, a bedroom with a shower room and wc, and a dressing room. The two independent gites share the second swimming pool. The well-maintained grounds feature several little dry-stone buildings known as “bories”, as well as little timber-built storage areas.

Ref. : 87056790

Daniel Feau Provence / Lourmarin

VILLEFRANCHE-SUR-MER2 100 000 €

Apartment for sale shared - 4 rooms - 116 m²

Just a stone's throw from the harbor of Villefranche-sur-Mer and the marina, discover this stunning duplex with exceptional features, nestled in a prestigious residence with a swimming pool, concierge, and direct access to the sea. The entrance opens into a bright living and dining area, complemented by a separate dining room. The semi-open, fully equipped kitchen blends seamlessly into the living space. A beautiful terrace offers breathtaking panoramic views of the sea and Saint-Jean-Cap-Ferrat. A storage area and guest WC complete this level. Upstairs, the sleeping area includes two en-suite bedrooms with closets, each featuring shower rooms and separate toilets. They share a large terrace with an exceptional sea view. A third bedroom, located on the garden side, also has its own bathroom with a toilet. This level also provides access to a private, quiet garden with no overlooked areas, and a pedestrian exit directly to the Basse Corniche. The rooftop, accessible via an exterior spiral staircase, is a true open-air living space: summer kitchen, dining area, sun loungers, water and electricity, and a 180° view of the Mediterranean. The apartment is equipped with reversible air conditioning and an automatic irrigation system in the garden. A garage is included. A rare property combining comfort, privacy, and an exceptional panorama.

Ref. : 382V2777A

AZUR MÉDITERRANÉE

PARIS 2EME1 155 000 €

Apartment for sale shared - 3 rooms - 88 m²

Paris 2 - Montorgueil / Sentier - 2-bed corner duplex - 87m² (936 sq ft)

In the heart of the Sentier district, just off Rue Montorgueil, this superb 87.41m² (941 sq ft) corner duplex (Carrez Law surface), facing east and north-west, is arranged around a beautiful corner living room, bathed in light thanks to its many windows. Generous volumes with ceiling heights of up to 3m (9.8ft), with no renovation work required. On the first level, the apartment comprises an entrance hall, a 43m² (463 sq ft) living space combining a lounge and a fitted open kitchen, a first bedroom with indirect natural light and its own private shower room, and a separate toilet. Upstairs, the 28m² (301 sq ft) master suite comprises a bedroom measuring almost 15m² (161 sq ft) and a 13m² (140 sq ft) bathroom with toilet. The configuration optimises the space, clearly separating the reception and sleeping areas. Parquet flooring, double-glazed wooden windows, internally insulated walls, individual gas heating and hot water. Bright corner apartment in a well-maintained shared ownership building. The neighbourhood is one of the liveliest in Paris: food shops, restaurants, cafés and boutiques at the foot of the building, a stone's throw from the famous Sentier green wall. Primary, lower and upper secondary schools nearby. Period building with a fully restored façade and renovated common areas. Public transport nearby. Fees payable by the seller - Number of lots in the building: 12 - Average amount of the share of charges €3,400/year - Estimated amount of annual energy costs for standard use based on 2026 energy costs: €1,520 ~ €2,070 Agency fees payable by vendor - Nombre de lots dans la copropriété: 12 - Montant moyen de la quote-part de charges courantes 3,400 €/yearly - Montant estimé des dépenses annuelles d'énergie pour un usage standard, établi à partir des prix de l'énergie de l'année 2026 : 1520€ ~ 2070€

Ref. : 87445358

BARNES LE MARAIS

ROQUEBRUNE-CAP-MARTIN3 500 000 €

Apartment for sale shared - 5 rooms - 150 m²

Grand Hôtel du Cap Martin – Share Sale of a Company Owning an Exceptional Apartment

Located within the prestigious Grand Hôtel du Cap Martin, this is a rare opportunity to acquire shares in a company that owns an elegant Belle Époque apartment, beautifully renovated with high-quality materials and refined finishes. Featuring generous proportions, impressive high ceilings and south-facing balconies with sea views, the apartment combines timeless architectural charm with contemporary comfort. Built in 1891 by renowned Danish architect Hans-Georg Tersling, the Grand Hôtel du Cap Martin is an iconic former Belle Époque palace, whose façades were restored in 2020. The apartment comprises an entrance hall, a spacious fully equipped kitchen with dining area, an elegant living room opening onto two sea-view balconies, a principal bedroom suite with an en-suite bathroom and mezzanine, three additional bedrooms, two shower rooms, a guest WC and dressing areas in every bedroom. The residence offers exceptional amenities, including concierge services, five hectares of private parkland, three clay tennis courts, a 33-metre swimming pool, a private beach, a children's playground and several parking spaces. Transaction structure: the proposed acquisition concerns the shares of the company owning the apartment, rather than a direct purchase of the real estate asset. Further information regarding the company's legal structure and the terms of the share transfer will be made available to qualified purchasers, subject to customary legal, financial and tax due diligence.

Ref. : 87559962

Marks Real Estate